
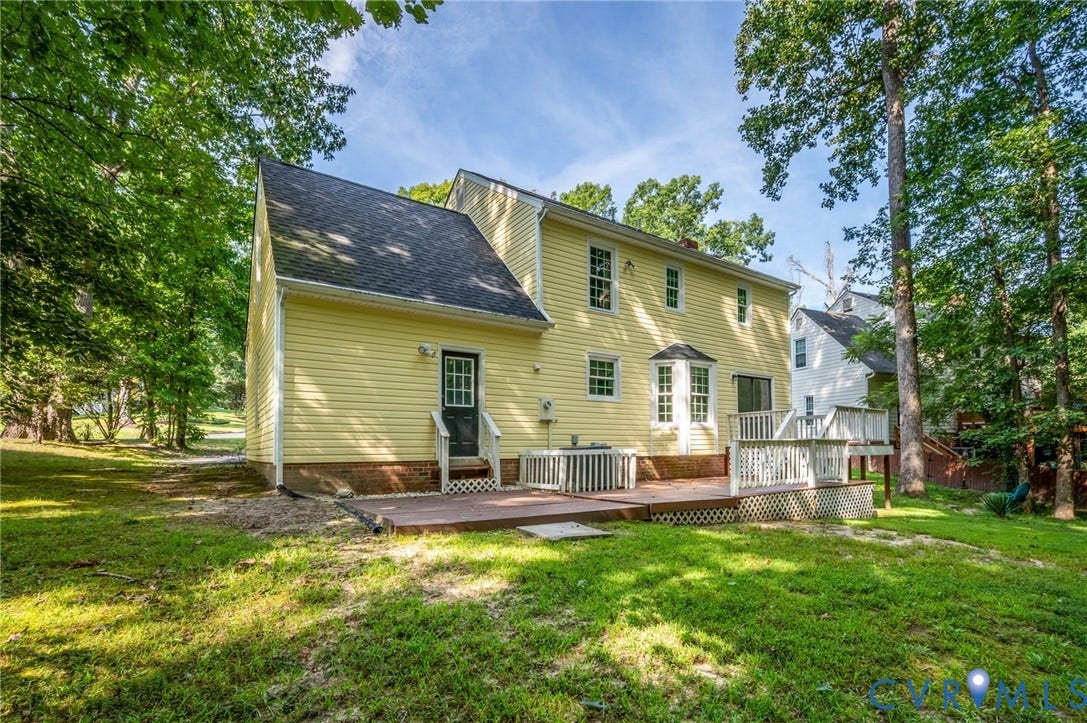
4820 Cedar Cliff Road
Chester, VA 23831
$390,000
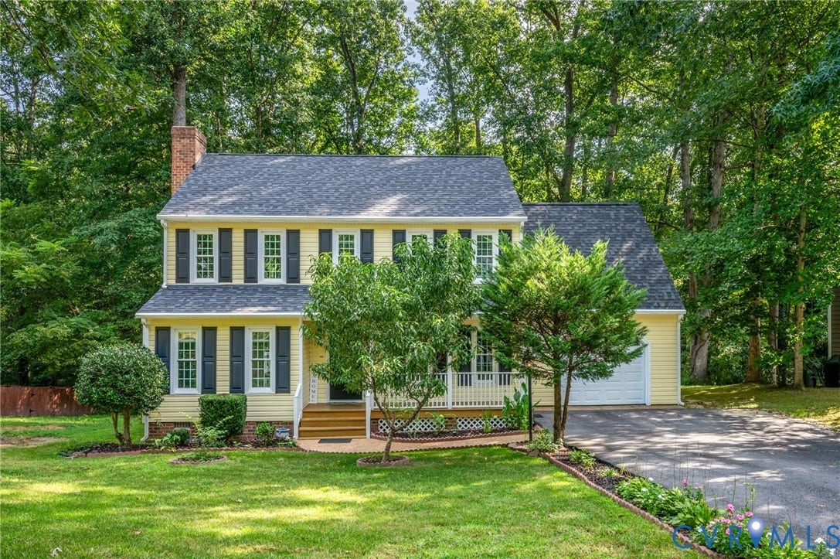
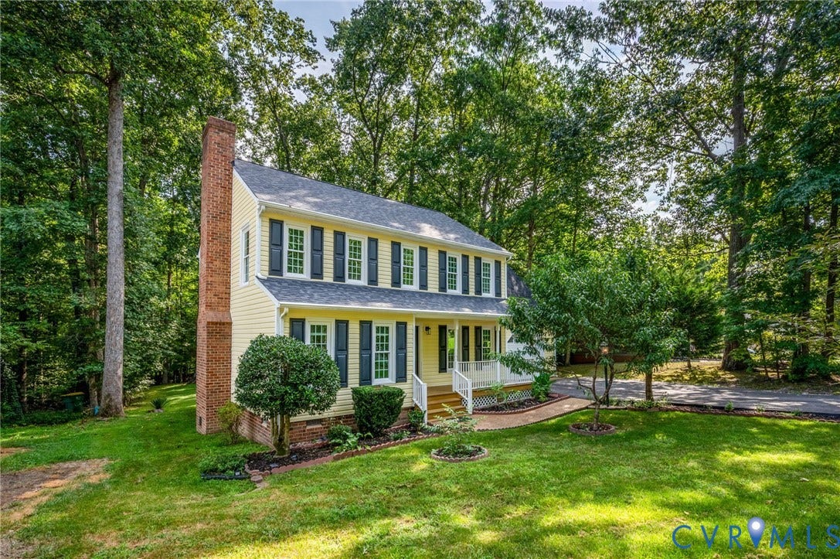
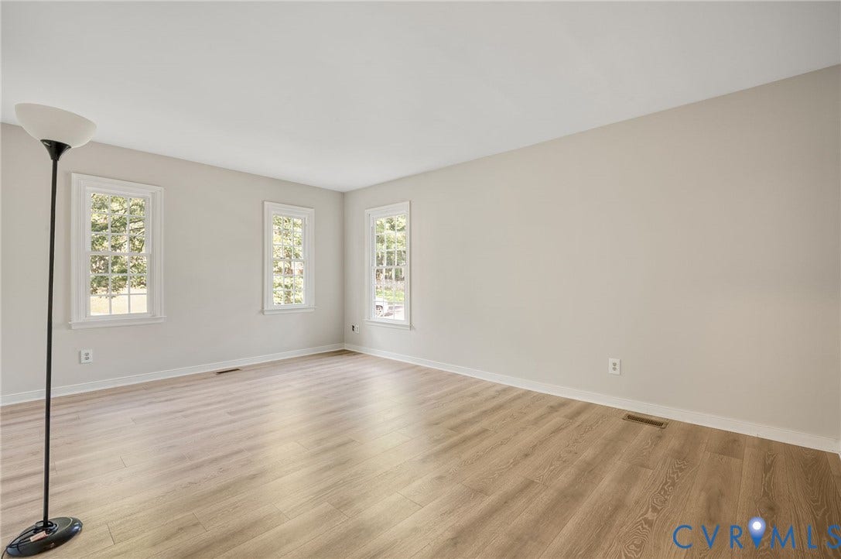
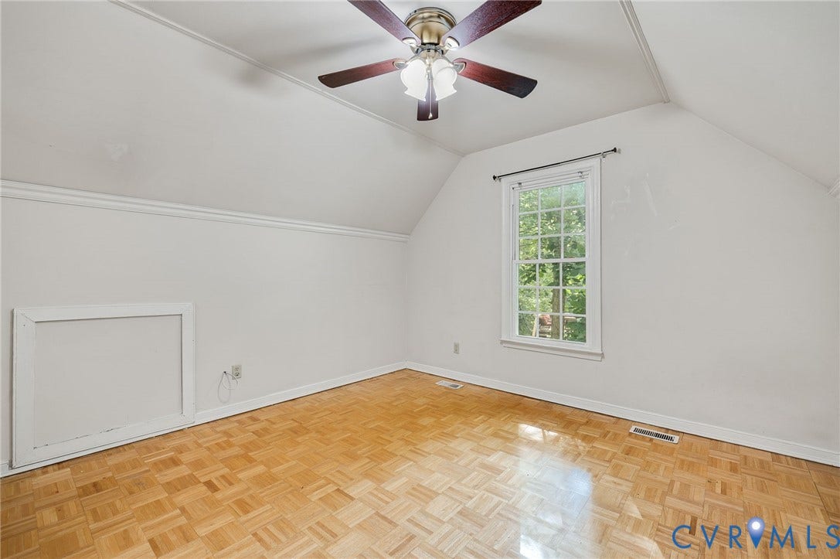
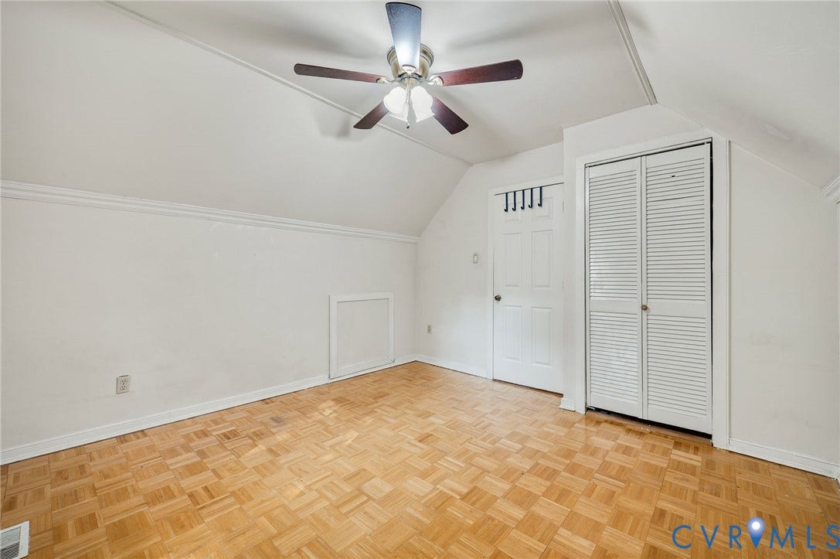
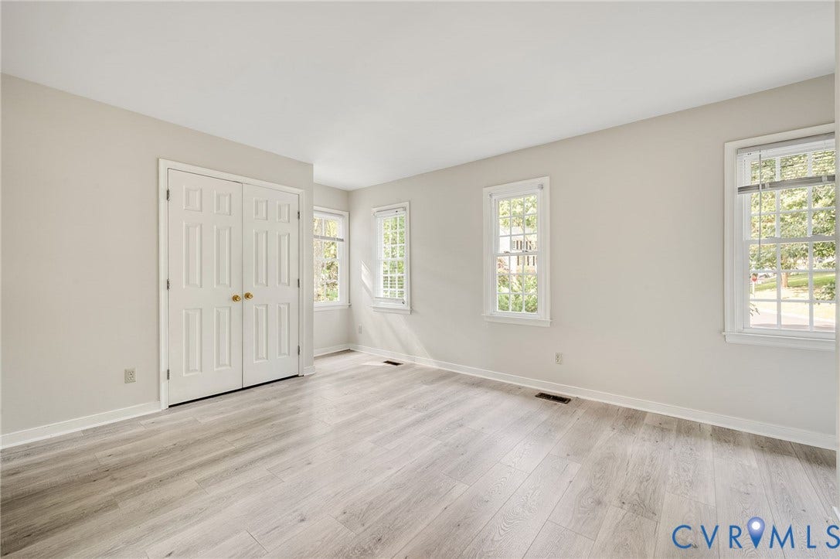
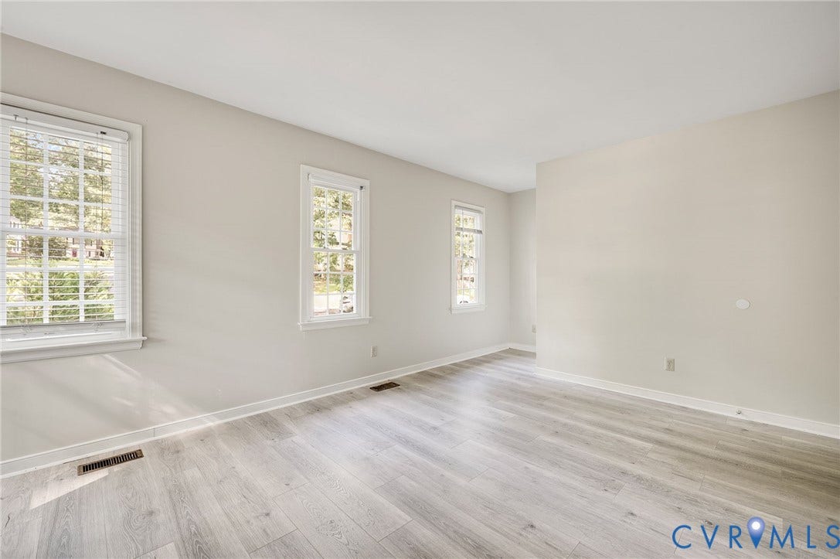
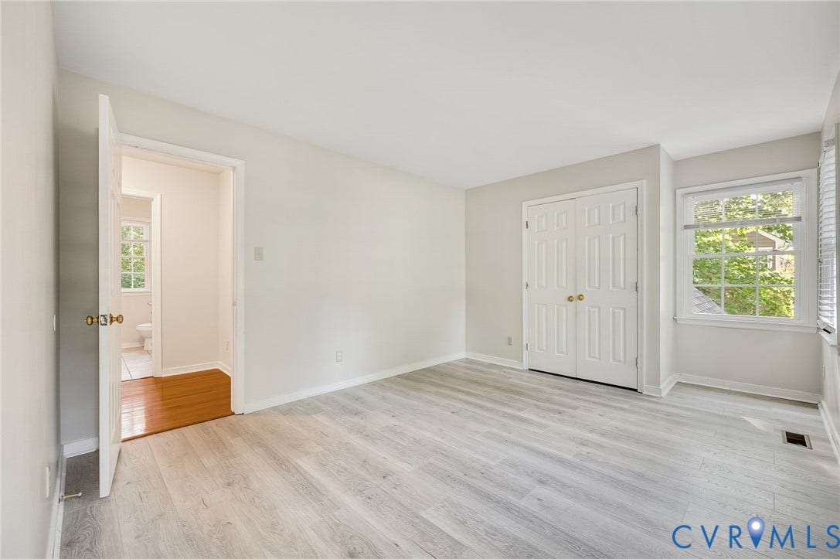
Welcome home to this charming two-story residence nestled in the desirable Cedar Cliff/Stoney Glen community of Chester. Boasting 4 bedrooms and 2.5 bathrooms, this property perfectly blends traditional style with modern upgrades.
Interior Highlights
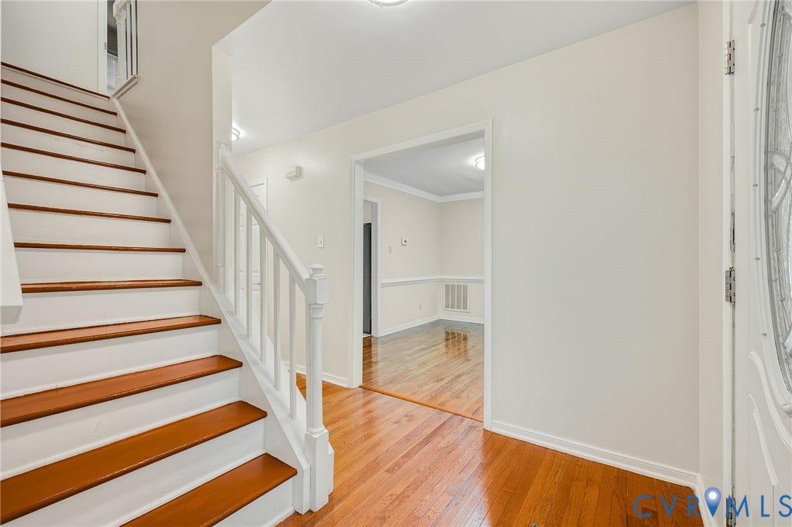
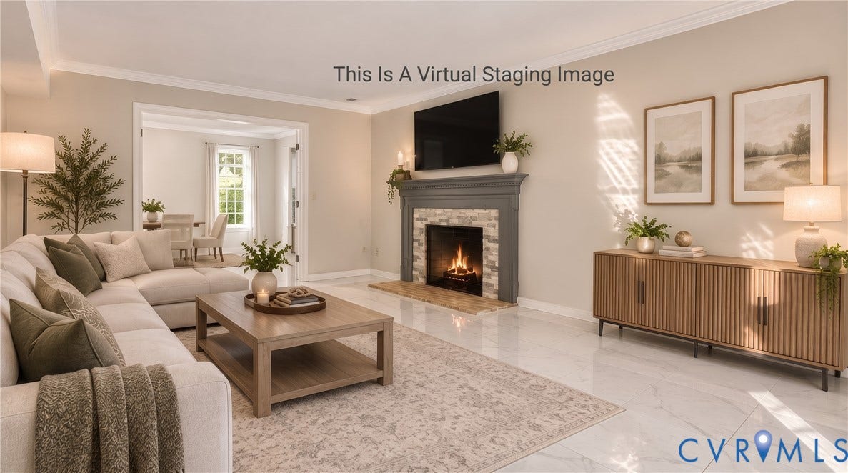
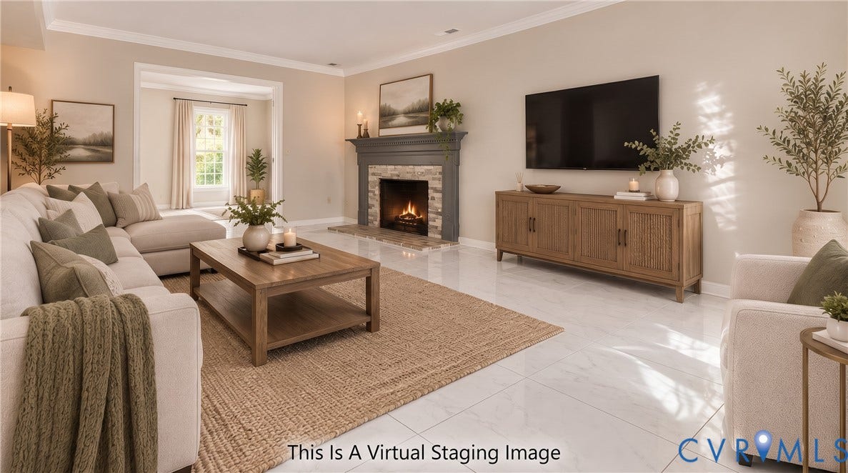
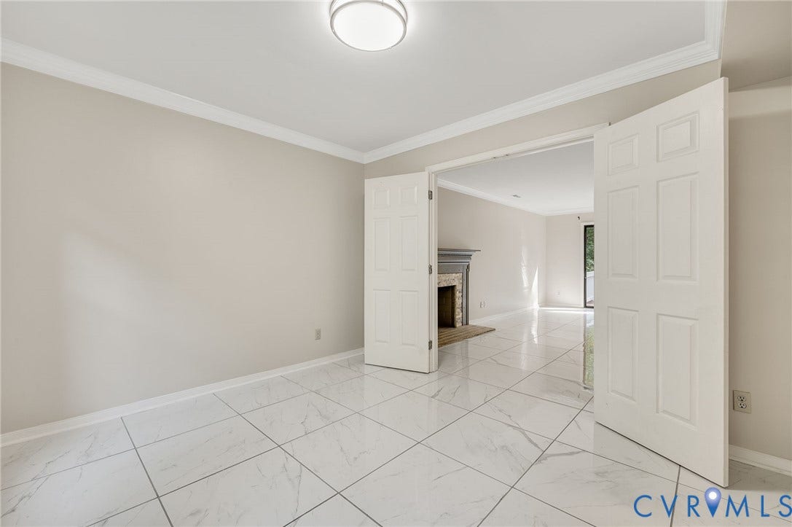
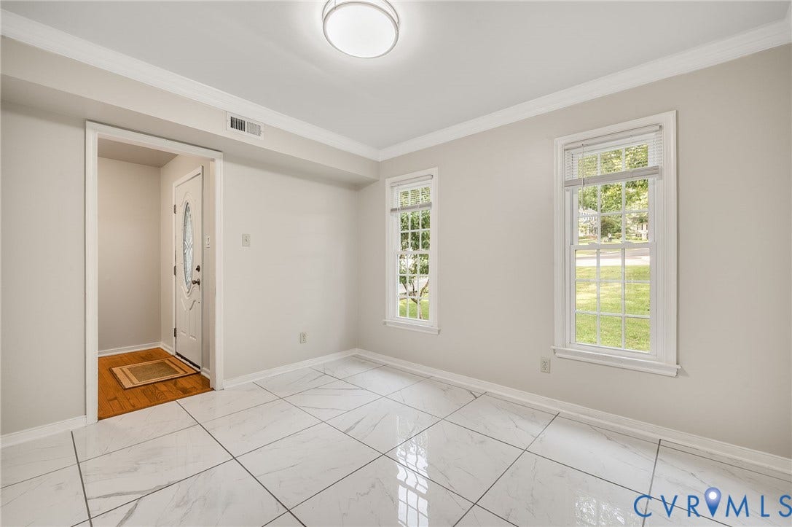
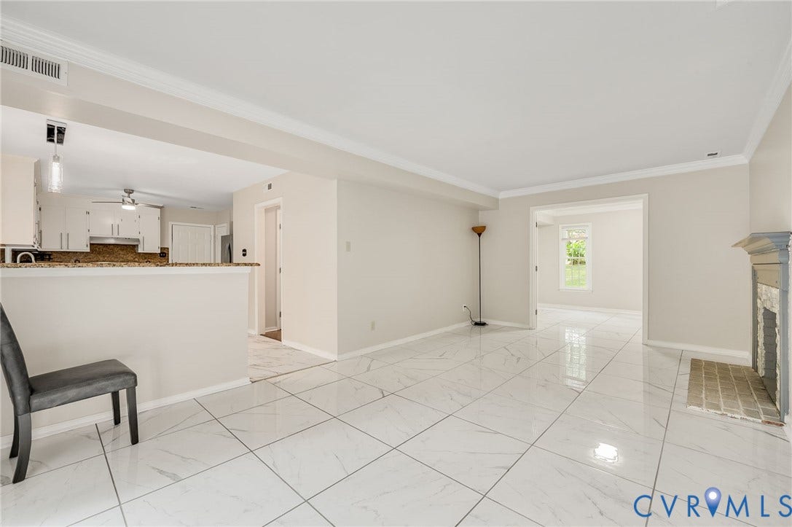
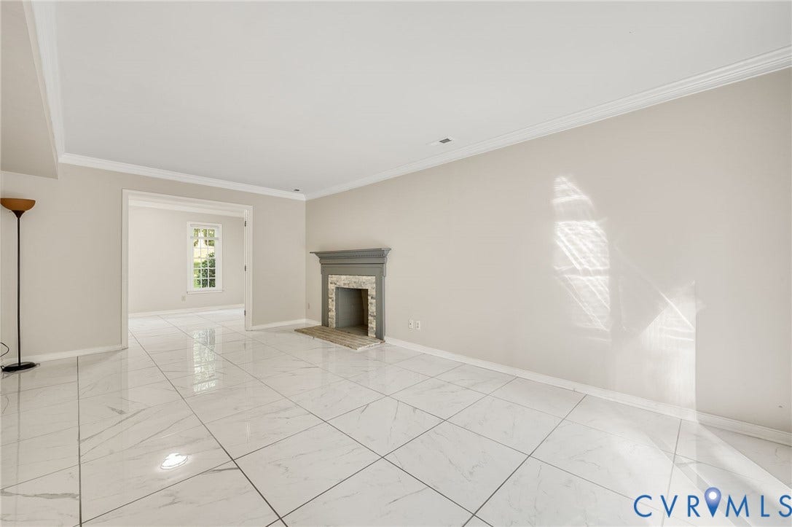
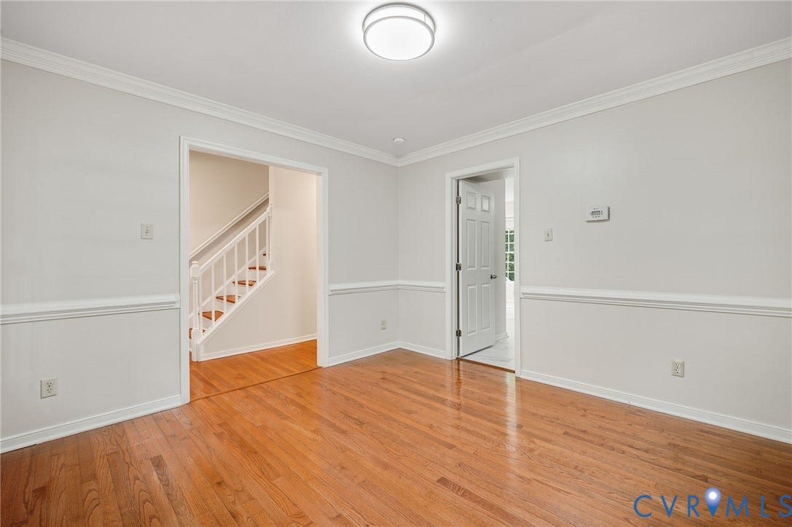
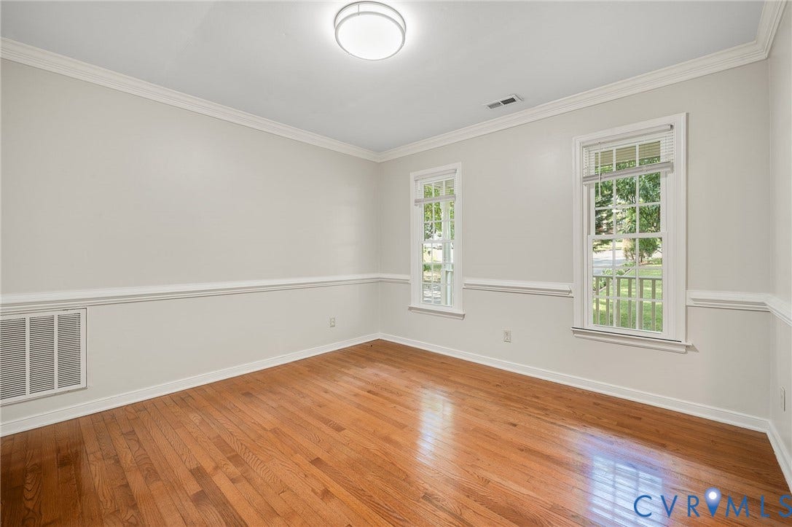
Main Living Areas: Features a sitting area upon entry that leads into a spacious living room centered around a wood-burning fireplace.
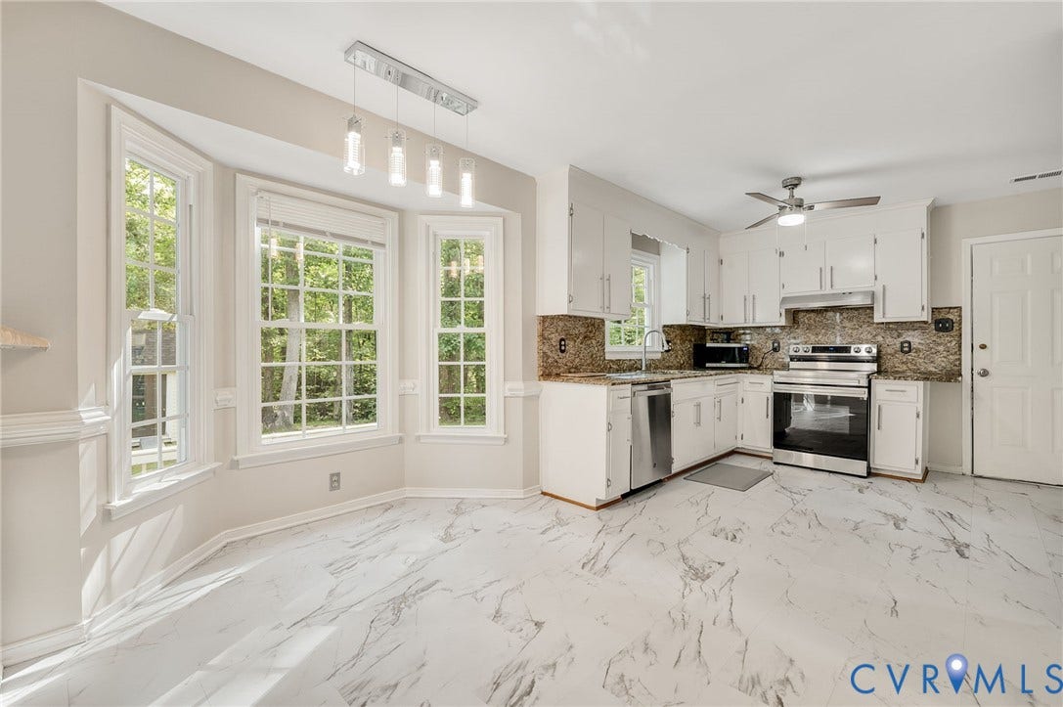
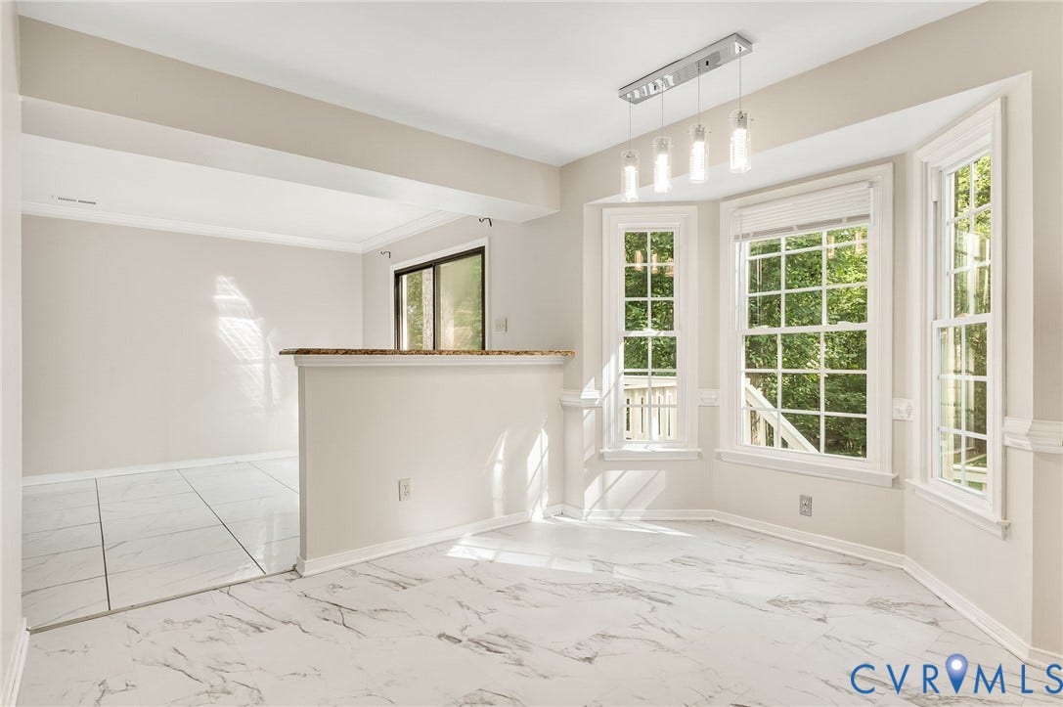
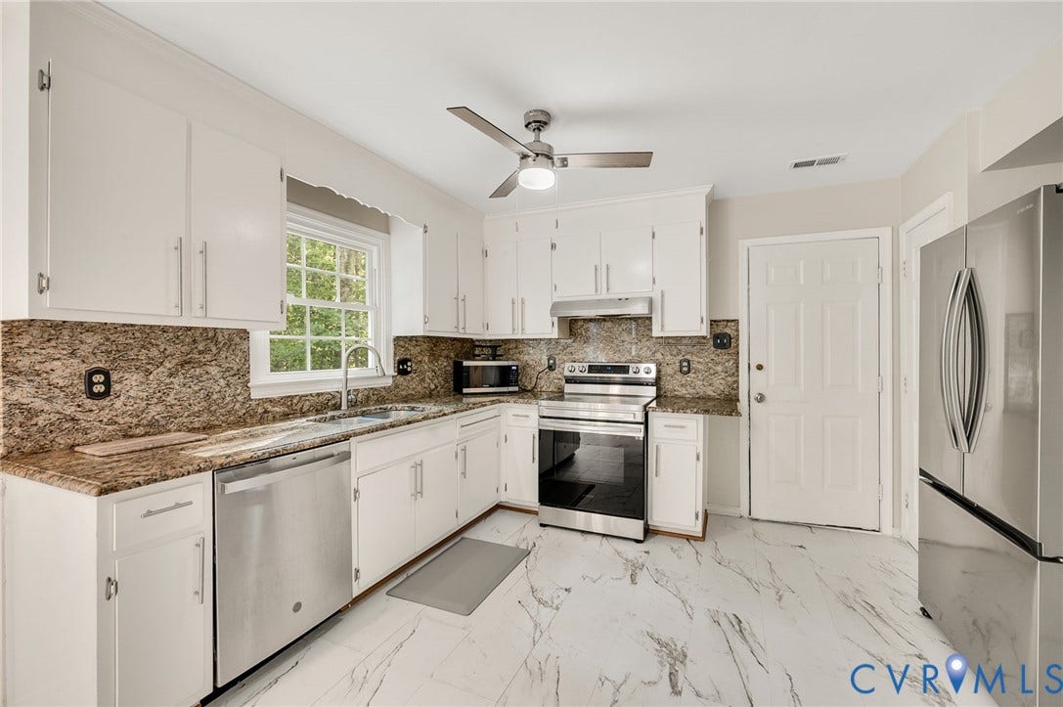
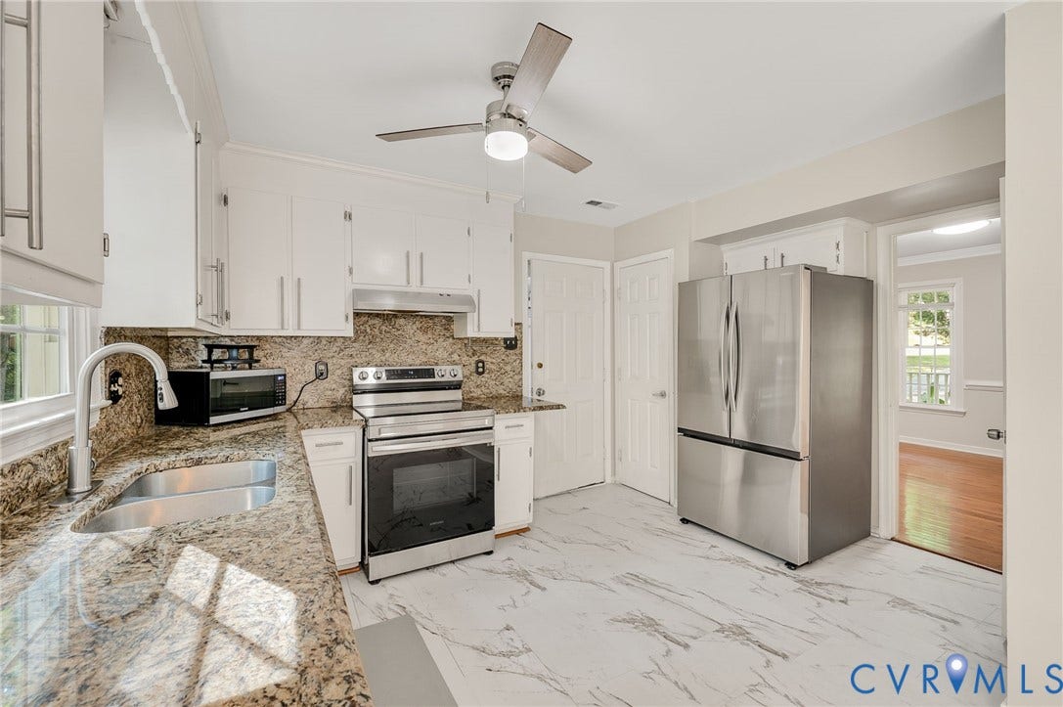
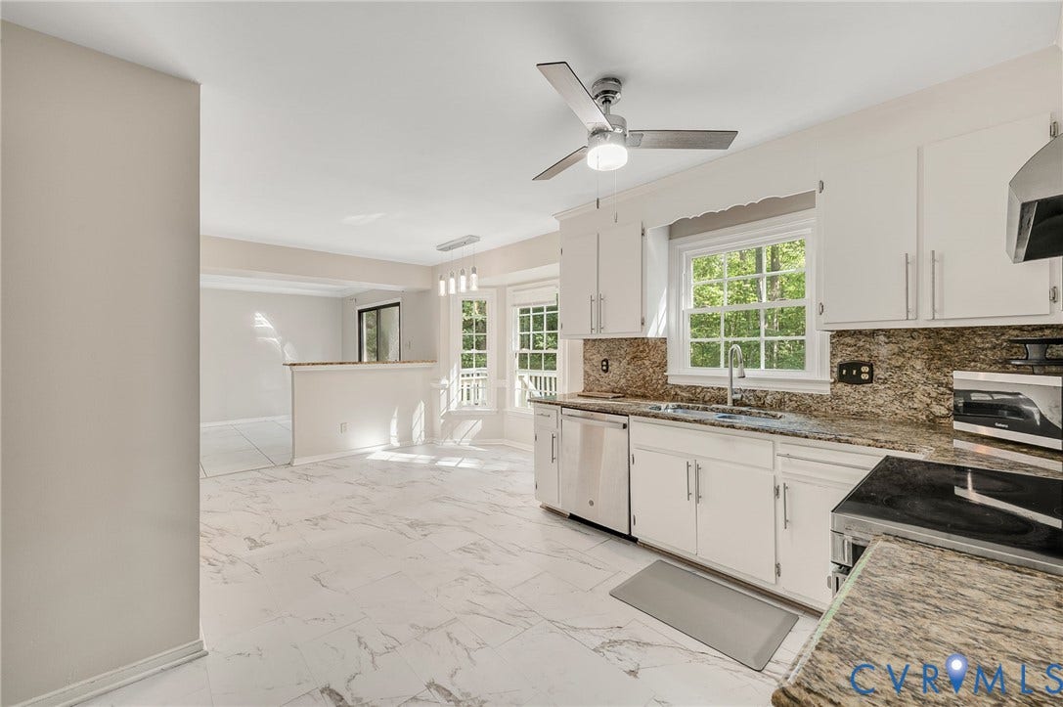
Kitchen: Equipped with granite countertops, a granite backsplash, and a cozy breakfast nook with bay windows. All appliances, including the microwave, refrigerator, and stove with hood, convey as-is.
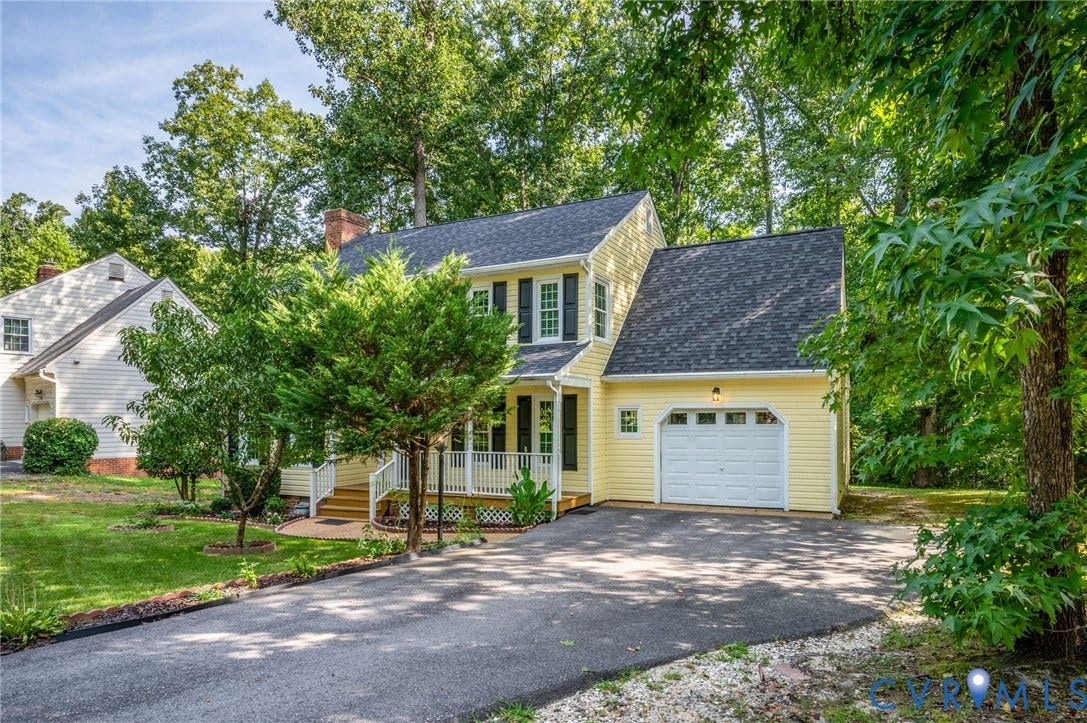
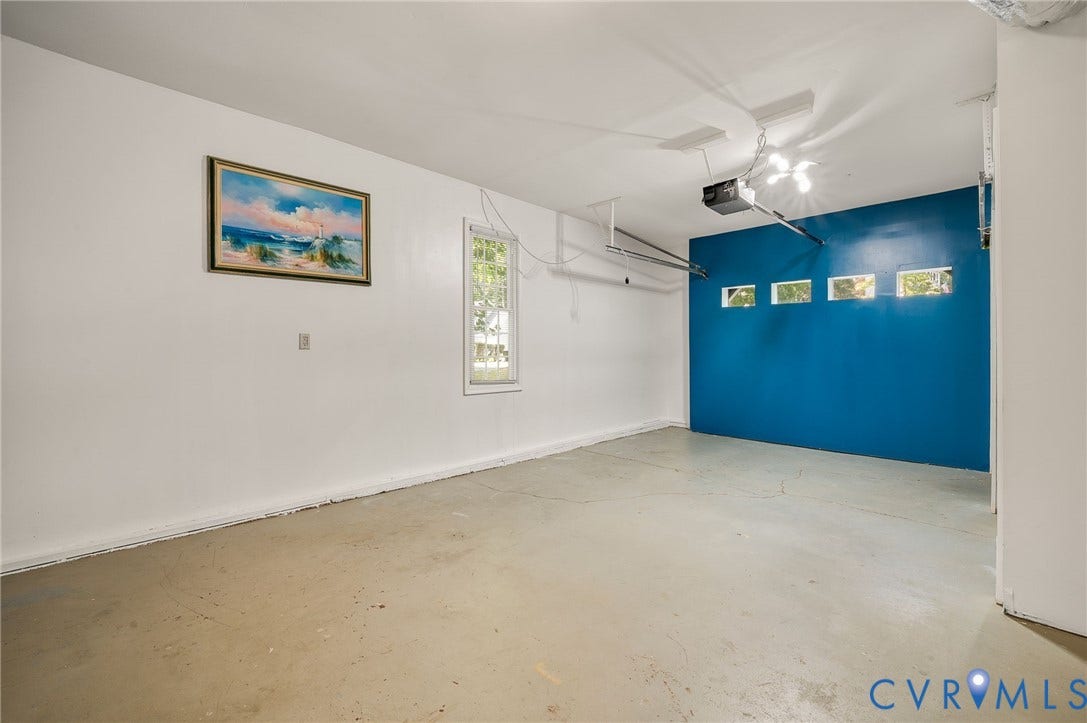
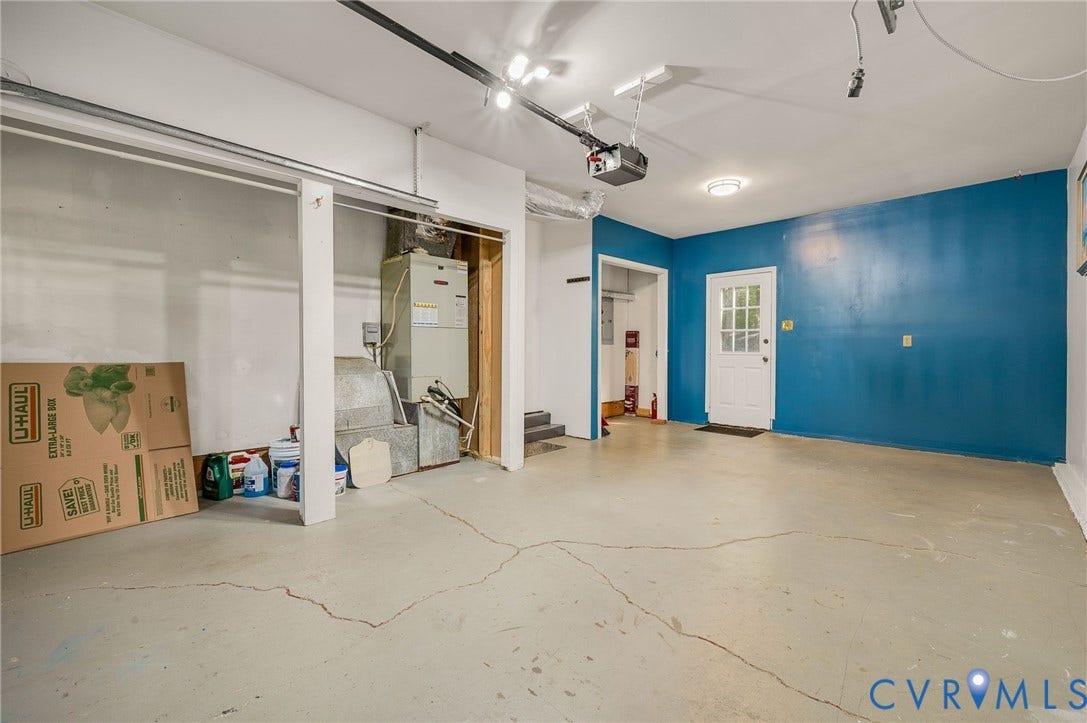
Flexible Space: The garage has been closed off/finished and can serve as a living room, exercise room, or home office, with the option to convert it back to its original use.
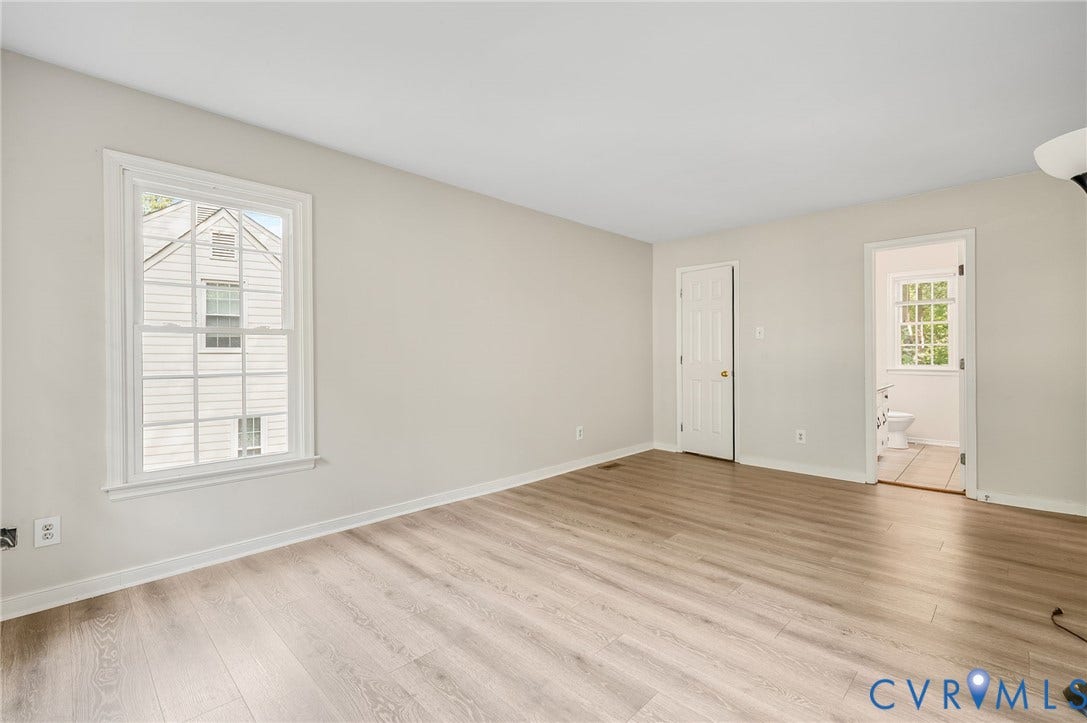
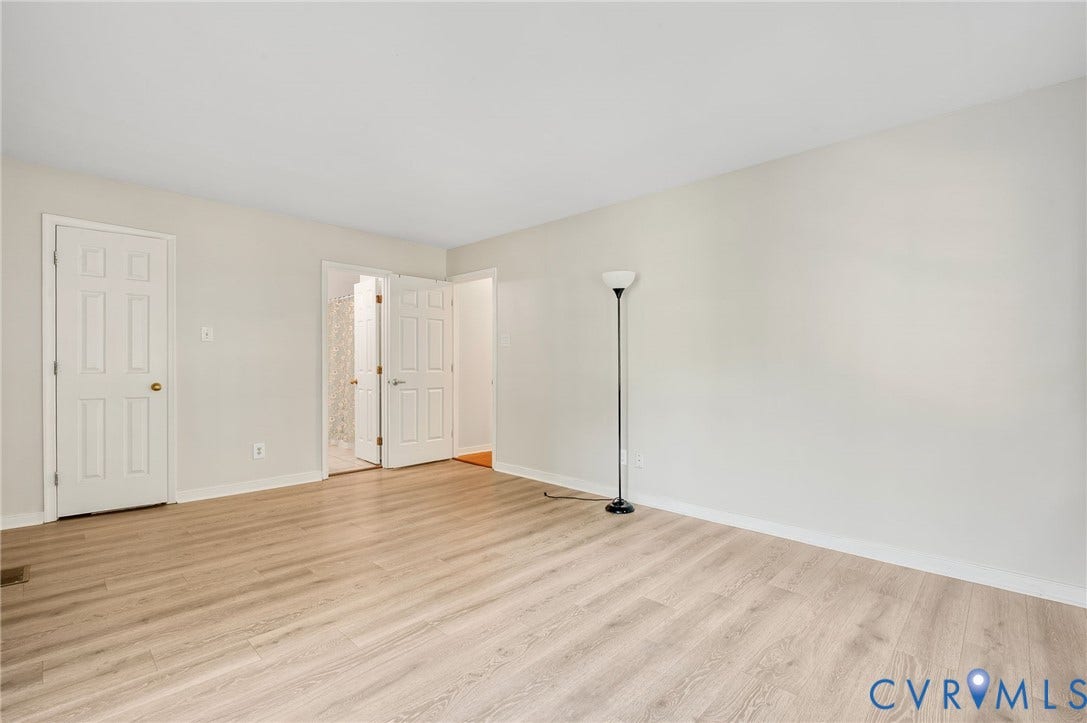
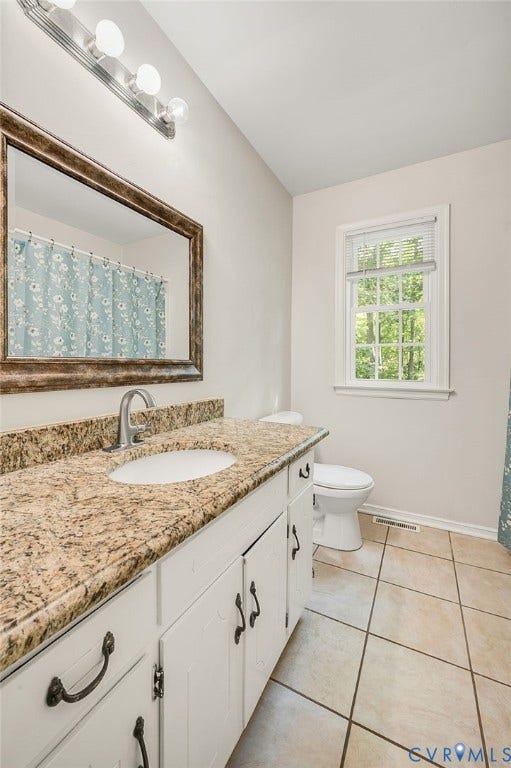
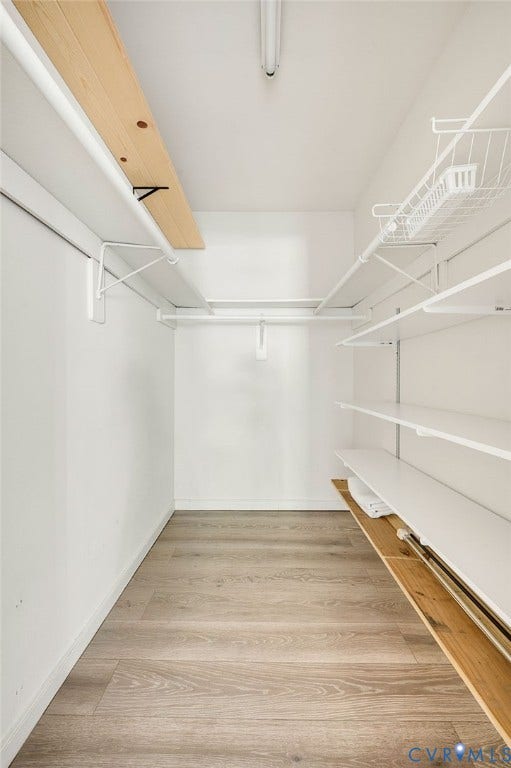
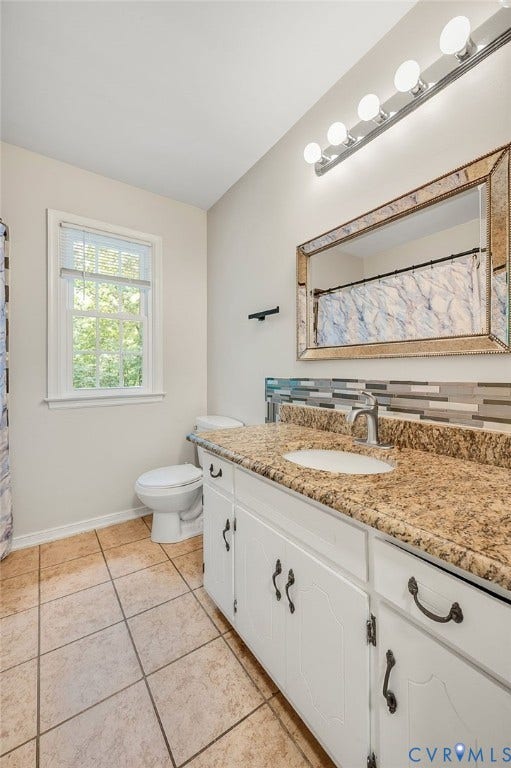
Primary Suite: The second floor features a primary bedroom with a walk-in closet and an ensuite full bathroom.
Exterior & Landscaping
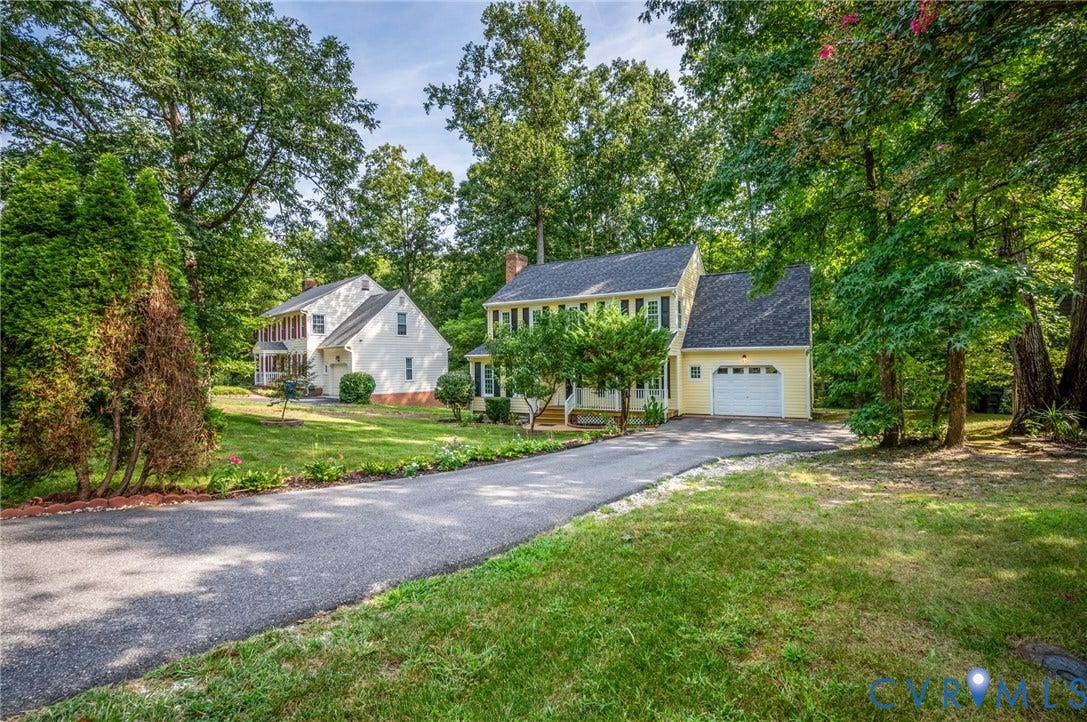
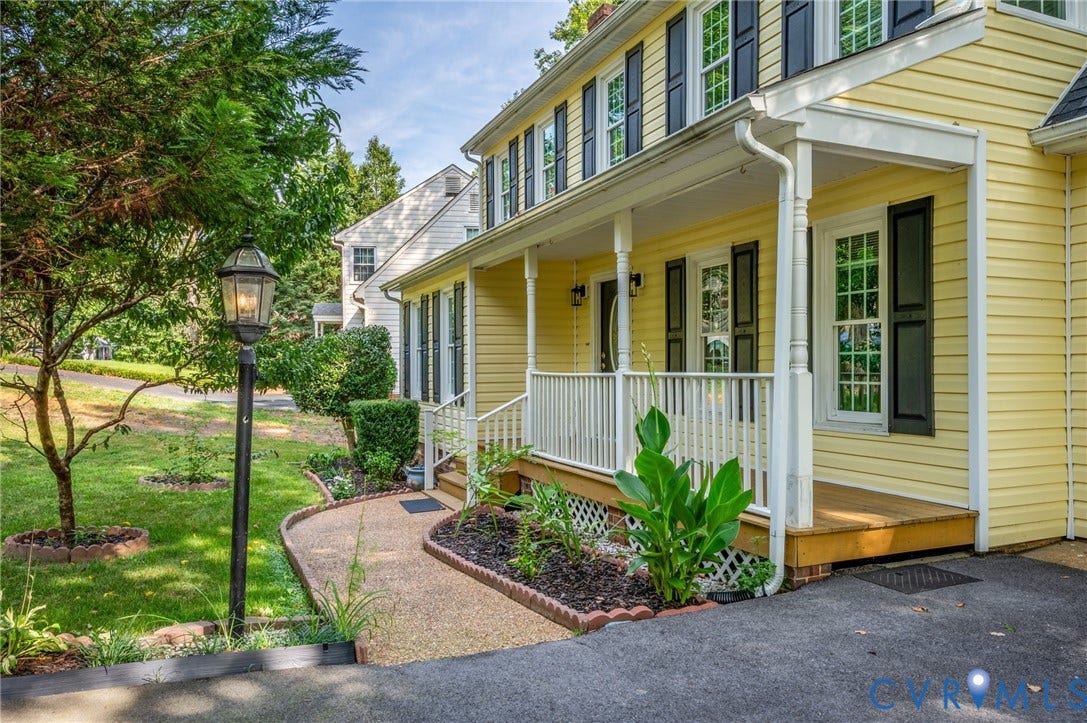
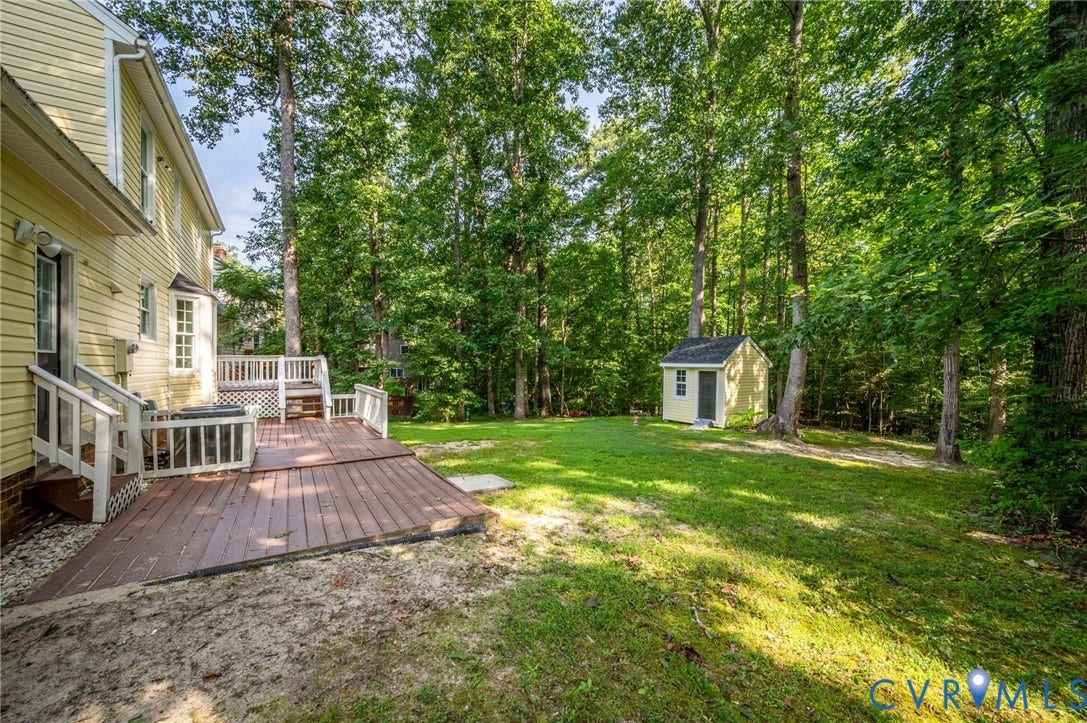
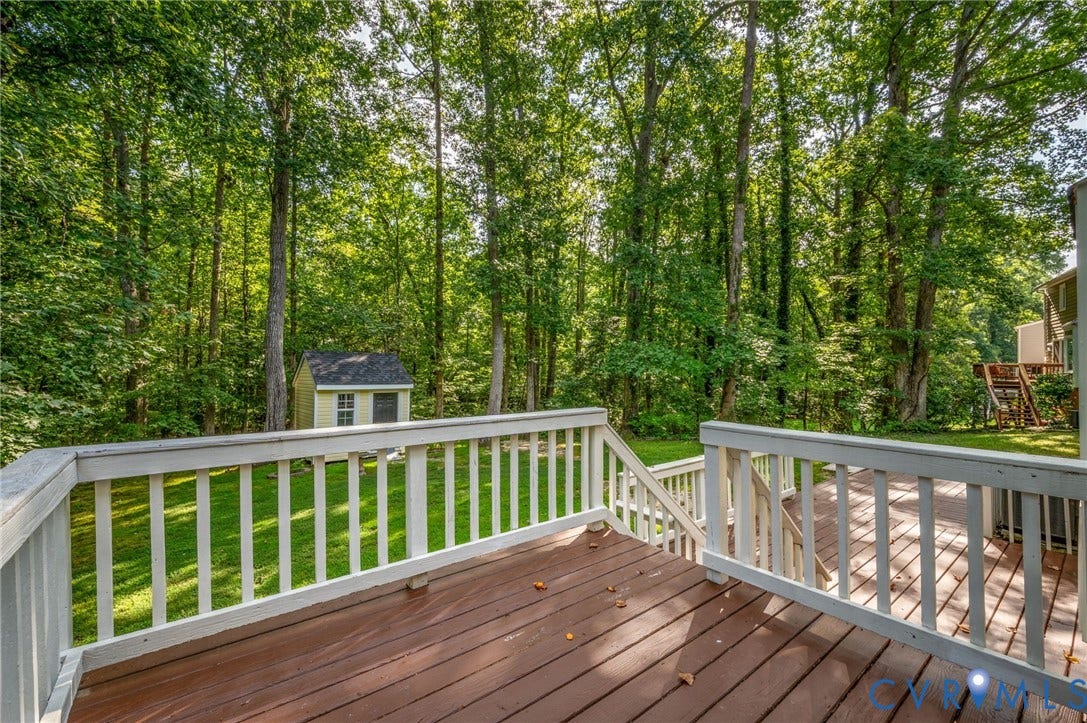
Outdoor Living: Relax on the covered front porch with full lattice or entertain on the two-level rear deck overlooking a large lot.
Landscaping: Beautifully maintained grounds include circular flower beds, landscaping around the mailbox and trees, and a paved driveway.
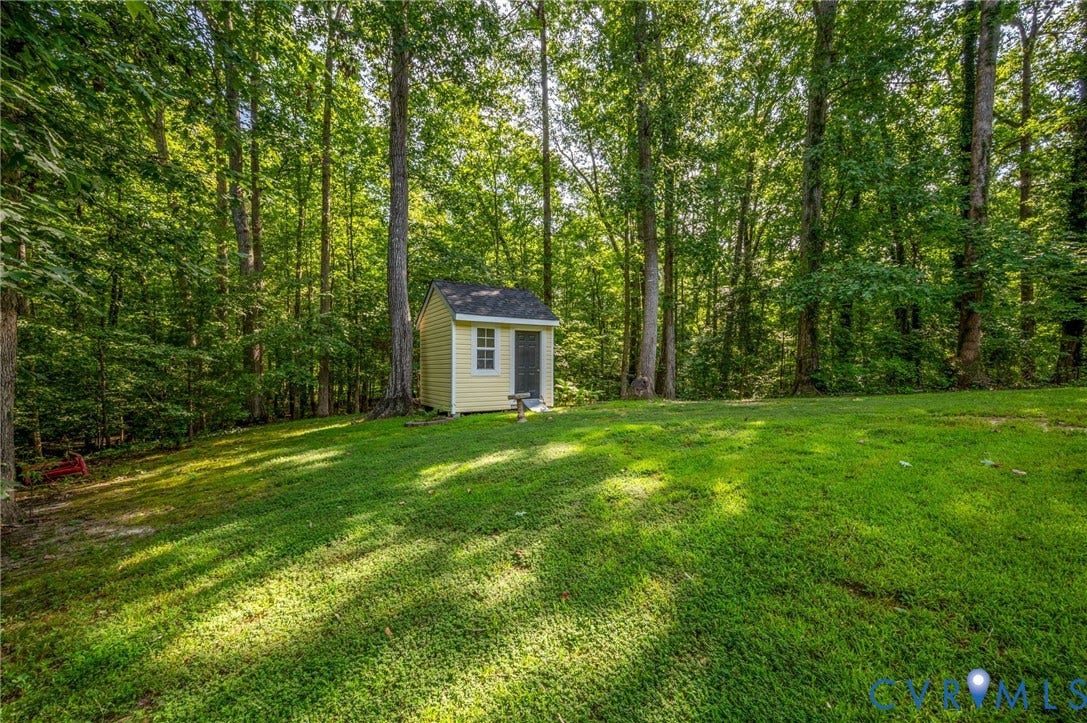
Storage: An HOA-approved shed conveys as-is for additional storage needs.
Major Systems & Updates
Recent Upgrades: The roof, siding, and windows are approximately 6 years old.
HVAC: The heat pump was installed in 2016.
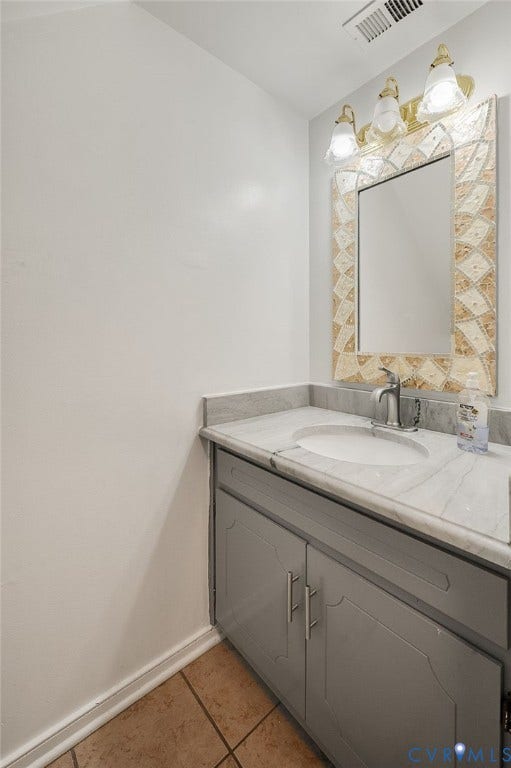
Fixtures: Updated light fixtures and new faucets have been installed throughout the home.
NOTE: Some photos are virtually staged
| Listing Id: | 2621919 |
|---|---|
| List Price: | $390,000 |
| Property Type: | Residential |
| Property Sub Type: | SingleFamilyResidence |
| Status: | Active |
| Bedrooms Total: | 4 |
| Bathrooms Full: | 2 |
| Bathrooms Half: | 1 |
| Living Area: | 1,925 |
| Association Fee: | $618 |
| Tax Annual Amount: | $3,052 |
| Lot Size Acres: | 0.288 |
| Architectural Style: | TwoStory |
| Waterfront?: | No |
| City: | Chester |
| Subdivision: | Cedar Cliff |
| Postal Code: | 23831 |
| Year Built: | 1988 |
| Above Grade Finished Area: | 1,925.0 |
| Appliances: | ElectricWaterHeater |
| Association Fee: | $618 |
| Association Fee Frequency: | Annually |
| Association?: | Yes |
| Basement: | CrawlSpace |
| Basement Yn: | No |
| Bathrooms Total Integer: | 3 |
| Building Area Source: | Assessor |
| Community Features: | HomeOwnersAssociation |
| Construction Materials: | Frame, VinylSiding |
| Cooling: | Electric, HeatPump |
| Cooling?: | Yes |
| Elementary School: | Wells |
| Exterior Features: | Deck, Porch, Storage, Shed, PavedDriveway |
| Fireplace Features: | WoodBurning |
| Fireplaces Total: | 1 |
| Flooring: | Carpet, CeramicTile, Laminate, Wood |
| Garage Spaces: | 1.0 |
| Garage?: | Yes |
| Heating: | Electric, HeatPump |
| Heating?: | Yes |
| High School: | Thomas Dale |
| Interior Features: | BreakfastArea, BayWindow, CeilingFans, EatInKitchen, GraniteCounters, Pantry, WalkInClosets |
| Levels: | Two |
| Listing Agreement: | ExclusiveRightToSell |
| Living Area Source: | Assessor |
| Lot Size Area: | 0.288 |
| Lot Size Units: | Acres |
| Middle Or Junior School: | Carver |
| MLS Area Major: | 52 - Chesterfield |
| Original List Price: | $395,000 |
| Ownership: | Individuals |
| Ownership Type: | SoleProprietor |
| Parcel Number: | 788-64-39-86-100-000 |
| Parking Features: | Driveway, FinishedGarage, OffStreet, Paved, OnStreet |
| Parking Total: | 1 |
| Patio And Porch Features: | RearPorch, Deck, Porch |
| Pool Features: | None |
| Possession: | CloseOfEscrow |
| Postal Code Plus4: | 6762 |
| Property Condition: | Resale |
| Roof: | Composition, Shingle |
| Rooms Total: | 7 |
| Sewer: | PublicSewer |
| State Or Province: | VA |
| Stories: | 2 |
| Stories Total: | 2 |
| Tax Assessed Value: | $347,100 |
| Tax Year: | 2025 |
| Water Source: | Public |
| Year Built Details: | Actual |
| Zoning Description: | R9 |
| Property Sub Type Additional: | SingleFamilyResidence |
| County Or Parish: | Chesterfield |
| Below Grade Unfinished Area: | 0.0 |
| Water Heater: | Electric |
| Country Subdivision: | 51041 |
| Record Signature: | 805,668,751 |
| Universal Parcel Id: | urn:reso:upi:2.0:US:51041:788-64-39-86-100-000 |
| Fireplace?: | Yes |
Listing Courtesy of: Real Broker LLC
membership@therealbrokerage.com
All or a portion of the multiple Listing information is provided by the Central Virginia Regional MLS, from a copyrighted compilation of Listings. All Central Virginia Regional MLS information provided is deemed reliable but is not guaranteed accurate. The compilation of Listings and each individual Listing are ©2026 Central Virginia Regional MLS. All rights reserved.
Central Virginia Regional MLS data last updated on October 08, 2026 04:57 PM - ET
Property Last Updated: October 08, 2026 04:57 PM - ET
