










4666 Lake Summer Loop
Moseley, VA 23120
$764,900
Open Houses
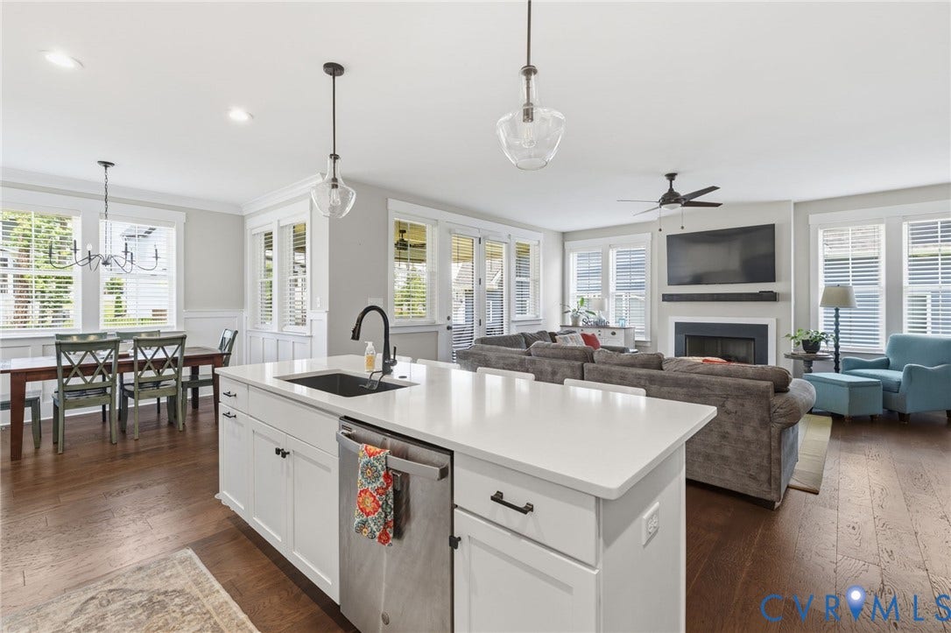
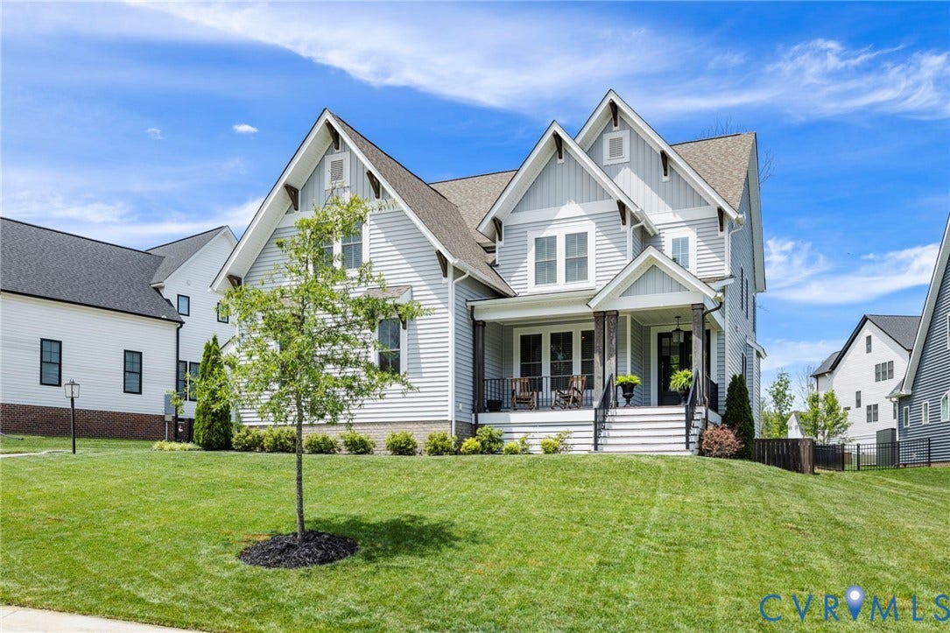
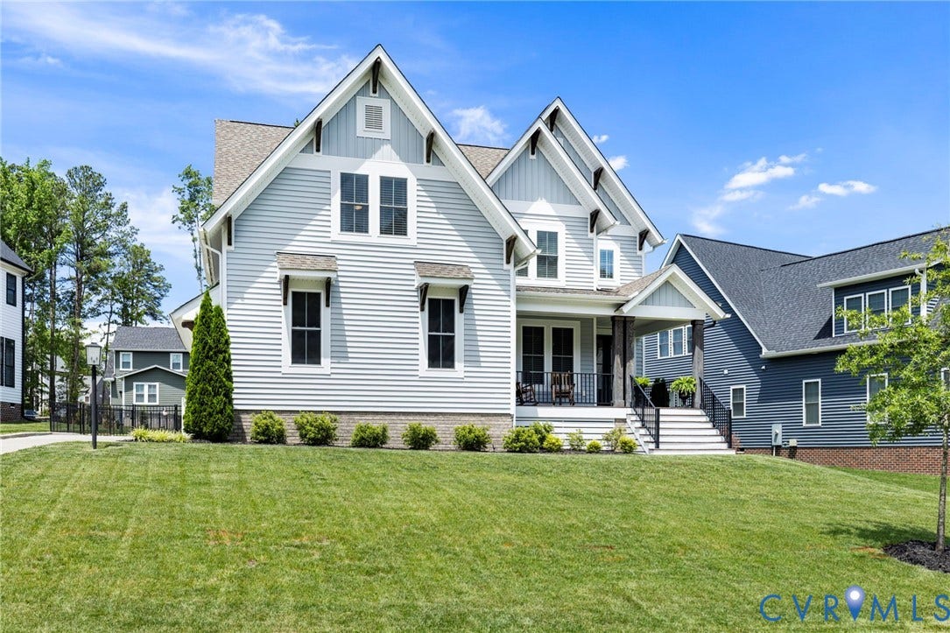
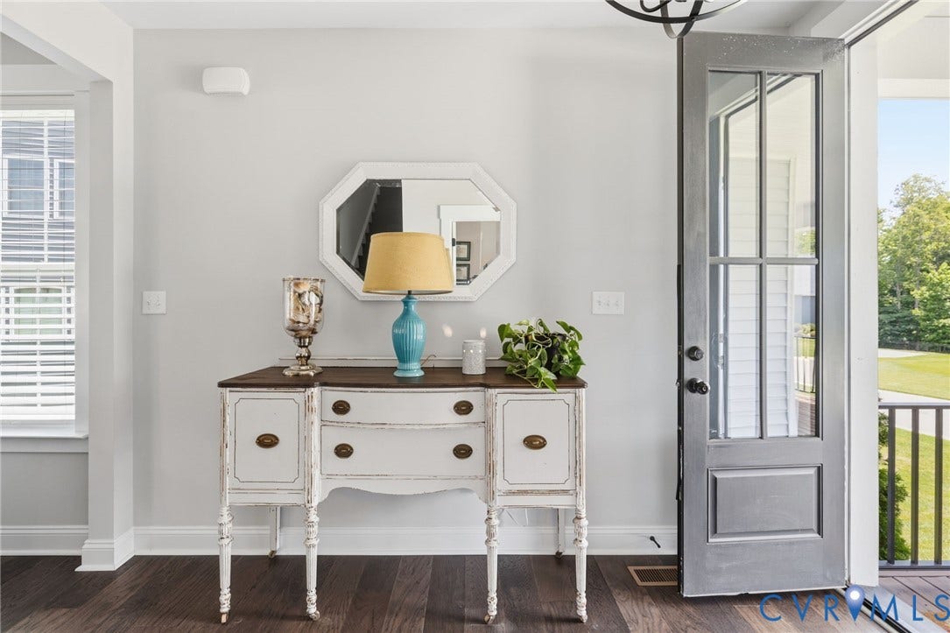
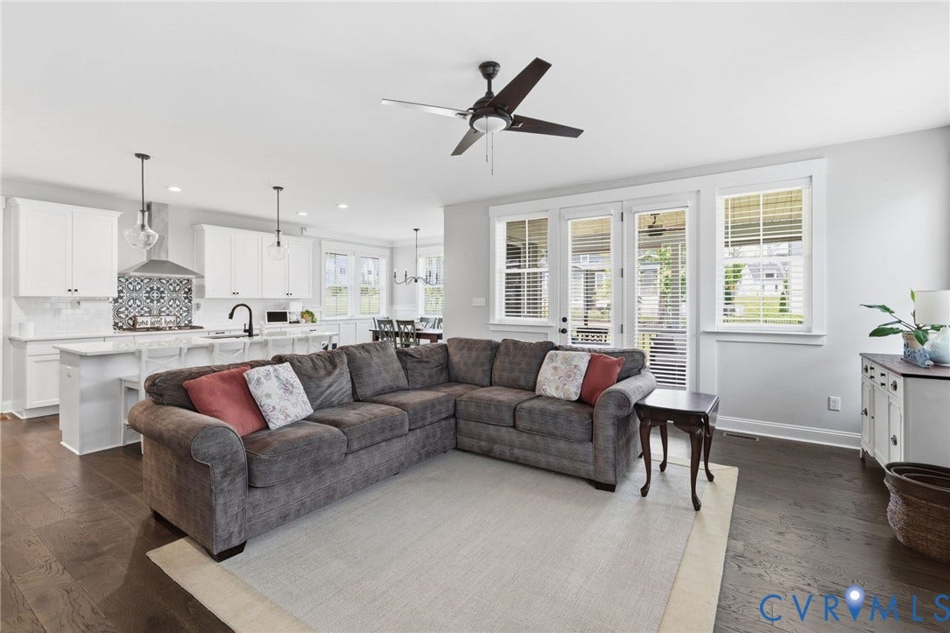
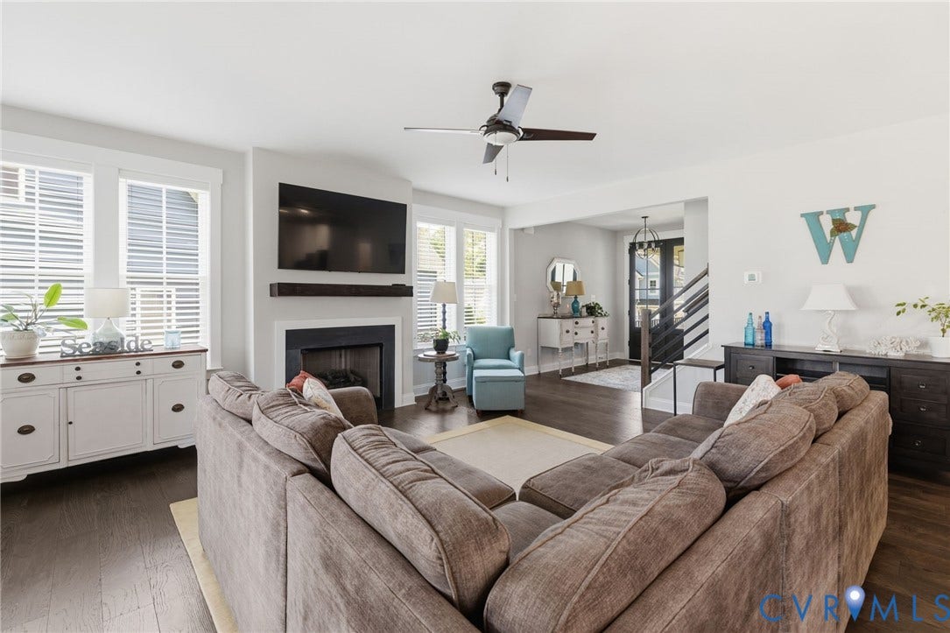
4666 Lake Summer Loop pairs an inviting front porch with a spacious, thoughtfully arranged interior. Hardwood floors lead past a private office with French doors and into the heart of the home, where the family room’s gas fireplace brings warmth to an open, light-filled gathering space.
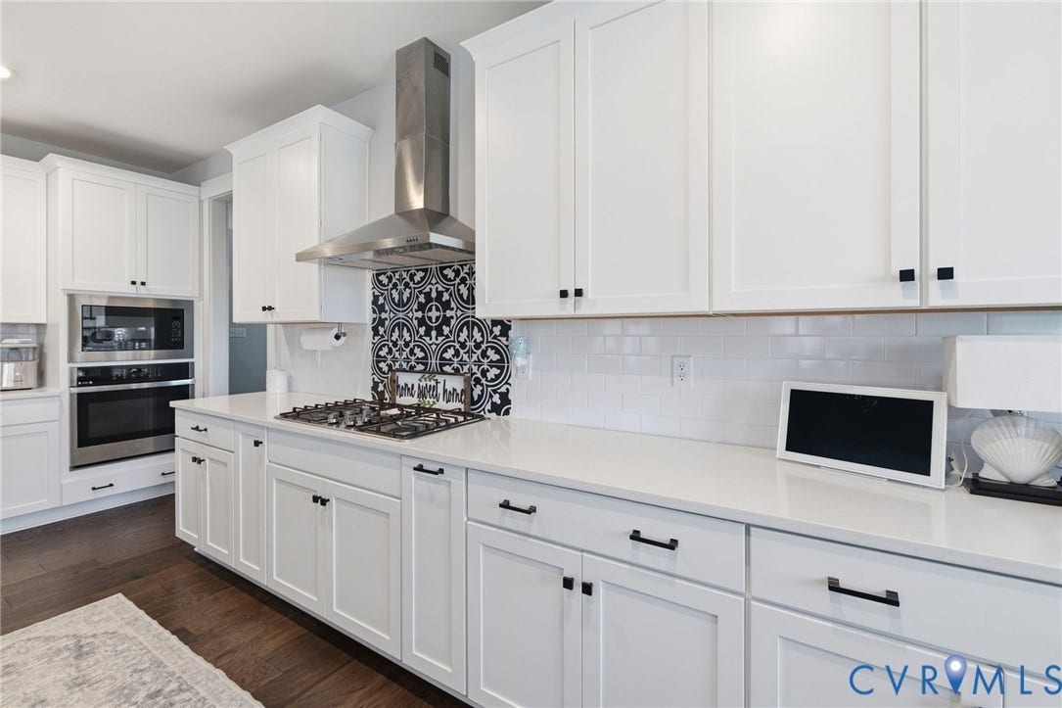
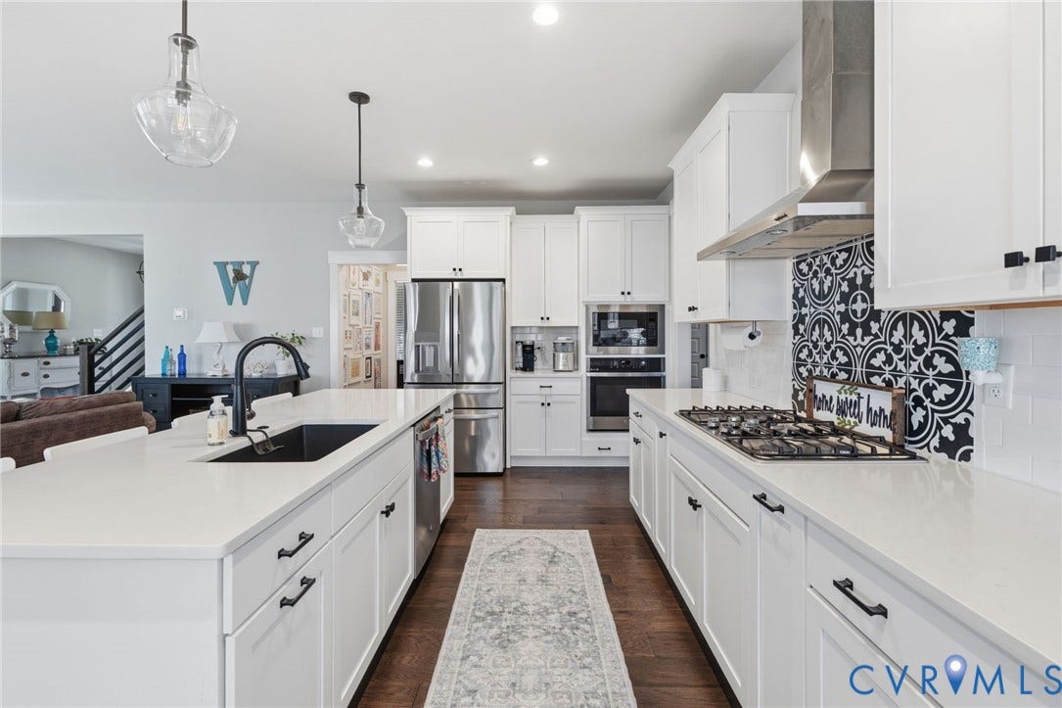
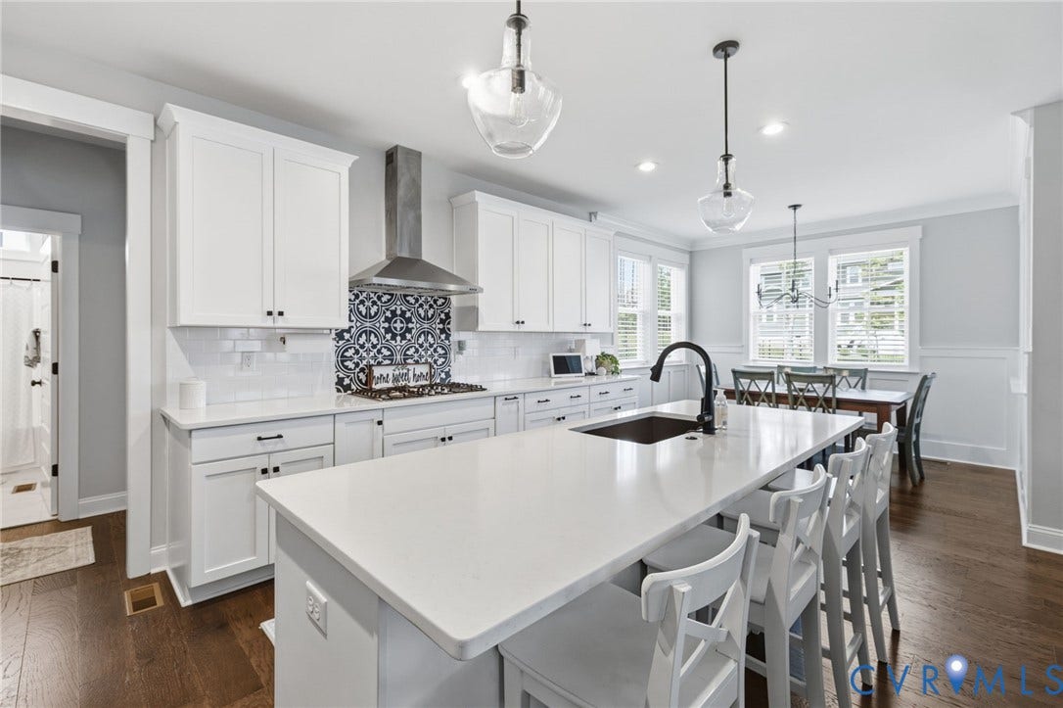
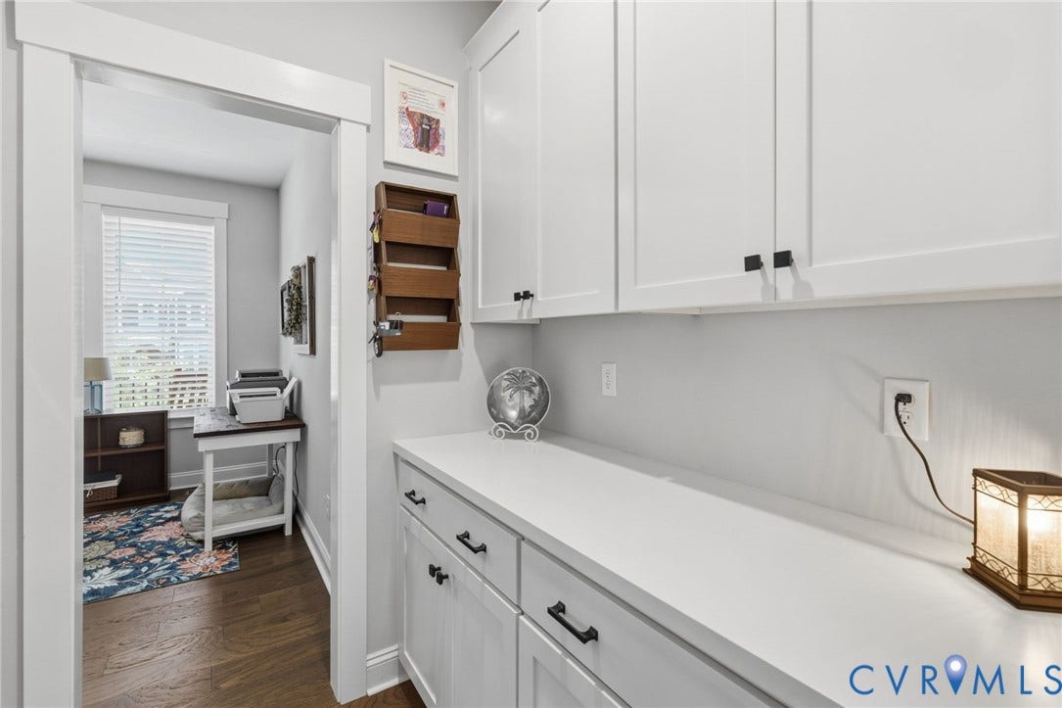
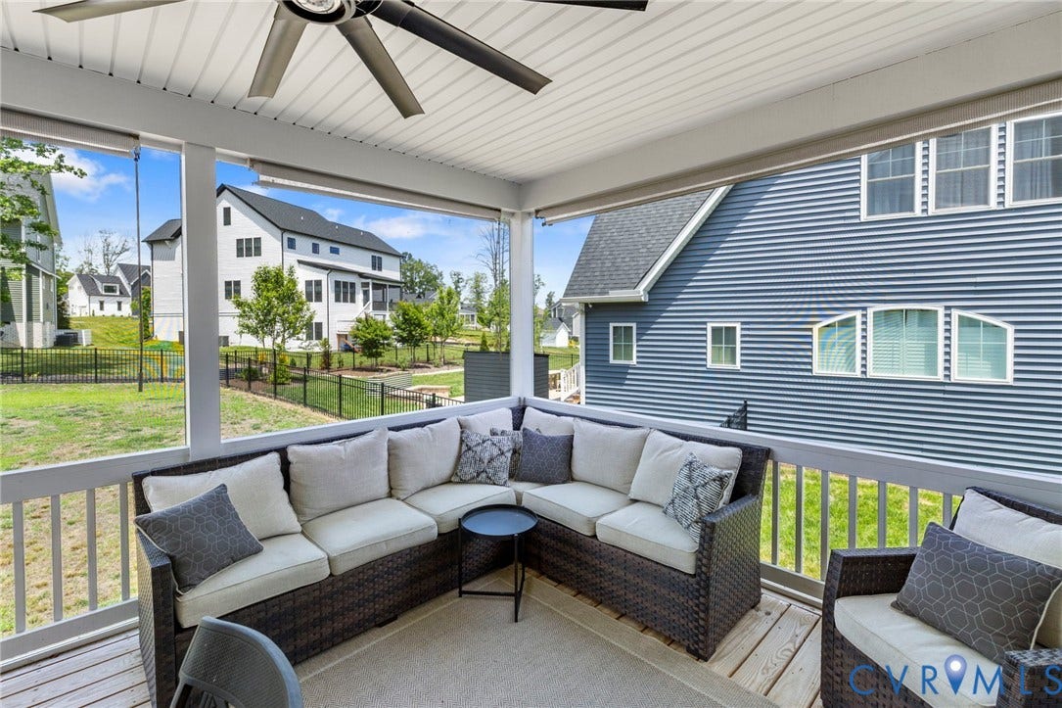
The kitchen makes an impression with quartz countertops, a substantial island, high-end appliances, and a walk-in pantry. An oversized breakfast nook offers plenty of room to linger over a meal, while the screened porch invites you to take the gathering outside. A first-floor bedroom and full bath add welcome flexibility.
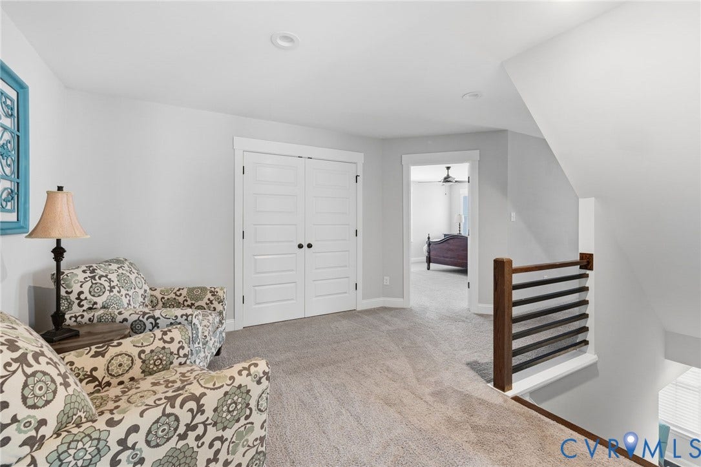
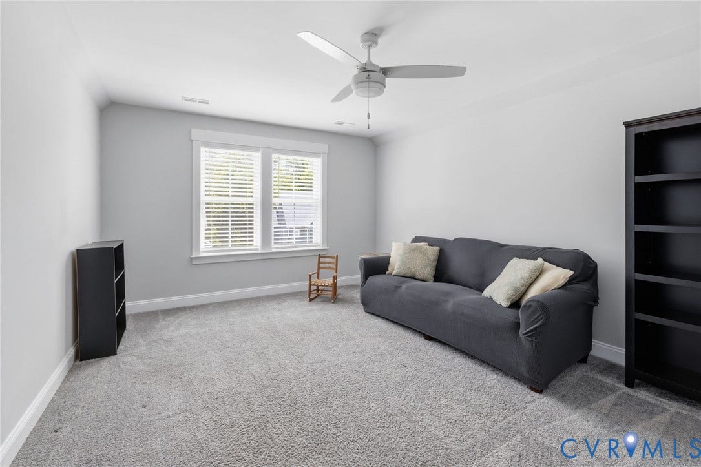
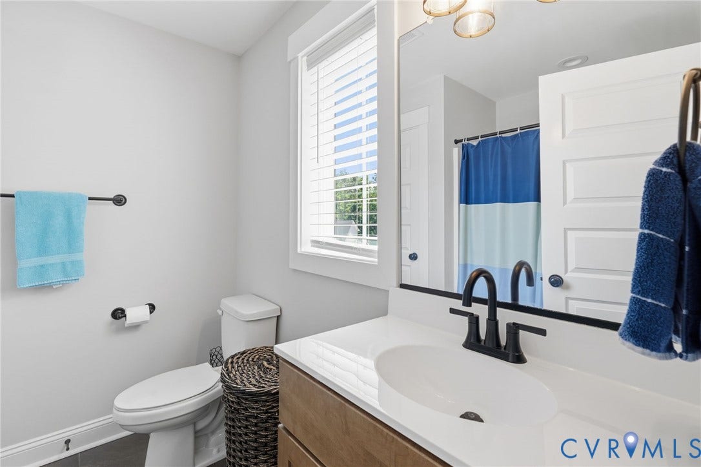
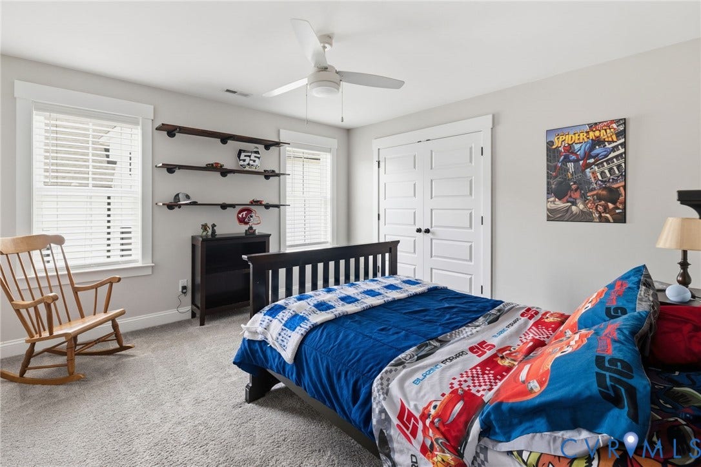
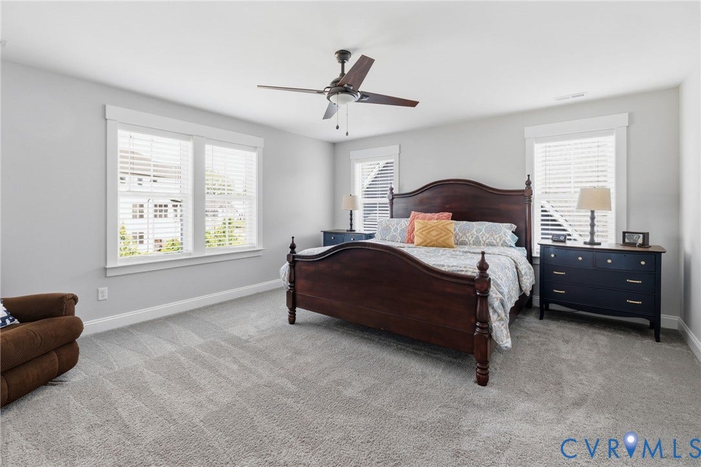
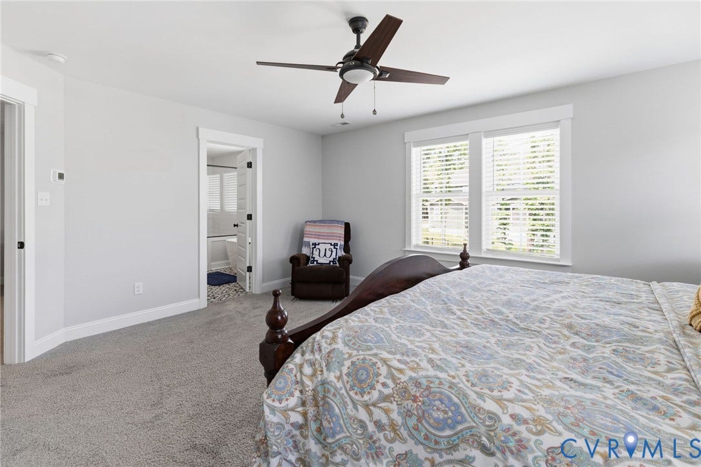
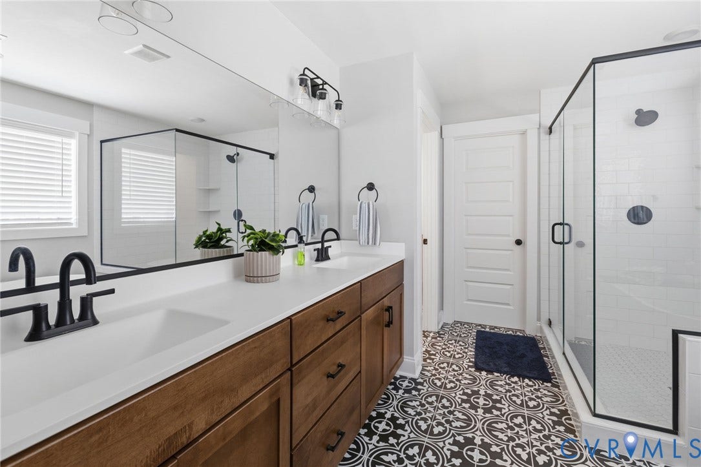
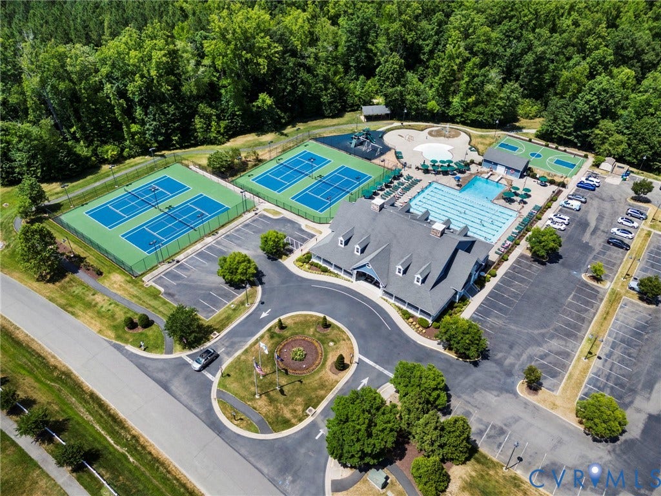
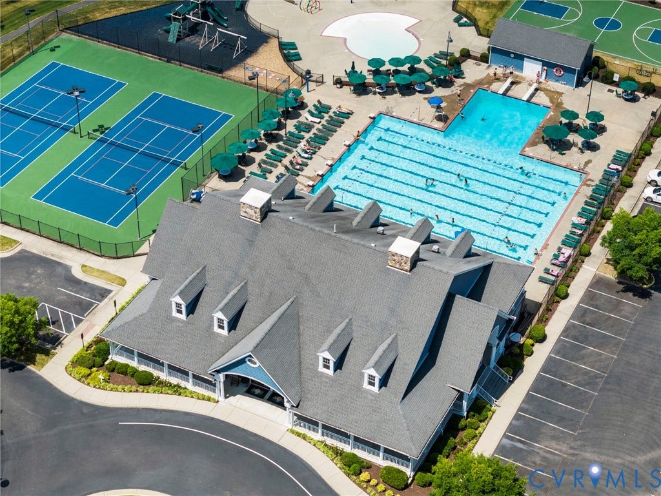
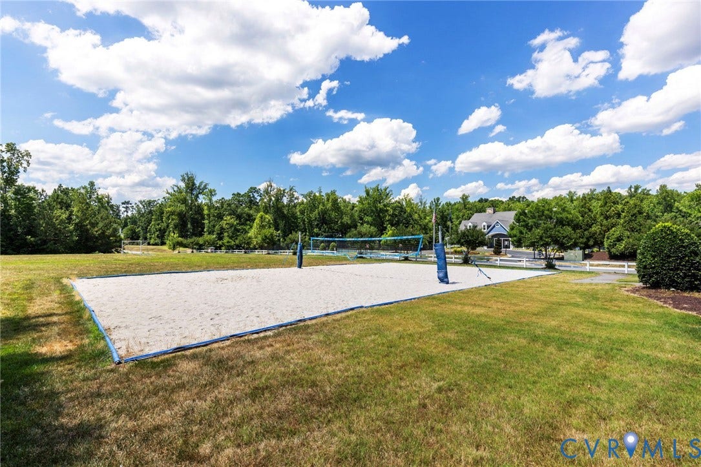
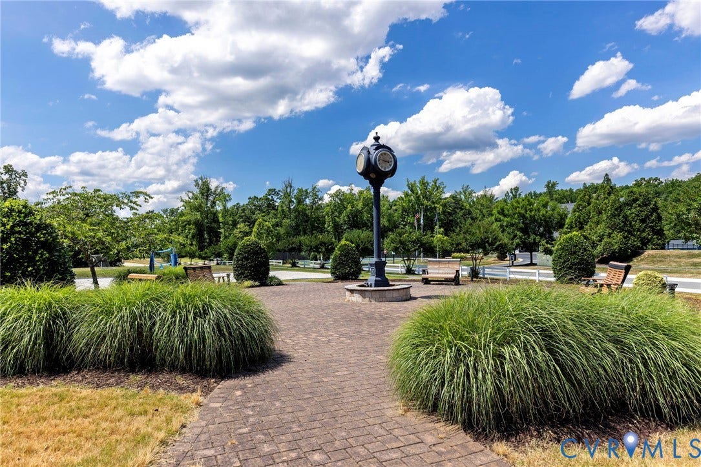
Upstairs, an open loft creates another place to unwind. The primary suite features a large walk-in closet and a beautifully appointed bath with a soaking tub and fully tiled shower. Three additional bedrooms include one with a private en suite, while the other two share a hall bath. The walk-up attic provides generous storage and possibilities for future expansion. Beyond the home, Summer Lake offers pools, trails, a clubhouse, fitness center, playgrounds, and scenic lake views, all close to Midlothian’s shopping and dining.
| Listing Id: | 2626250 |
|---|---|
| List Price: | $764,900 |
| Property Type: | Residential |
| Property Sub Type: | SingleFamilyResidence |
| Status: | Active |
| Bedrooms Total: | 5 |
| Bathrooms Full: | 4 |
| Living Area: | 3,093 |
| Association Fee: | $370 |
| Tax Annual Amount: | $5,879 |
| Lot Size Acres: | 0.2867 |
| Architectural Style: | Custom,TwoStory |
| Waterfront?: | No |
| City: | Moseley |
| Subdivision: | Summer Lake |
| Postal Code: | 23120 |
| Year Built: | 2022 |
| Above Grade Finished Area: | 3,093.0 |
| Appliances: | BuiltInOven, Cooktop, Dishwasher, GasCooking, Disposal, Microwave, Oven, Range, Refrigerator, RangeHood, Stove, TanklessWaterHeater |
| Association Fee: | $370 |
| Association Fee Frequency: | Quarterly |
| Association Fee Includes: | CommonAreas, Pools, RecreationFacilities |
| Association?: | Yes |
| Attached Garage?: | Yes |
| Basement: | CrawlSpace |
| Basement Yn: | No |
| Bathrooms Total Integer: | 4 |
| Building Area Source: | Assessor |
| Community Features: | CommonGroundsArea, Clubhouse, HomeOwnersAssociation, Playground, Pool, StreetLights, TennisCourts, TrailsPaths, Curbs, Gutters |
| Construction Materials: | Drywall, Frame, VinylSiding |
| Cooling: | Zoned |
| Cooling?: | Yes |
| Disclosures: | CovenantsRestrictionsDisclosure |
| Door Features: | FrenchDoors |
| Elementary School: | Deep Creek |
| Exterior Features: | Deck, Porch, PavedDriveway |
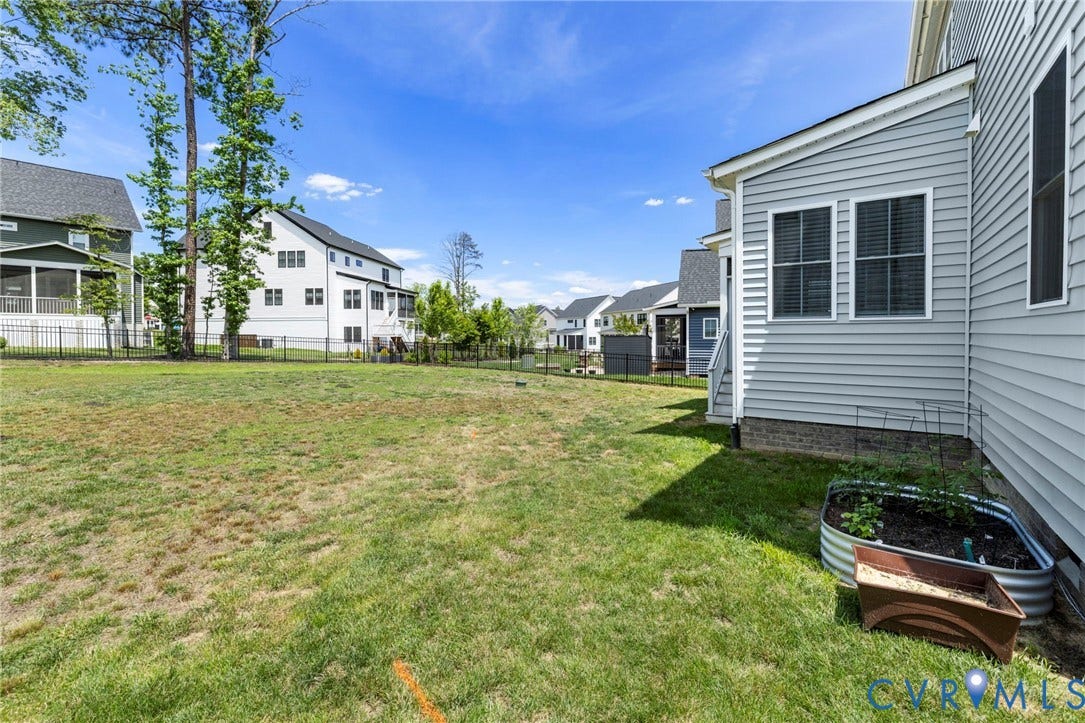
| Fencing: | BackYard, Fenced |
| Fireplace Features: | Gas |
| Fireplaces Total: | 1 |
| Flooring: | Carpet, Tile, Wood |
| Garage Spaces: | 2.0 |
| Garage?: | Yes |
| Heating: | Electric, Propane, DualFuel, Zoned |
| Heating?: | Yes |
| High School: | Cosby |
| Interior Features: | BedroomOnMainLevel, ButlersPantry, CeilingFans, DiningArea, DoubleVanity, EatInKitchen, FrenchDoorsAtriumDoors, Fireplace, GraniteCounters, HighCeilings, KitchenIsland, Loft, BathInPrimaryBedroom, Pantry, RecessedLighting, WalkInClosets |
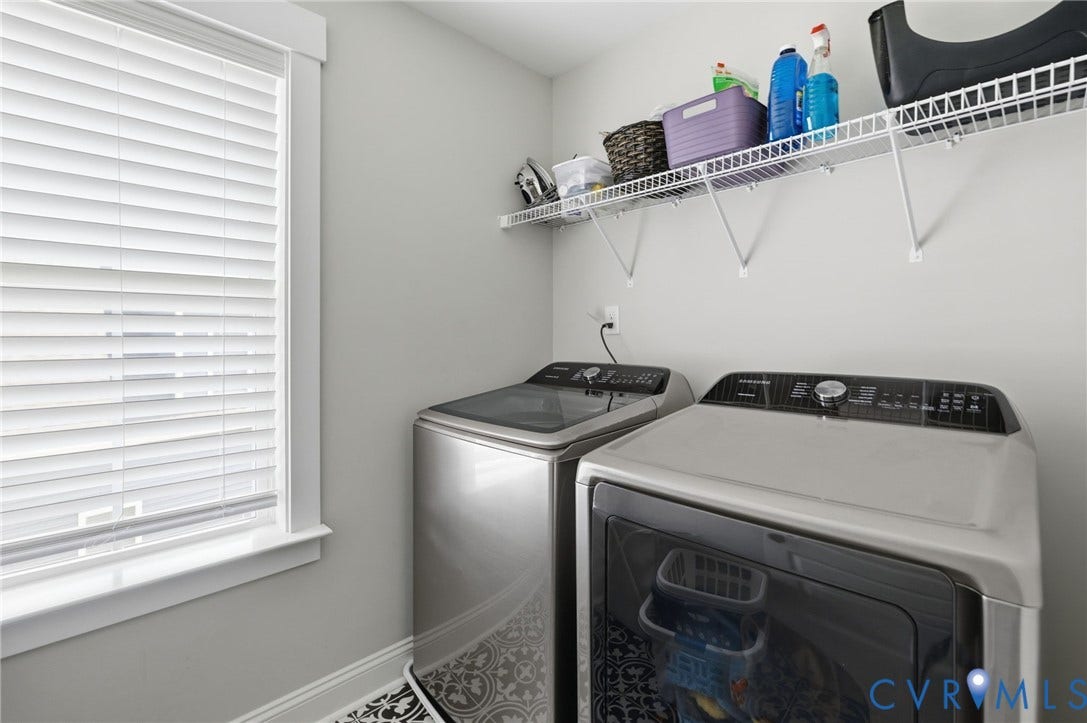
| Laundry Features: | WasherHookup |
| Levels: | TwoAndOneHalf |
| Listing Agreement: | ExclusiveRightToSell |
| Living Area Source: | Assessor |
| Lot Features: | Landscaped, Sloped |
| Lot Size Area: | 0.2867 |
| Lot Size Units: | Acres |
| Middle Or Junior School: | Deep Creek |
| MLS Area Major: | 62 - Chesterfield |
| Original List Price: | $764,900 |
| Ownership: | Individuals |
| Ownership Type: | SoleProprietor |
| Parcel Number: | 706-68-54-90-500-000 |
| Parking Features: | Attached, DirectAccess, Driveway, Garage, GarageDoorOpener, Oversized, Paved, Storage |
| Parking Total: | 2 |
| Patio And Porch Features: | RearPorch, FrontPorch, Screened, Deck, Porch |
| Pool Features: | Pool, Community |
| Possession: | CloseOfEscrow |
| Postal Code Plus4: | 2255 |
| Property Condition: | Resale |
| Roof: | Composition, Shingle |
| Rooms Total: | 8 |
| Sewer: | PublicSewer |
| State Or Province: | VA |
| Stories Total: | 2 |
| Tax Assessed Value: | $680,100 |
| Tax Year: | 2025 |
| Topography: | Sloping |
| Water Source: | Public |
| Year Built Details: | Actual |
| Zoning Description: | R12 |
| Property Sub Type Additional: | SingleFamilyResidence |
| County Or Parish: | Chesterfield |
| Below Grade Unfinished Area: | 0.0 |
| Water Heater: | Tankless |
| Country Subdivision: | 51041 |
| Record Signature: | -1,085,271,502 |
| Universal Parcel Id: | urn:reso:upi:2.0:US:51041:706-68-54-90-500-000 |
| Fireplace?: | Yes |
Listing Courtesy of: Long & Foster REALTORS
(540) 204-7926
All or a portion of the multiple Listing information is provided by the Central Virginia Regional MLS, from a copyrighted compilation of Listings. All Central Virginia Regional MLS information provided is deemed reliable but is not guaranteed accurate. The compilation of Listings and each individual Listing are ©2026 Central Virginia Regional MLS. All rights reserved.
Central Virginia Regional MLS data last updated on October 08, 2026 04:57 PM - ET
Property Last Updated: October 08, 2026 04:57 PM - ET
