4636 Chesler Drive
Moseley, VA 23120
$675,952 - Broadmoor West
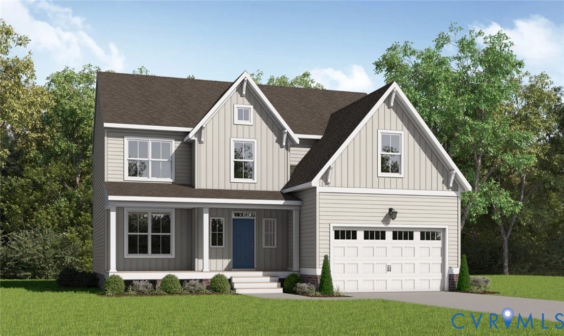
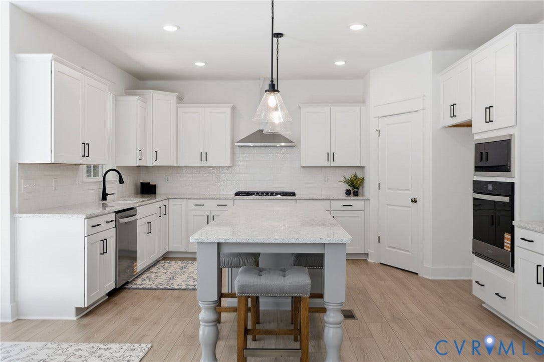
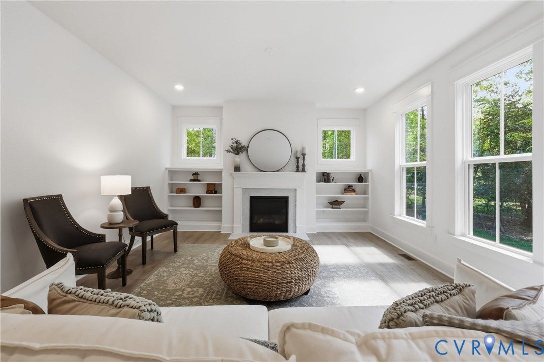
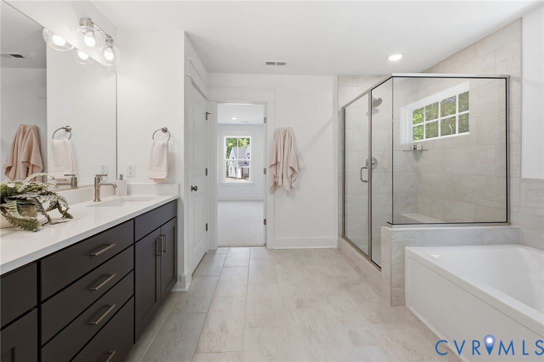
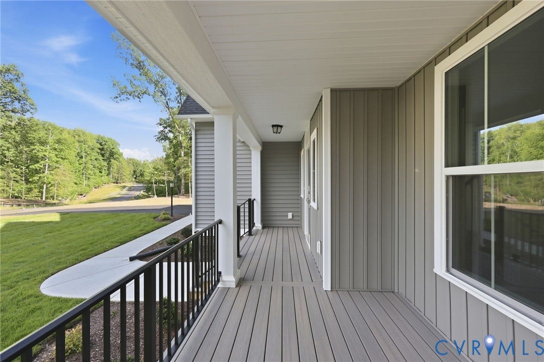
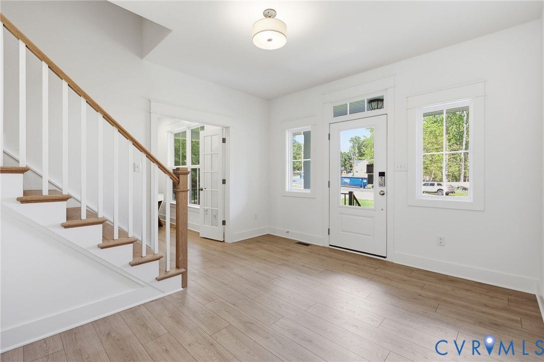
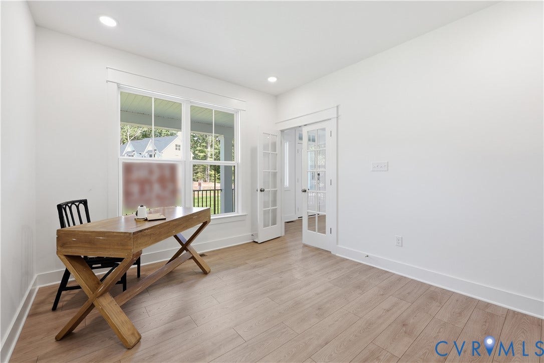
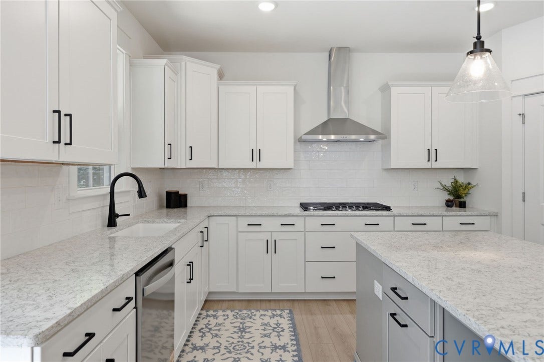
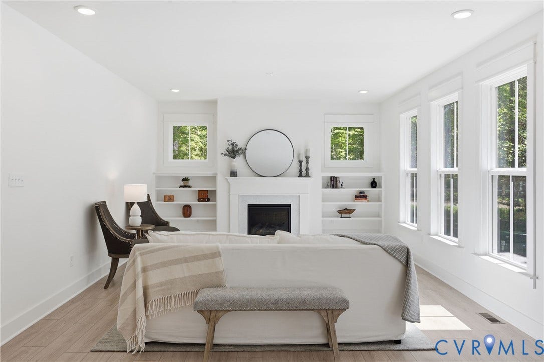
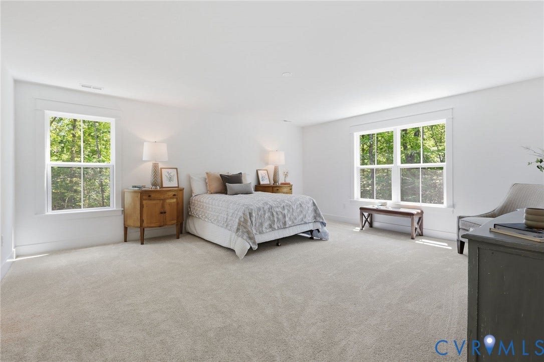
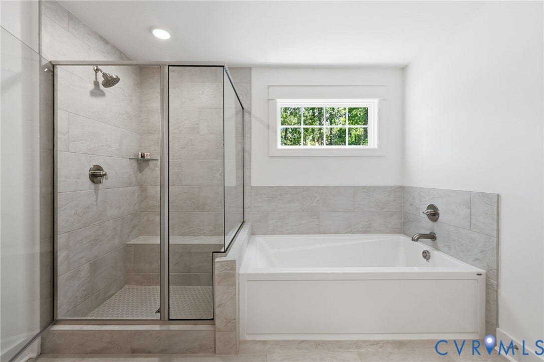
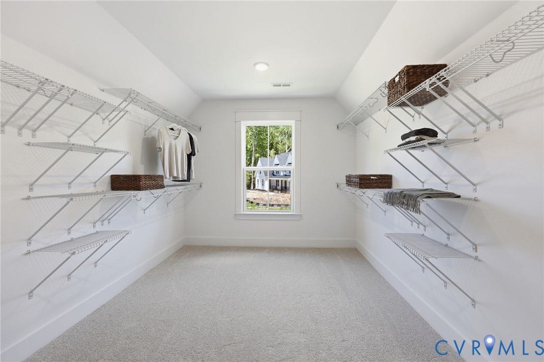
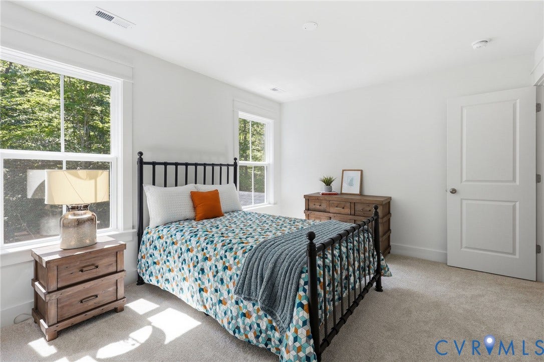
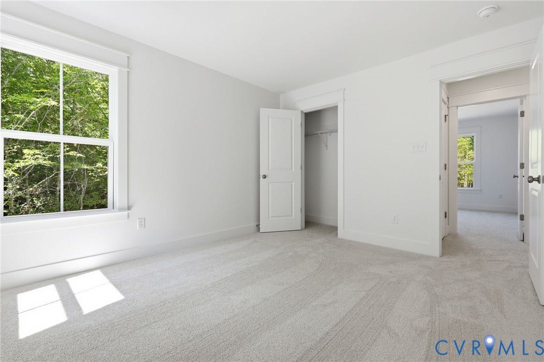
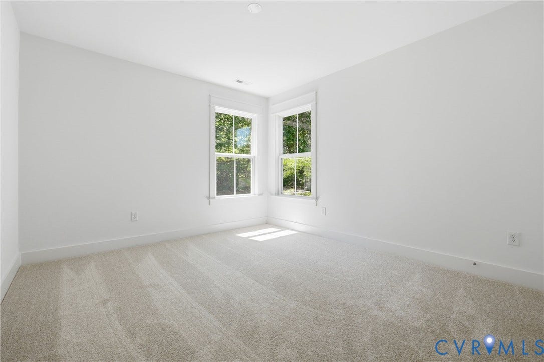
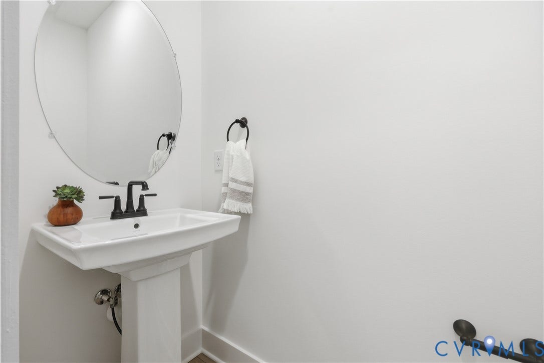
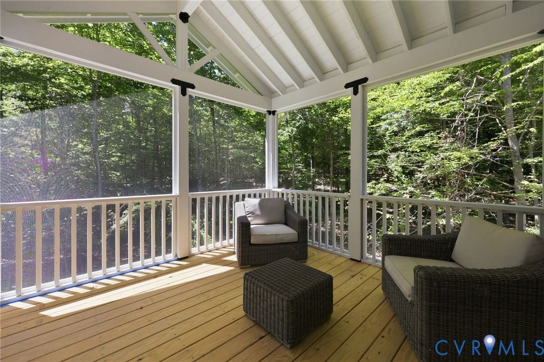
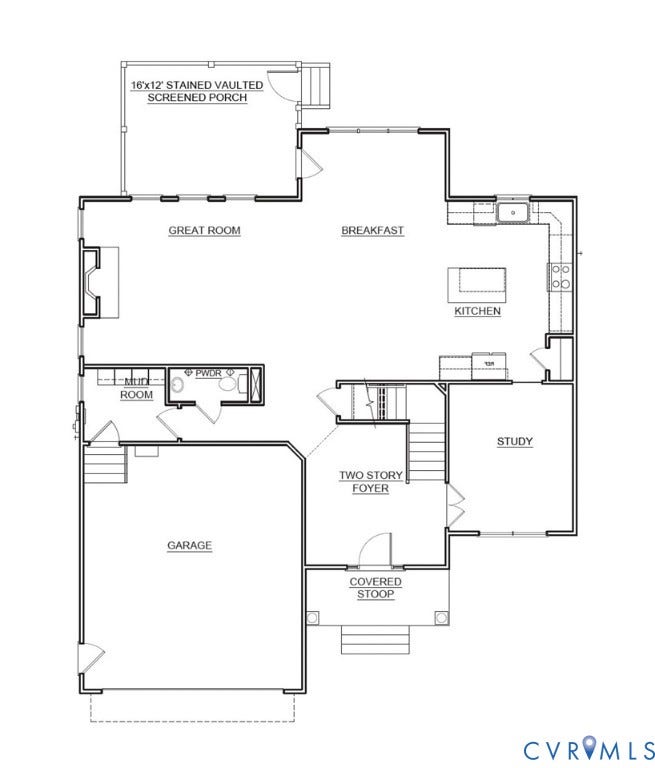
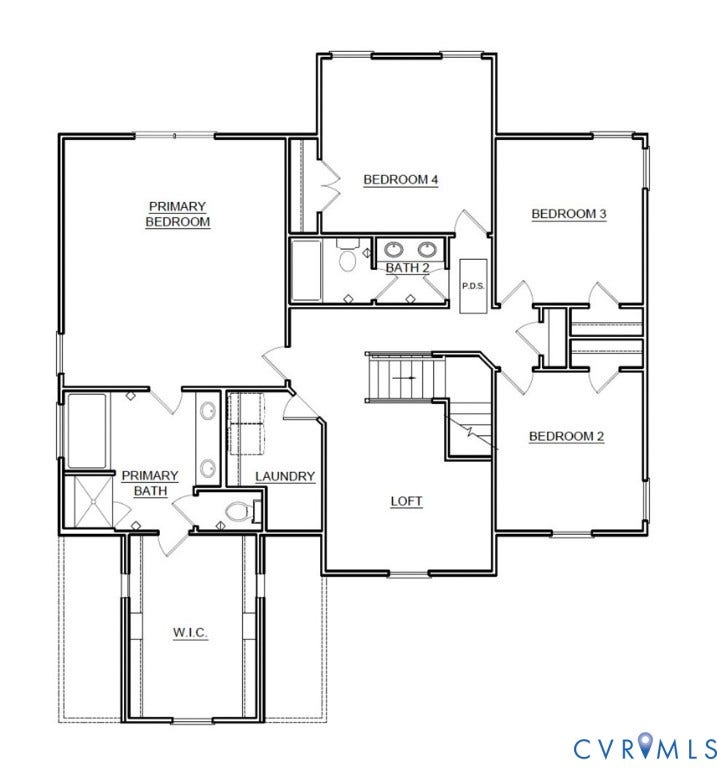
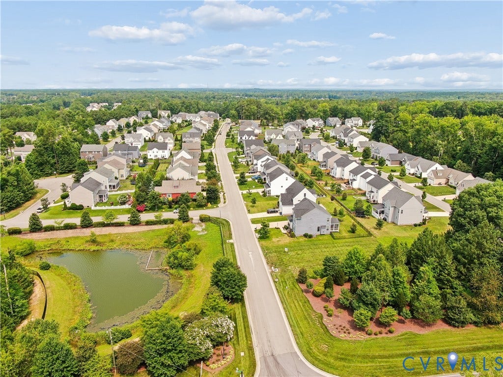
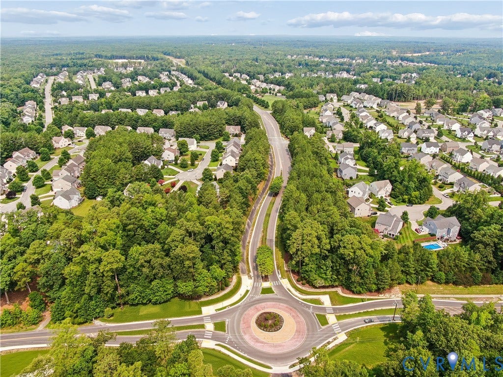
The Waverly II Home Plan by Main Street Homes is a thoughtfully designed two-story home offering comfort, functionality, and timeless style on a desirable corner homesite. With 9-foot ceilings on the first floor and an open-concept layout, this home is designed for both everyday living and effortless entertaining. A bright, private study is tucked just off the spacious foyer, creating a welcoming space for work or quiet retreat. At the heart of the home is the beautifully appointed gourmet kitchen, featuring upgraded cabinetry, quartz countertops, a spacious gathering island, upgraded gas appliances, a wall oven and microwave, a designer hood vent, and a dishwasher. The adjoining breakfast nook bump-out creates a bright spot to enjoy morning coffee while taking in views of the backyard. Just beyond, the inviting great room features a cozy fireplace and opens directly to the impressive 16' x 12' screened porch. Whether you're enjoying a quiet morning or gathering with friends, this spacious outdoor living area provides the perfect place to relax and take in the serene views of the corner homesite. Upstairs, the Waverly II offers a versatile loft along with generously sized bedrooms. The luxurious primary bedroom feels like a private retreat, complete with a spa-inspired bath featuring a frameless glass shower, relaxing garden tub, dual vanities, linen storage, and an oversized walk-in closet with room for everything. Located in the award-winning Westerleigh community, this home offers the perfect balance of peaceful suburban living ...
+ Read More| Listing Id: | 2626082 |
|---|---|
| List Price: | $675,952 |
| Property Type: | Residential |
| Property Sub Type: | SingleFamilyResidence |
| Status: | Active |
| Bedrooms Total: | 4 |
| Bathrooms Full: | 2 |
| Bathrooms Half: | 1 |
| Living Area: | 2,872 |
| Association Fee: | $116 |
| Tax Annual Amount: | $0 |
| Architectural Style: | Farmhouse |
| Waterfront?: | No |
| City: | Moseley |
| City Region: | Broadmoor West |
| Subdivision: | Westerleigh |
| Postal Code: | 23120 |
| Year Built: | 2026 |
| Above Grade Finished Area: | 2,872.0 |
| Appliances: | Dishwasher, Disposal, Microwave |
| Association Amenities: | Management |
| Association Fee: | $116 |
| Association Fee Frequency: | Monthly |
| Association?: | Yes |
| Attached Garage?: | Yes |
| Basement: | CrawlSpace |
| Basement Yn: | No |
| Bathrooms Total Integer: | 3 |
| Building Area Source: | Builder |
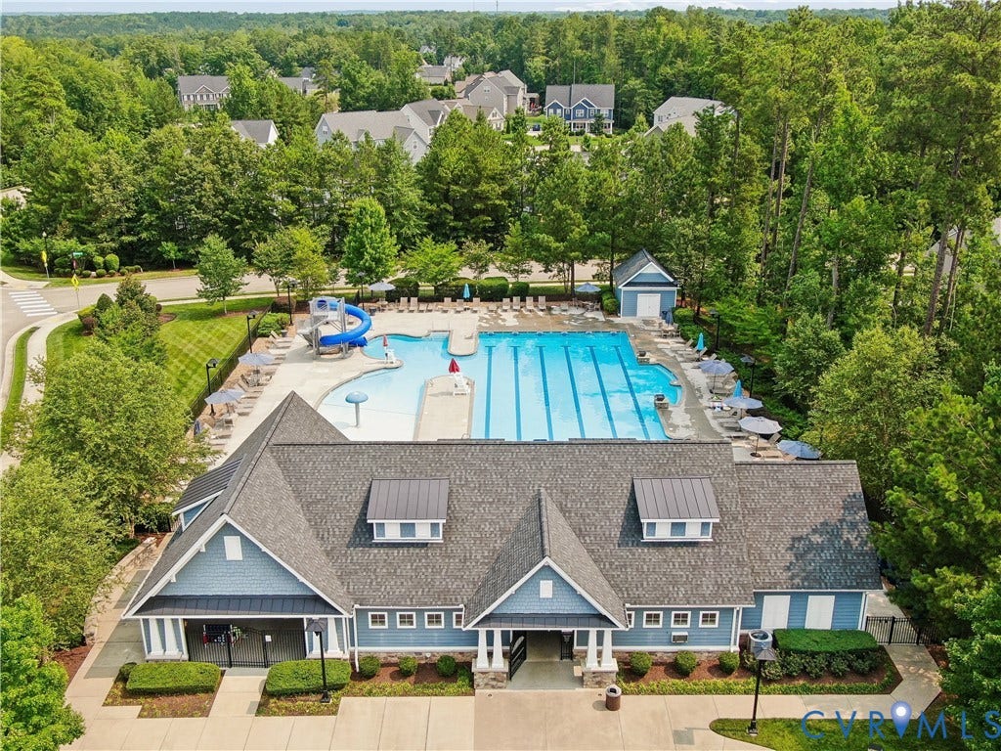
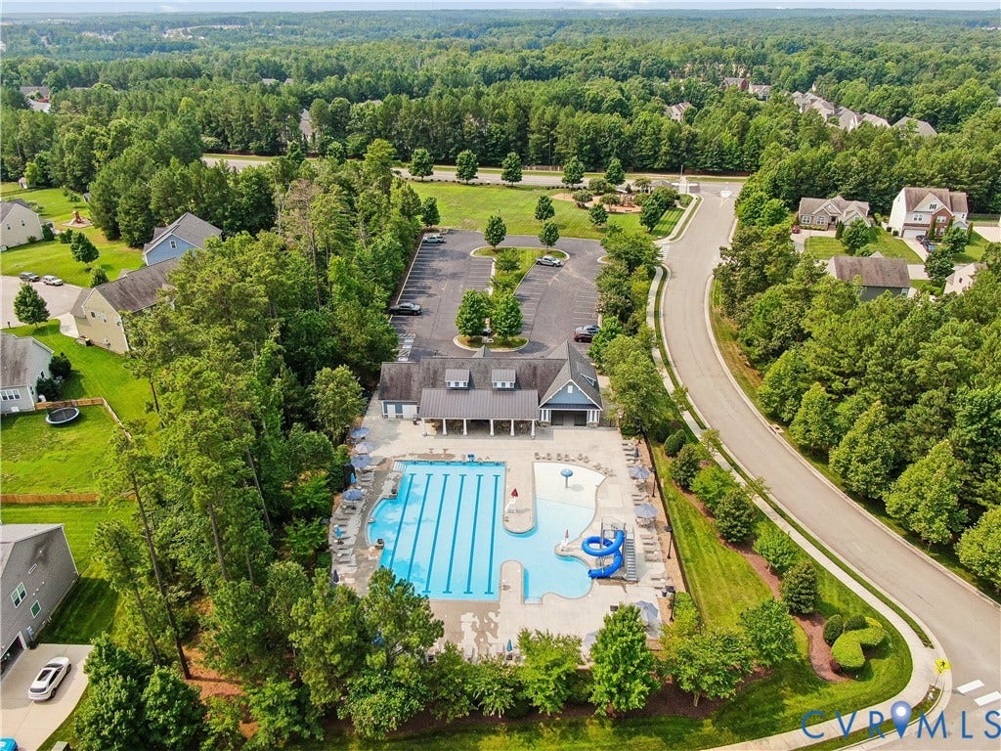
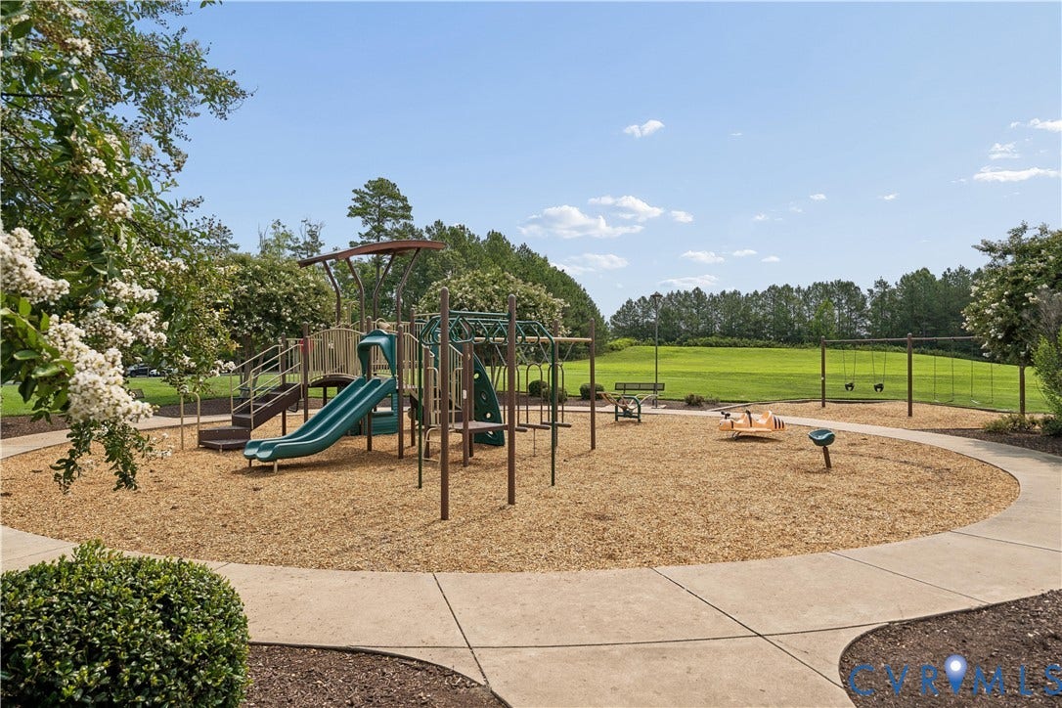
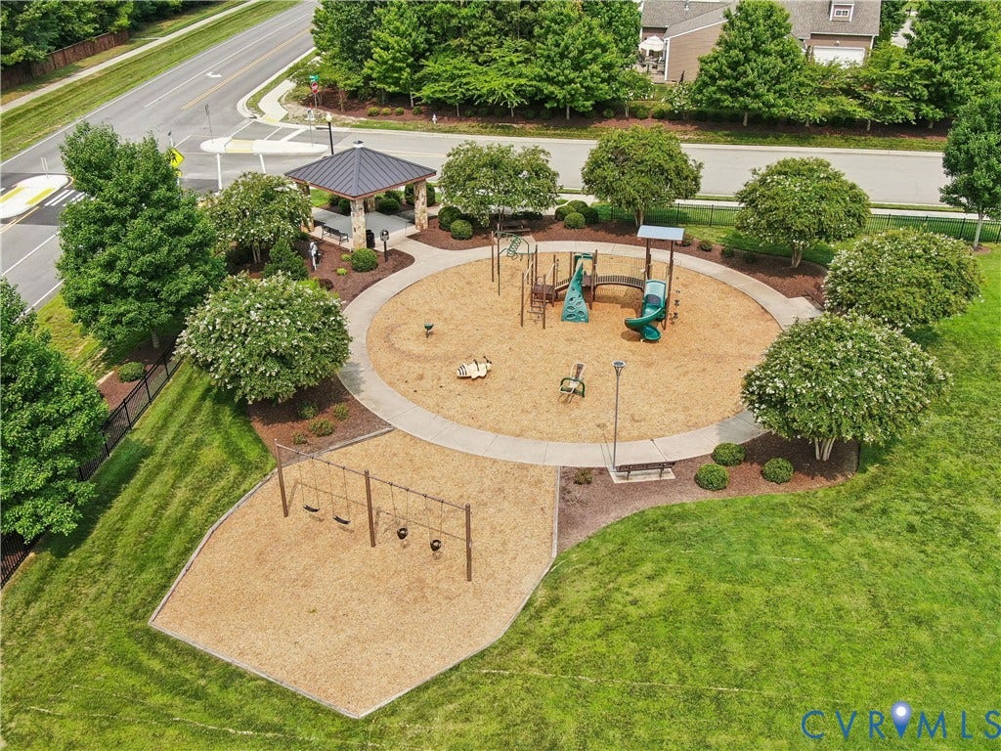
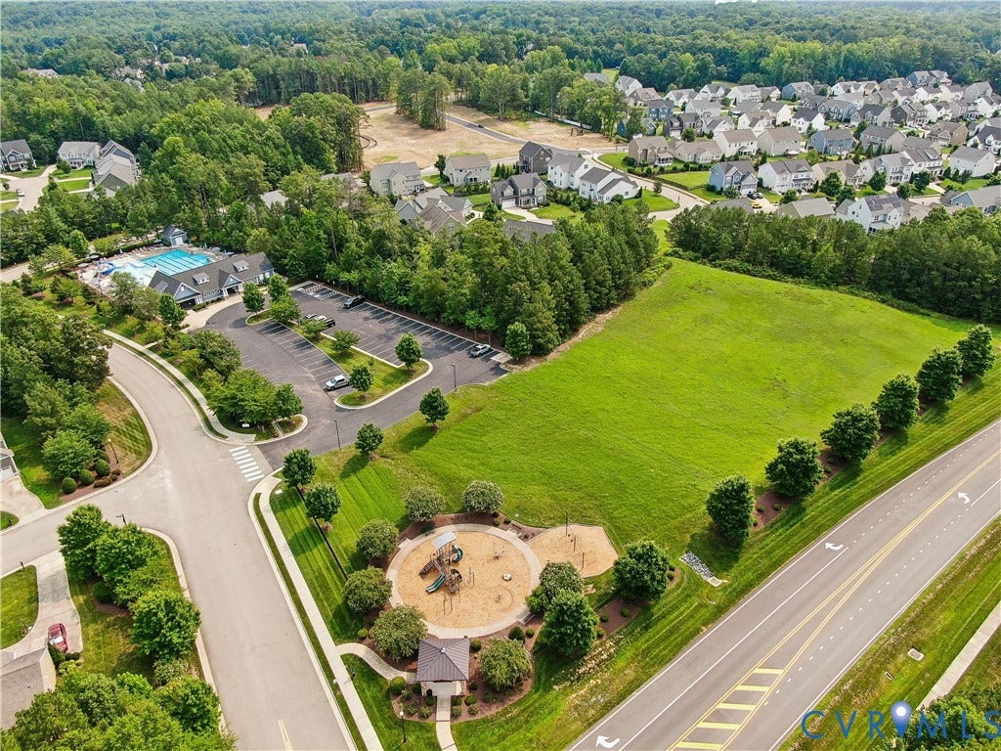
| Community Features: | CommonGroundsArea, Clubhouse, HomeOwnersAssociation, Playground, Pool |
| Construction Materials: | Drywall, Frame, VinylSiding |
| Cooling: | Electric, HeatPump, Zoned |
| Cooling?: | Yes |
| Directions: | From Rt. 288 go West on Hull Street Road, take a Right onto Otterdale Road 1.9 miles, stay right to continue on Otterdale an additional 1 mile. Turn Left onto Broadmoor Road, Make the first right onto Cabretta Drive. |
| Disclosures: | CovenantsRestrictionsDisclosure, ExemptDisclaimer |
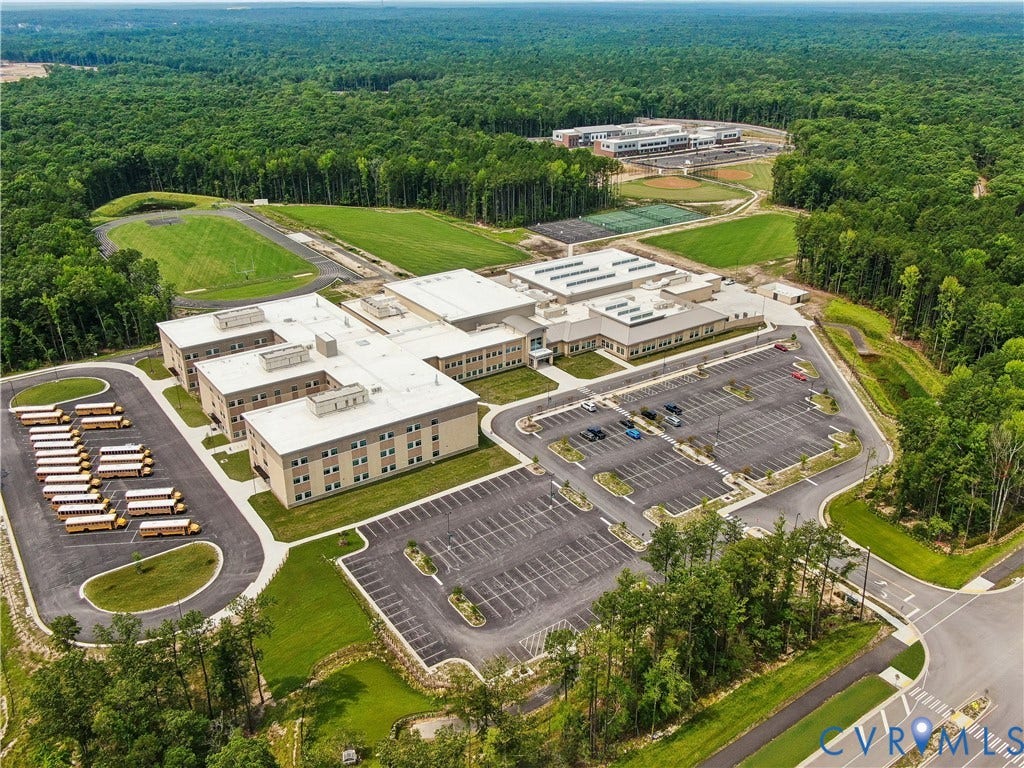
| Elementary School: | Deep Creek |
| Exterior Features: | Porch |
| Fencing: | None |
| Fireplace Features: | Gas, Vented |
| Fireplaces Total: | 1 |
| Flooring: | Carpet, Laminate |
| Garage Spaces: | 2.0 |
| Garage?: | Yes |
| Heating: | Electric, HeatPump, Propane, Zoned |
| Heating?: | Yes |
| High School: | Cosby |
| Interior Features: | BreakfastArea, DiningArea, DoubleVanity, Fireplace, GraniteCounters, HighCeilings, HighSpeedInternet, KitchenIsland, Loft, BathInPrimaryBedroom, Pantry, WiredForData, WalkInClosets |
| Laundry Features: | WasherHookup, DryerHookup |
| Levels: | Two |
| Listing Agreement: | ExclusiveRightToSell |
| Living Area Source: | Builder |
| Lot Size Units: | Acres |
| Middle Or Junior School: | Deep Creek |
| MLS Area Major: | 62 - Chesterfield |
| New Construction?: | Yes |
| Original List Price: | $675,952 |
| Ownership: | Corporate |
| Ownership Type: | Corporation |
| Parcel Number: | 708-68-29-17-400-000 |
| Parking Features: | Attached, Garage, GarageDoorOpener |
| Parking Total: | 2 |
| Patio And Porch Features: | RearPorch, FrontPorch, Screened, Porch |
| Pool Features: | Pool, Community |
| Possession: | CloseOfEscrow |
| Property Condition: | NewConstruction, UnderConstruction |
| Roof: | Shingle |
| Rooms Total: | 10 |
| Sewer: | PublicSewer |
| Special Listing Conditions: | CorporateListing |
| State Or Province: | VA |
| Stories: | 2 |
| Stories Total: | 2 |
| Tax Year: | 2026 |
| Water Source: | Public |
| Window Features: | Screens |
| Year Built Details: | Under Construction |
| Property Sub Type Additional: | SingleFamilyResidence |
| County Or Parish: | Chesterfield |
| Below Grade Unfinished Area: | 0.0 |
| Country Subdivision: | 51041 |
| Record Signature: | 905,345,987 |
| Universal Parcel Id: | urn:reso:upi:2.0:US:51041:708-68-29-17-400-000 |
| Fireplace?: | Yes |
Listing Courtesy of: Virginia Colony Realty Inc
(804) 979-2381
All or a portion of the multiple Listing information is provided by the Central Virginia Regional MLS, from a copyrighted compilation of Listings. All Central Virginia Regional MLS information provided is deemed reliable but is not guaranteed accurate. The compilation of Listings and each individual Listing are ©2026 Central Virginia Regional MLS. All rights reserved.
Central Virginia Regional MLS data last updated on October 08, 2026 04:57 PM - ET
Property Last Updated: October 08, 2026 04:57 PM - ET
