4635 Seamair Place
Midlothian, VA 23112
$439,780 - Cloverleigh
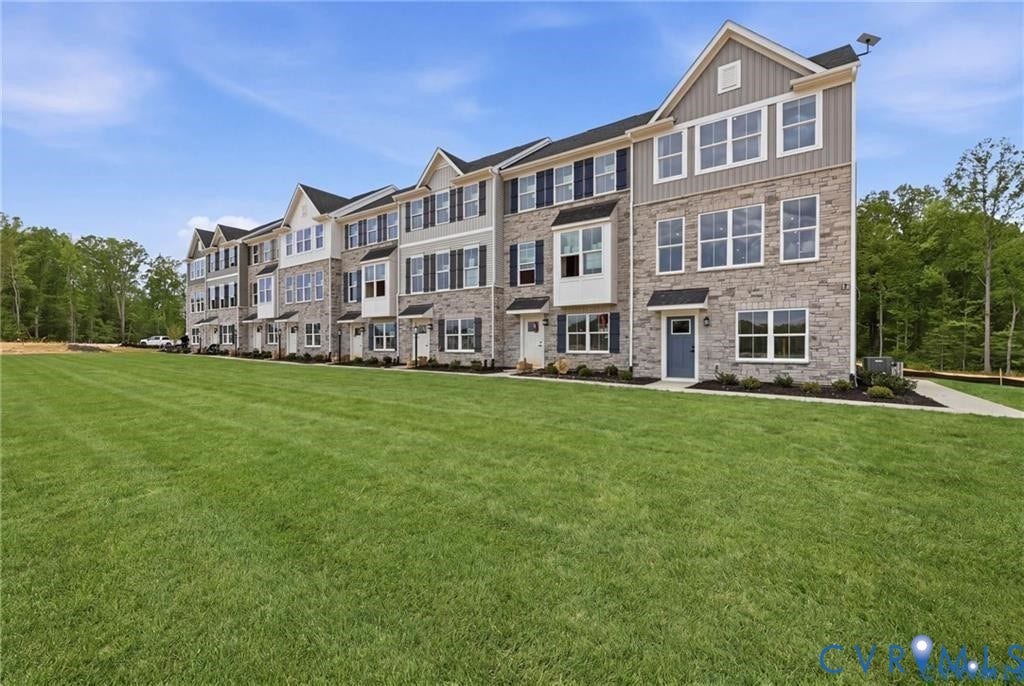
END HOME! QUALIFIES FOR 2 POINT DISCOUNT ON INTEREST RATE UNTIL 07/31 THROUGH NVR MORTGAGE! Discover an elevated new chapter at Cloverleigh Towns: Premier Collection-a limited-edition section offering only 28 luxurious townhomes designed for those who want more space, more style, and more refinement. This brand-new townhome feature 4 bedrooms, 3.5 bathrooms, and a private 2-car garage, all within a vibrant, growing Midlothian community. This flexible layout offers an exceptional living experience, with a first floor bedroom and full bath. An attached two car garage provides convenient parking and extra storage. Upstairs, the main level features a bright, open concept with a huge kitchen island and walk in pantry, dining area and expansive family room. Experience outdoor living space at its finest with a beautiful private lanai perfect for entertaining. The Owners bedroom features two large walk-in closets and an on-suite
bathroom with dual vanity and walk in shower! This home is located in Cloverleigh Towns, a brand-new townhome community where modern convenience meets exceptional living. Cloverleigh Towns will feature a tot lot where your kids can play, a fire pit where you can gather with friends and neighbors, perfect for conversation and stargazing on cool nights, and a resort style pool and bathhouse in the future adding even more luxury to your lifestyle. Strategically located with effortless access to major highways, this is an ideal home base
for commuters and explorers alike. Situated across from the Commonwealth Center where ...
| Listing Id: | 2619967 |
|---|---|
| List Price: | $439,780 |
| Close Price: | $439,780 |
| Close Date: | 2026-09-16 |
| Property Type: | Residential |
| Property Sub Type: | Condominium |
| Status: | Closed |
| Bedrooms Total: | 4 |
| Bathrooms Full: | 3 |
| Bathrooms Half: | 1 |
| Living Area: | 1,994 |
| Association Fee: | $188 |
| Tax Annual Amount: | $0 |
| Architectural Style: | RowHouse |
| Waterfront?: | No |
| City: | Midlothian |
| City Region: | Cloverleigh |
| Subdivision: | Cloverleigh |
| Postal Code: | 23112 |
| Year Built: | 2026 |
| Above Grade Finished Area: | 1,994.0 |
| Appliances: | Dishwasher, GasCooking, Disposal, GasWaterHeater, Microwave, Oven, SmoothCooktop, Stove |
| Association Amenities: | Management |
| Association Fee: | $188 |
| Association Fee Frequency: | Monthly |
| Association Fee Includes: | AssociationManagement, Clubhouse, MaintenanceGrounds, Pools, RecreationFacilities, Trash |
| Association?: | Yes |
| Attached Garage?: | Yes |
| Basement Yn: | No |
| Bathrooms Total Integer: | 4 |
| Building Area Source: | Builder |
| Community Features: | Clubhouse, HomeOwnersAssociation, Playground, Pool |
| Construction Materials: | Frame, Stone, VinylSiding |
| Cooling: | CentralAir |
| Cooling?: | Yes |
| Directions: | US-360 W/Hull Street, Right onto Market Square Ln - Cloverleigh Neighborhood is on your Left |
| Disclosures: | CovenantsRestrictionsDisclosure, ExemptDisclaimer |
| Elementary School: | Clover Hill |
| Exterior Features: | Deck, Lighting |
| Fencing: | None |
| Flooring: | Carpet, Vinyl |
| Foundation Details: | Slab |
| Garage Spaces: | 2.0 |
| Garage?: | Yes |
| Heating: | ForcedAir, NaturalGas |
| Heating?: | Yes |
| High School: | Clover Hill |
| Interior Features: | DiningArea, DoubleVanity, HighCeilings, KitchenIsland, BathInPrimaryBedroom, Pantry, RecessedLighting, WalkInClosets |
| Laundry Features: | WasherHookup, DryerHookup |
| Levels: | ThreeOrMore |
| Listing Agreement: | ExclusiveRightToSell |
| Living Area Source: | Builder |
| Lot Size Units: | Acres |
| Middle Or Junior School: | Swift Creek |
| MLS Area Major: | 62 - Chesterfield |
| New Construction?: | Yes |
| Original List Price: | $439,780 |
| Ownership: | Corporate |
| Ownership Type: | Corporation |
| Parcel Number: | 733680571100058 |
| Parking Features: | Attached, Garage, GarageDoorOpener, OffStreet, GarageFacesRear, GarageFacesSide, OnStreet |
| Parking Total: | 2 |
| Patio And Porch Features: | RearPorch, Deck |
| Pending Timestamp: | 2026-08-03 |
| Pool Features: | InGround, Pool, Community |
| Possession: | CloseOfEscrow |
| Property Attached?: | Yes |
| Property Condition: | NewConstruction, UnderConstruction |
| Roof: | Shingle |
| Rooms Total: | 8 |
| Sewer: | PublicSewer |
| Special Listing Conditions: | CorporateListing |
| State Or Province: | VA |
| Stories: | 3 |
| Stories Total: | 3 |
| Tax Year: | 2026 |
| Water Source: | Public |
| Year Built Details: | Under Construction |
| Property Sub Type Additional: | Condominium |
| County Or Parish: | Chesterfield |
| Below Grade Unfinished Area: | 0.0 |
| Water Heater: | Gas |
| Country Subdivision: | 51041 |
| Record Signature: | -1,035,758,168 |
| Universal Parcel Id: | urn:reso:upi:2.0:US:51041:733680571100058 |
Listing Courtesy of: Long & Foster REALTORS
(804) 467-9022
All or a portion of the multiple Listing information is provided by the Central Virginia Regional MLS, from a copyrighted compilation of Listings. All Central Virginia Regional MLS information provided is deemed reliable but is not guaranteed accurate. The compilation of Listings and each individual Listing are ©2026 Central Virginia Regional MLS. All rights reserved.
Central Virginia Regional MLS data last updated on October 08, 2026 04:57 PM - ET
Property Last Updated: October 08, 2026 04:57 PM - ET
