4611 Dunkirk Drive
Chester, VA 23831
$350,000
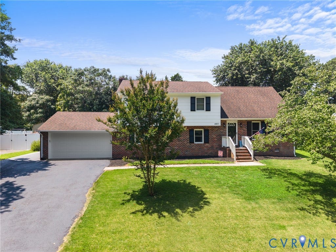
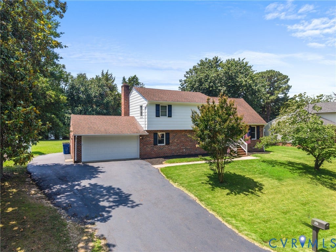
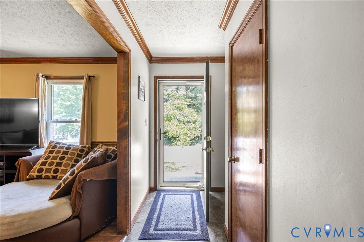
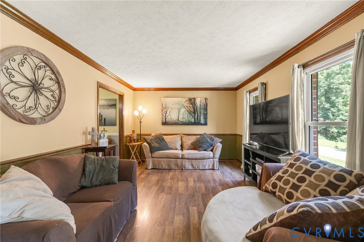
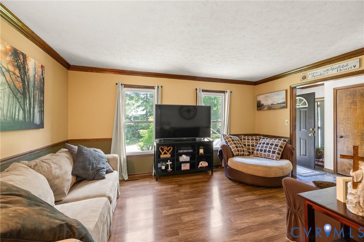
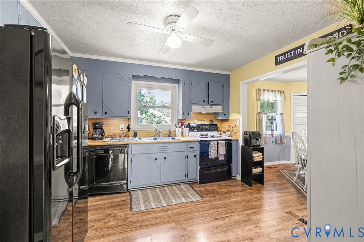
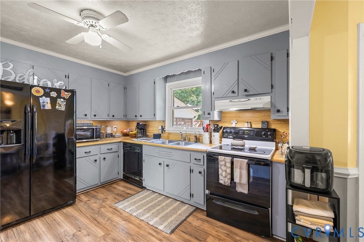
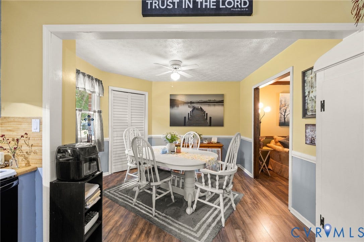
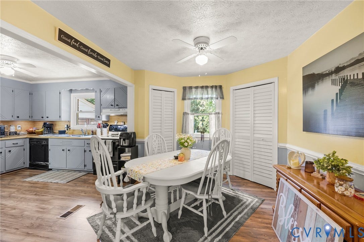
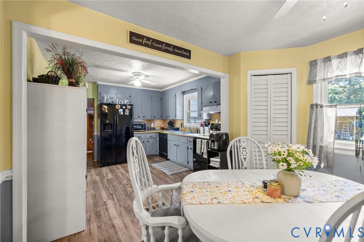
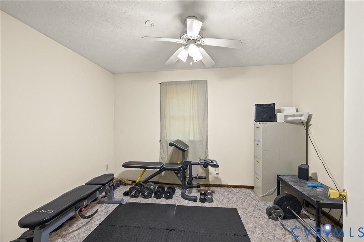
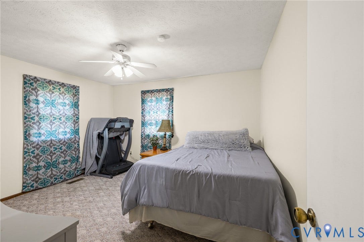
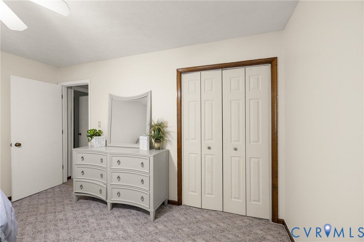
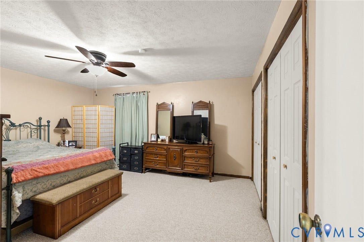
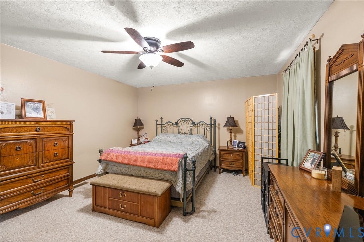
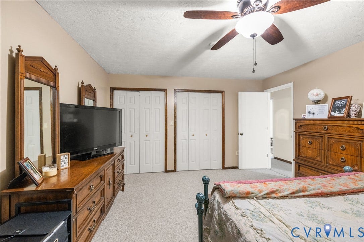
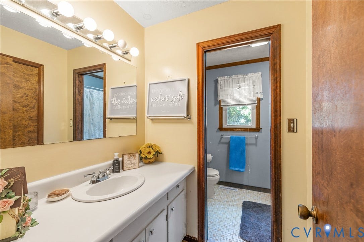
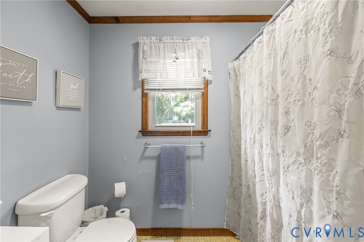
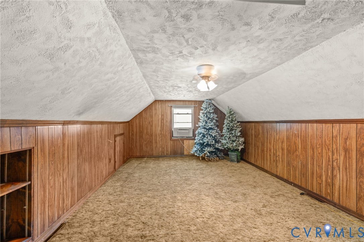
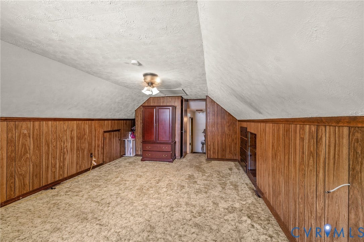
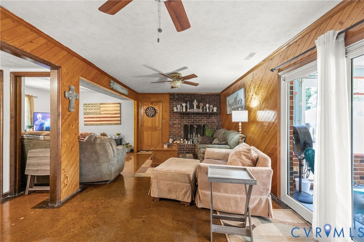
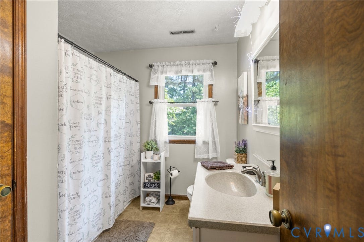
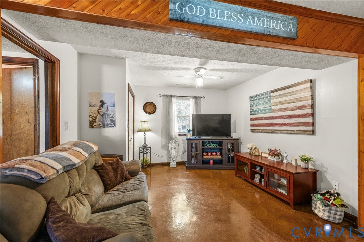
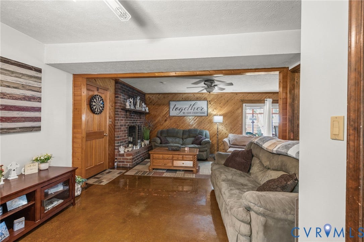
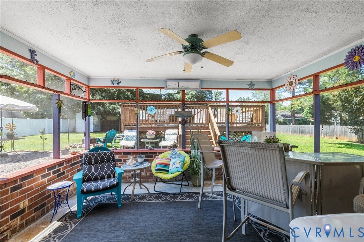
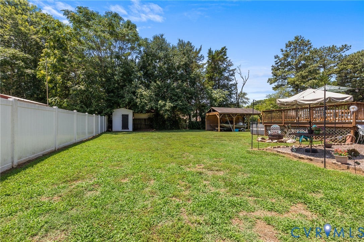
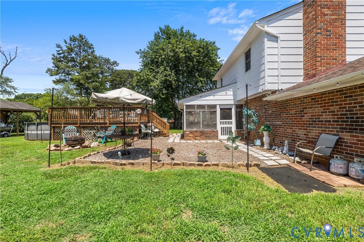
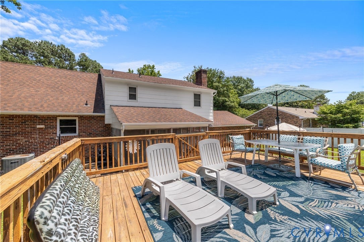
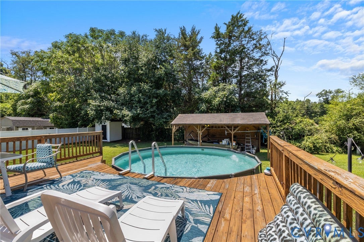
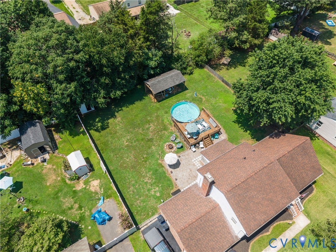
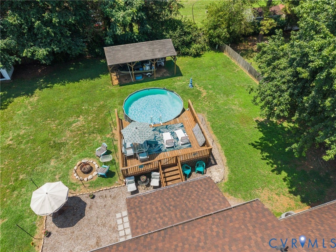
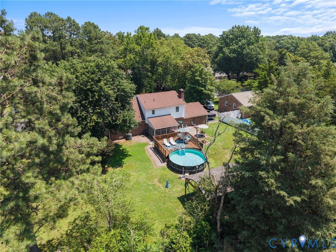
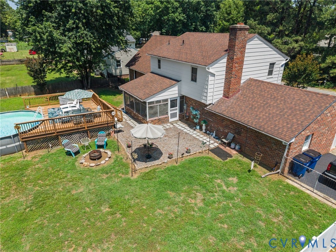
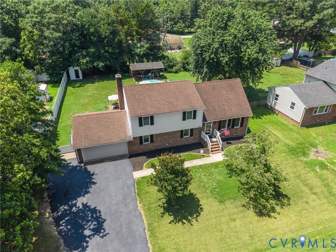
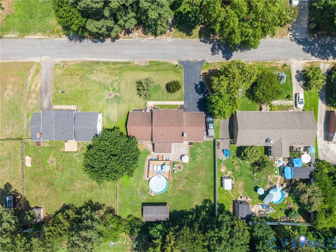
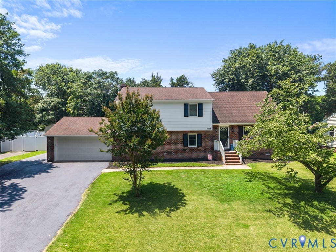
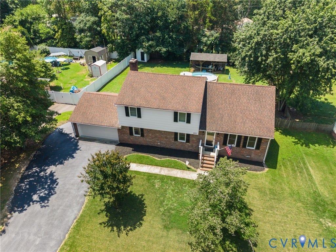
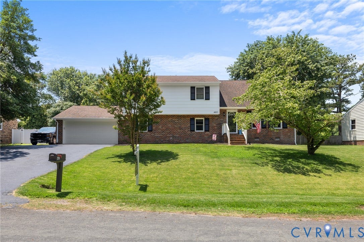
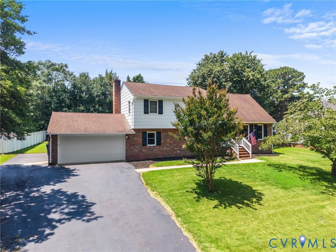
Welcome home to this spacious and inviting tri-level nestled in the established Greenbriar neighborhood of Chester. Offering over 2,400 square feet of living space, this 4-bedroom, 2-bath home provides the perfect blend of comfort, functionality, and room to grow. Step inside to find multiple living areas designed for everyday living and entertaining. The bright living room flows into the dining area and kitchen, while the lower-level family room offers a cozy wood-burning fireplace, a full bath, and flexible space for movie nights, a playroom, home office, or guest suite. Upstairs, the generous primary bedroom features two closets and a ceiling fan, accompanied by three additional bedrooms with ample closet space and ceiling fans. Outside, you'll love spending evenings on the screened rear porch overlooking the fully fenced backyard. An above-ground pool, spacious deck, and private outdoor living area create the perfect setting for summer gatherings, barbecues, and making memories with family and friends. Conveniently located near shopping, dining, and major commuter routes, this home offers an ideal balance of neighborhood charm and everyday convenience.
| Listing Id: | 2625553 |
|---|---|
| List Price: | $350,000 |
| Property Type: | Residential |
| Property Sub Type: | SingleFamilyResidence |
| Status: | Active |
| Bedrooms Total: | 4 |
| Bathrooms Full: | 2 |
| Living Area: | 2,429 |
| Tax Annual Amount: | $3,017 |
| Lot Size Acres: | 0.33 |
| Architectural Style: | TriLevel |
| Waterfront?: | No |
| City: | Chester |
| Subdivision: | Greenbriar |
| Postal Code: | 23831 |
| Year Built: | 1977 |
| Above Grade Finished Area: | 2,429.0 |
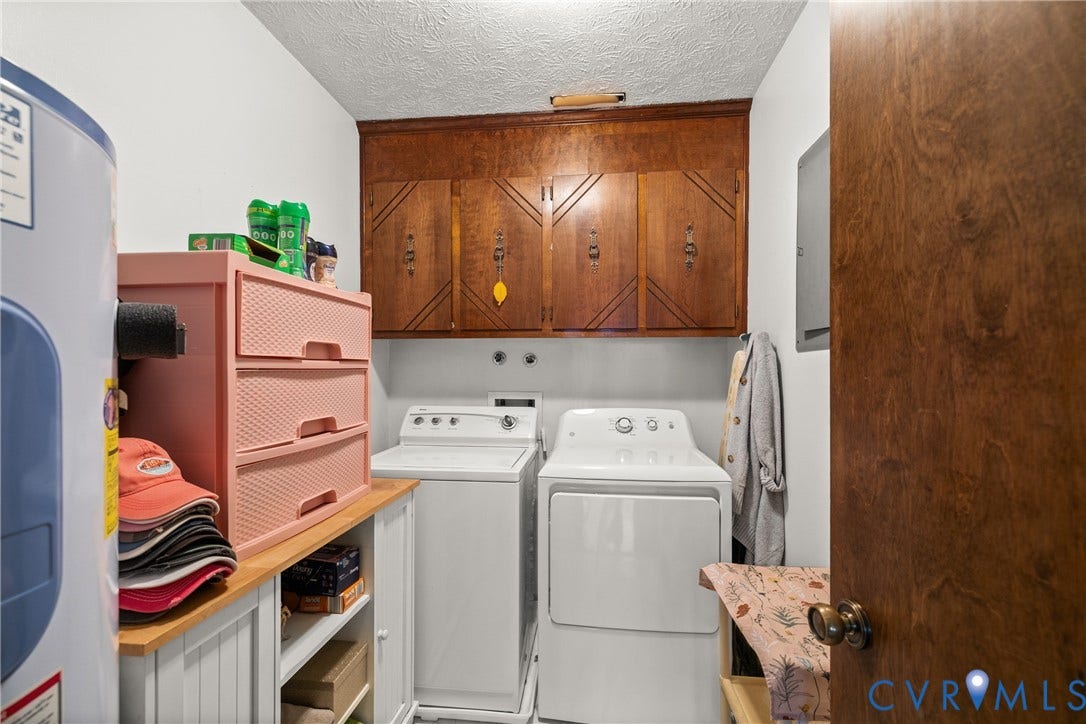
| Appliances: | Dryer, ElectricCooking, ElectricWaterHeater, Refrigerator, Stove, Washer |
| Attached Garage?: | Yes |
| Basement: | CrawlSpace, WalkOutAccess |
| Basement Yn: | No |
| Bathrooms Total Integer: | 2 |
| Building Area Source: | Assessor |
| Construction Materials: | Brick, Drywall, Frame, WoodSiding |
| Cooling: | CentralAir |
| Cooling?: | Yes |
| Directions: | South on US-1: R on Milhorn St. Continue onto Hill St. Turn R on Tipton St. Continue onto South Street. Turn R on Harrowgate Rd, L on Treely Rd, R on Windward Dr. Turn Left onto Dunkirk. Property is on the Left. |
| Door Features: | StormDoors |
| Elementary School: | Harrowgate |
| Exterior Features: | Deck, Porch, Storage, Shed, PavedDriveway |
| Fireplace Features: | WoodBurning |
| Fireplaces Total: | 1 |
| Flooring: | Concrete, Laminate, PartiallyCarpeted, Tile |
| Garage Spaces: | 2.0 |
| Garage?: | Yes |
| Heating: | Electric, HeatPump |
| Heating?: | Yes |
| High School: | Matoaca |
| Interior Features: | CeilingFans, DiningArea, Fireplace, LaminateCounters |
| Laundry Features: | WasherHookup, DryerHookup |
| Levels: | Two, MultiSplit |
| Listing Agreement: | ExclusiveRightToSell |
| Living Area Source: | Assessor |
| Lot Size Area: | 0.33 |
| Lot Size Units: | Acres |
| Middle Or Junior School: | Carver |
| MLS Area Major: | 52 - Chesterfield |
| Original List Price: | $360,000 |
| Other Structures: | Garages, Sheds |
| Ownership: | Individuals |
| Ownership Type: | SoleProprietor |
| Parcel Number: | 789-63-86-88-500-000 |
| Parking Features: | Attached, DirectAccess, Driveway, Garage, GarageDoorOpener, Paved |
| Parking Total: | 2 |
| Patio And Porch Features: | RearPorch, Screened, Deck, Porch |
| Pool Features: | AboveGround, Pool |
| Possession: | CloseOfEscrow |
| Postal Code Plus4: | 6814 |
| Property Condition: | Resale |
| Roof: | Composition, Shingle |
| Rooms Total: | 9 |
| Security Features: | SmokeDetectors |
| Sewer: | SepticTank |
| State Or Province: | VA |
| Stories: | 2 |
| Stories Total: | 2 |
| Tax Assessed Value: | $354,600 |
| Tax Year: | 2025 |
| Water Source: | Public |
| Year Built Details: | Actual |
| Zoning Description: | R7 |
| Property Sub Type Additional: | SingleFamilyResidence |
| County Or Parish: | Chesterfield |
| Below Grade Unfinished Area: | 0.0 |
| Water Heater: | Electric |
| Country Subdivision: | 51041 |
| Record Signature: | 932,966,743 |
| Universal Parcel Id: | urn:reso:upi:2.0:US:51041:789-63-86-88-500-000 |
| Fireplace?: | Yes |
Listing Courtesy of: Real Broker LLC
membership@therealbrokerage.com
All or a portion of the multiple Listing information is provided by the Central Virginia Regional MLS, from a copyrighted compilation of Listings. All Central Virginia Regional MLS information provided is deemed reliable but is not guaranteed accurate. The compilation of Listings and each individual Listing are ©2026 Central Virginia Regional MLS. All rights reserved.
Central Virginia Regional MLS data last updated on October 08, 2026 04:57 PM - ET
Property Last Updated: October 08, 2026 04:57 PM - ET
