4608 Newbys Bridge Road
Chesterfield, VA 23832
$330,000
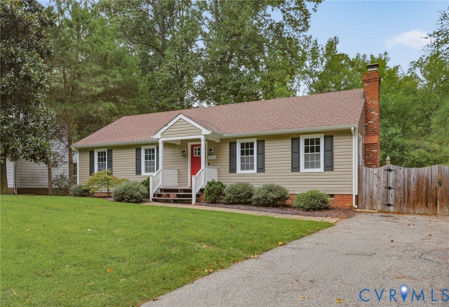
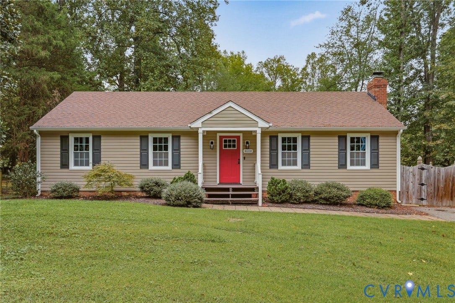
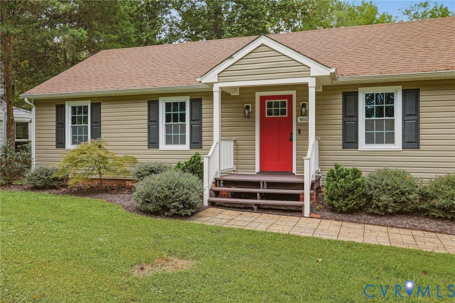
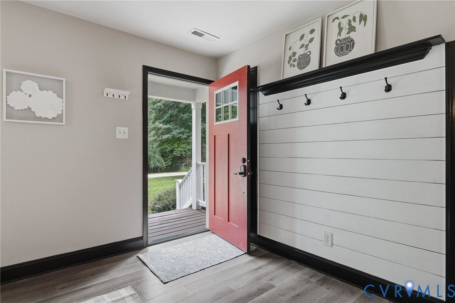
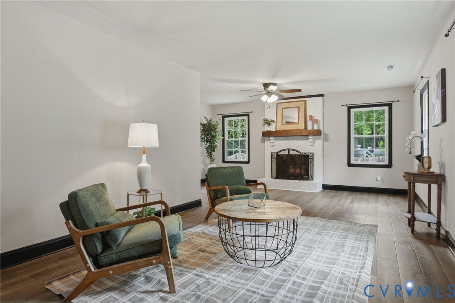
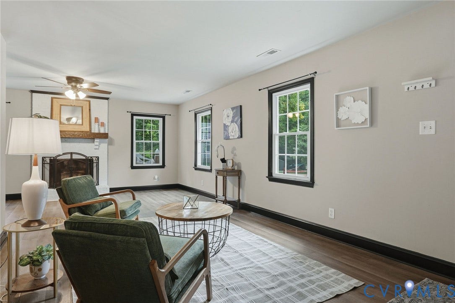
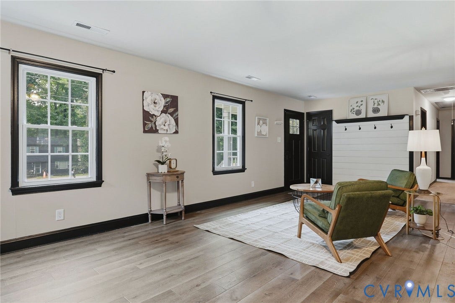
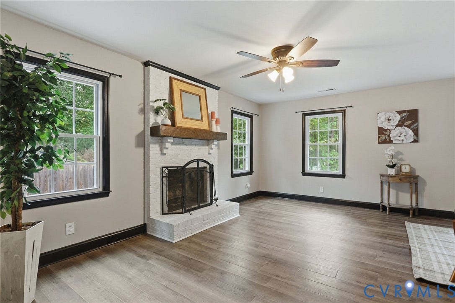
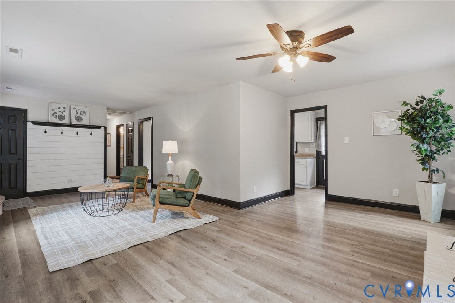
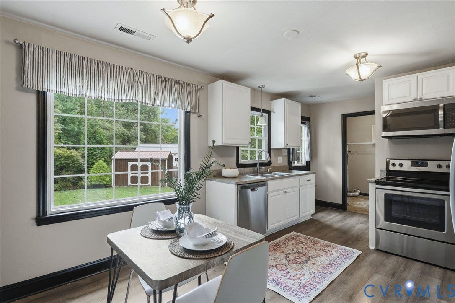
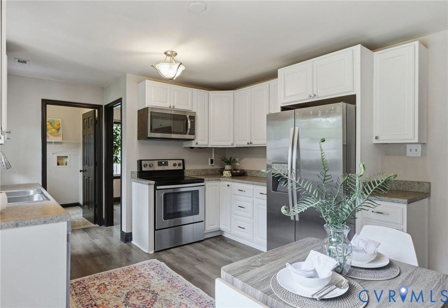
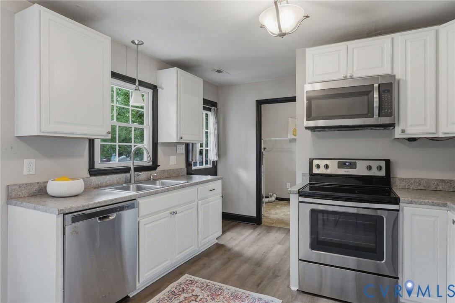
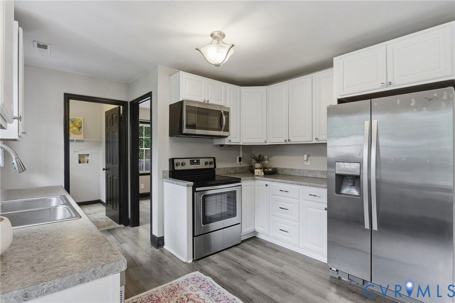
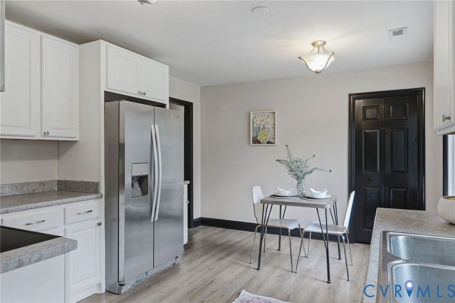
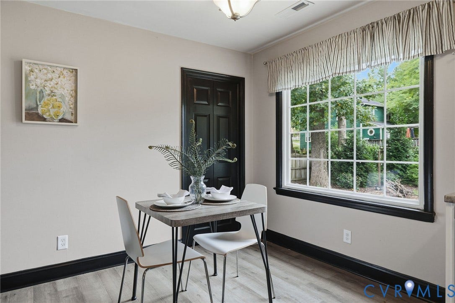
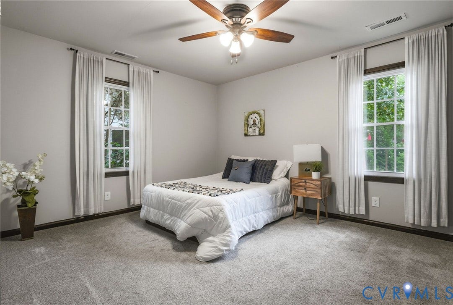
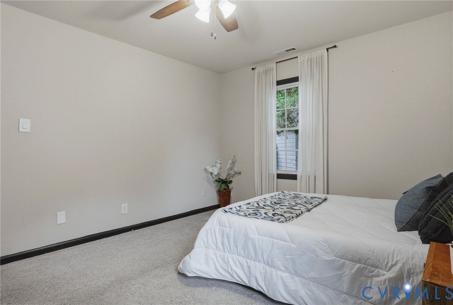
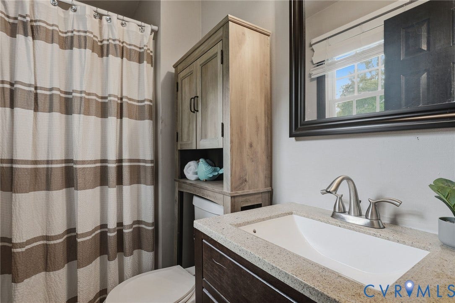
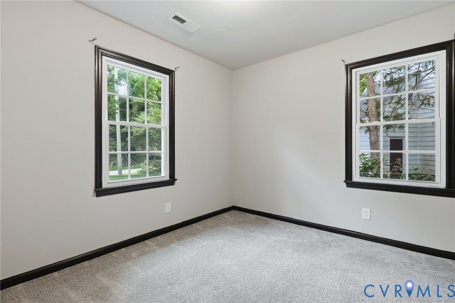
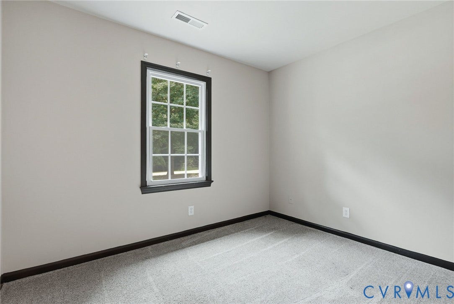
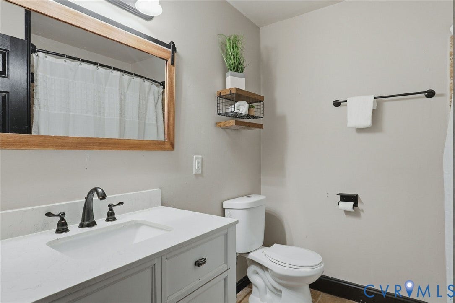
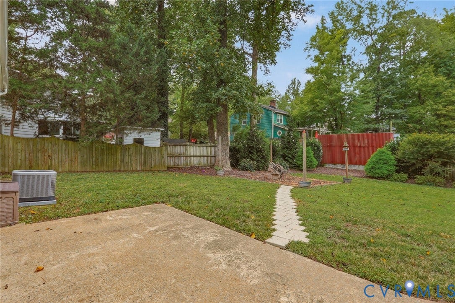
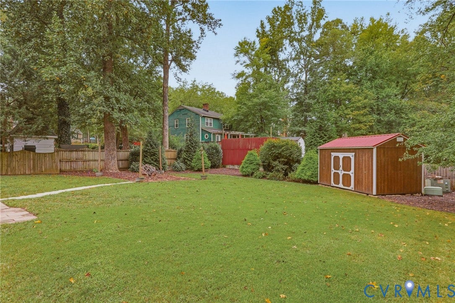
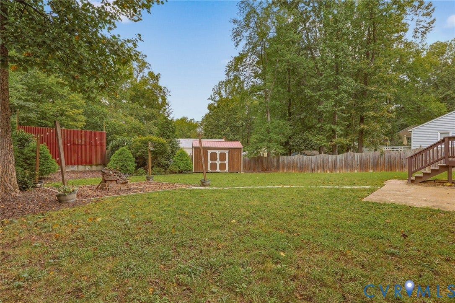
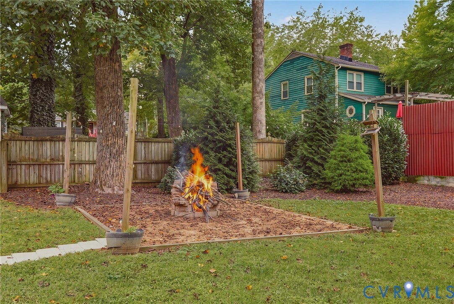
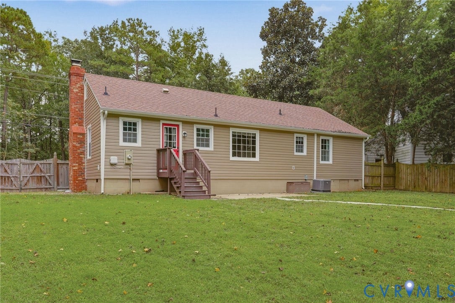
Cute as a button 3 bedroom/2 bathroom RANCH with a fenced in backyard in Chesterfield. When you enter your home, you’ll notice the updated trim and Wall feature where you can hang bookbags, coats, etc. The living room features newer LVP floors and a brick fireplace. The kitchen has plenty of counter space with undercounter lighting, newly painted white cabinets and an eat-in area that overlooks the private rear yard via the picture window. There are 3 bedrooms, which include plush carpet that was replaced a few years ago, and 2 remodeled bathrooms. The spacious backyard is perfect for entertaining. This home is less than a 10 minute drive from Rockwood Park, which boasts a nature center, a 5.5 mile walking trail, and lots of great events and activities. Fireplace, flue, chimney convey as/is. All information deemed accurate but please verify.
| Listing Id: | 2625980 |
|---|---|
| List Price: | $330,000 |
| Property Type: | Residential |
| Property Sub Type: | SingleFamilyResidence |
| Status: | Pending |
| Bedrooms Total: | 3 |
| Bathrooms Full: | 2 |
| Living Area: | 1,200 |
| Tax Annual Amount: | $2,642 |
| Lot Size Acres: | 0.279 |
| Architectural Style: | Ranch |
| Waterfront?: | No |
| City: | Chesterfield |
| Subdivision: | Cabin Creek |
| Postal Code: | 23832 |
| Year Built: | 1980 |
| Above Grade Finished Area: | 1,200.0 |
| Appliances: | Dishwasher, ElectricCooking, ElectricWaterHeater, Microwave, Refrigerator |
| Basement: | CrawlSpace |
| Basement Yn: | No |
| Bathrooms Total Integer: | 2 |
| Building Area Source: | Assessor |
| Construction Materials: | Drywall, Frame, VinylSiding |
| Cooling: | CentralAir |
| Cooling?: | Yes |
| Disclosures: | SellerDisclosure |
| Elementary School: | Jacobs Road |
| Exterior Features: | Porch, PavedDriveway |
| Fencing: | Fenced, Partial |
| Fireplace Features: | Masonry |
| Fireplaces Total: | 1 |
| Flooring: | CeramicTile, PartiallyCarpeted, Vinyl |
| Heating: | Electric, HeatPump |
| Heating?: | Yes |
| High School: | Clover Hill |
| Interior Features: | BedroomOnMainLevel, EnSuiteBathroom, FullBathOnMainLevel, MainLevelPrimary |
| Levels: | One |
| Listing Agreement: | ExclusiveRightToSell |
| Living Area Source: | Assessor |
| Lot Size Area: | 0.279 |
| Lot Size Units: | Acres |
| Middle Or Junior School: | Manchester |
| MLS Area Major: | 54 - Chesterfield |
| Original List Price: | $330,000 |
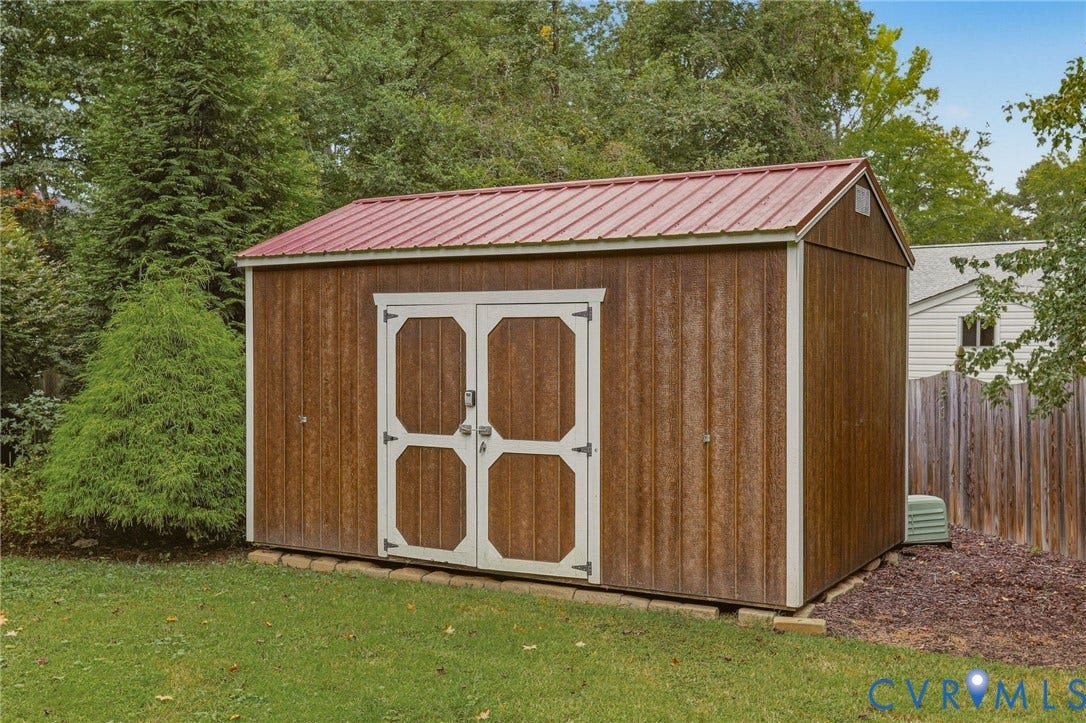
| Other Structures: | Sheds |
| Ownership: | Individuals |
| Ownership Type: | SoleProprietor |
| Parcel Number: | 760-68-63-25-900-000 |
| Parking Features: | Driveway, Paved |
| Patio And Porch Features: | FrontPorch, Porch |
| Pending Timestamp: | 2026-10-05 |
| Pool Features: | None |
| Possession: | CloseOfEscrow |
| Postal Code Plus4: | 7623 |
| Property Condition: | Resale |
| Roof: | Composition |
| Rooms Total: | 6 |
| Sewer: | PublicSewer |
| State Or Province: | VA |
| Stories: | 1 |
| Stories Total: | 1 |
| Tax Assessed Value: | $296,800 |
| Tax Year: | 2026 |
| Water Source: | Public |
| Window Features: | ThermalWindows |
| Year Built Details: | Actual |
| Zoning Description: | R9 |
| Property Sub Type Additional: | SingleFamilyResidence |
| County Or Parish: | Chesterfield |
| Below Grade Unfinished Area: | 0.0 |
| Water Heater: | Electric |
| Country Subdivision: | 51041 |
| Record Signature: | -1,211,773,895 |
| Universal Parcel Id: | urn:reso:upi:2.0:US:51041:760-68-63-25-900-000 |
| Fireplace?: | Yes |
Listing Courtesy of: Real Broker LLC
membership@therealbrokerage.com
All or a portion of the multiple Listing information is provided by the Central Virginia Regional MLS, from a copyrighted compilation of Listings. All Central Virginia Regional MLS information provided is deemed reliable but is not guaranteed accurate. The compilation of Listings and each individual Listing are ©2026 Central Virginia Regional MLS. All rights reserved.
Central Virginia Regional MLS data last updated on October 08, 2026 04:57 PM - ET
Property Last Updated: October 08, 2026 04:57 PM - ET
