4600 Otter Court
Moseley, VA 23120
$807,500
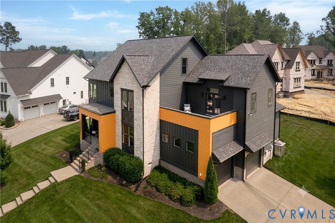
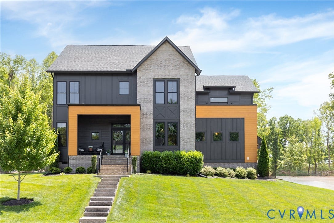
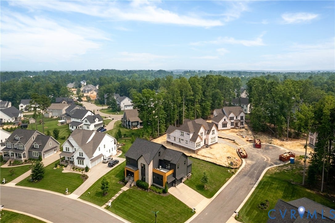
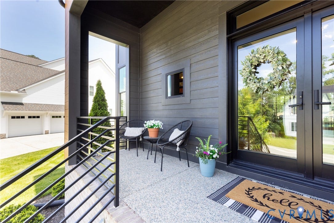
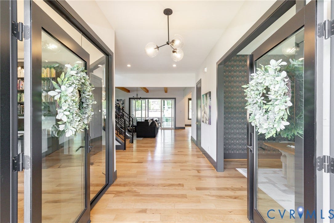
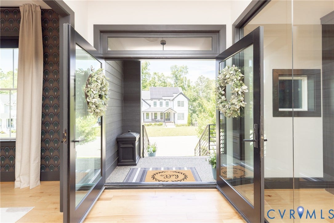
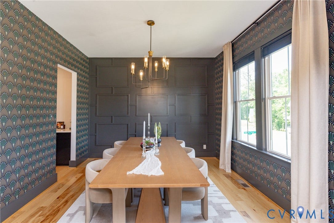
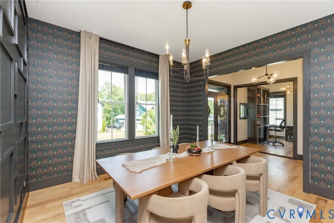
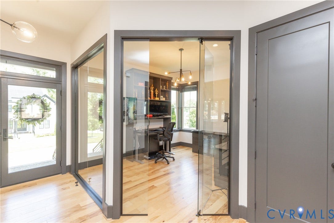
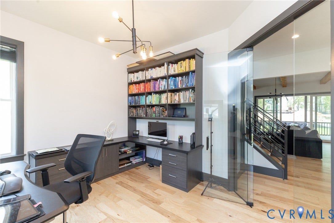
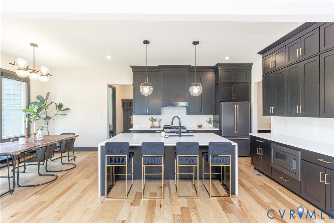
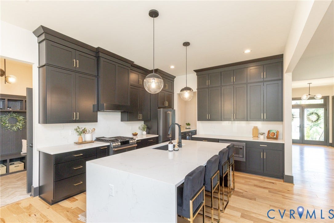
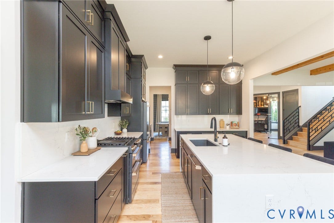
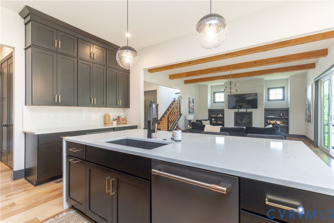
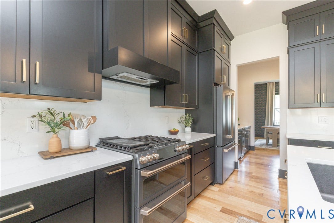
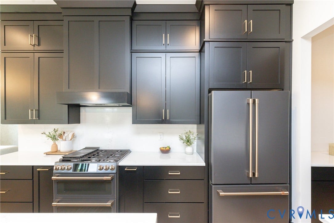
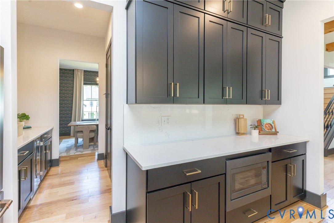
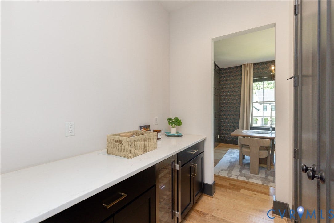
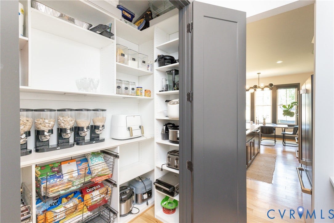
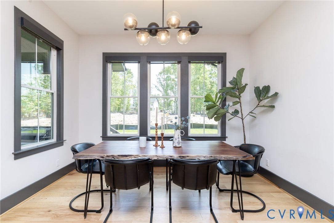
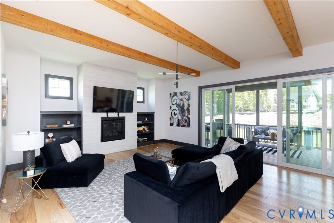
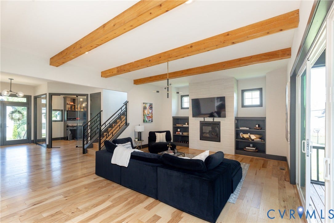
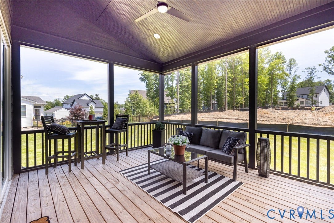
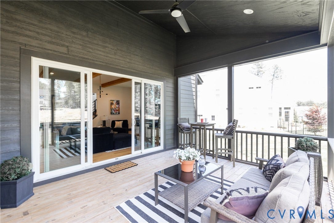
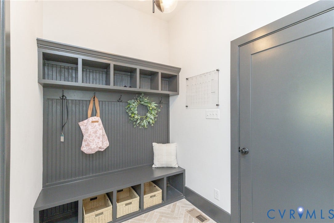
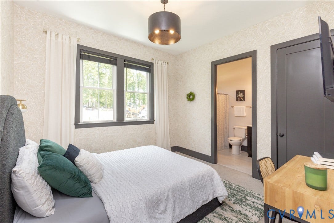
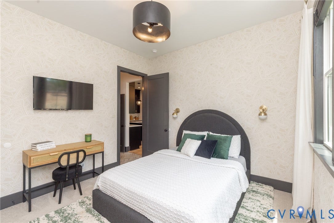
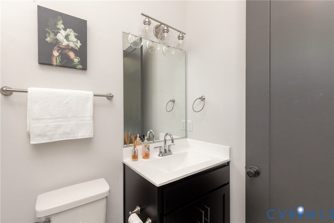
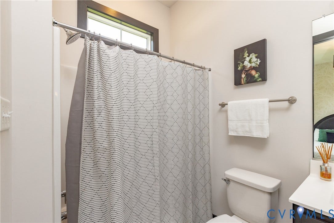
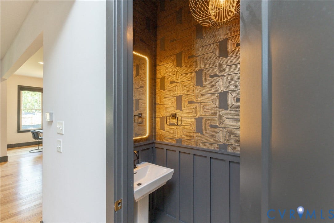
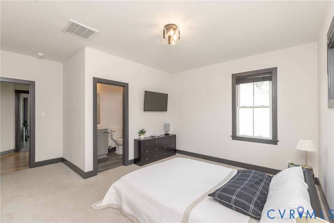
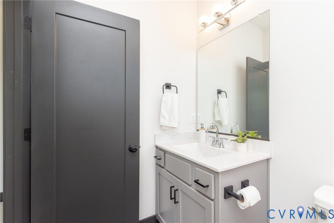
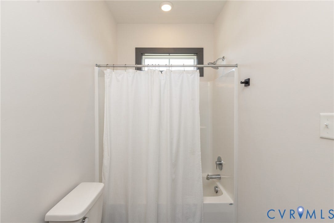
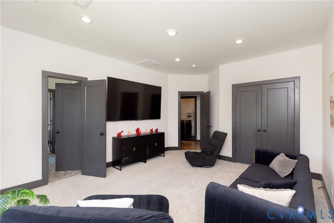
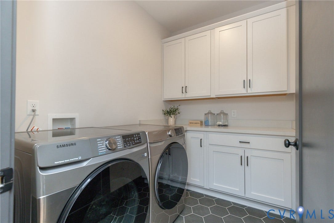
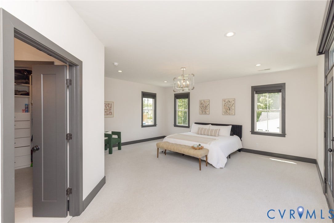
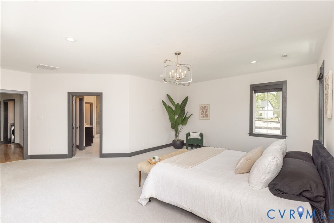
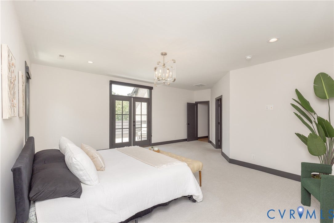
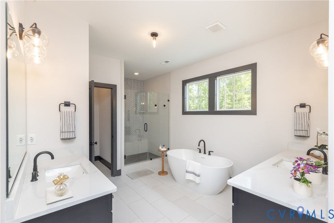
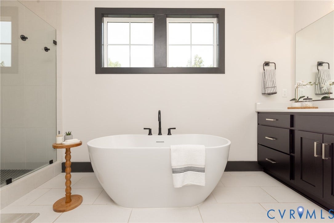
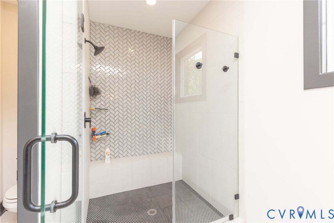
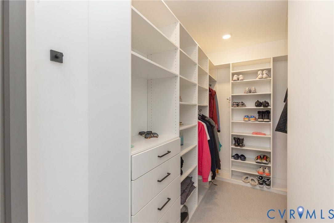
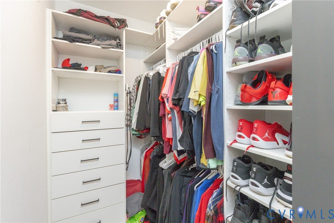
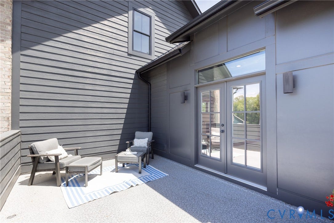
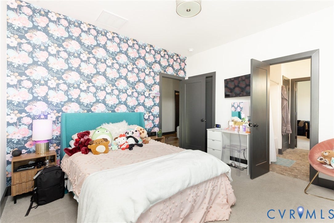
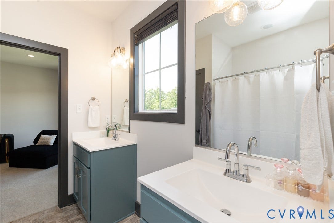
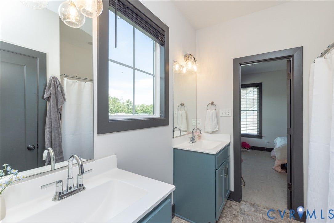
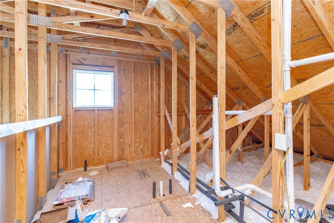
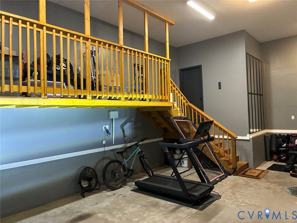
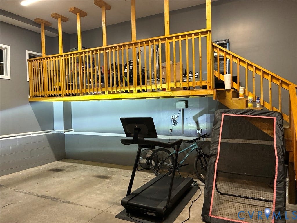
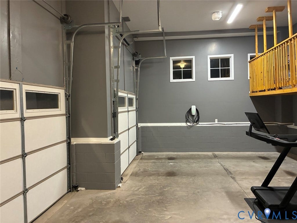
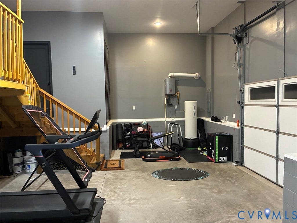
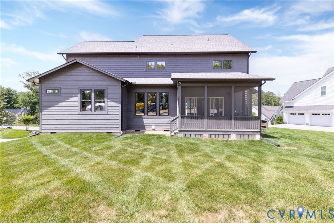
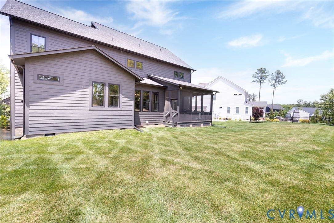
ASSUMABLE VA LOAN AT 2.624% to those who qualify!!! Primary Bedroom with LUXURY En Suite Bath and PRIVATE, ROOFTOP TERRACE!! FIRST FLOOR BEDROOM with PRIVATE EN SUITE FULL BATH. 5 YEAR OLD ROOF! 5 YEAR OLD DUAL ZONE GAS FURNACE HVAC SYSTEMS! Scandinavian influenced style. ROOM TO GROW with WALK UP 3rd Floor PLUMBED FOR 5th FULL BATH. GLASS WALLED Office/Flex Room with BUILT-INS. Kitchen with LOADS of QUARTZ COUNTERSPACE, BREAKFAST BAR ISLAND, BUTLERS PANTRY Featuring BEVERAGE REFRIGERATOR and additional OVERSIZED PANTRY. Aggregate front porch with GLASS, FRENCH DOOR ENTRYWAY. WHITE OAK FLOORING and 10 FOOT CEILINGS THROUGHOUT FIRST FLOOR. Formal dining room with ACCENT PANELING. Family Room with TILED gas fireplace and EXPOSED BEAMS. JACK & JILL Bathroom between Beds 4 and 5. Bedrooms 2 and 3 each with their OWN PRIVATE FULL BATHS! VAULTED CEILING SCREENED PORCH with Ceiling Fan and Recessed Lighting. Side Load 2.5 Car Garage with EV STATION and ADDITIONAL MEZZANINE STORAGE. Mudroom DROP STATION! This is a 100% MUST-SEE! Huge Community Pool, Basketball, Tennis, Pickleball, Volleyball, Playground, Walking Trails and GYM! All this and just in time for the NEWLY OPENED DEEP CREEK ELEMENTARY SCHOOL!
| Listing Id: | 2621100 |
|---|---|
| List Price: | $814,900 |
| Close Price: | $807,500 |
| Close Date: | 2026-09-29 |
| Property Type: | Residential |
| Property Sub Type: | SingleFamilyResidence |
| Status: | Closed |
| Bedrooms Total: | 5 |
| Bathrooms Full: | 4 |
| Bathrooms Half: | 1 |
| Living Area: | 3,357 |
| Association Fee: | $365 |
| Tax Annual Amount: | $6,562 |
| Lot Size Acres: | 0.3277 |
| Architectural Style: | Modern,TwoStory |
| Waterfront?: | No |
| City: | Moseley |
| Subdivision: | Summer Lake |
| Postal Code: | 23120 |
| Year Built: | 2021 |
| Above Grade Finished Area: | 3,357.0 |
| Appliances: | Dishwasher, GasCooking, Disposal, GasWaterHeater, Microwave, TanklessWaterHeater |
| Association Fee: | $365 |
| Association Fee Frequency: | Quarterly |
| Association Fee Includes: | AssociationManagement, Clubhouse, CommonAreas, Pools, RecreationFacilities |
| Association?: | Yes |
| Attached Garage?: | Yes |
| Basement: | CrawlSpace |
| Basement Yn: | No |
| Bathrooms Total Integer: | 5 |
| Building Area Source: | Assessor |
| Community Features: | BasketballCourt, CommonGroundsArea, Clubhouse, Fitness, HomeOwnersAssociation, Pool, StreetLights, TennisCourts |
| Construction Materials: | Brick, Drywall, Frame, Glass, HardiplankType |
| Cooling: | Zoned |
| Cooling?: | Yes |
| Disclosures: | CovenantsRestrictionsDisclosure |
| Door Features: | SlidingDoors |
| Elementary School: | Deep Creek |
| Exterior Features: | SprinklerIrrigation, Porch, PavedDriveway |
| Fencing: | None |
| Fireplace Features: | Gas |
| Fireplaces Total: | 1 |
| Flooring: | Carpet, Wood |
| Garage Spaces: | 2.5 |
| Garage?: | Yes |
| Heating: | ForcedAir, NaturalGas, Zoned |
| Heating?: | Yes |
| High School: | Cosby |
| Interior Features: | BeamedCeilings, Bookcases, BuiltInFeatures, BedroomOnMainLevel, ButlersPantry, SeparateFormalDiningRoom, EnSuiteBathroom, FullBathOnMainLevel, GraniteCounters, HighCeilings, BathInPrimaryBedroom, Pantry, WalkInClosets |
| Levels: | TwoAndOneHalf |
| Listing Agreement: | ExclusiveRightToSell |
| Living Area Source: | Assessor |
| Lot Features: | CornerLot |
| Lot Size Area: | 0.3277 |
| Lot Size Units: | Acres |
| Middle Or Junior School: | Deep Creek |
| MLS Area Major: | 62 - Chesterfield |
| Original List Price: | $814,900 |
| Ownership: | Individuals |
| Ownership Type: | SoleProprietor |
| Parcel Number: | 706-68-48-34-800-000 |
| Parking Features: | Attached, DirectAccess, Driveway, Garage, Oversized, Paved, GarageFacesRear, GarageFacesSide, Storage |
| Parking Total: | 2 |
| Patio And Porch Features: | RearPorch, FrontPorch, Screened, Porch |
| Pending Timestamp: | 2026-08-30 |
| Pool Features: | Pool, Community |
| Possession: | CloseOfEscrow |
| Postal Code Plus4: | 1919 |
| Property Condition: | Resale |
| Roof: | Shingle |
| Rooms Total: | 9 |
| Sewer: | PublicSewer |
| State Or Province: | VA |
| Stories Total: | 2 |
| Tax Assessed Value: | $737,300 |
| Tax Year: | 2026 |
| Water Source: | Public |
| Window Features: | ThermalWindows |
| Year Built Details: | Actual |
| Zoning Description: | R12 |
| Property Sub Type Additional: | SingleFamilyResidence |
| County Or Parish: | Chesterfield |
| Above Grade Unfinished Area: | 410.0 |
| Below Grade Unfinished Area: | 0.0 |
| Water Heater: | Gas, Tankless |
| Country Subdivision: | 51041 |
| Record Signature: | 2,132,317,526 |
| Universal Parcel Id: | urn:reso:upi:2.0:US:51041:706-68-48-34-800-000 |
| Fireplace?: | Yes |
Listing Courtesy of: RE/MAX Commonwealth
clarksoldit@gmail.com
All or a portion of the multiple Listing information is provided by the Central Virginia Regional MLS, from a copyrighted compilation of Listings. All Central Virginia Regional MLS information provided is deemed reliable but is not guaranteed accurate. The compilation of Listings and each individual Listing are ©2026 Central Virginia Regional MLS. All rights reserved.
Central Virginia Regional MLS data last updated on October 08, 2026 04:57 PM - ET
Property Last Updated: October 08, 2026 04:57 PM - ET
