4537 Wellington Farms Drive
Chester, VA 23831
$615,000
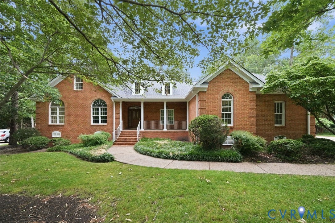
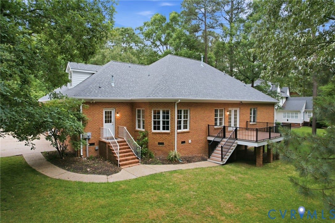
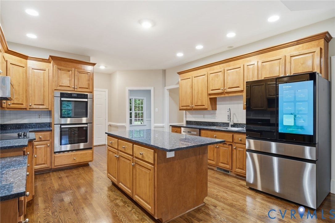
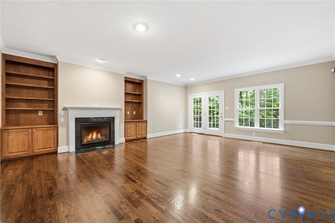
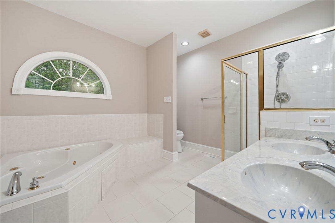
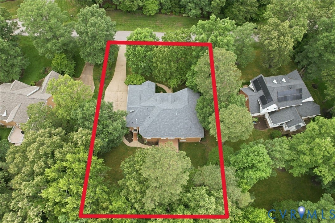
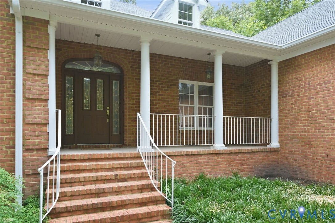
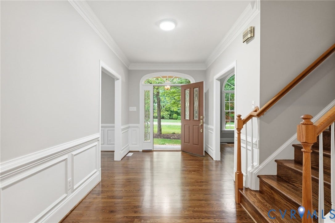
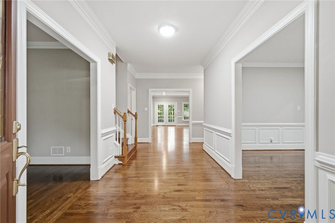
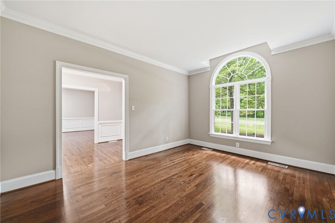
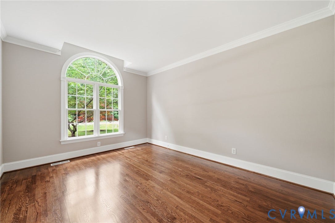
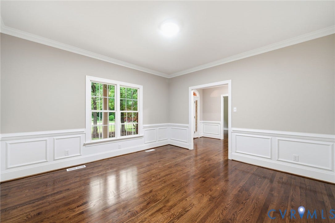
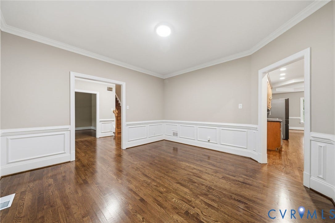
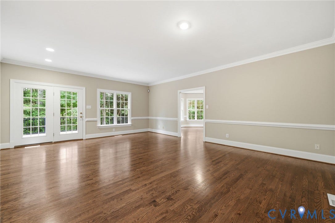
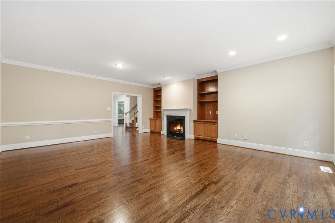
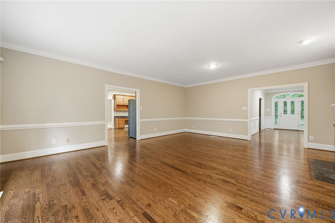
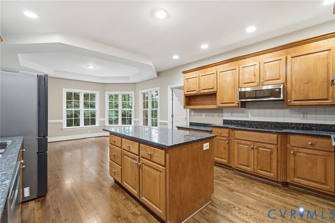
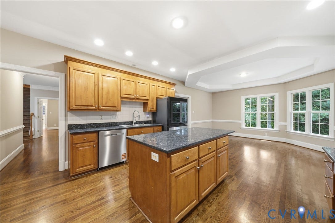
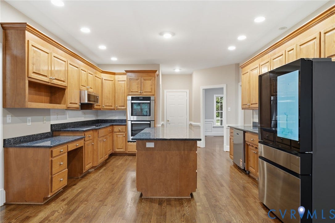
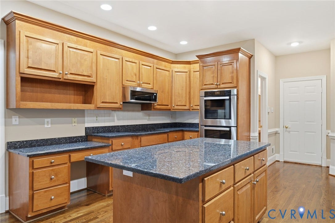
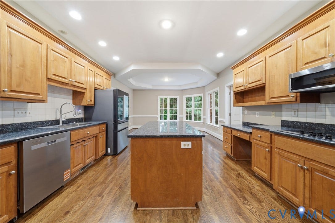
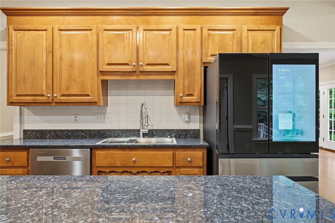
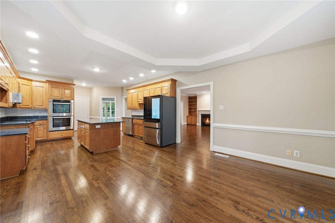
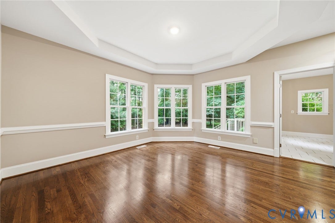
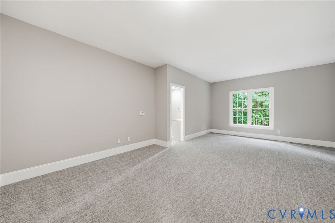
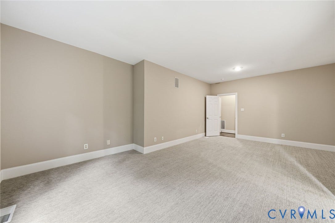
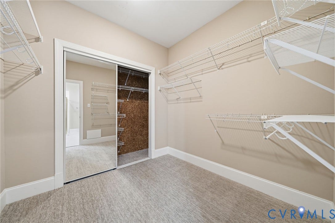
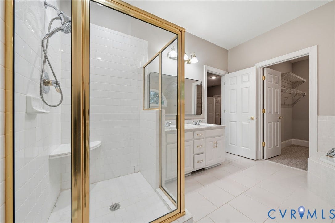
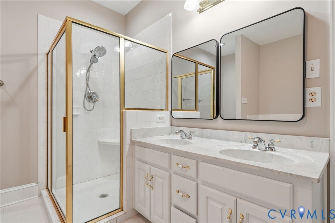
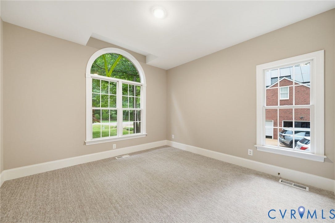
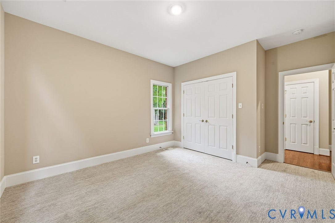
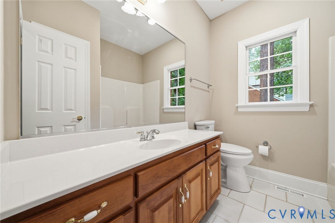
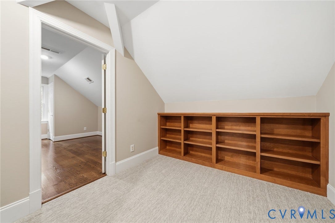
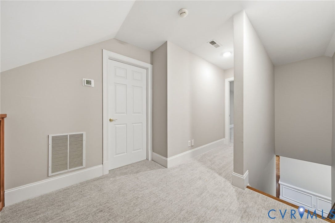
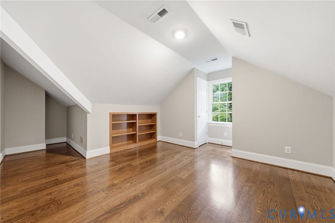
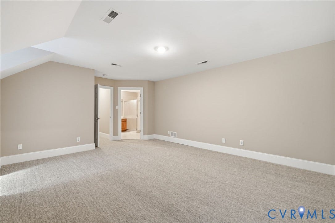
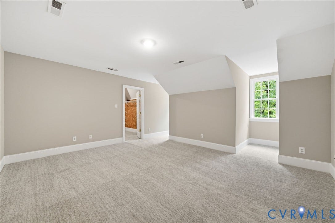
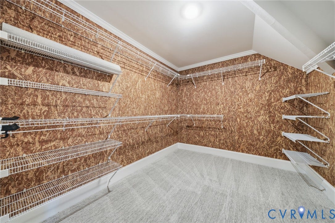
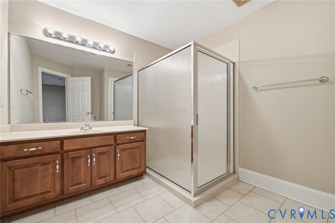
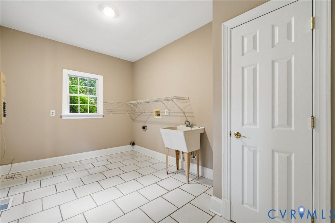
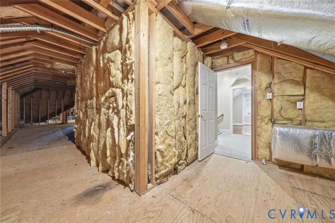
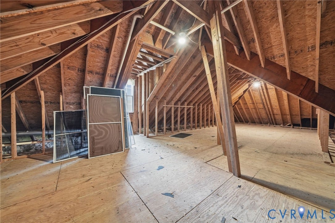
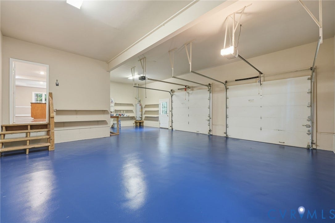
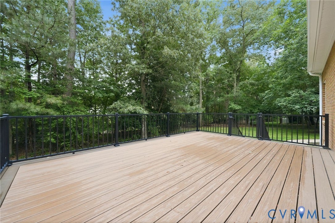
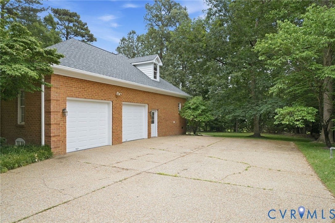
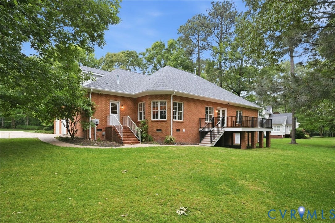
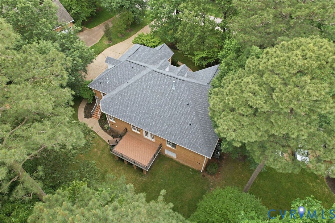
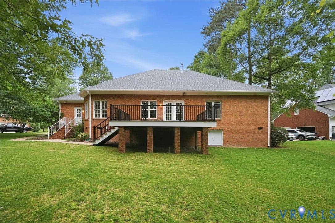
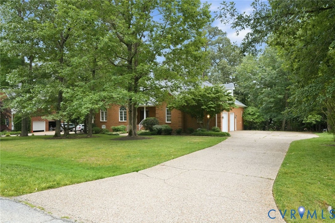
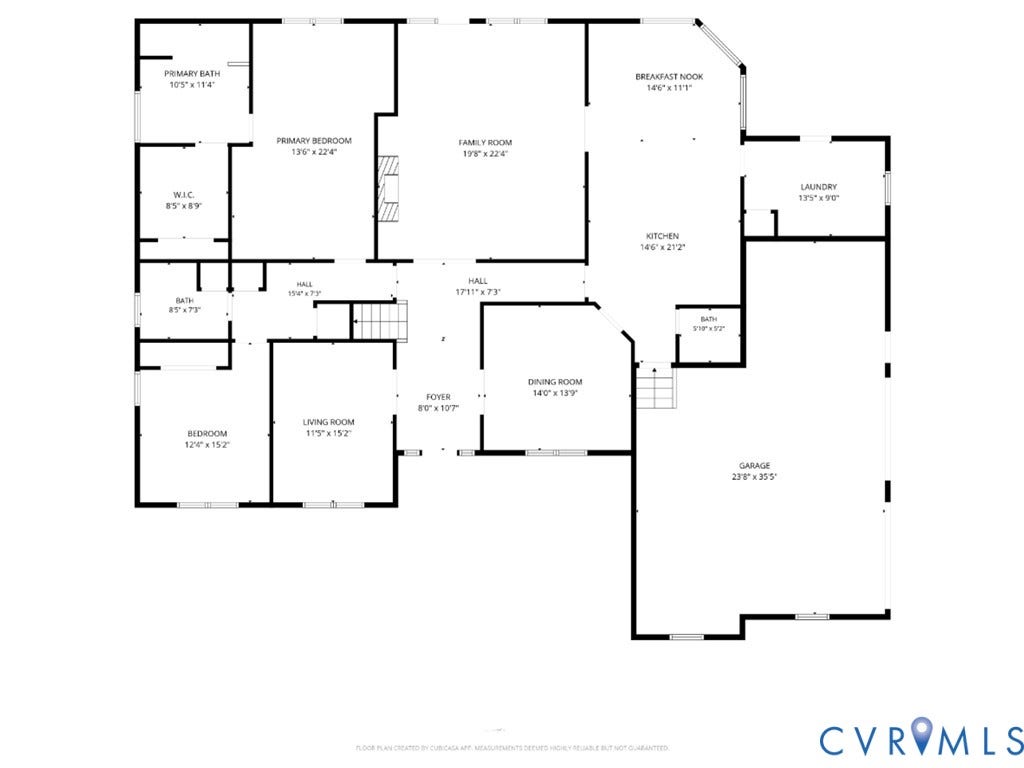
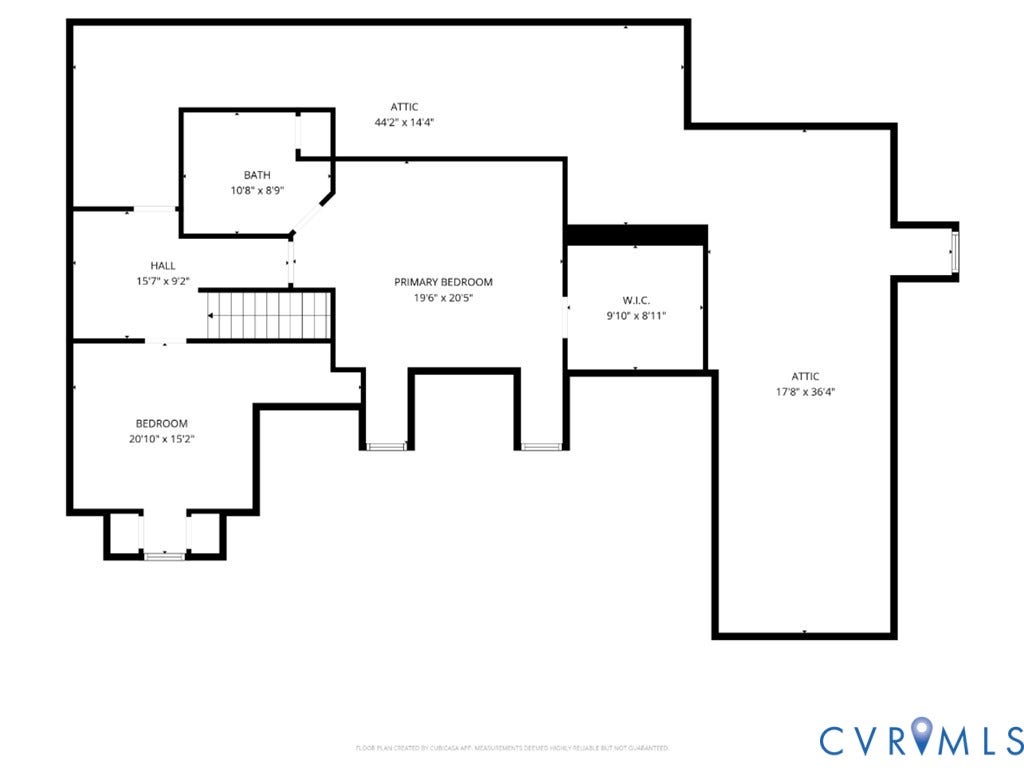
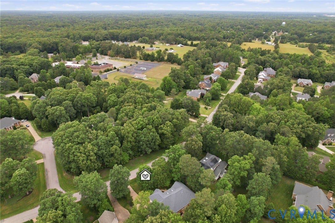
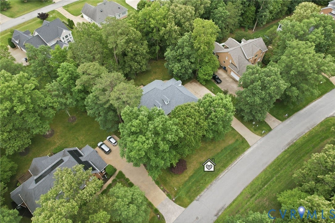
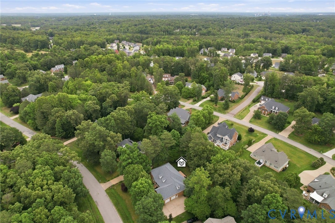
BRING YOUR OFFERS NOW...PRICED BELOW 2026 ASSESSMENT!!! This stunning all-brick home offers over 3,300 sq ft of beautifully updated living space, featuring first and second floor primary suites, a NEW 50-year dimensional roof, refinished hardwood floors, new carpet, and a full suite of brand-new stainless appliances including refrigerator, microwave & double oven. Fresh interior paint, a whole-house generator, and a new 2nd-floor HVAC (2026) make this home truly move-in ready. The family room shines with hardwood flooring, built-ins, and a gas-log fireplace that opens directly to the rear deck, which has newer composite decking and aluminum rails. The first floor also includes a dedicated office/living room, a formal dining room with elegant mouldings, and a utility room with sink and rear access. Upstairs, the second primary suite boasts a massive cedar-lined walk-in closet, while an additional bedroom features a built-in bookcase. Outside, enjoy a ½-acre private lot, a 2.5-car side-entry garage with freshly painted floor, an aggregate double-width driveway, irrigation system, and a welcoming covered front porch. Located just 20 minutes from downtown Richmond and minutes from I-95 and Route 288, this home blends convenience, quality, and comfort. Vacant and ready for its new owner—don’t miss this one!
| Listing Id: | 2613477 |
|---|---|
| List Price: | $615,000 |
| Close Price: | $615,000 |
| Close Date: | 2026-07-17 |
| Property Type: | Residential |
| Property Sub Type: | SingleFamilyResidence |
| Status: | Closed |
| Bedrooms Total: | 4 |
| Bathrooms Full: | 3 |
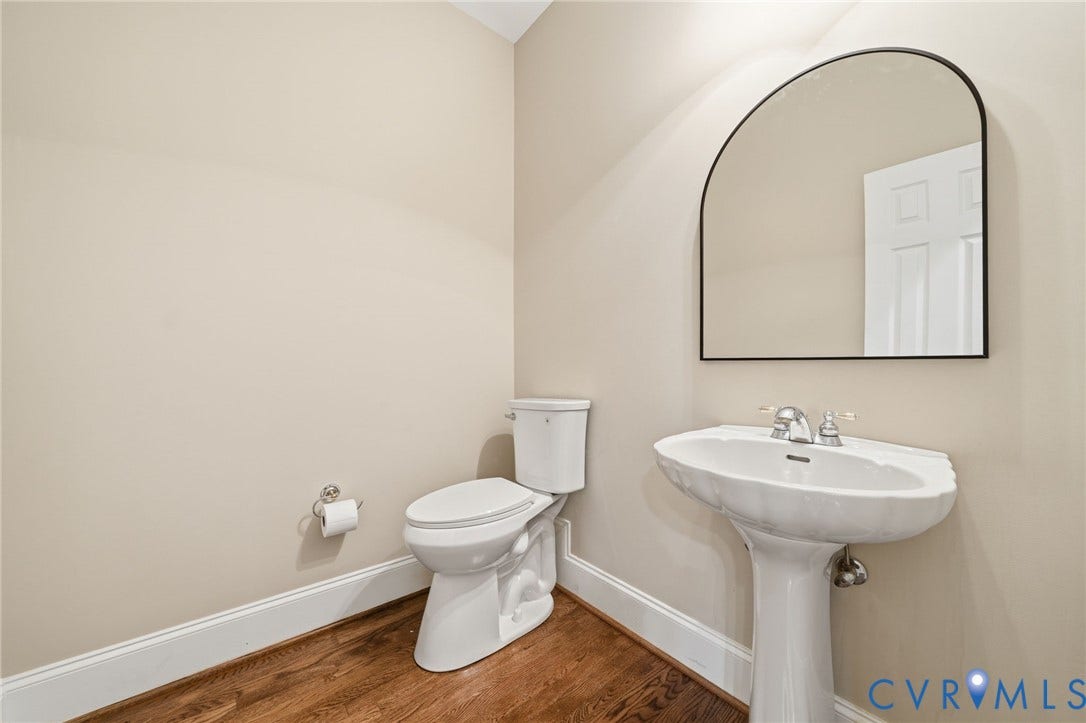
| Bathrooms Half: | 1 |
| Living Area: | 3,320 |
| Association Fee: | $160 |
| Tax Annual Amount: | $5,478 |
| Lot Size Acres: | 0.584 |
| Architectural Style: | TwoStory |
| Waterfront?: | No |
| City: | Chester |
| Subdivision: | Wellington Farms |
| Postal Code: | 23831 |
| Year Built: | 2001 |
| Above Grade Finished Area: | 3,320.0 |
| Appliances: | GasWaterHeater |
| Association Fee: | $160 |
| Association Fee Frequency: | Annually |
| Association?: | Yes |
| Attached Garage?: | Yes |
| Basement: | CrawlSpace |
| Basement Yn: | No |
| Bathrooms Total Integer: | 4 |
| Building Area Source: | Assessor |
| Construction Materials: | Brick, Drywall, Frame |
| Cooling: | CentralAir, Zoned |
| Cooling?: | Yes |
| Directions: | Centralia Road to South on Chalkley to left on Gravel Neck Drive to left on Wellington Farms Drive...property on right. |
| Elementary School: | Ecoff |
| Exterior Features: | Deck, PavedDriveway |
| Fencing: | None |
| Fireplace Features: | Gas |
| Fireplaces Total: | 1 |
| Flooring: | Carpet, CeramicTile, Wood |
| Garage Spaces: | 2.5 |
| Garage?: | Yes |
| Heating: | ForcedAir, NaturalGas, Zoned |
| Heating?: | Yes |
| High School: | Bird |
| Interior Features: | Bookcases, BuiltInFeatures, BedroomOnMainLevel, BreakfastArea, BayWindow, TrayCeilings, CeilingFans, SeparateFormalDiningRoom, DoubleVanity, Fireplace, GraniteCounters, GardenTubRomanTub, HighCeilings, KitchenIsland, BathInPrimaryBedroom, MainLevelPrimary, RecessedLighting, WalkInClosets |
| Levels: | OneAndOneHalf |
| Listing Agreement: | ExclusiveRightToSell |
| Living Area Source: | Assessor |
| Lot Size Area: | 0.584 |
| Lot Size Units: | Acres |
| Middle Or Junior School: | Salem |
| MLS Area Major: | 52 - Chesterfield |
| Original List Price: | $650,000 |
| Ownership: | Other |
| Parcel Number: | 785-66-02-34-100-000 |
| Parking Features: | Attached, DirectAccess, Driveway, Garage, GarageDoorOpener, Oversized, Paved, GarageFacesRear, TwoSpaces, GarageFacesSide |
| Parking Total: | 2 |
| Patio And Porch Features: | FrontPorch, Deck |
| Pending Timestamp: | 2026-06-15 |
| Pool Features: | None |
| Possession: | CloseOfEscrow |
| Postal Code Plus4: | 1203 |
| Property Condition: | Resale |
| Rooms Total: | 9 |
| Sewer: | PublicSewer |
| Special Listing Conditions: | Other |
| State Or Province: | VA |
| Stories Total: | 1 |
| Tax Assessed Value: | $615,500 |
| Tax Year: | 2026 |
| Water Source: | Public |
| Year Built Details: | Actual |
| Zoning Description: | R25 |
| Property Sub Type Additional: | SingleFamilyResidence |
| County Or Parish: | Chesterfield |
| Above Grade Unfinished Area: | 850.0 |
| Below Grade Unfinished Area: | 0.0 |
| Water Heater: | Gas |
| Country Subdivision: | 51041 |
| Record Signature: | 352,771,926 |
| Universal Parcel Id: | urn:reso:upi:2.0:US:51041:785-66-02-34-100-000 |
| Fireplace?: | Yes |
Listing Courtesy of: Long & Foster REALTORS
(804) 516-5721
All or a portion of the multiple Listing information is provided by the Central Virginia Regional MLS, from a copyrighted compilation of Listings. All Central Virginia Regional MLS information provided is deemed reliable but is not guaranteed accurate. The compilation of Listings and each individual Listing are ©2026 Central Virginia Regional MLS. All rights reserved.
Central Virginia Regional MLS data last updated on October 08, 2026 04:57 PM - ET
Property Last Updated: October 08, 2026 04:57 PM - ET
