

453 W 7th Street
Richmond, VA 23224
$899,900 - McRay & Lacy
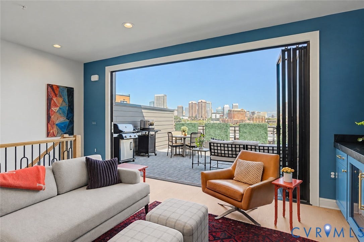
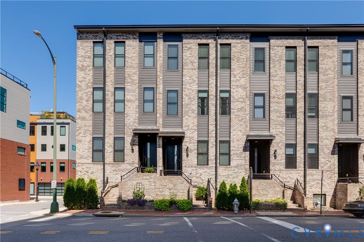
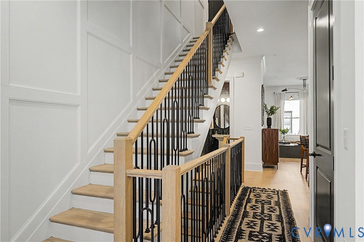
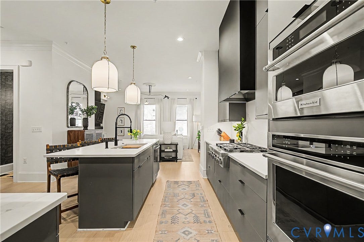
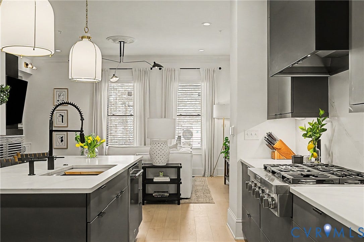
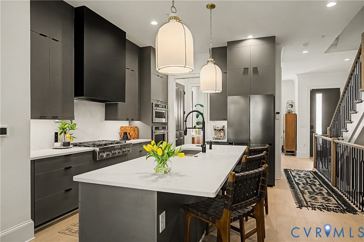
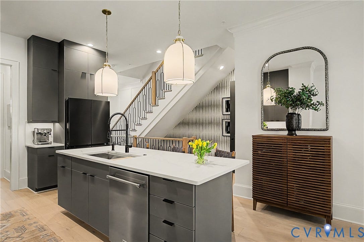
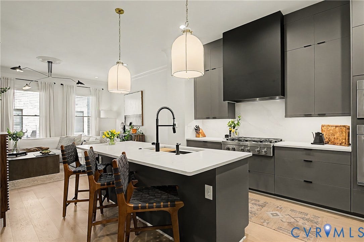
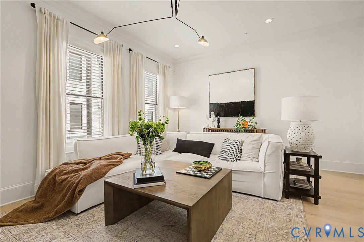
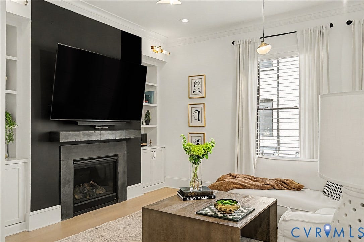
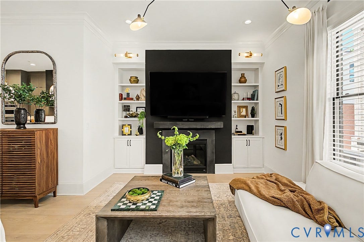
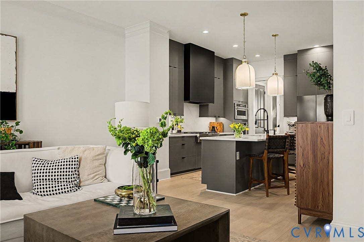
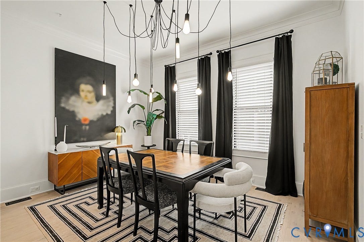
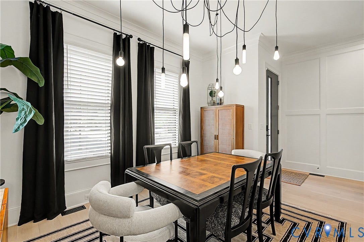
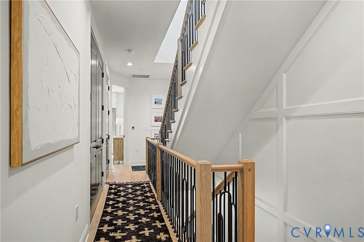
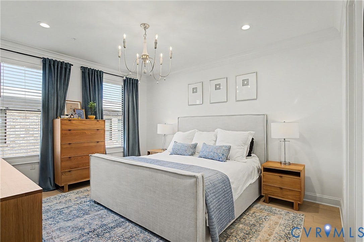
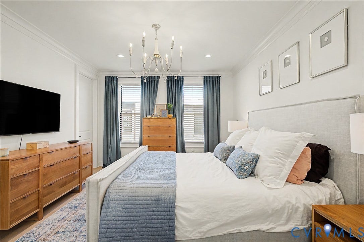
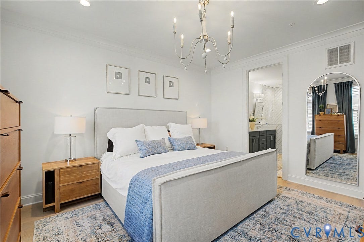
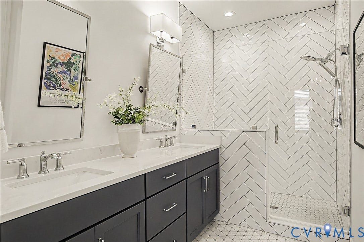
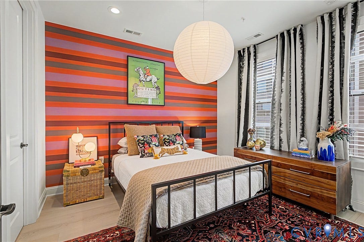
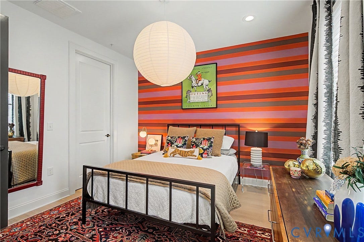
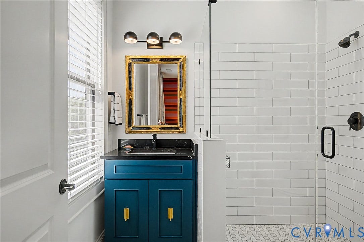
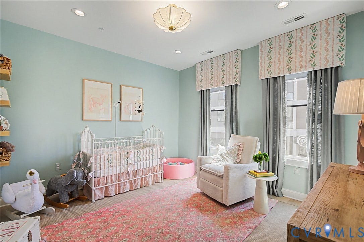
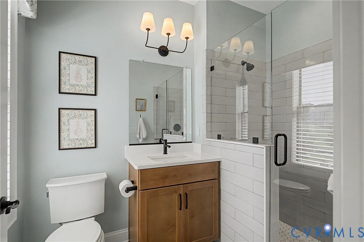
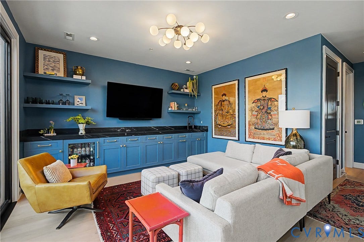
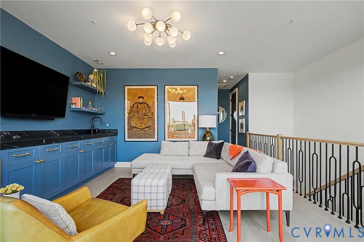
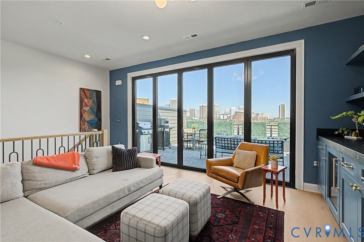
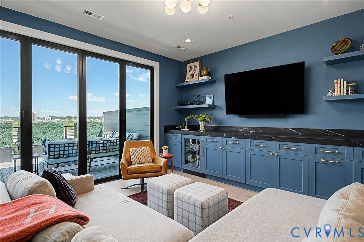
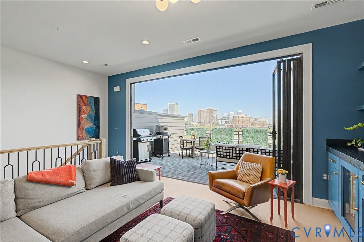
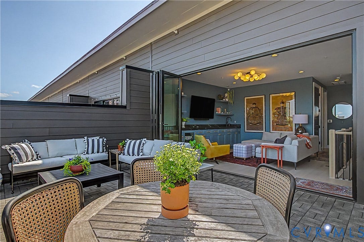
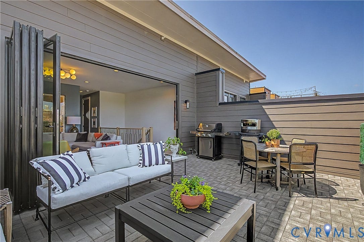
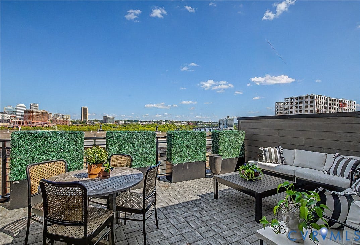
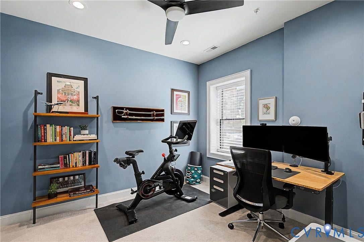
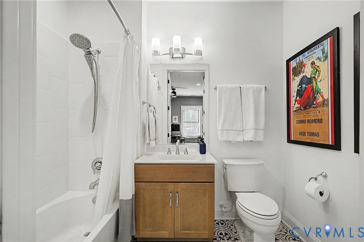
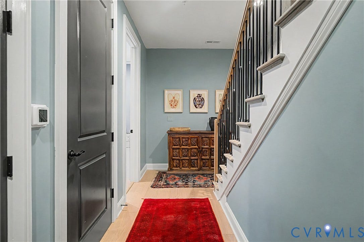
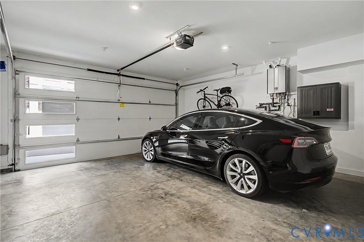
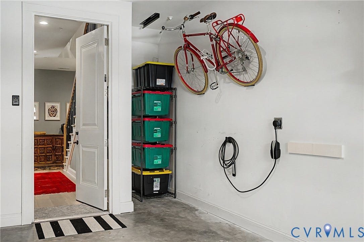
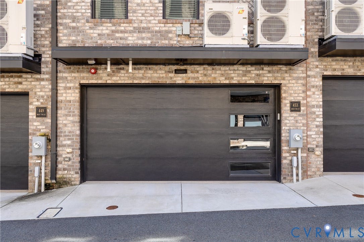
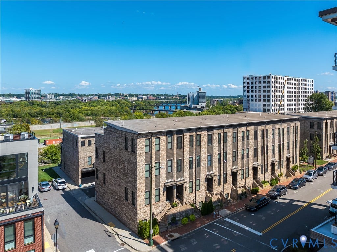
Stunning! Set above the James River with sweeping views of Richmond’s skyline, 453 West 7th Street offers turnkey living, great design, quality construction and a convenient location just steps from the T. Potterfield Bridge and the newly renovated Brown's Island connecting this home to river trails, park spaces and skyline views that define Richmond's Riverfront lifestyle. What a perfect combination whether this is your primary residence or your RVA second home. The main living level is designed for gathering, with an expansive family room centered around a fireplace with beautiful surrounding built-ins and fabulous lighting all flowing naturally into the kitchen and dining spaces. Oversized windows invite abundant natural light while framing the surrounding cityscape. Primary bedroom and 3 other bedroom suites offer a quieter counterpoint to the open living spaces, while carefully considered finishes, warm wood tones, and crisp detailing carry a cohesive design language throughout. The fourth floor transforms the home into something truly special. A spacious sitting/media room with fabulous built-ins and a bar area opens directly onto a large private terrace, creating a dramatic indoor-outdoor entertaining space overlooking the James River and Richmond skyline. From morning coffee above the river to cocktails as the city lights come on, the view becomes part of the architecture itself. Completing the home, a two-car garage with EV charging pairs everyday functionality with forward-thinking design. The home is built with dedicated space for an elevator servicing all floors. Architectural, ...
+ Read More| Listing Id: | 2624677 |
|---|---|
| List Price: | $899,900 |
| Property Type: | Residential |
| Property Sub Type: | Townhouse |
| Status: | Active |
| Bedrooms Total: | 4 |
| Bathrooms Full: | 4 |
| Bathrooms Half: | 1 |
| Living Area: | 3,068 |
| Association Fee: | $210 |
| Tax Annual Amount: | $8,820 |
| Lot Size Acres: | 0.0257 |
| Architectural Style: | Custom |
| Waterfront?: | No |
| City: | Richmond |
| City Region: | McRay & Lacy |
| Subdivision: | Manchester |
| Postal Code: | 23224 |
| Year Built: | 2022 |
| Above Grade Finished Area: | 2,532.0 |
| Appliances: | Dryer, Dishwasher, GasCooking, Disposal, GasWaterHeater, Microwave, Oven, Refrigerator, Stove, TanklessWaterHeater, WineCooler, Washer |
| Association Amenities: | Landscaping, Management |
| Association Fee: | $210 |
| Association Fee Frequency: | Monthly |
| Association Fee Includes: | AssociationManagement, CommonAreas, MaintenanceGrounds, SnowRemoval |
| Association?: | Yes |
| Attached Garage?: | Yes |
| Basement Yn: | No |
| Bathrooms Total Integer: | 5 |
| Below Grade Finished Area: | 536.0 |
| Building Area Source: | Assessor |
| Community Features: | CommonGroundsArea, HomeOwnersAssociation |
| Construction Materials: | Brick, Block, Drywall, Frame, HardiplankType |
| Cooling: | CentralAir, Electric, Zoned |
| Cooling?: | Yes |
| Directions: | Semmes Ave to W 7th St |
| Door Features: | InsulatedDoors |
| Elementary School: | Blackwell |
| Exterior Features: | SprinklerIrrigation |
| Fencing: | None |
| Fireplace Features: | Gas |
| Fireplaces Total: | 1 |
| Flooring: | PartiallyCarpeted, Tile, Wood |
| Garage Spaces: | 2.0 |
| Garage?: | Yes |
| Heating: | Electric, HeatPump, Zoned |
| Heating?: | Yes |
| High School: | Armstrong |
| Interior Features: | BedroomOnMainLevel, DiningArea, SeparateFormalDiningRoom, DoubleVanity, EatInKitchen, EnSuiteBathroom, FullBathOnMainLevel, GraniteCounters, HighCeilings, KitchenIsland, BathInPrimaryBedroom, Pantry, RecessedLighting, WalkInClosets |
| Laundry Features: | WasherHookup, DryerHookup |
| Levels: | ThreeOrMore |
| Listing Agreement: | ExclusiveRightToSell |
| Living Area Source: | Assessor |
| Lot Size Area: | 0.0257 |
| Lot Size Units: | Acres |
| Middle Or Junior School: | Martin Luther King Jr. |
| MLS Area Major: | 60 - Richmond |
| Original List Price: | $899,900 |
| Ownership: | Individuals |
| Ownership Type: | SoleProprietor |
| Parcel Number: | S000-0007-059 |
| Parking Features: | Attached, Garage, ElectricVehicleChargingStations |
| Parking Total: | 2 |
| Patio And Porch Features: | Balcony, Stoop |
| Pool Features: | None |
| Possession: | CloseOfEscrow |
| Postal Code Plus4: | 2338 |
| Property Attached?: | Yes |
| Property Condition: | Resale |
| Roof: | Other |
| Rooms Total: | 12 |
| Security Features: | FireSprinklerSystem |
| Sewer: | PublicSewer |
| State Or Province: | VA |
| Stories: | 4 |
| Stories Total: | 4 |
| Tax Assessed Value: | $755,000 |
| Tax Year: | 2025 |
| Water Source: | Public |
| Window Features: | Screens, ThermalWindows |
| Year Built Details: | Actual |
| Zoning Description: | 25 |
| Property Sub Type Additional: | Townhouse |
| County Or Parish: | Richmond City |
| Below Grade Unfinished Area: | 414.0 |
| Water Heater: | Gas, Tankless |
| Country Subdivision: | 51760 |
| Record Signature: | -1,710,175,299 |
| Universal Parcel Id: | urn:reso:upi:2.0:US:51760:S000-0007-059 |
| Fireplace?: | Yes |
Listing Courtesy of: Compass
(804) 405-7337
All or a portion of the multiple Listing information is provided by the Central Virginia Regional MLS, from a copyrighted compilation of Listings. All Central Virginia Regional MLS information provided is deemed reliable but is not guaranteed accurate. The compilation of Listings and each individual Listing are ©2026 Central Virginia Regional MLS. All rights reserved.
Central Virginia Regional MLS data last updated on October 08, 2026 04:57 PM - ET
Property Last Updated: October 08, 2026 04:57 PM - ET
