4501 Foxwood Road
Chester, VA 23831
$415,000
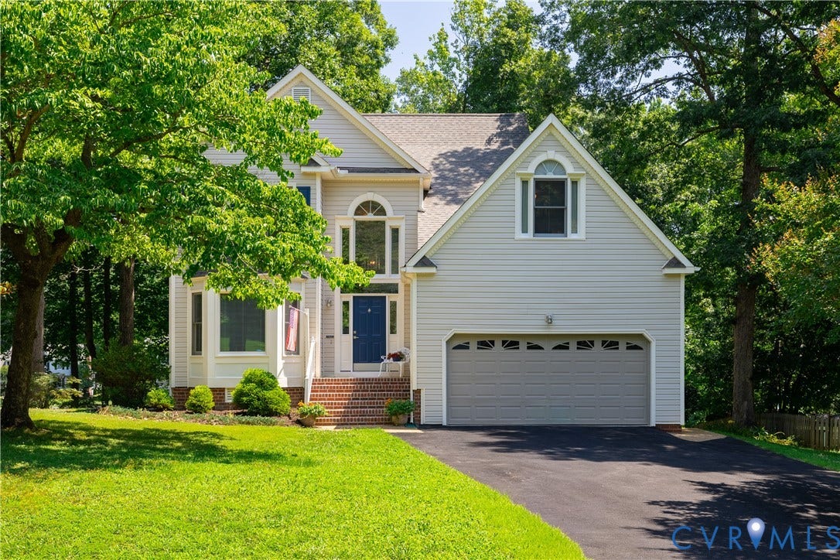
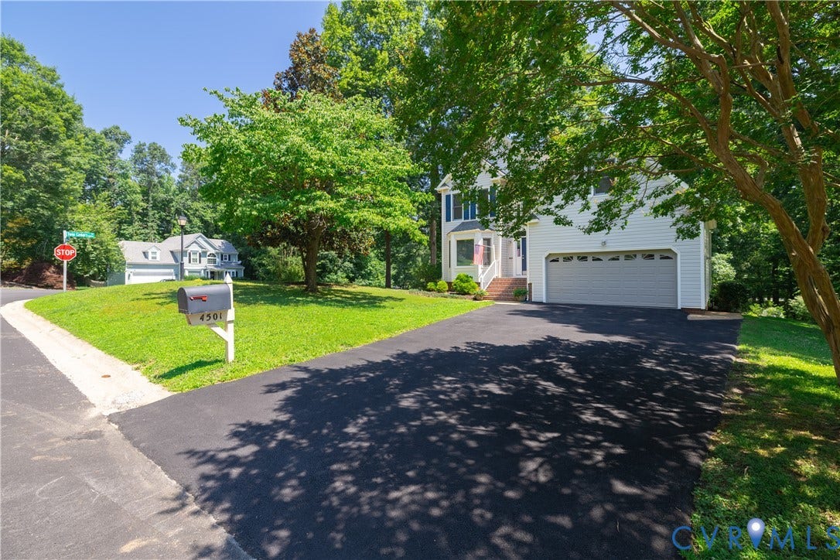
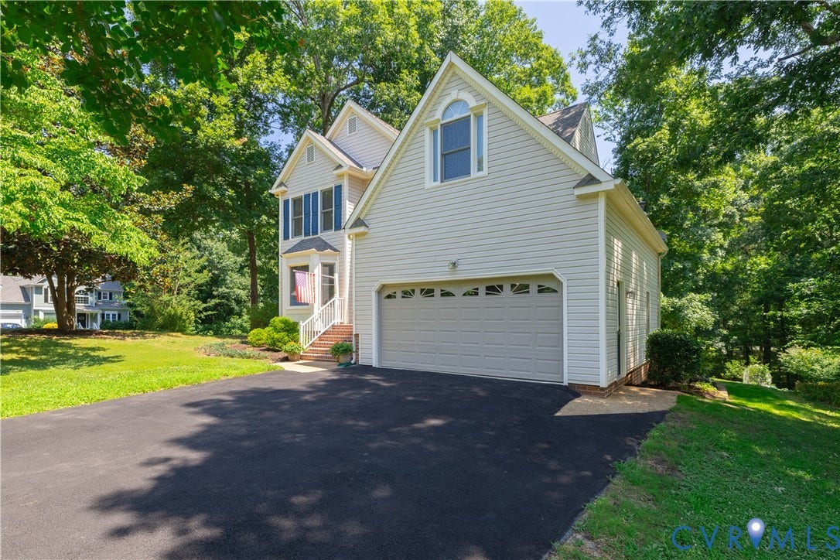
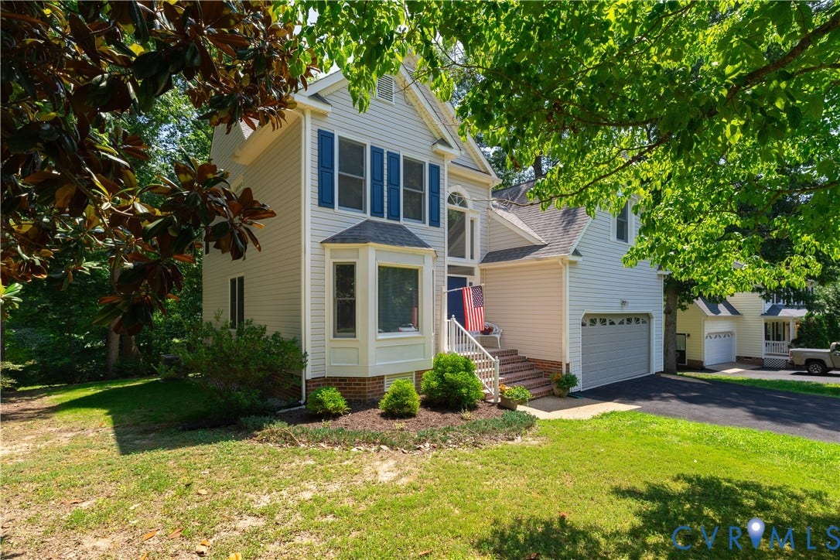
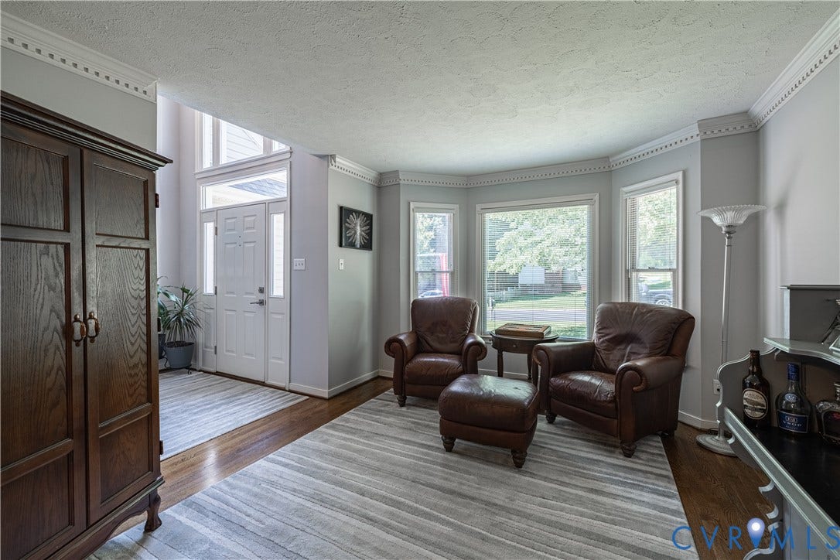
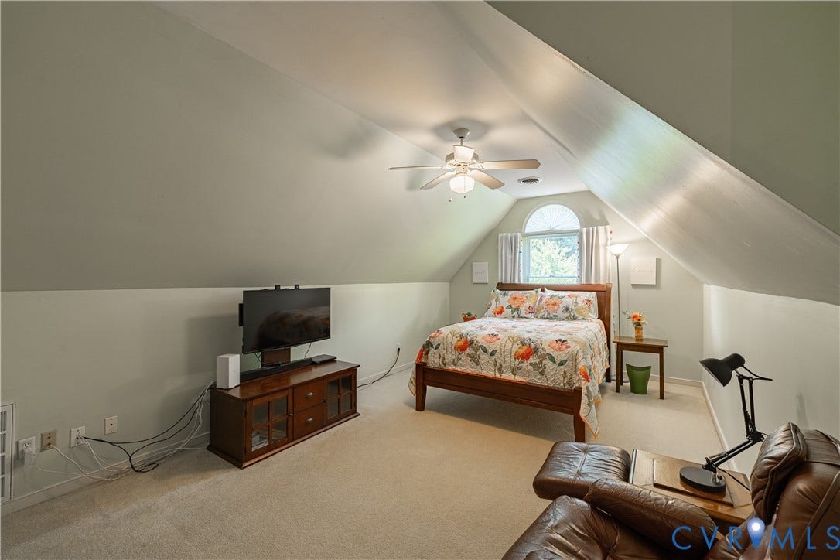
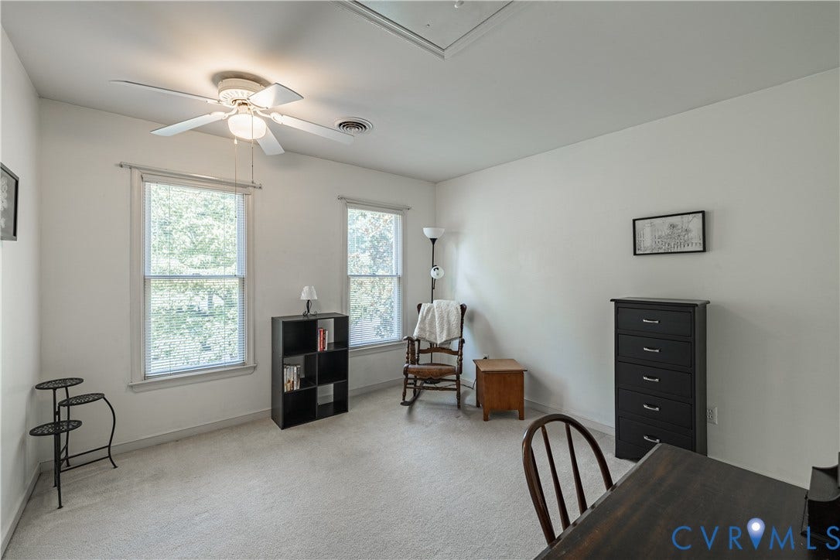
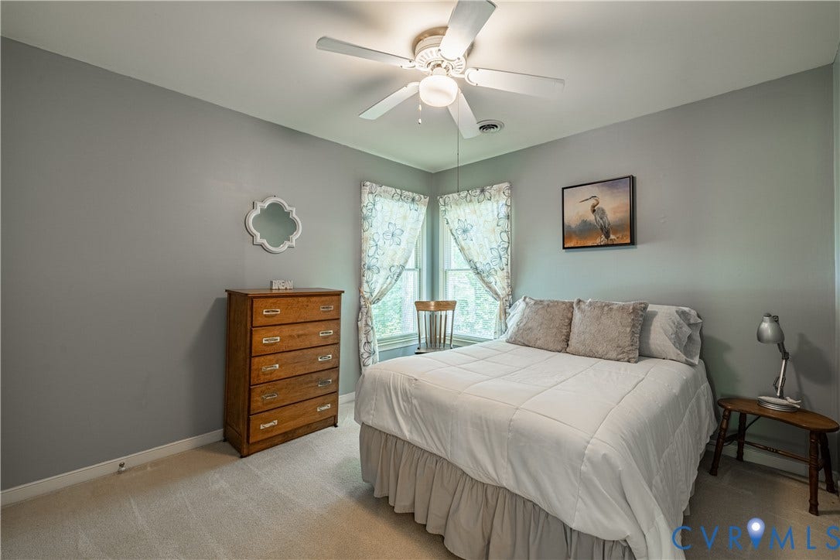
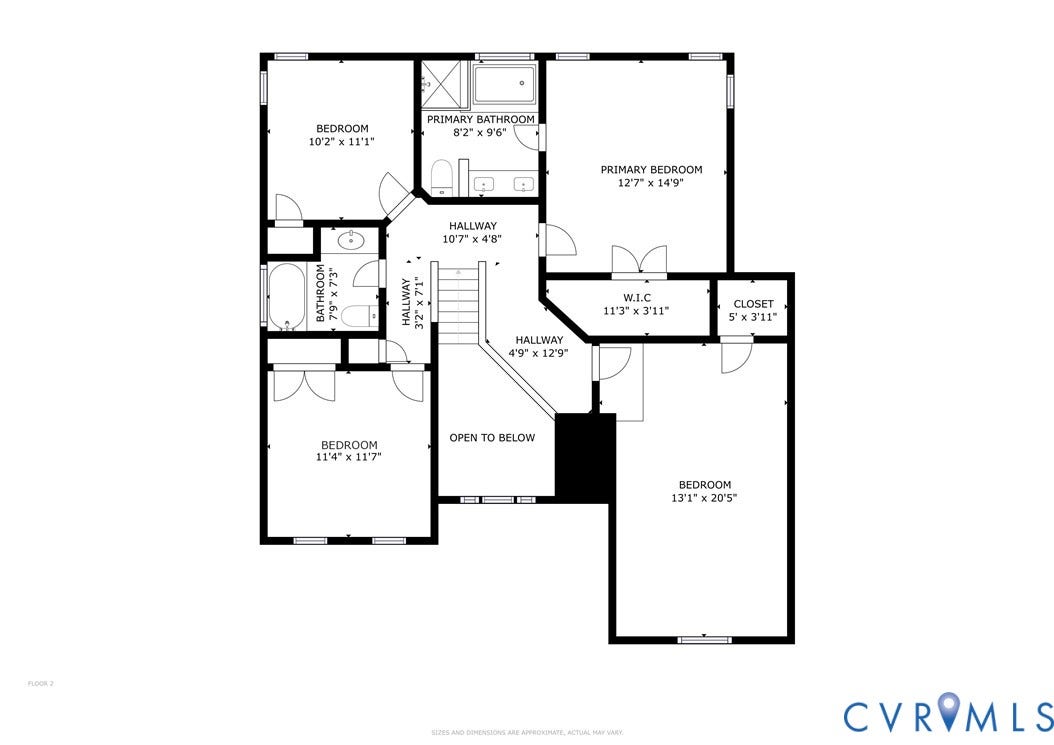
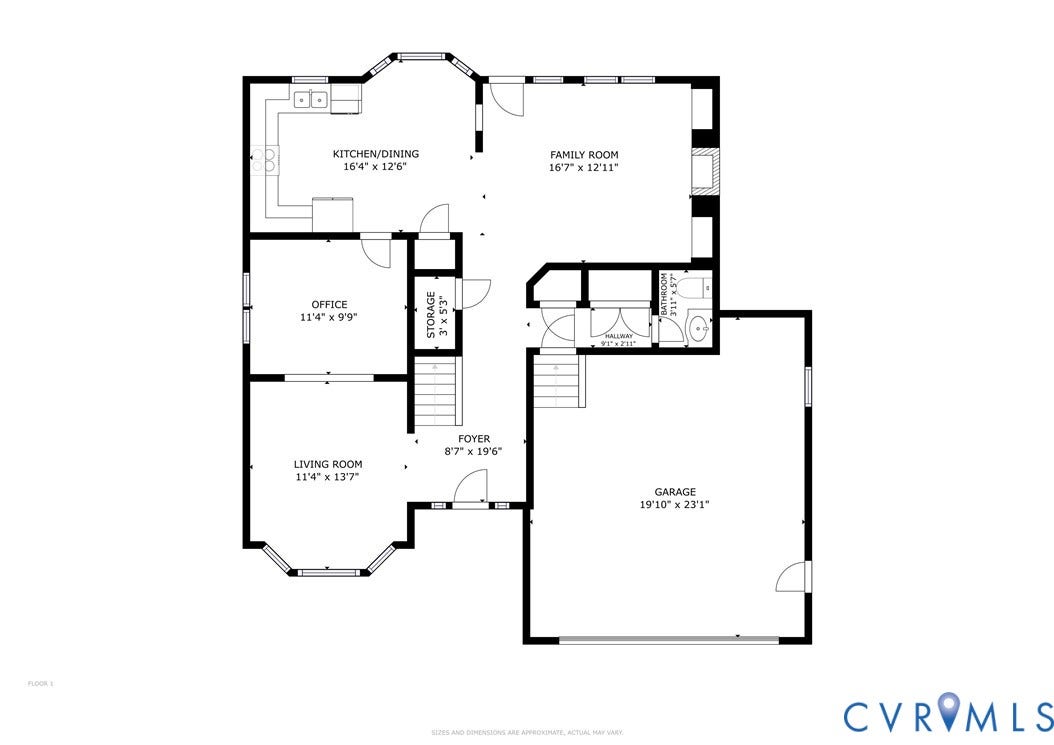
Welcome to 4501 Foxwood Rd, a beautifully maintained former model home in the sought after Foxwood community of Chester. Offering 4 bedrooms, 2.5 bathrooms, and numerous updates throughout, this home is truly move in ready.
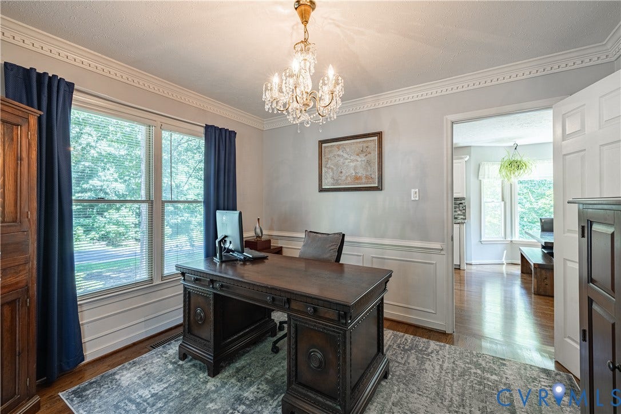
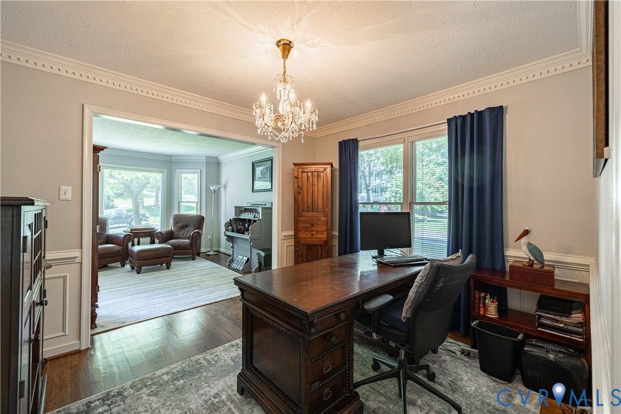
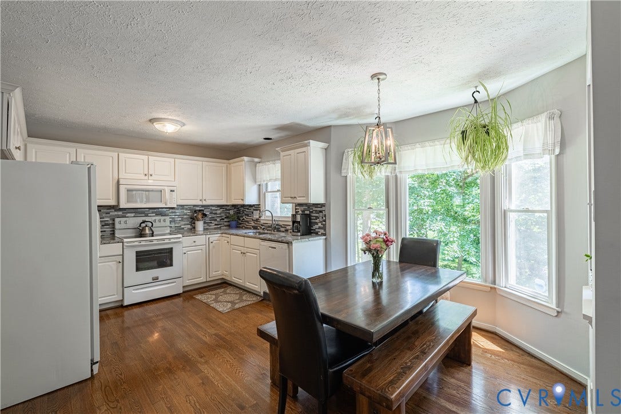
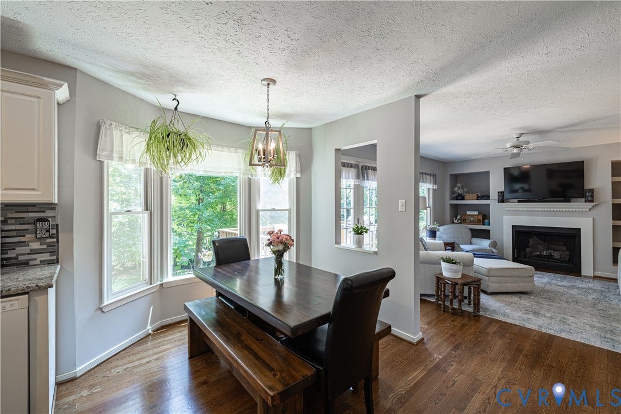
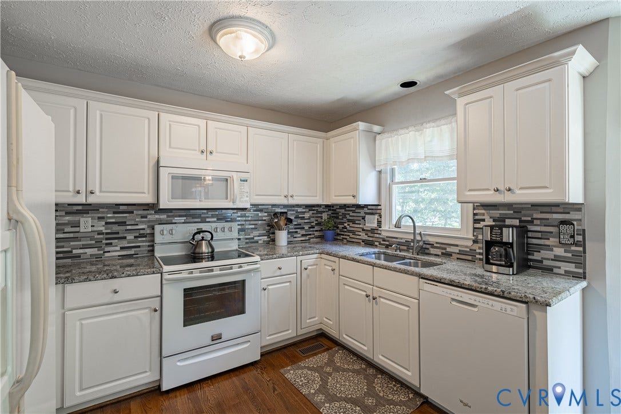
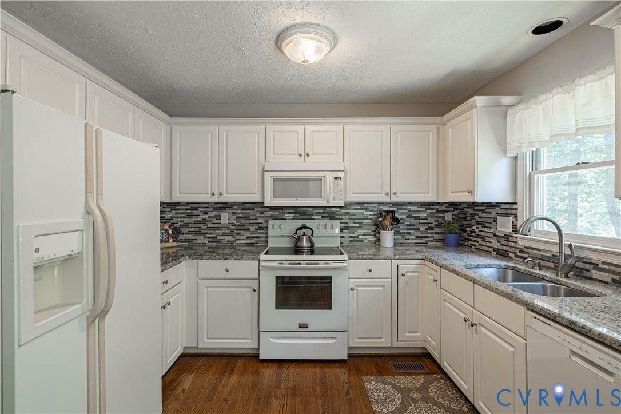
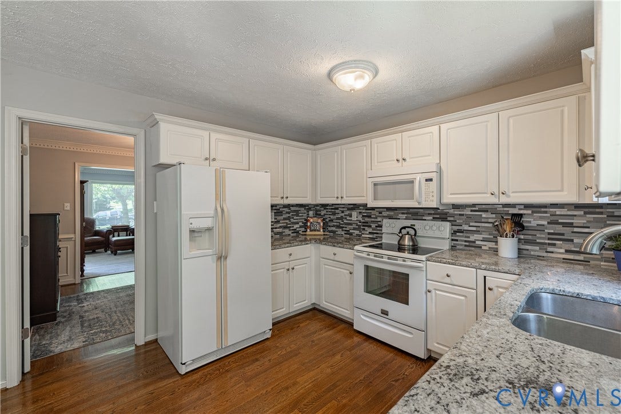
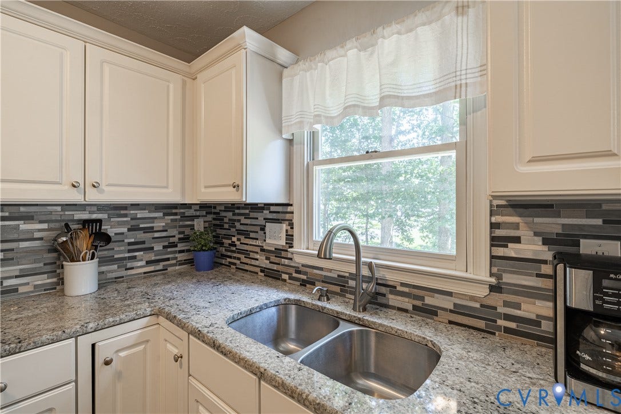
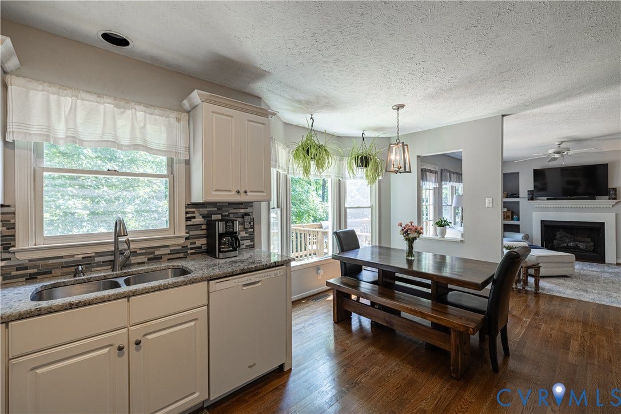
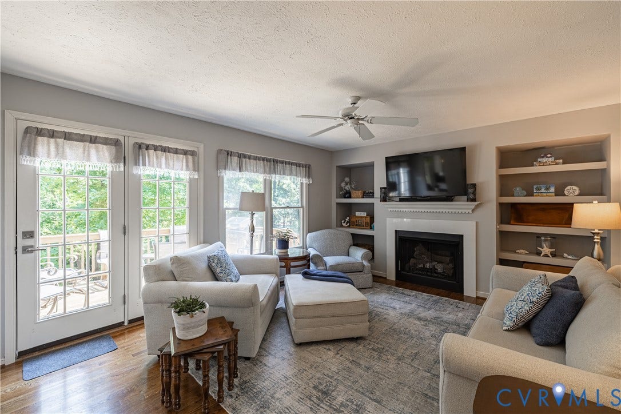
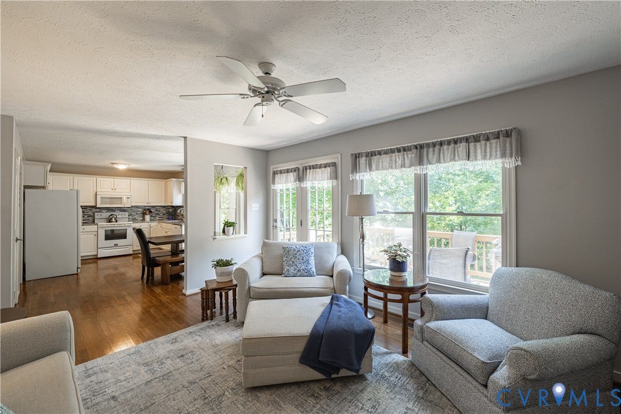
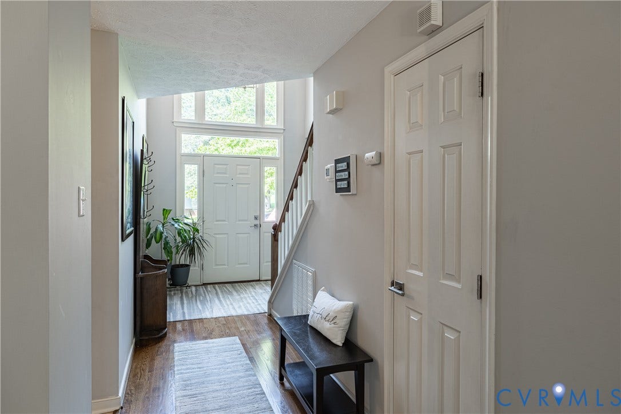
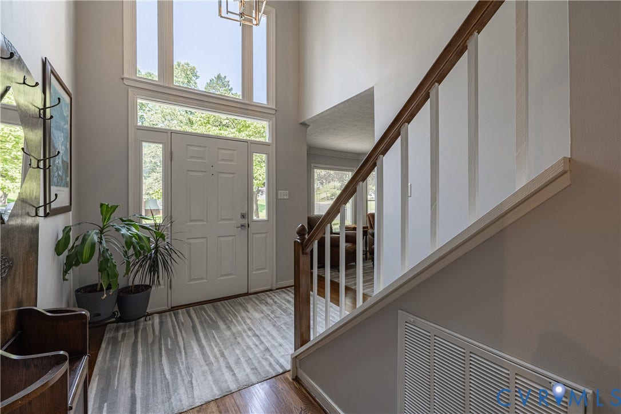
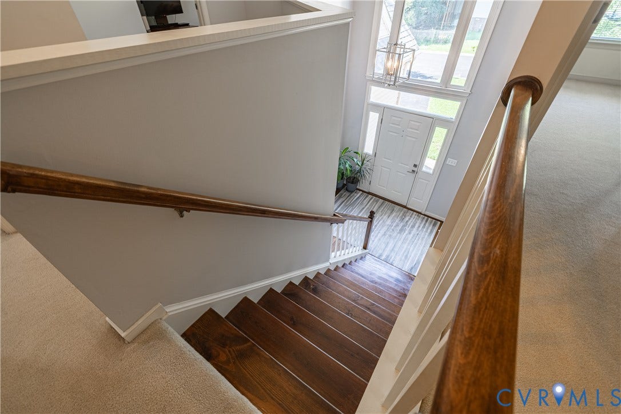
Inside, you'll find beautiful hardwood floors, a bright sitting room, and a formal dining room that is currently used as a home office, offering flexibility to fit your needs. Crown molding and dental molding add a touch of character throughout the main level. The spacious family room features built in bookshelves and a cozy gas fireplace, creating the perfect place to gather. The kitchen offers granite countertops, ample cabinet space, and a sunny eat in area with a bay window that fills the space with natural light.
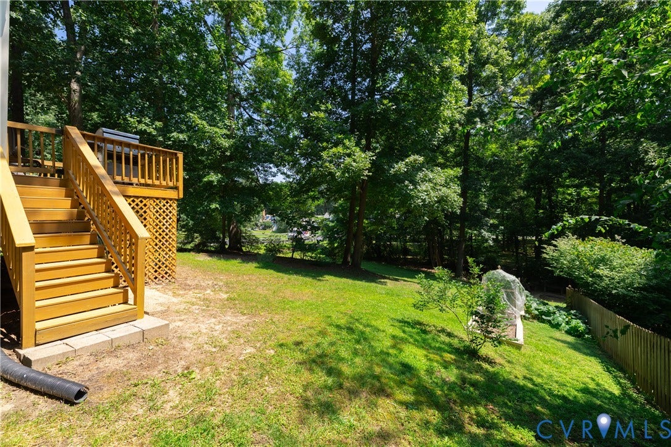
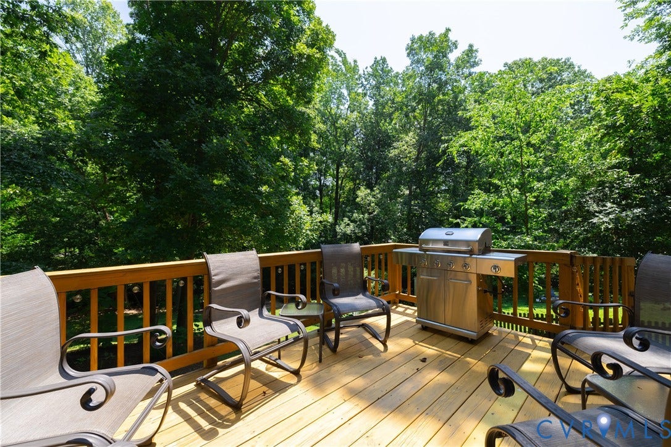
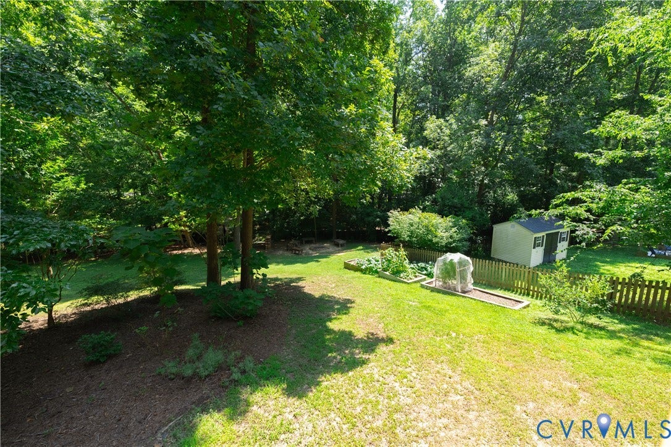
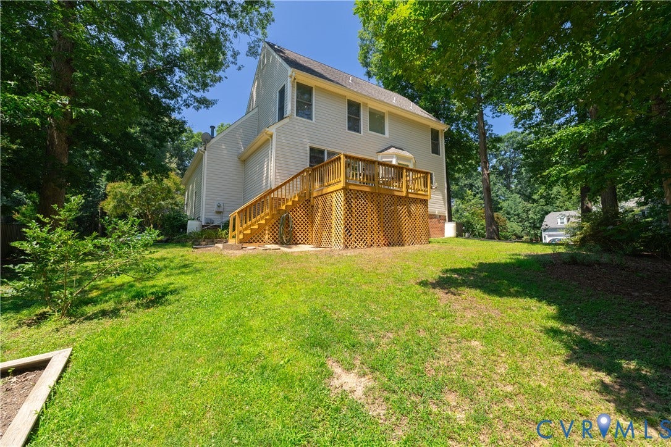
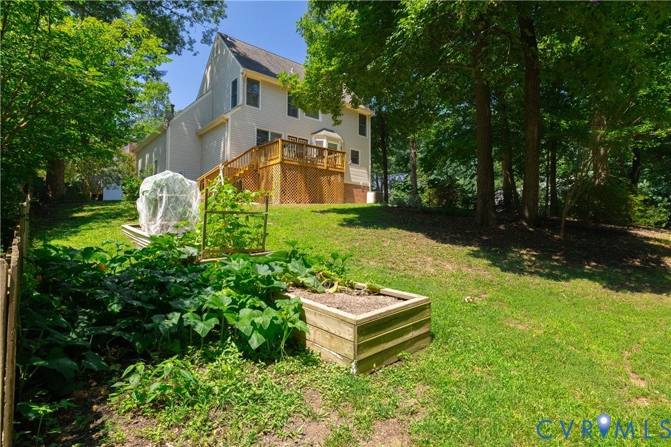
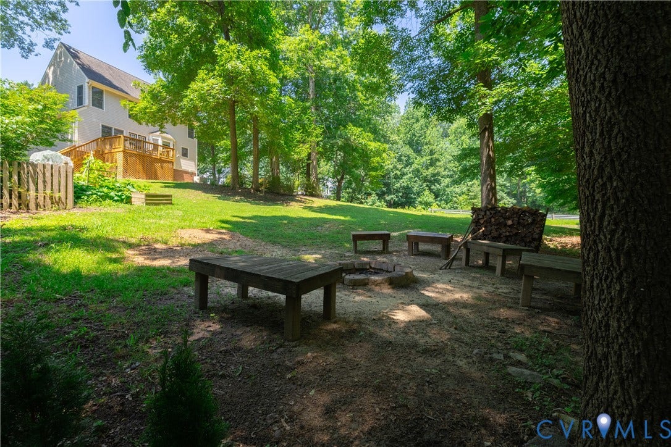
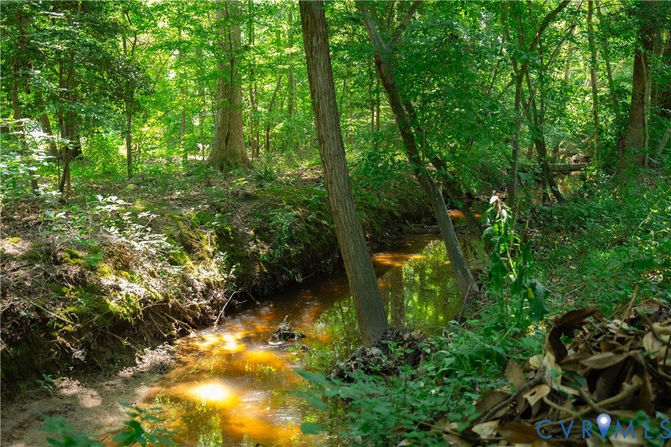
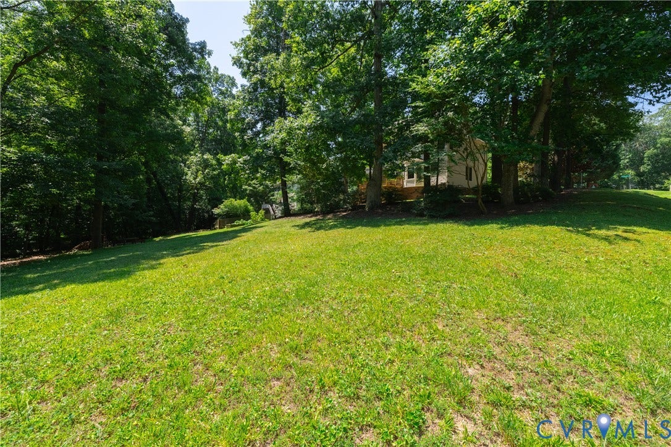
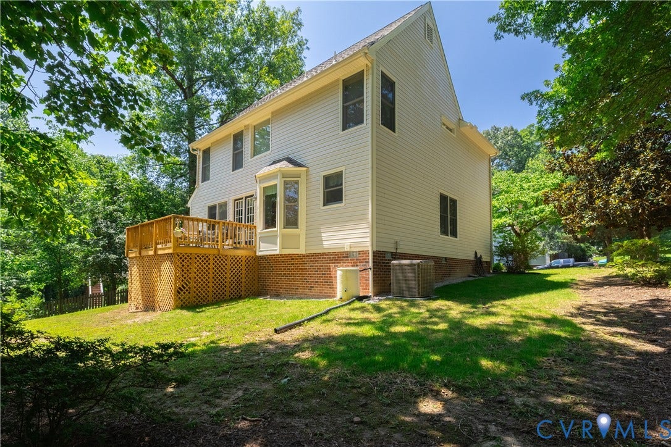
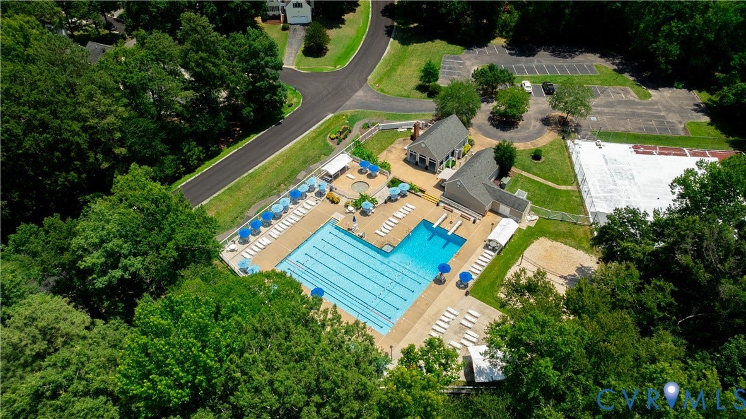
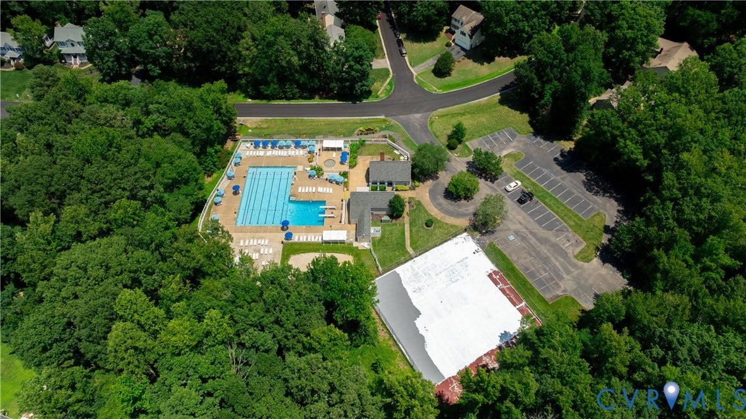
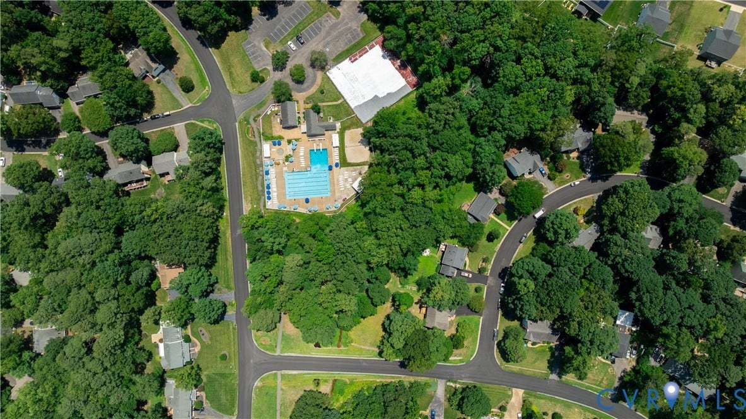
Step outside to the recently refinished deck overlooking a peaceful backyard with raised garden beds and a scenic creek, creating a private setting for relaxing or entertaining. As an added bonus, the home is located adjacent to the community pool, making it easy to enjoy everything the neighborhood has to offer.
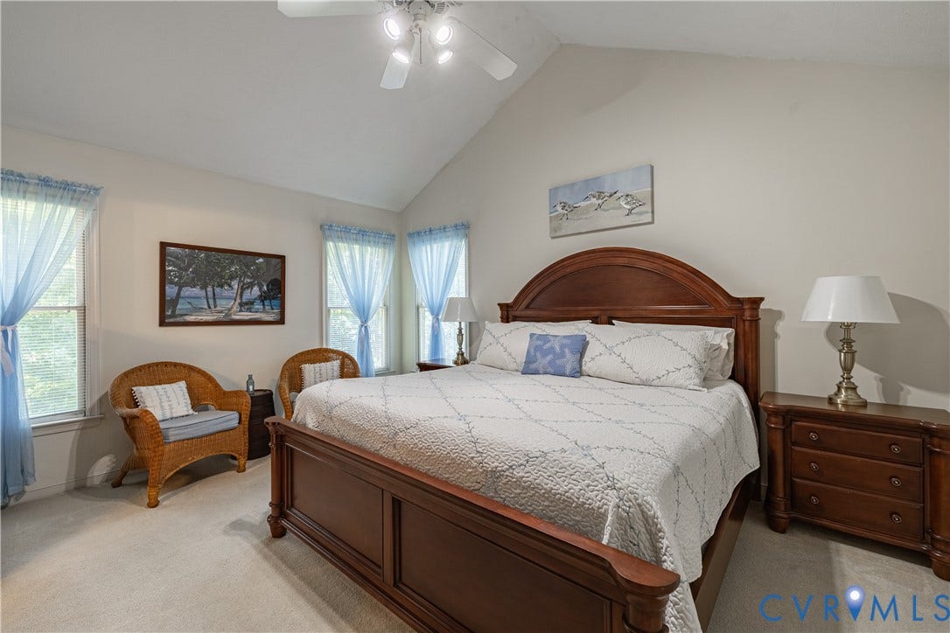
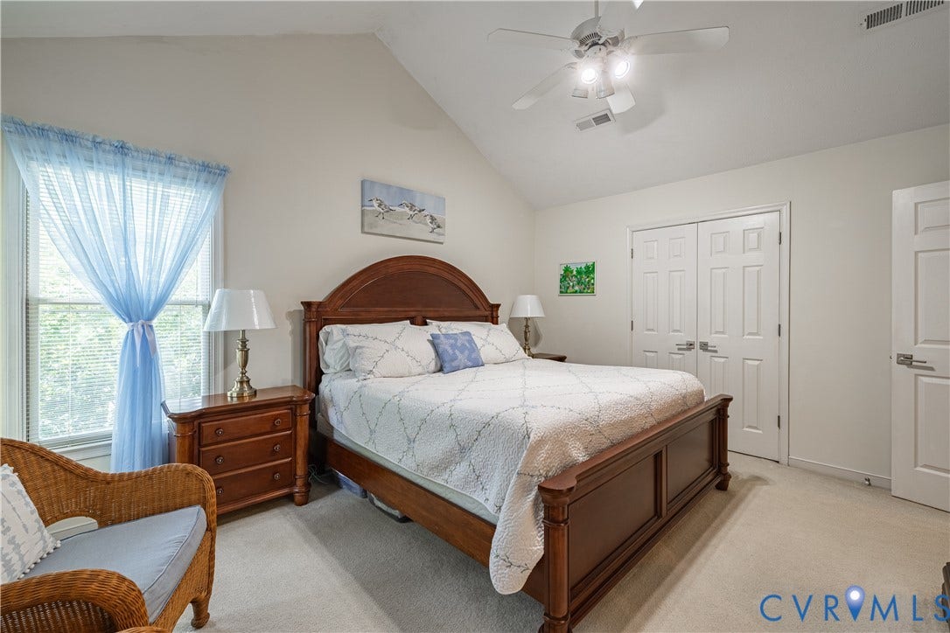
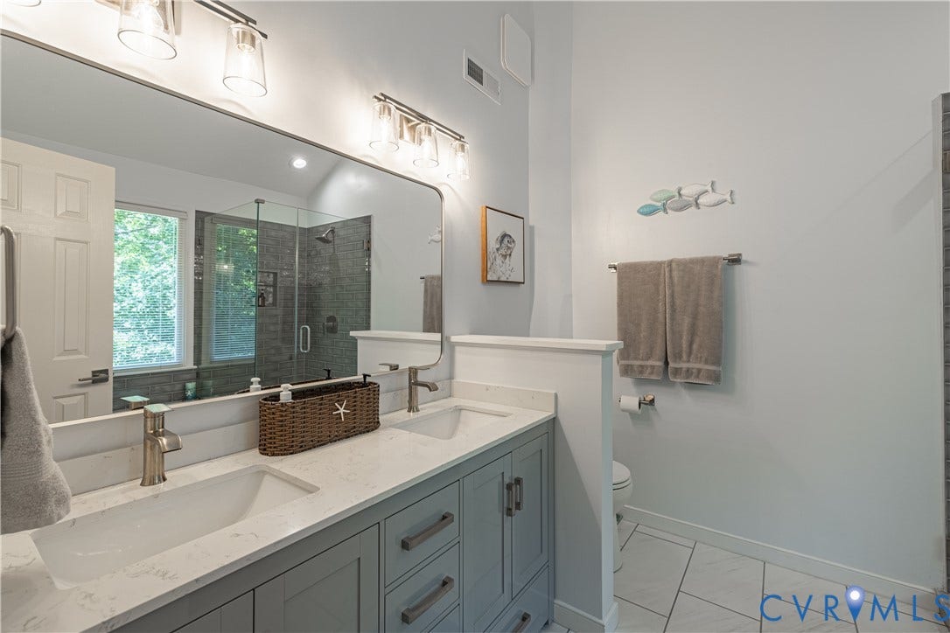
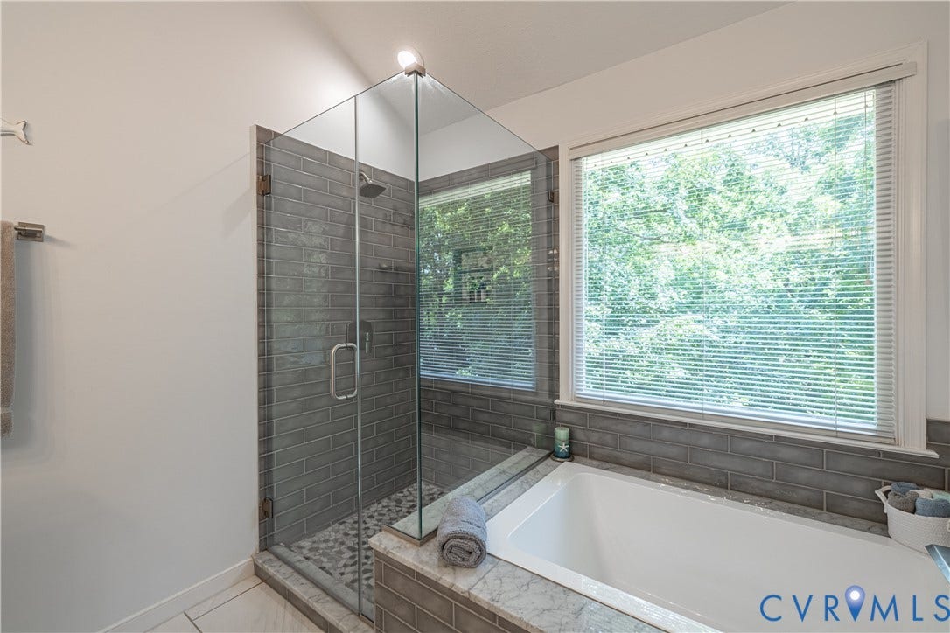
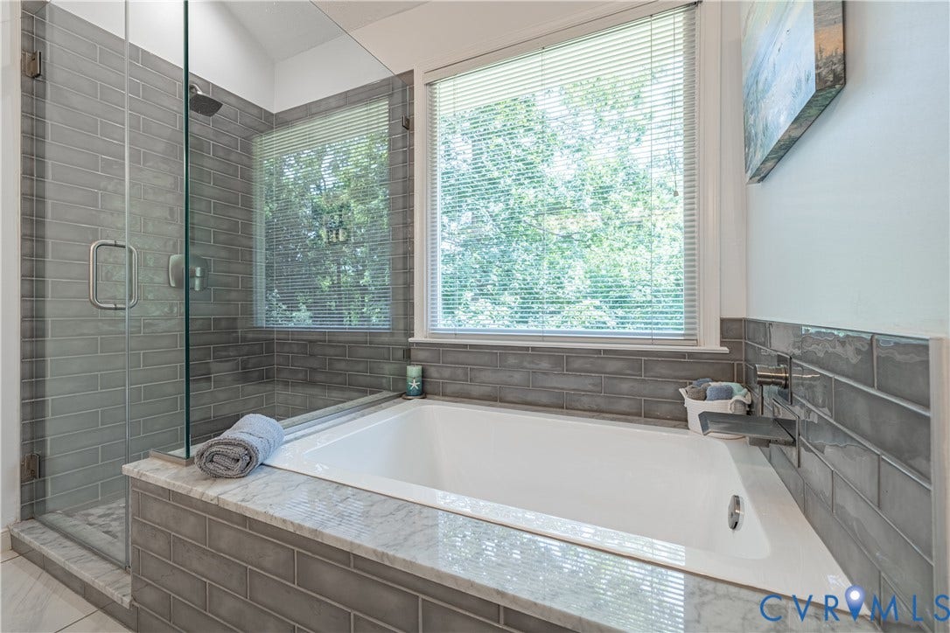
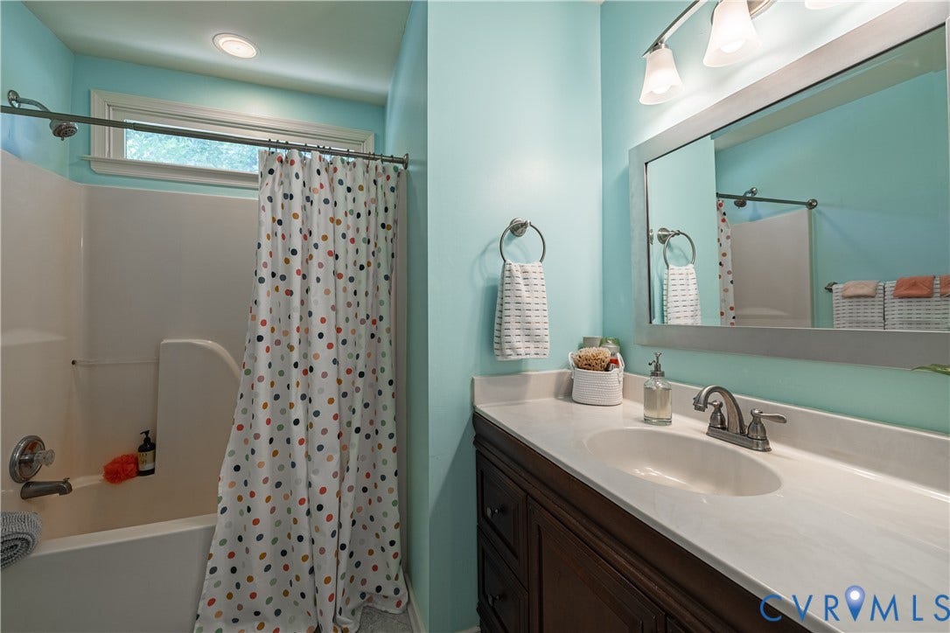
Upstairs, the spacious primary suite features vaulted ceilings, a walk in closet, and a beautifully renovated bathroom with dual vanities, a frameless glass tiled shower, and a tiled tub surround. Three additional bedrooms and another full bathroom provide plenty of space for family, guests, or hobbies. The spacious garage includes custom shelving, and the double width driveway offers plenty of parking.
Recent updates include a roof with 30 year shingles in ...
+ Read More| Listing Id: | 2618283 |
|---|---|
| List Price: | $415,000 |
| Close Price: | $415,000 |
| Close Date: | 2026-08-06 |
| Property Type: | Residential |
| Property Sub Type: | SingleFamilyResidence |
| Status: | Closed |
| Bedrooms Total: | 4 |
| Bathrooms Full: | 2 |
| Bathrooms Half: | 1 |
| Living Area: | 2,156 |
| Association Fee: | $619 |
| Tax Annual Amount: | $3,053 |
| Lot Size Acres: | 0.357 |
| Architectural Style: | AFrame,TwoStory |
| Waterfront?: | No |
| City: | Chester |
| Subdivision: | Foxwood |
| Postal Code: | 23831 |
| Year Built: | 1993 |
| Above Grade Finished Area: | 2,156.0 |
| Association Fee: | $619 |
| Association Fee Frequency: | Annually |
| Association?: | Yes |
| Attached Garage?: | Yes |
| Basement Yn: | No |
| Bathrooms Total Integer: | 3 |
| Building Area Source: | Assessor |
| Community Features: | CommonGroundsArea |
| Construction Materials: | Frame, VinylSiding |
| Cooling: | CentralAir |
| Cooling?: | Yes |
| Elementary School: | Wells |
| Exclusions: | Garage Fridge, Freezer, work bench |
| Fireplace Features: | Gas |
| Fireplaces Total: | 1 |
| Garage Spaces: | 2.5 |
| Garage?: | Yes |
| Heating: | ForcedAir, NaturalGas |
| Heating?: | Yes |
| High School: | Thomas Dale |
| Levels: | Two |
| Listing Agreement: | ExclusiveRightToSell |
| Living Area Source: | Assessor |
| Lot Size Area: | 0.357 |
| Lot Size Units: | Acres |
| Middle Or Junior School: | Carver |
| MLS Area Major: | 52 - Chesterfield |
| Original List Price: | $415,000 |
| Ownership: | Individuals |
| Ownership Type: | SoleProprietor |
| Parcel Number: | 789-64-29-14-900-000 |
| Parking Features: | Attached, Garage |
| Parking Total: | 2 |
| Pending Timestamp: | 2026-07-06 |
| Pool Features: | Community, Pool |
| Possession: | CloseOfEscrow |
| Postal Code Plus4: | 8014 |
| Property Condition: | Resale |
| Roof: | Shingle |
| Rooms Total: | 8 |
| Sewer: | PublicSewer |
| State Or Province: | VA |
| Stories: | 2 |
| Stories Total: | 2 |
| Tax Assessed Value: | $343,000 |
| Tax Year: | 2026 |
| Water Source: | Public |
| Year Built Details: | Actual |
| Zoning Description: | R9 |
| Property Sub Type Additional: | SingleFamilyResidence |
| County Or Parish: | Chesterfield |
| Below Grade Unfinished Area: | 0.0 |
| Country Subdivision: | 51041 |
| Record Signature: | -1,077,417,800 |
| Universal Parcel Id: | urn:reso:upi:2.0:US:51041:789-64-29-14-900-000 |
| Fireplace?: | Yes |
Listing Courtesy of: LPT Realty, LLC
(804) 690-1096
All or a portion of the multiple Listing information is provided by the Central Virginia Regional MLS, from a copyrighted compilation of Listings. All Central Virginia Regional MLS information provided is deemed reliable but is not guaranteed accurate. The compilation of Listings and each individual Listing are ©2026 Central Virginia Regional MLS. All rights reserved.
Central Virginia Regional MLS data last updated on October 08, 2026 04:57 PM - ET
Property Last Updated: October 08, 2026 04:57 PM - ET
