












4401 Uppingham Road
Richmond, VA 23235
$820,000
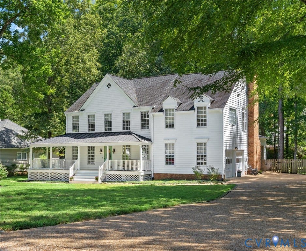
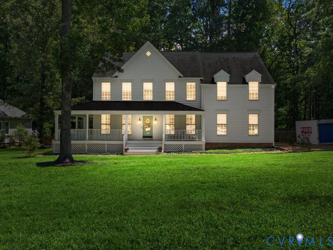
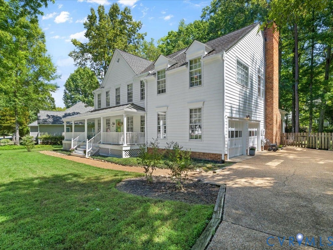
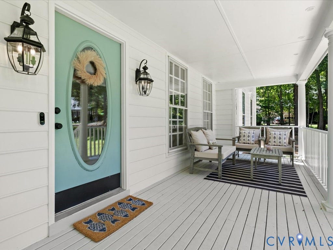
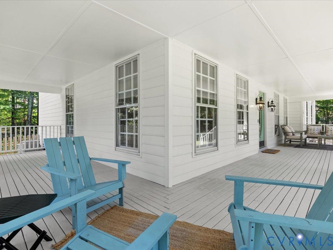
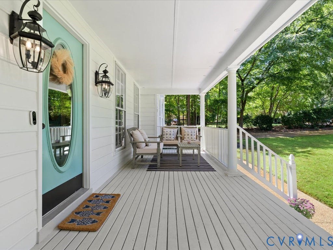
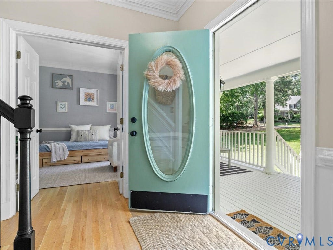
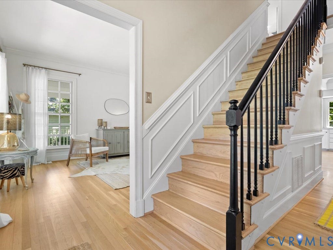
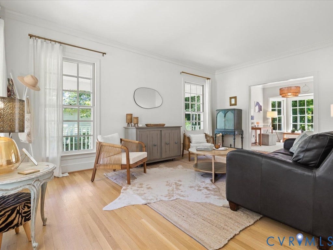
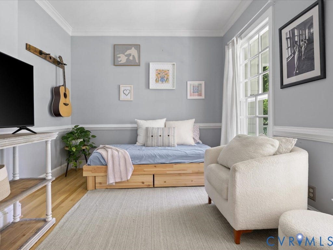
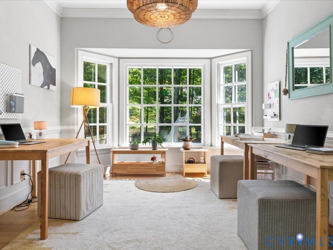
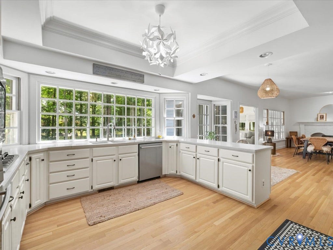
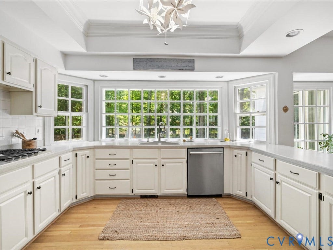
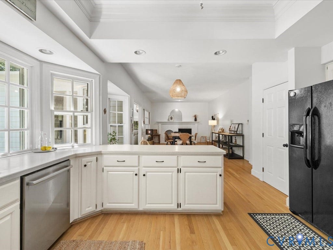
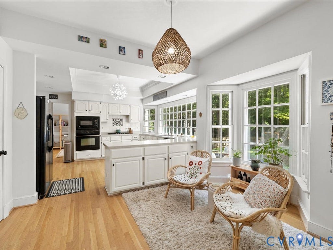
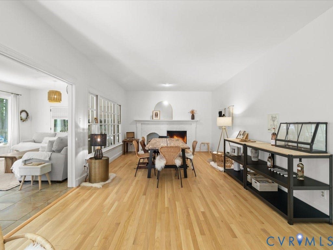
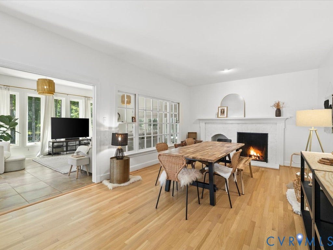
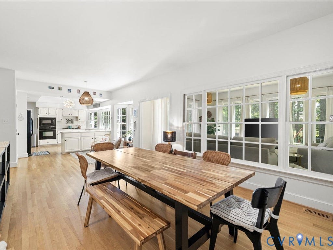
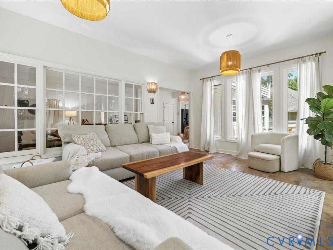
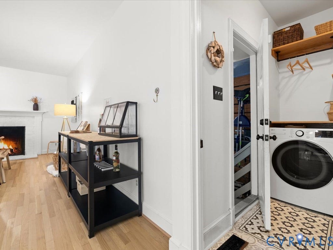
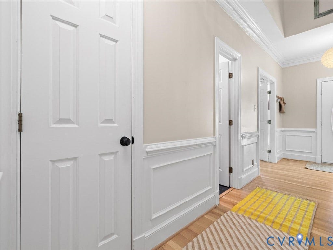
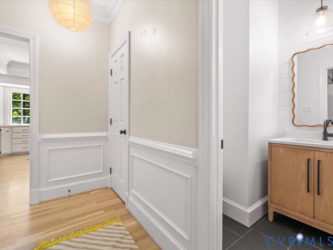
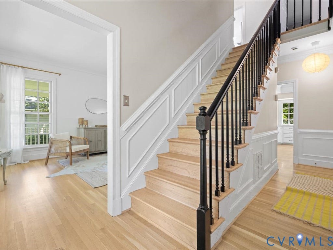
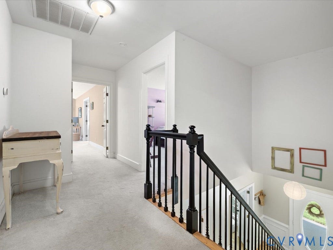
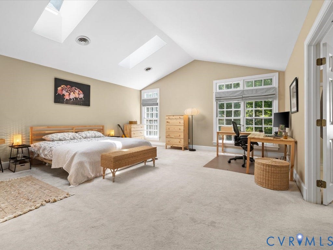
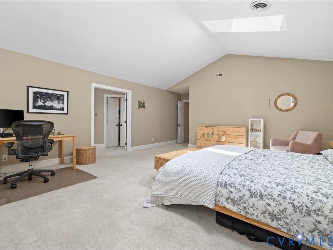
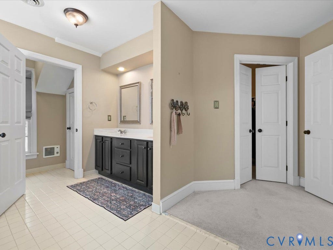
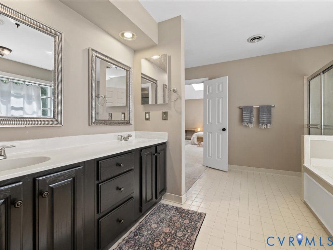
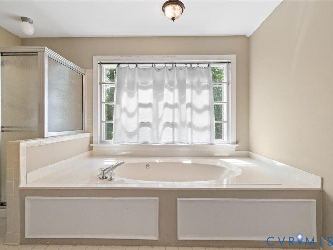
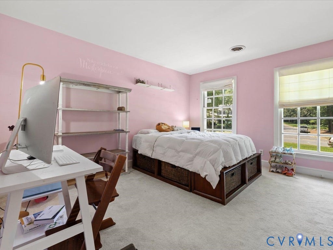
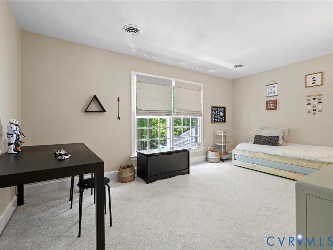
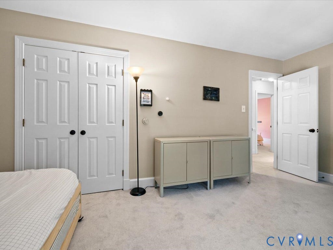
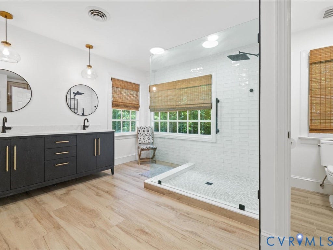
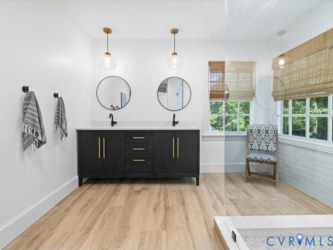
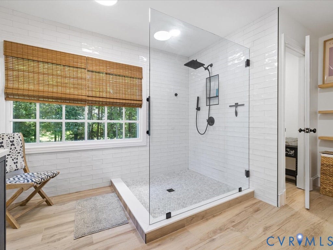
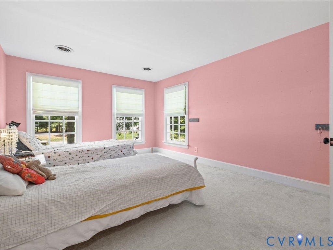
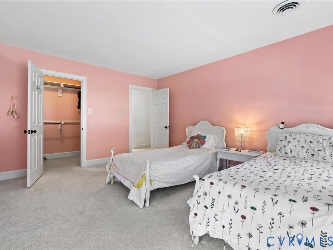
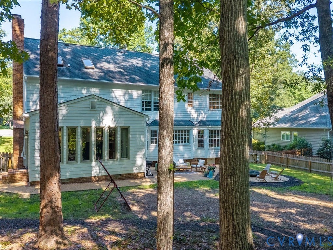
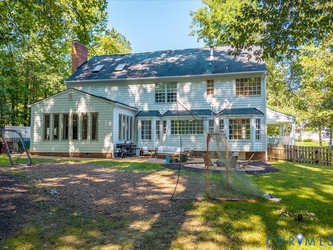
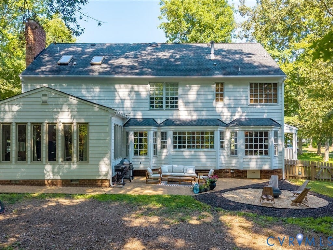
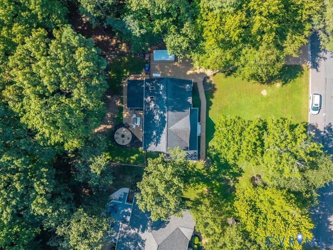
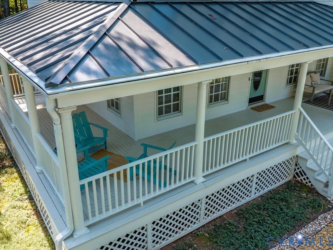
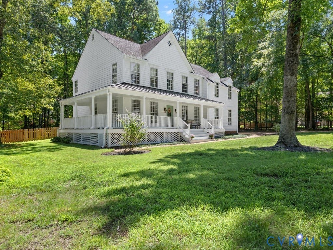
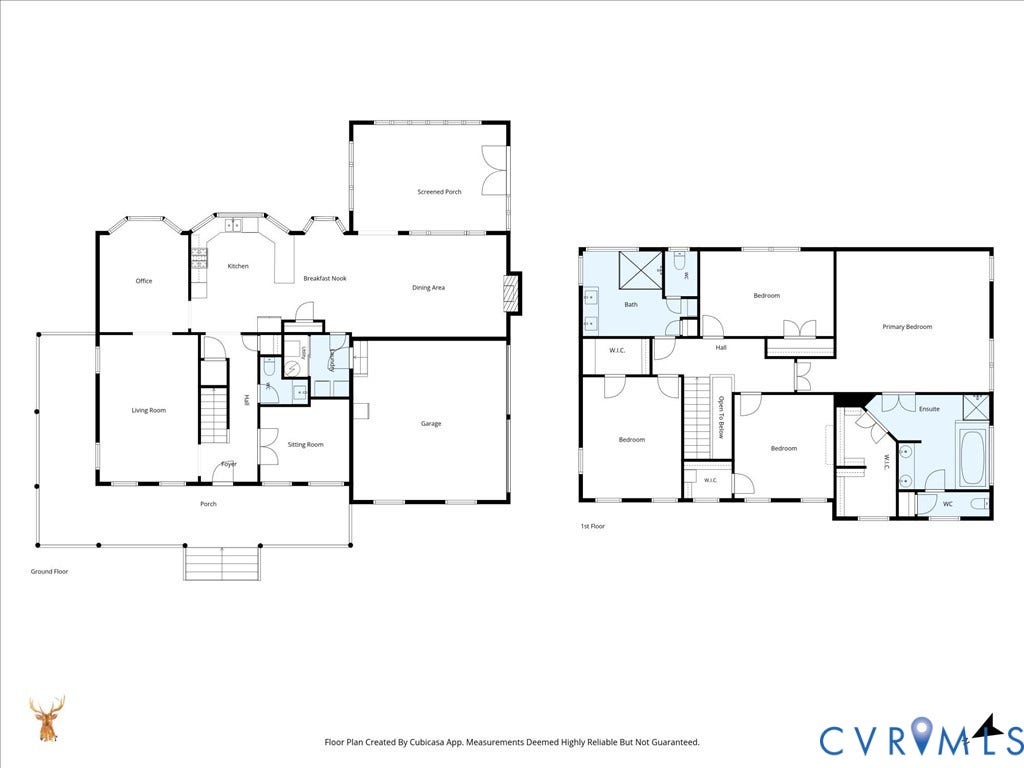
Some houses have a room that becomes the center of everything. Here, it’s really three rooms. Stand at the kitchen sink and the entire wall in front of you is glass: a wide bay of divided lights beneath a tray ceiling, looking out over the trees and outdoor space. It may be the best window in the house—and it happens to be where you’ll do the dishes. Turn around and there’s a fire blazing in the hearth, the painted-brick fireplace framed by an arched firebox. The adjacent great room is close enough that whoever is cooking never misses the conversation. Beyond it, a three-sided sunroom brings in light from every direction. Kitchen, hearth room, sunroom: three distinct spaces that read as one—and it’s clear this is where the house wants to be lived. The formal dining room, just off the kitchen, is currently the home office, with a bay window, chair rail, picture-frame molding and the same hardwood floors as throughout the main level. At the front, a large, sunny living room and separate study add flexibility. Four bedrooms include a spacious vaulted primary suite beneath two skylights. Two bathrooms have been beautifully renovated; the original primary bath has been exceptionally well cared for, with a double vanity, shower and jetted tub—ready for its next chapter. Outside, a wraparound porch sits beneath a standing-seam metal roof, with the house tucked well back on six-tenths of a wooded acre. An aggregate ...
+ Read More| Listing Id: | 2622554 |
|---|---|
| List Price: | $809,900 |
| Close Price: | $820,000 |
| Close Date: | 2026-09-24 |
| Property Type: | Residential |
| Property Sub Type: | SingleFamilyResidence |
| Status: | Closed |
| Bedrooms Total: | 4 |
| Bathrooms Full: | 2 |
| Bathrooms Half: | 1 |
| Living Area: | 3,228 |
| Association Fee: | $240 |
| Tax Annual Amount: | $7,848 |
| Lot Size Acres: | 0.6034 |
| Architectural Style: | Colonial,TwoStory |
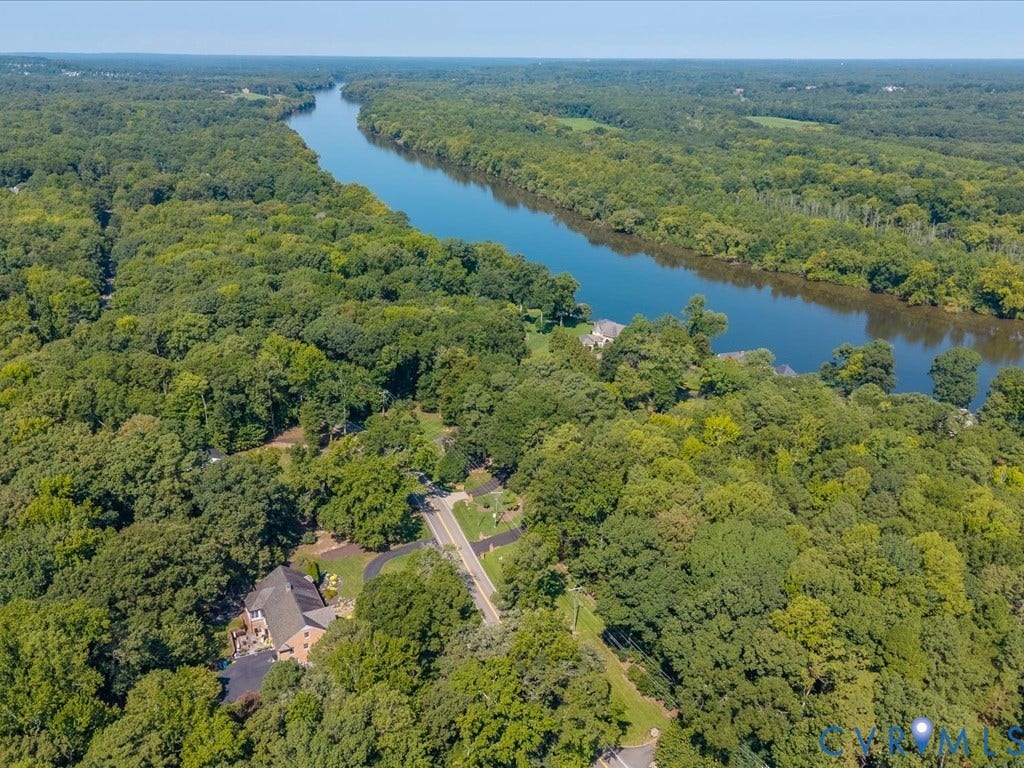
| Waterfront?: | No |
| City: | Richmond |
| Subdivision: | Huguenot Farms |
| Postal Code: | 23235 |
| Year Built: | 1988 |
| Above Grade Finished Area: | 3,228.0 |
| Appliances: | DownDraft, Dishwasher, Disposal, GasWaterHeater, Microwave, Range, Refrigerator |
| Association Fee: | $240 |
| Association Fee Frequency: | Annually |
| Association?: | Yes |
| Attached Garage?: | Yes |
| Basement: | CrawlSpace |
| Basement Yn: | No |
| Bathrooms Total Integer: | 3 |
| Building Area Source: | Assessor |
| Community Features: | HomeOwnersAssociation |
| Construction Materials: | Drywall, Frame, Hardboard, HardiplankType |
| Cooling: | Electric, Zoned |
| Cooling?: | Yes |
| Directions: | From Cherokee Rd toward Old Gun, turn on Whitehall Rd, right on Uppingham to 4401 on the left. |
| Disclosures: | SellerDisclosure |
| Door Features: | FrenchDoors |
| Elementary School: | Fisher |
| Exterior Features: | Porch, PavedDriveway |
| Fencing: | BackYard, Fenced |
| Fireplace Features: | Masonry, WoodBurning |
| Fireplaces Total: | 1 |
| Flooring: | Carpet, CeramicTile, Wood |
| Garage Spaces: | 2.0 |
| Garage?: | Yes |
| Heating: | NaturalGas, Zoned |
| Heating?: | Yes |
| High School: | Huguenot |
| Interior Features: | BreakfastArea, BayWindow, TrayCeilings, CeilingFans, SeparateFormalDiningRoom, DoubleVanity, EatInKitchen, FrenchDoorsAtriumDoors, JettedTub, KitchenIsland, BathInPrimaryBedroom, Pantry, SolidSurfaceCounters, Skylights, WalkInClosets |
| Levels: | Two |
| Listing Agreement: | ExclusiveRightToSell |
| Living Area Source: | Assessor |
| Lot Features: | IrregularLot, Wooded |
| Lot Size Area: | 0.6034 |
| Lot Size Units: | Acres |
| Middle Or Junior School: | Lucille Brown |
| MLS Area Major: | 60 - Richmond |
| Original List Price: | $809,900 |
| Ownership: | Individuals |
| Ownership Type: | SoleProprietor |
| Parcel Number: | C001-0400-018 |
| Parking Features: | Attached, Driveway, Garage, GarageDoorOpener, OffStreet, Oversized, Paved, GarageFacesRear, GarageFacesSide |
| Parking Total: | 2 |
| Patio And Porch Features: | FrontPorch, WrapAround, Porch |
| Pending Timestamp: | 2026-08-23 |
| Pool Features: | None |
| Possession: | CloseOfEscrow |
| Postal Code Plus4: | 1140 |
| Property Condition: | Resale |
| Roof: | Composition, Metal, Shingle |
| Rooms Total: | 11 |
| Sewer: | PublicSewer |
| State Or Province: | VA |
| Stories: | 2 |
| Stories Total: | 2 |
| Tax Assessed Value: | $654,000 |
| Tax Year: | 2026 |
| Water Source: | Public |
| Window Features: | Skylights, StormWindows |
| Year Built Details: | Actual |
| Zoning Description: | R-1 |
| Property Sub Type Additional: | SingleFamilyResidence |
| County Or Parish: | Richmond City |
| Below Grade Unfinished Area: | 0.0 |
| Water Heater: | Gas |
| Country Subdivision: | 51760 |
| Record Signature: | 1,988,498,481 |
| Universal Parcel Id: | urn:reso:upi:2.0:US:51760:C001-0400-018 |
| Fireplace?: | Yes |
Listing Courtesy of: Nest Realty Group
(804) 514-4257
All or a portion of the multiple Listing information is provided by the Central Virginia Regional MLS, from a copyrighted compilation of Listings. All Central Virginia Regional MLS information provided is deemed reliable but is not guaranteed accurate. The compilation of Listings and each individual Listing are ©2026 Central Virginia Regional MLS. All rights reserved.
Central Virginia Regional MLS data last updated on October 08, 2026 04:57 PM - ET
Property Last Updated: October 08, 2026 04:57 PM - ET
