4336 Hells Bend Road
Palmyra, VA 22963
$375,000 - Quiet And Private
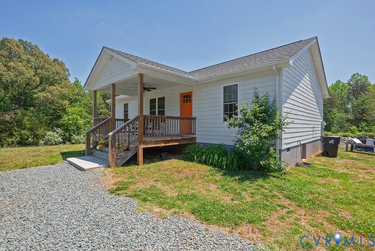
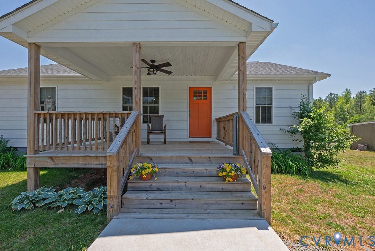
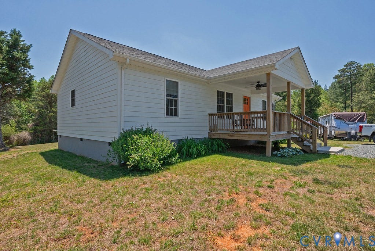
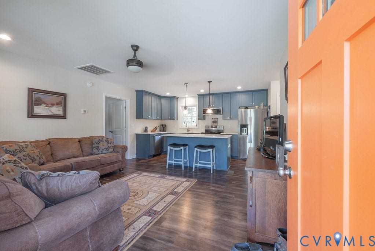
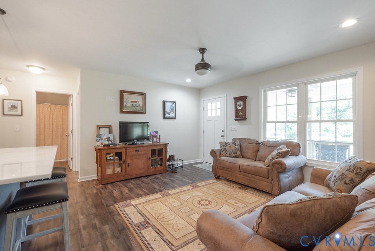
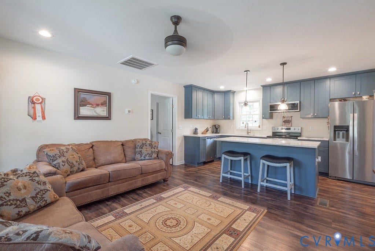
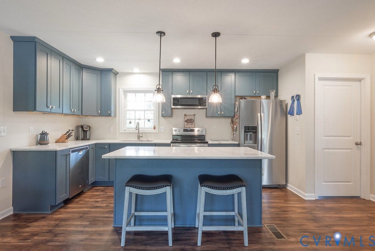
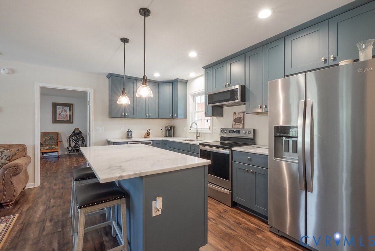
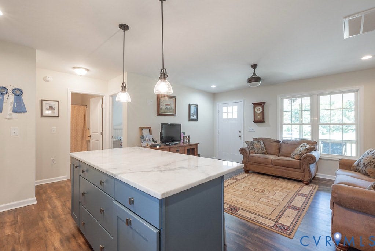
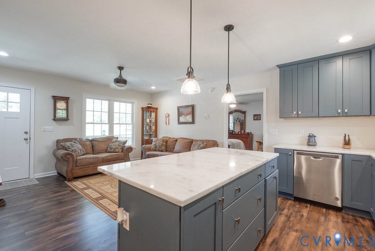
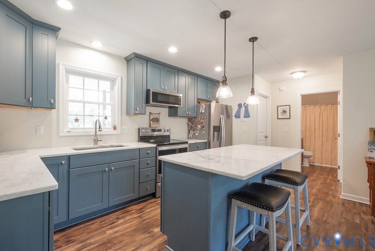
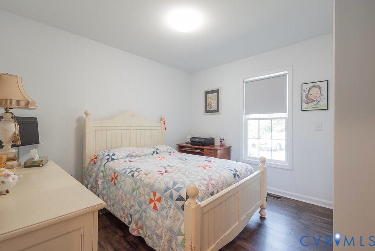
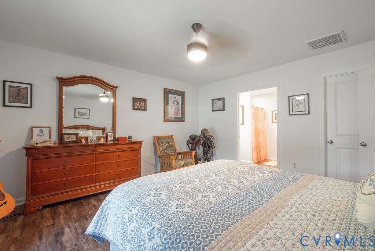
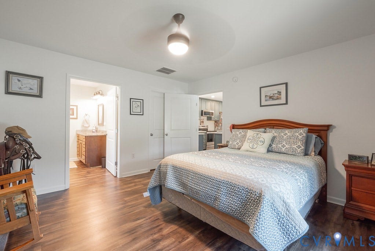
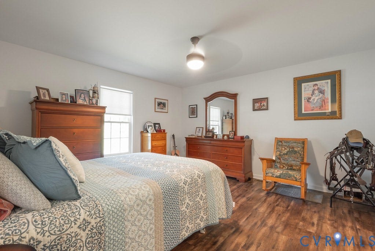
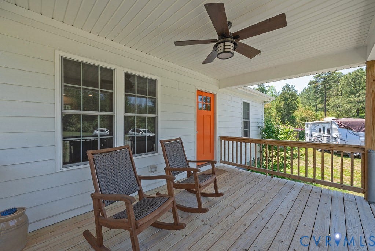
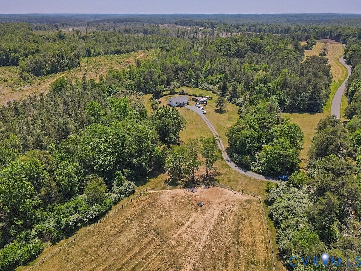
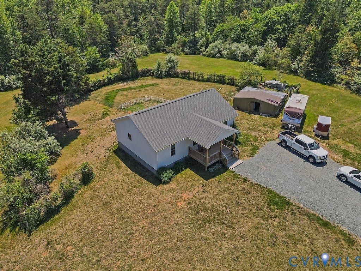
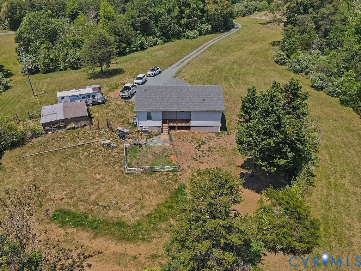
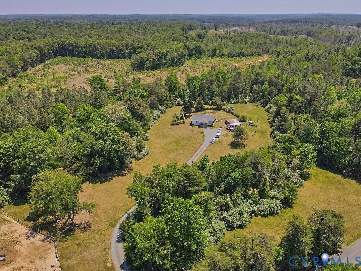
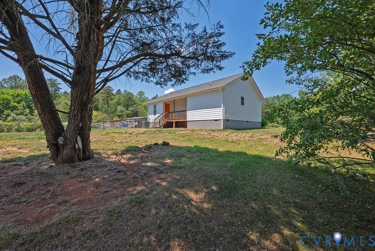
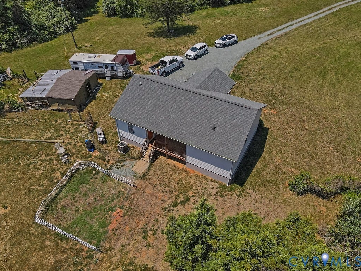
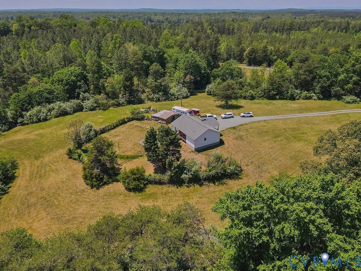
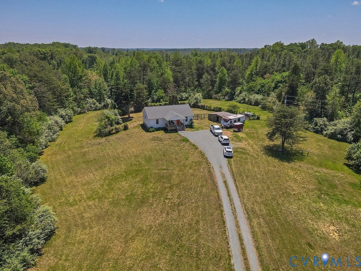
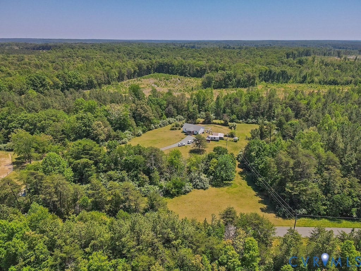
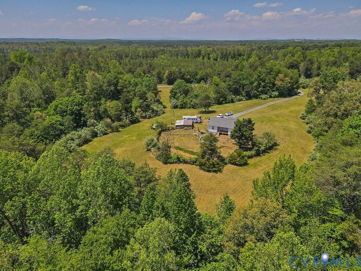
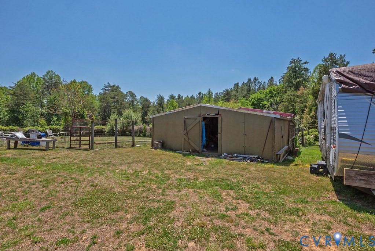
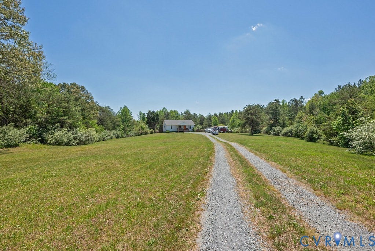
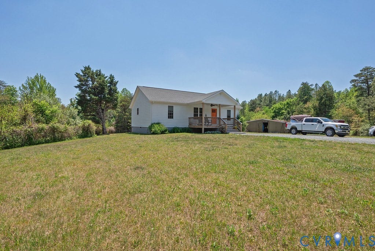
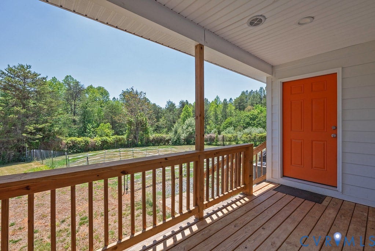
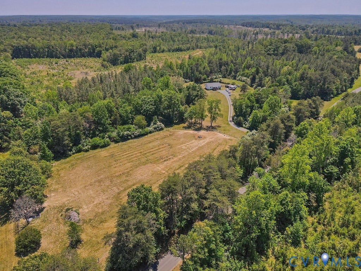
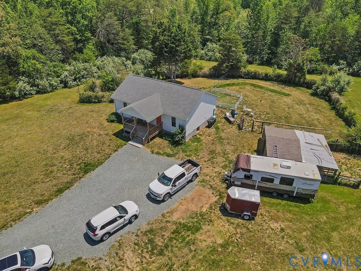
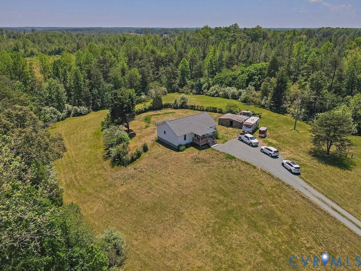
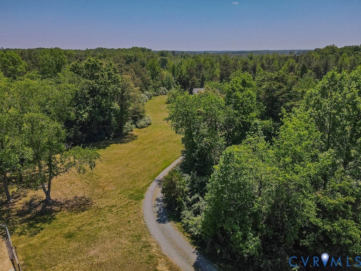
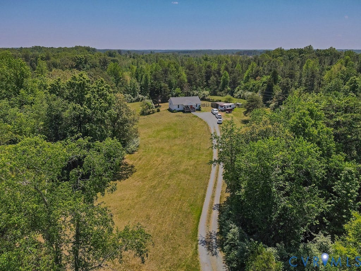
Want to get away?Looking for privacy in peaceful setting?Look no further.Charming cape custom built in 2022 by Huezos Construction on 10 acre lot.Walk in to open floor plan with comfortable living room opening to spacious kitchen with island.Kitchen features Marble countertops and stainless appliances.Roomy primary suite features full bath and walk in closet.One of the secondary bedrooms has laundry area and perfect area for keeping pets with door leading to rear deck.Property is adorned by premium vinyl plank flooring throughout.The 10 acre lot offers a myriad of opportunities.Bring you horses!Property is part of a large conservation.No Developers!Currently perked for 2 bedroom home,bonuds room on back could easily be 3rd bedroom.Please see attached floor plan
| Listing Id: | 2613698 |
|---|---|
| List Price: | $375,000 |
| Close Price: | $375,000 |
| Close Date: | 2026-07-28 |
| Property Type: | Residential |
| Property Sub Type: | SingleFamilyResidence |
| Status: | Closed |
| Bedrooms Total: | 2 |
| Bathrooms Full: | 2 |
| Living Area: | 1,086 |
| Tax Annual Amount: | $1,774 |
| Lot Size Acres: | 10.0 |
| Architectural Style: | Bungalow,CapeCod,Cottage |
| Waterfront?: | No |
| City: | Palmyra |
| City Region: | Quiet And Private |
| Postal Code: | 22963 |
| Year Built: | 2022 |
| Above Grade Finished Area: | 1,086.0 |
| Appliances: | ElectricWaterHeater |
| Basement: | CrawlSpace |
| Basement Yn: | No |
| Bathrooms Total Integer: | 2 |
| Building Area Source: | Assessor |
| Construction Materials: | Frame, HardiplankType |
| Cooling: | HeatPump |
| Cooling?: | Yes |
| Directions: | Shannon Hill Rd Exit of 64, right on W Broad St Rd left on Three Chopt, right on Venable to Cedar Lane Right on (Rt 608) Wilmington, left on Hells Bend Rd |
| Elementary School: | Central |
| Exterior Features: | OutBuildings, UnpavedDriveway |
| Fencing: | BackYard, Fenced |
| Flooring: | Vinyl |
| Heating: | Electric, HeatPump |
| Heating?: | Yes |
| High School: | Fluvanna |
| Interior Features: | BedroomOnMainLevel |
| Levels: | One |
| Listing Agreement: | ExclusiveRightToSell |
| Living Area Source: | Assessor |
| Lot Size Area: | 10.0 |
| Lot Size Units: | Acres |
| Middle Or Junior School: | Fluvanna |
| MLS Area Major: | 228 - Fluvanna |
| Original List Price: | $399,000 |
| Other Structures: | Outbuilding |
| Ownership: | Individuals |
| Ownership Type: | SoleProprietor |
| Parcel Number: | 43-A-19-B |
| Parking Features: | Driveway, OffStreet, Unpaved |
| Patio And Porch Features: | FrontPorch |
| Pending Timestamp: | 2026-05-28 |
| Pool Features: | None |
| Possession: | CloseOfEscrow |
| Postal Code Plus4: | 4551 |
| Property Condition: | Resale |
| Roof: | Composition |
| Rooms Total: | 5 |
| Sewer: | SepticTank |
| State Or Province: | VA |
| Stories: | 1 |
| Stories Total: | 1 |
| Tax Assessed Value: | $236,540 |
| Tax Year: | 2025 |
| Water Source: | Well |
| Year Built Details: | Actual |
| Zoning Description: | A-1 |
| Property Sub Type Additional: | SingleFamilyResidence |
| County Or Parish: | Fluvanna |
| Below Grade Unfinished Area: | 0.0 |
| Water Heater: | Electric |
| Country Subdivision: | 51065 |
| Record Signature: | 1,635,402,382 |
| Universal Parcel Id: | urn:reso:upi:2.0:US:51065:43-A-19-B |
Listing Courtesy of: BHHS PenFed Realty
steve.johnson@penfedrealty.com
All or a portion of the multiple Listing information is provided by the Central Virginia Regional MLS, from a copyrighted compilation of Listings. All Central Virginia Regional MLS information provided is deemed reliable but is not guaranteed accurate. The compilation of Listings and each individual Listing are ©2026 Central Virginia Regional MLS. All rights reserved.
Central Virginia Regional MLS data last updated on October 08, 2026 04:57 PM - ET
Property Last Updated: October 08, 2026 04:57 PM - ET
