




4320 Stebbins Street
Chester, VA 23831
$580,000
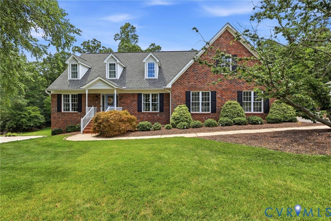
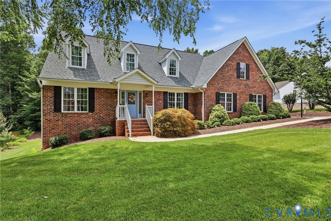
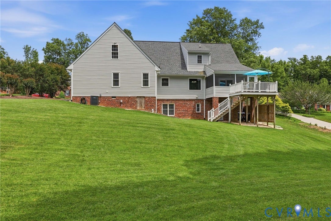
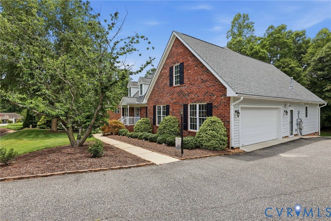
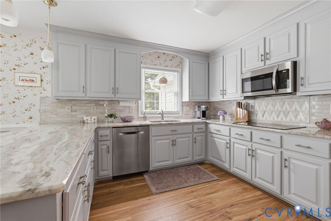
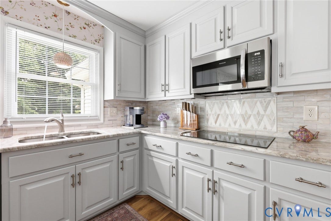
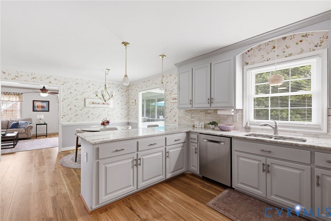
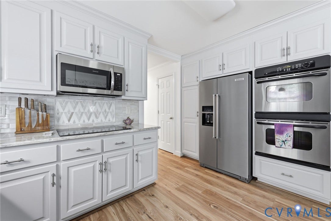
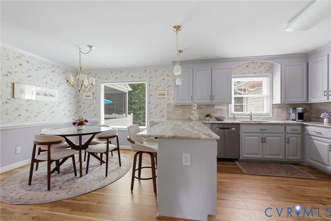
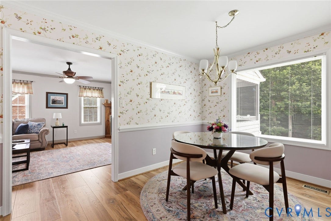
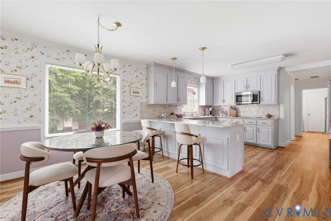
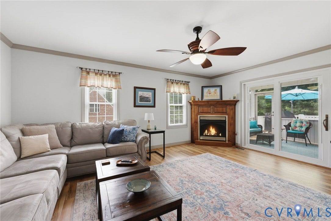
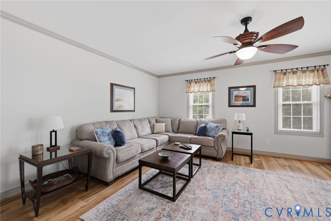
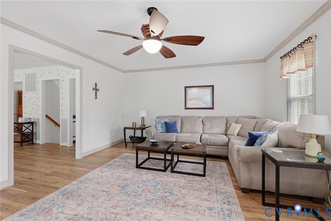
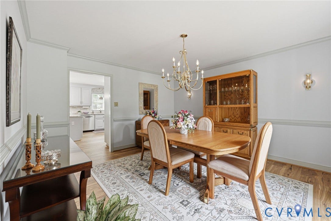
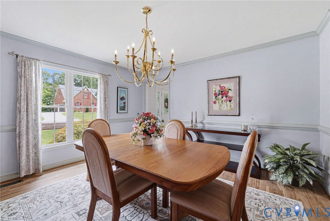
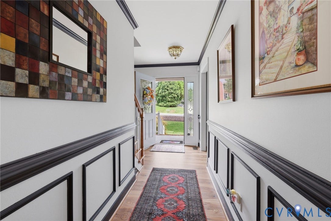
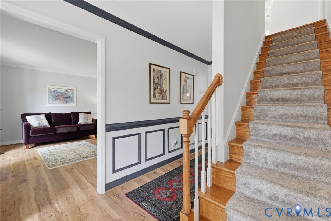
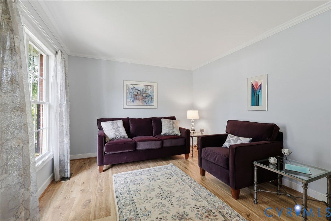
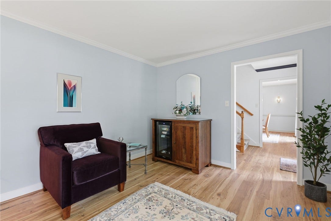
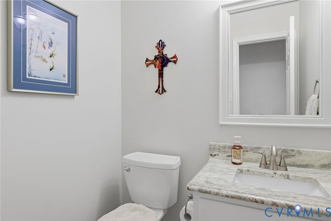
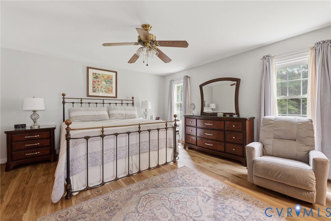
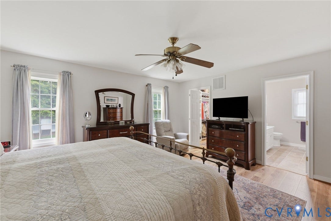
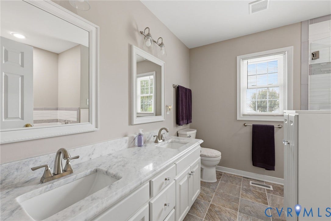
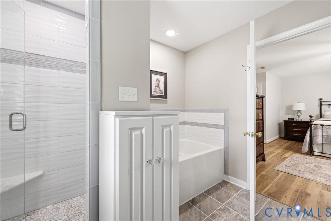
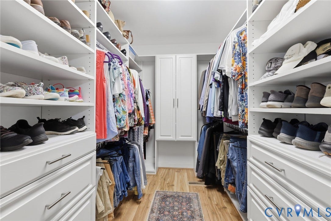
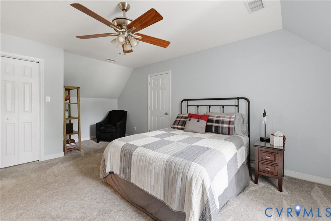
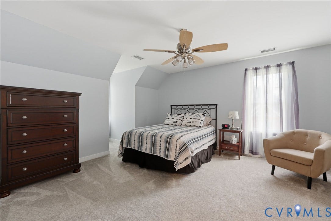
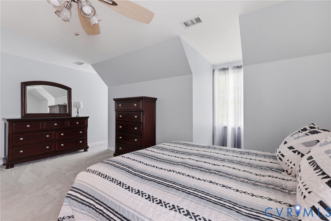
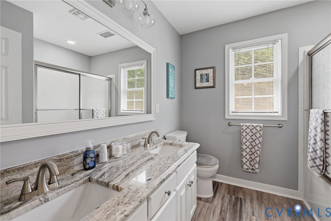
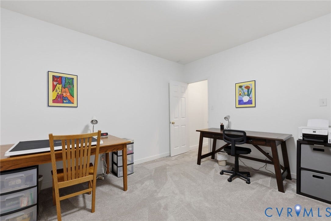
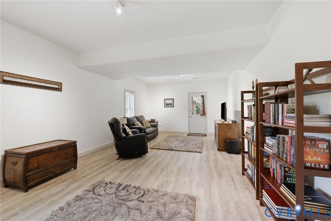
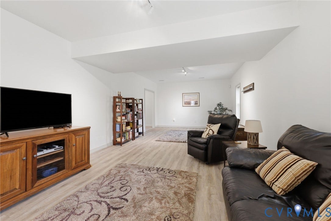
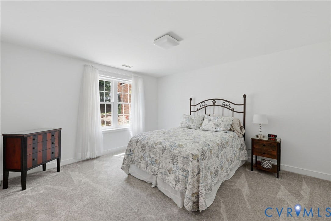
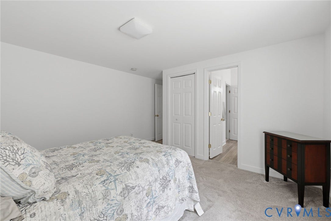
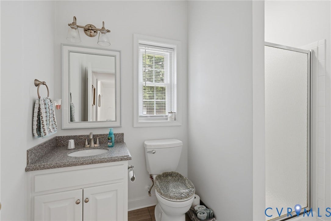
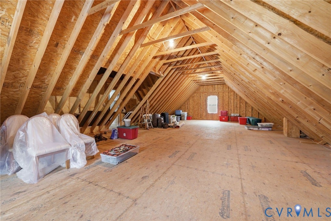
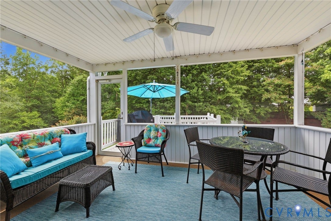
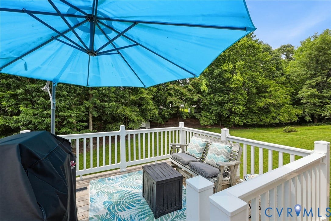
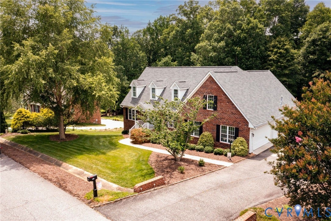
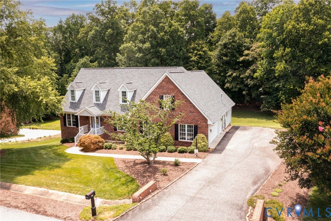
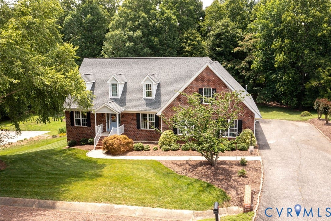
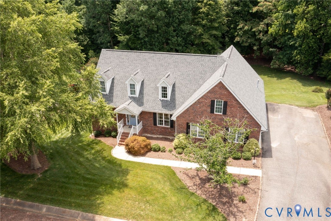
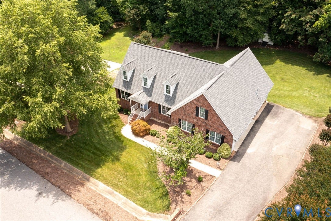
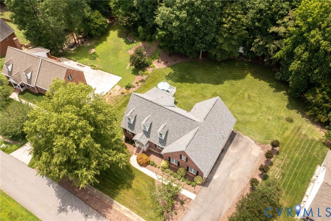
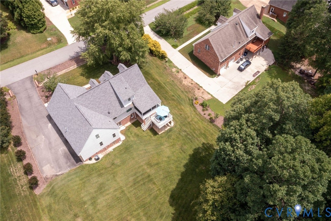
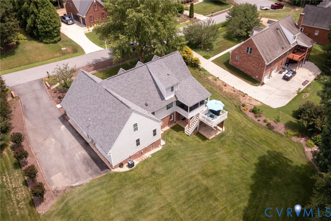
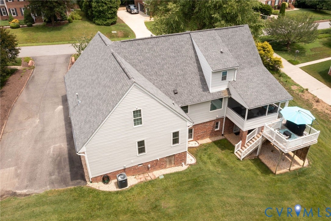
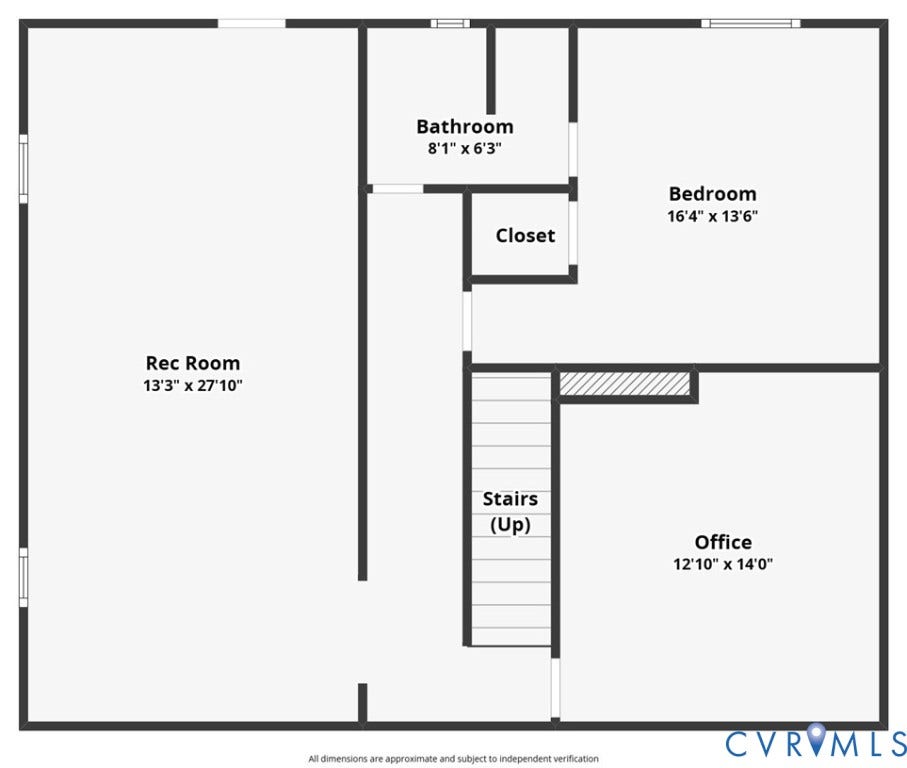
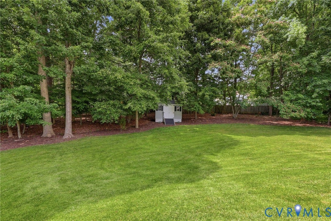
Gorgeous, energy efficient brick front home offering 4 BR, 3.5 baths, 2 car garage, and exceptional upgrades throughout. Main level features engineered wood flooring, crown molding, and a spacious layout including formal living & dining rooms. Eat-in kitchen offers granite countertops, soft close solid wood cabinets w/dovetail drawers, pantry with pull out shelving, cooktop, microwave, dishwasher, double oven, tile backsplash, pendant lighting, breakfast bar, & a bright breakfast nook. Large first-floor primary suite includes a huge walk-in closet w/custom built in, beautiful ensuite w/tile shower, soaking tub, marble double vanity, & tile flooring. Family room features a gas fireplace, ceiling fan, and access to the 15x10 screened porch and 10x9 deck with vinyl rails and new decking. Upstairs are two spacious BRs w/newer carpet, large closets w/custom shelving, & a full bath w/double vanity & tile surround, plus a massive 45x19 walk in attic for storage or future expansion. The fully finished basement would be perfect for an in-law suite/extended stay guests and includes a large office, a fourth bedroom w/access to a full bath, and a huge rec room with LVP flooring that opens to a covered rock patio—perfect for a hot tub. Additional features include a 22KW whole house natural gas generator, whole home steam humidifier, intercom and security system, irrigation, replacement windows, & 8x12 storage shed. Generator-2/2021, HVAC Upstairs-6/2019, HVAC Downstairs & Basement-11/2021, Steam Humidifier-11/2021, Tankless Hot Water Heater-2/2018, Roof-7/2017. Yearly HVAC, irrigation, and pest maintenance have ...
+ Read More| Listing Id: | 2615506 |
|---|---|
| List Price: | $580,000 |
| Close Price: | $580,000 |
| Close Date: | 2026-08-12 |
| Property Type: | Residential |
| Property Sub Type: | SingleFamilyResidence |
| Status: | Closed |
| Bedrooms Total: | 4 |
| Bathrooms Full: | 3 |
| Bathrooms Half: | 1 |
| Living Area: | 3,484 |
| Tax Annual Amount: | $4,792 |
| Lot Size Acres: | 0.64 |
| Architectural Style: | CapeCod,Custom,TwoStory |
| Waterfront?: | No |
| City: | Chester |
| Subdivision: | Chester Run-Phase 1 |
| Postal Code: | 23831 |
| Year Built: | 2005 |
| Above Grade Finished Area: | 2,404.0 |
| Appliances: | BuiltInOven, Cooktop, DoubleOven, Dryer, Dishwasher, ElectricCooking, Disposal, GasWaterHeater, Humidifier, Microwave, Range, SmoothCooktop, TanklessWaterHeater |
| Attached Garage?: | Yes |
| Basement: | Full, Finished, WalkOutAccess |
| Basement Yn: | Yes |
| Bathrooms Total Integer: | 4 |
| Below Grade Finished Area: | 1,080.0 |
| Building Area Source: | Assessor |
| Construction Materials: | Brick, Drywall, Frame, VinylSiding |
| Cooling: | CentralAir, HeatPump, Zoned |
| Cooling?: | Yes |
| Directions: | Rt 10 to Curtis St, turn left to stay on Curtis at Railroad track. Turn Left on Percival. Turn Right onto Stebbins. Property will be on the Right |
| Electric: | GeneratorHookup |
| Elementary School: | Curtis |
| Exclusions: | Refrigerator, Washer |
| Exterior Features: | Deck, SprinklerIrrigation, Porch, Storage, Shed, PavedDriveway |
| Fireplace Features: | Gas |
| Fireplaces Total: | 1 |
| Flooring: | CeramicTile, PartiallyCarpeted, Vinyl, Wood |
| Garage Spaces: | 2.0 |
| Garage?: | Yes |
| Heating: | Electric, ForcedAir, HeatPump, NaturalGas, Zoned |
| Heating?: | Yes |
| High School: | Thomas Dale |
| Interior Features: | BedroomOnMainLevel, BreakfastArea, CeilingFans, DiningArea, SeparateFormalDiningRoom, DoubleVanity, EatInKitchen, Fireplace, GraniteCounters, GardenTubRomanTub, BathInPrimaryBedroom, MainLevelPrimary, Pantry, WalkInClosets |
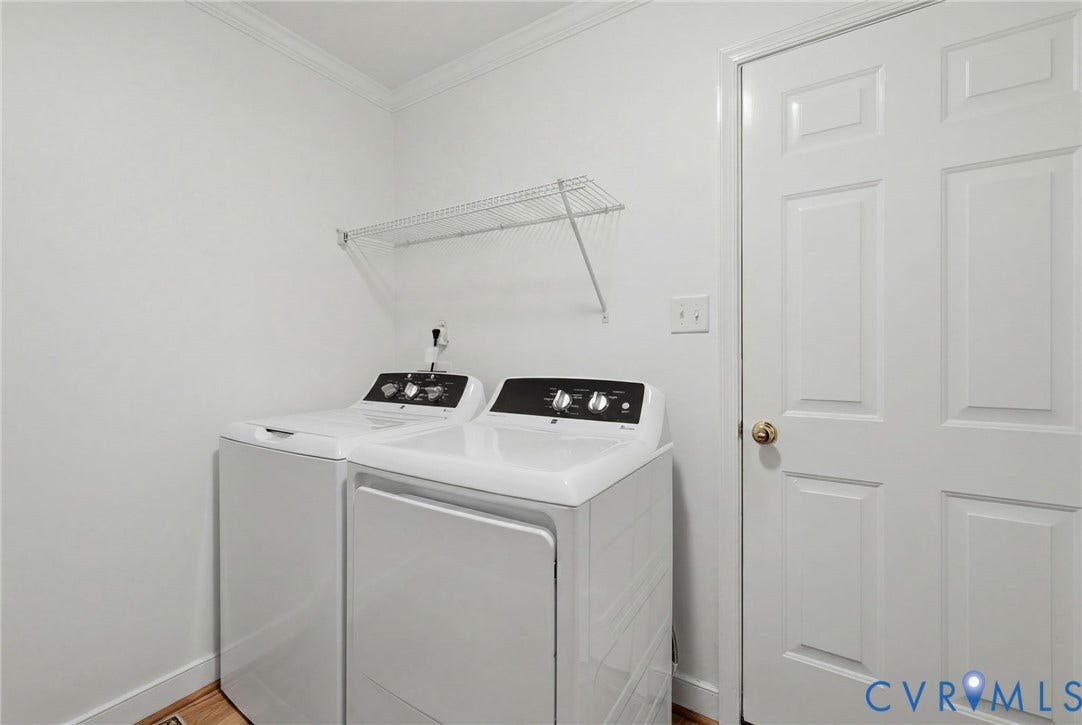
| Laundry Features: | WasherHookup, DryerHookup |
| Levels: | TwoAndOneHalf |
| Listing Agreement: | ExclusiveRightToSell |
| Living Area Source: | Assessor |
| Lot Features: | Landscaped |
| Lot Size Area: | 0.64 |
| Lot Size Units: | Acres |
| Middle Or Junior School: | Elizabeth Davis |
| MLS Area Major: | 52 - Chesterfield |
| Original List Price: | $580,000 |
| Other Equipment: | Intercom |
| Ownership: | Individuals |
| Ownership Type: | SoleProprietor |
| Parcel Number: | 792-65-01-98-800-000 |
| Parking Features: | Attached, DirectAccess, Driveway, Garage, GarageDoorOpener, OffStreet, Oversized, Paved, GarageFacesRear, TwoSpaces, GarageFacesSide |
| Parking Total: | 2 |
| Patio And Porch Features: | Screened, Stoop, Deck, Porch |
| Pending Timestamp: | 2026-07-01 |
| Pool Features: | None |
| Possession: | CloseOfEscrow |
| Postal Code Plus4: | 4763 |
| Property Condition: | Resale |
| Roof: | Shingle |
| Rooms Total: | 10 |
| Security Features: | SecuritySystem, SmokeDetectors |
| Sewer: | PublicSewer |
| State Or Province: | VA |
| Stories Total: | 2 |
| Tax Assessed Value: | $588,900 |
| Tax Year: | 2025 |
| Water Source: | Public |
| Year Built Details: | Actual |
| Zoning Description: | R7 |
| Property Sub Type Additional: | SingleFamilyResidence |
| County Or Parish: | Chesterfield |
| Below Grade Unfinished Area: | 0.0 |
| Water Heater: | Gas, Tankless |
| Country Subdivision: | 51041 |
| Record Signature: | -50,702,873 |
| Universal Parcel Id: | urn:reso:upi:2.0:US:51041:792-65-01-98-800-000 |
| Fireplace?: | Yes |
Listing Courtesy of: Harris & Assoc, Inc
(804) 526-0491
All or a portion of the multiple Listing information is provided by the Central Virginia Regional MLS, from a copyrighted compilation of Listings. All Central Virginia Regional MLS information provided is deemed reliable but is not guaranteed accurate. The compilation of Listings and each individual Listing are ©2026 Central Virginia Regional MLS. All rights reserved.
Central Virginia Regional MLS data last updated on October 08, 2026 04:57 PM - ET
Property Last Updated: October 08, 2026 04:57 PM - ET
