



















4114 Denbigh Drive
Richmond, VA 23235
$575,000
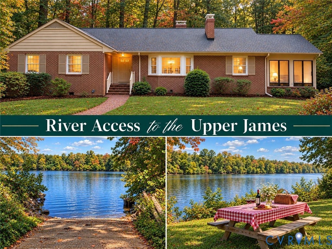
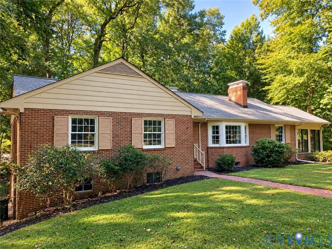
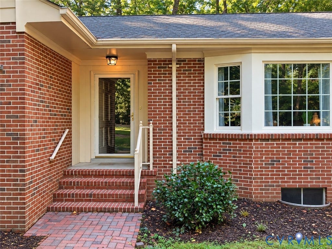
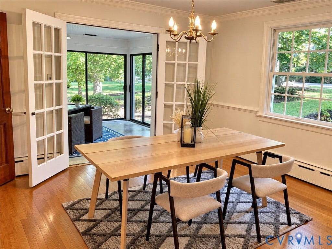
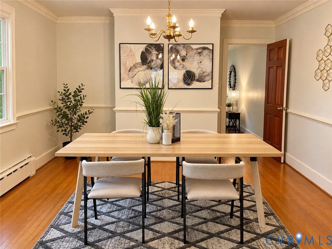
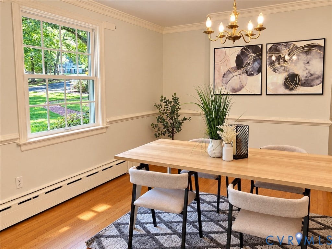
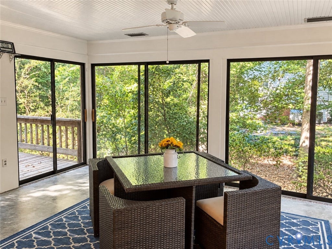
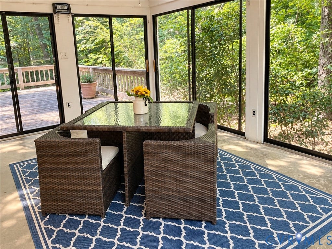
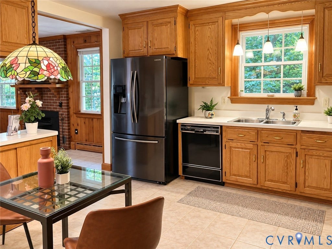
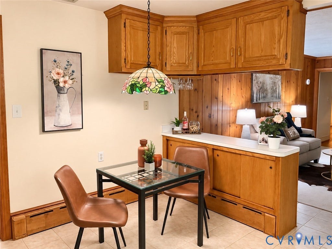
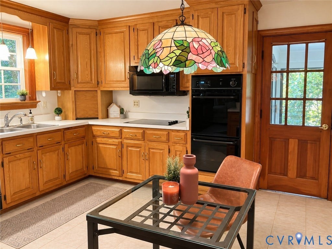
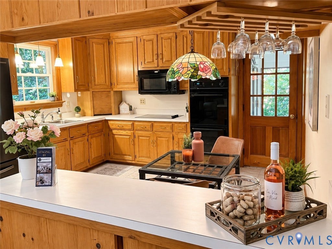
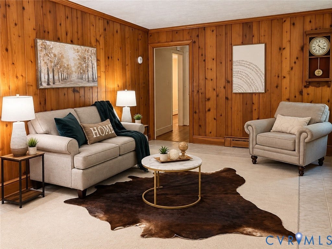
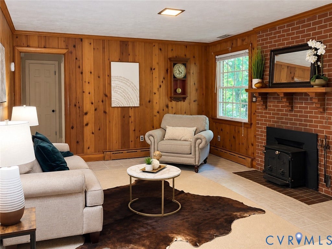
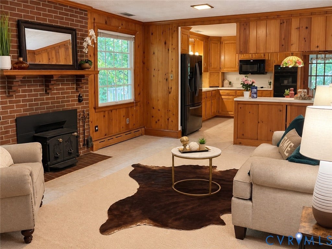
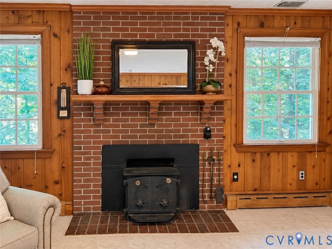
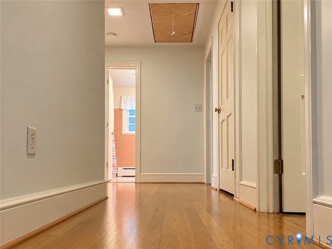
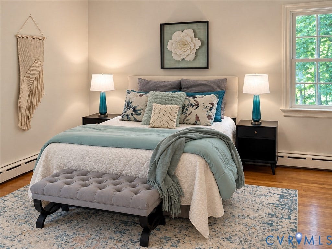
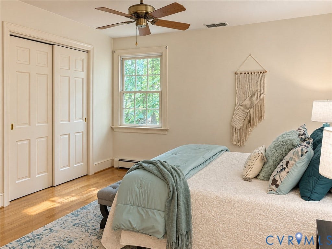
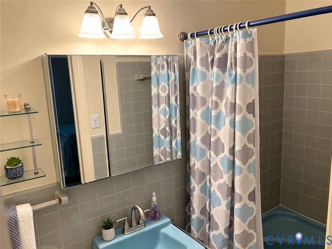
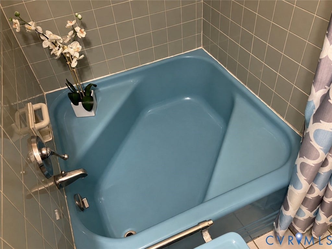
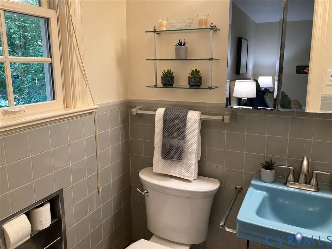
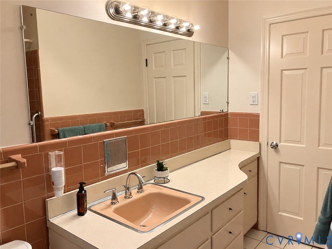
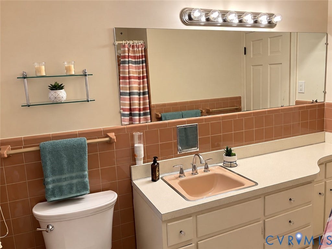
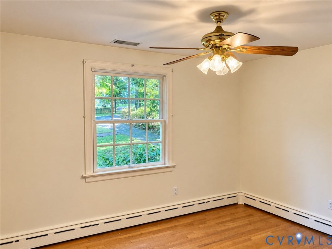
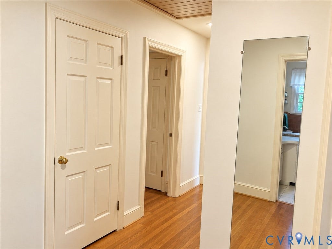
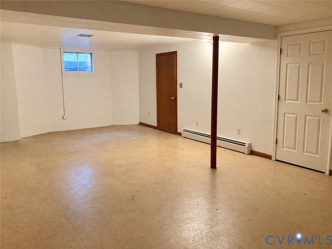
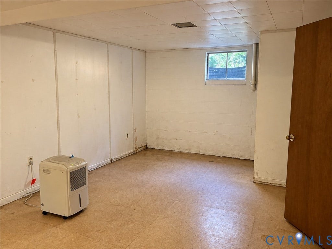
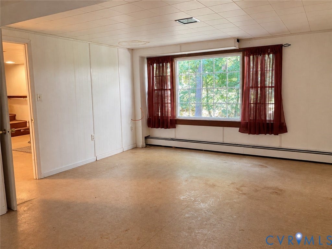
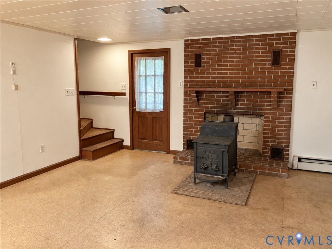
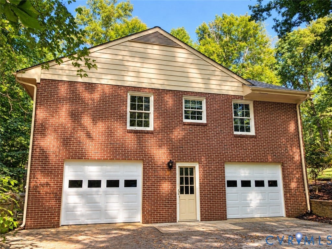
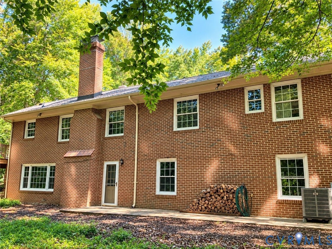
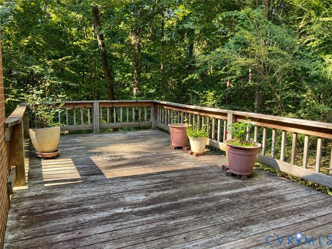
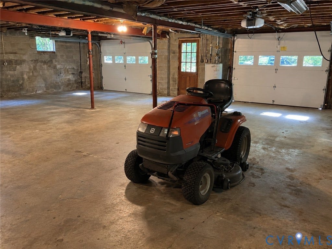
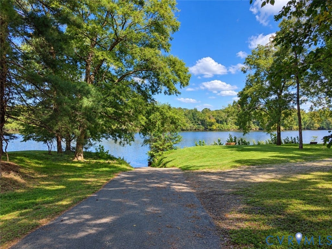
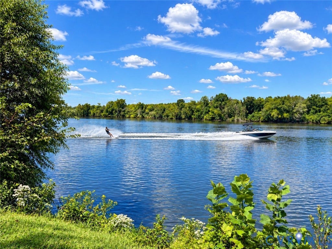
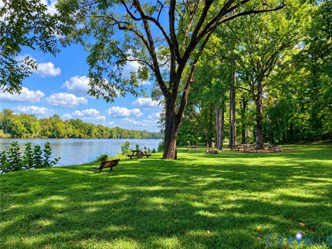
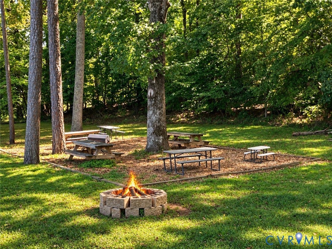
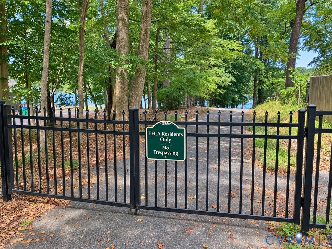
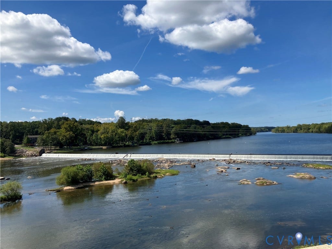
REDUCED $50K!! RARE UPPER JAMES RIVER ACCESS! Offered by its original owner, this classic all-brick Traylor Estates ranch combines the craftsmanship and character of another era with an increasingly hard-to-find Richmond amenity: neighborhood boat access to a navigable stretch of the Upper James River! The community boat ramp and picnic area are approximately one block away on Cherokee Rd., offering convenient access to approximately 10 miles of navigable flatwater on the Upper James River, stretching from Watkins Landing downstream to Bosher’s Dam. Inside, you'll find beautiful hardwood floors throughout most of the main level - aboslutely no carpet! Substantial moldings, built-ins, and generously sized rooms showcase the home’s classic construction. The spacious living room features a handsome fireplace and large picture window, while the formal dining room offers hardwood floors, chair rail and crown molding. The kitchen features abundant wood cabinetry and tile flooring and opens to a spacious family room with warm wood paneling and a wood-burning stove. An adjoining Florida room adds even more living space and opens to the rear deck overlooking the private, maturely landscaped backyard and wooded creek beyond—a peaceful setting that feels remarkably removed from the city. Four bedrooms, including the primary, are conveniently located on the main level, along with two full baths featuring wonderfully authentic and colorful mid-century tile. The basement adds tremendous flexibility with a possible 5th bedroom suite and rec room, third fireplace and full bath—ideal for guests, extended family, ...
+ Read More| Listing Id: | 2624395 |
|---|---|
| List Price: | $575,000 |
| Property Type: | Residential |
| Property Sub Type: | SingleFamilyResidence |
| Status: | Active |
| Bedrooms Total: | 4 |
| Bathrooms Full: | 3 |
| Living Area: | 2,988 |
| Tax Annual Amount: | $6,528 |
| Lot Size Acres: | 1.0766 |
| Architectural Style: | Ranch |
| Waterfront?: | No |
| City: | Richmond |
| Subdivision: | Traylor Estates |
| Postal Code: | 23235 |
| Year Built: | 1961 |
| Above Grade Finished Area: | 2,094.0 |
| Appliances: | BuiltInOven, DoubleOven, Dishwasher, ElectricCooking, ElectricWaterHeater, Refrigerator, SmoothCooktop |
| Association Fee Includes: | CommonAreas, RecreationFacilities, WaterAccess |
| Attached Garage?: | Yes |
| Basement: | InteriorEntry, PartiallyFinished, WalkOutAccess |
| Basement Yn: | Yes |
| Bathrooms Total Integer: | 3 |
| Below Grade Finished Area: | 894.0 |
| Building Area Source: | Assessor |
| Community Features: | BoatFacilities, Park |
| Construction Materials: | Brick, Drywall, Frame |
| Cooling: | CentralAir, HeatPump, Zoned |
| Cooling?: | Yes |
| Directions: | Cherokee Rd. to Denbigh Dr. - house is on the right |
| Elementary School: | Fisher |
| Exterior Features: | PavedDriveway |
| Fencing: | None |
| Fireplace Features: | Masonry, WoodBurning |
| Fireplaces Total: | 3 |
| Flooring: | Concrete, CeramicTile, Wood |
| Garage Spaces: | 2.0 |
| Garage?: | Yes |
| Heating: | Baseboard, Electric, HeatPump, Zoned |
| Heating?: | Yes |
| High School: | Huguenot |
| Interior Features: | BayWindow, CeilingFans, SeparateFormalDiningRoom, EatInKitchen, Fireplace, BathInPrimaryBedroom, MainLevelPrimary |
| Laundry Features: | WasherHookup, DryerHookup |
| Levels: | One |
| Listing Agreement: | ExclusiveRightToSell |
| Living Area Source: | Assessor |
| Lot Features: | Landscaped, Wooded |
| Lot Size Area: | 1.0766 |
| Lot Size Units: | Acres |
| Middle Or Junior School: | Thompson |
| MLS Area Major: | 60 - Richmond |
| Original List Price: | $625,000 |
| Ownership: | Individuals |
| Ownership Type: | SoleProprietor |
| Parcel Number: | C001-0566-020 |
| Parking Features: | Attached, Basement, Driveway, Garage, GarageDoorOpener, Paved, GarageFacesRear, TwoSpaces, GarageFacesSide |
| Parking Total: | 2 |
| Patio And Porch Features: | RearPorch, Deck |
| Pool Features: | None |
| Possession: | CloseOfEscrow |
| Postal Code Plus4: | 1013 |
| Property Condition: | Resale |
| Roof: | Composition, Shingle |
| Rooms Total: | 8 |
| Sewer: | PublicSewer |
| State Or Province: | VA |
| Stories: | 1 |
| Stories Total: | 1 |
| Tax Assessed Value: | $544,000 |
| Tax Year: | 2026 |
| Water Body Name: | James River |
| Waterfront Features: | Creek, RiverFront |
| Water Source: | Public |
| Year Built Details: | Actual |
| Zoning Description: | R-1 |
| Property Sub Type Additional: | SingleFamilyResidence |
| County Or Parish: | Richmond City |
| Below Grade Unfinished Area: | 1200.0 |
| Water Heater: | Electric |
| Country Subdivision: | 51760 |
| Record Signature: | 241,743,832 |
| Universal Parcel Id: | urn:reso:upi:2.0:US:51760:C001-0566-020 |
| Fireplace?: | Yes |
Listing Courtesy of: Hazelwood Realty LLC
(804) 874-2237
All or a portion of the multiple Listing information is provided by the Central Virginia Regional MLS, from a copyrighted compilation of Listings. All Central Virginia Regional MLS information provided is deemed reliable but is not guaranteed accurate. The compilation of Listings and each individual Listing are ©2026 Central Virginia Regional MLS. All rights reserved.
Central Virginia Regional MLS data last updated on October 08, 2026 04:57 PM - ET
Property Last Updated: October 08, 2026 04:57 PM - ET
