404 Bermuda Hundred Road
Chester, VA 23836
$458,000
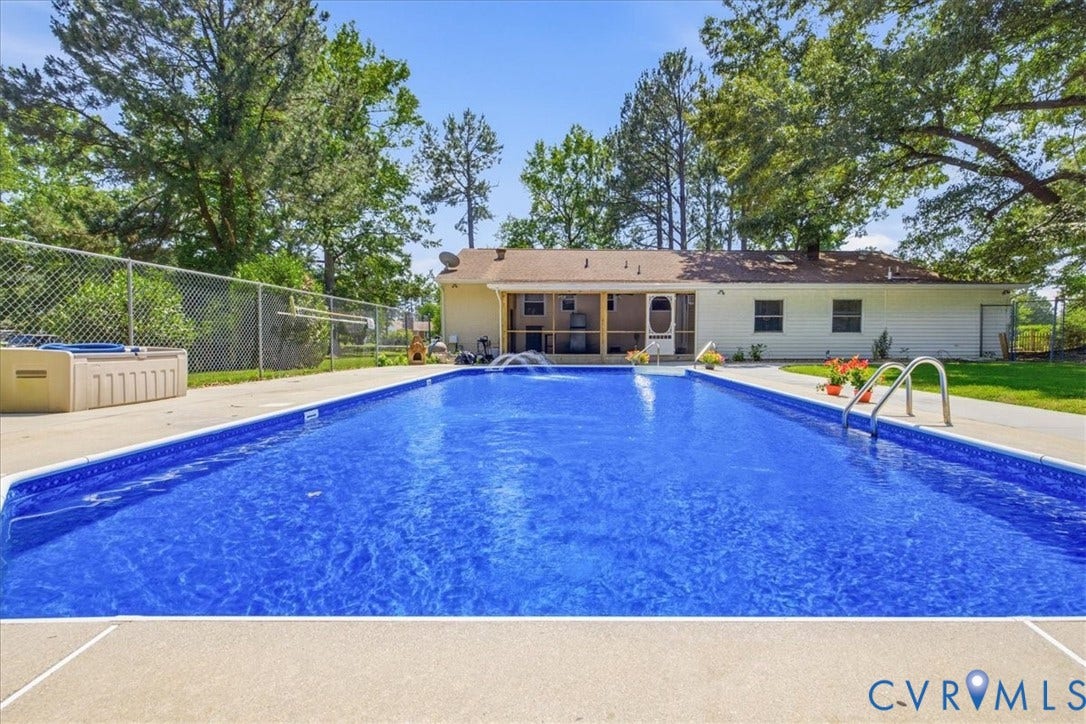
Beautiful Enon brick rancher built for entertaining! Features a tiled foyer, exceptionally large kitchen/dining combo with a fireplace, beautiful custom granite countertops, new appliances, skylight, and pool views. Offers 2.5 baths, 4 bedrooms plus a huge bonus room (possible 5th bed). The large Florida room includes a full bath and opens to a screened porch with a bar, fridge, and TV cabinet. Backyard features an inground pool with water fountain and a brand-new 2026 pool liner, a 3-car pole shed, and 2 extra sheds. Sale includes the rear .551-acre lot at 406 Bermuda Hundred Rd (buyer to verify usage buildability with county; this half acre was used as a motocross flat track). Owner/Agent. 2 parcels 817-653-32-67-00000, 817-653-47-83-00000 to convey.
| Listing Id: | 2617722 |
|---|---|
| List Price: | $458,000 |
| Close Price: | $458,000 |
| Close Date: | 2026-08-21 |
| Property Type: | Residential |
| Property Sub Type: | SingleFamilyResidence |
| Status: | Closed |
| Bedrooms Total: | 4 |
| Bathrooms Full: | 2 |
| Bathrooms Half: | 1 |
| Living Area: | 1,728 |
| Tax Annual Amount: | $1,407 |
| Lot Size Acres: | 1.55 |
| Architectural Style: | Ranch |
| Waterfront?: | No |
| City: | Chester |
| Postal Code: | 23836 |
| Year Built: | 1968 |
| Above Grade Finished Area: | 1,728.0 |
| Appliances: | Dryer, Dishwasher, ElectricCooking, ElectricWaterHeater, Oven, Refrigerator, RangeHood, Washer |
| Basement: | CrawlSpace |
| Basement Yn: | No |
| Bathrooms Total Integer: | 3 |
| Building Area Source: | Assessor |
| Construction Materials: | Brick, Stone |
| Cooling: | CentralAir, AtticFan |
| Cooling?: | Yes |
| Directions: | Route 10 to Rivers Bend Blvd., turn beside Rivers Bend Shopping Center, turn right at the light, take right on Meadowville, 1st right on Bermuda Hundred Road, House on left. |
| Disclosures: | FamilialRelation, OwnerIsListingAgent, ExemptDisclaimer |
| Door Features: | FrenchDoors |
| Elementary School: | Enon |
| Exterior Features: | Lighting, OutBuildings, Storage, Shed, PavedDriveway |
| Fencing: | BackYard, ChainLink, Fenced |
| Fireplace Features: | Masonry, WoodBurning |
| Fireplaces Total: | 1 |
| Flooring: | CeramicTile, PartiallyCarpeted, Wood |
| Garage Spaces: | 3.0 |
| Garage?: | Yes |
| Heating: | Electric, HeatPump, Wood, WoodStove |
| Heating?: | Yes |
| High School: | Thomas Dale |
| Interior Features: | CeilingFans, DiningArea, EatInKitchen, FrenchDoorsAtriumDoors, MainLevelPrimary, Skylights, CableTv, WalkInClosets |
| Laundry Features: | WasherHookup |
| Levels: | One |
| Listing Agreement: | ExclusiveRightToSell |
| Living Area Source: | Assessor |
| Lot Features: | Level, Wooded |
| Lot Size Area: | 1.55 |
| Lot Size Units: | Acres |
| Middle Or Junior School: | Elizabeth Davis |
| MLS Area Major: | 52 - Chesterfield |
| Original List Price: | $458,000 |
| Other Structures: | Outbuilding |
| Ownership: | Individuals |
| Ownership Type: | SoleProprietor |
| Parcel Number: | 817-653-32-67-00000, 817-653-47-83-00000 |
| Parking Features: | Driveway, Detached, Garage, OffStreet, Oversized, Paved, Storage, WorkshopInGarage |
| Parking Total: | 3 |
| Patio And Porch Features: | FrontPorch |
| Pending Timestamp: | 2026-08-05 |
| Pool Features: | Fenced, InGround, OutdoorPool, PoolEquipment, Pool |
| Possession: | CloseOfEscrow |
| Postal Code Plus4: | 2603 |
| Property Condition: | Resale |
| Roof: | Composition, Shingle |
| Rooms Total: | 9 |
| Sewer: | SepticTank |
| State Or Province: | VA |
| Stories: | 1 |
| Stories Total: | 1 |
| Tax Assessed Value: | $135,300 |
| Tax Year: | 2006 |
| View: | Water |
| View?: | Yes |
| Water Source: | Well |
| Window Features: | Skylights |
| Year Built Details: | Actual |
| Zoning Description: | A |
| Property Sub Type Additional: | SingleFamilyResidence |
| County Or Parish: | Chesterfield |
| Below Grade Unfinished Area: | 0.0 |
| Water Heater: | Electric |
| Country Subdivision: | 51041 |
| Record Signature: | -1,210,970,017 |
| Universal Parcel Id: | urn:reso:upi:2.0:US:51041:817-653-32-67-00000, 817-653-47-83-00000 |
| Fireplace?: | Yes |
Listing Courtesy of: EXP Realty, LLC
(804) 426-4005
All or a portion of the multiple Listing information is provided by the Central Virginia Regional MLS, from a copyrighted compilation of Listings. All Central Virginia Regional MLS information provided is deemed reliable but is not guaranteed accurate. The compilation of Listings and each individual Listing are ©2026 Central Virginia Regional MLS. All rights reserved.
Central Virginia Regional MLS data last updated on October 08, 2026 04:57 PM - ET
Property Last Updated: October 08, 2026 04:57 PM - ET
