3901 Cedar Grove Road
Richmond, VA 23235
$525,000
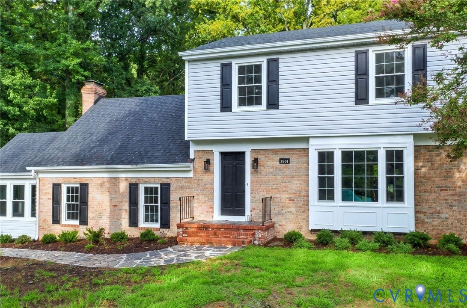
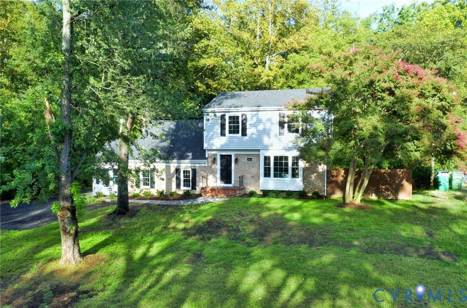
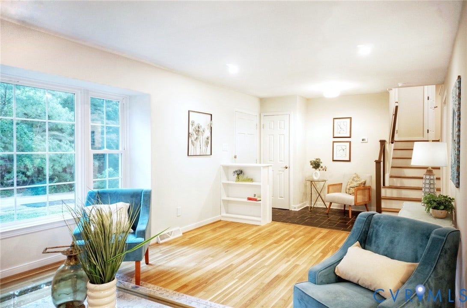
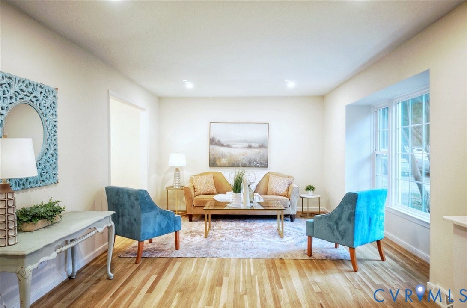
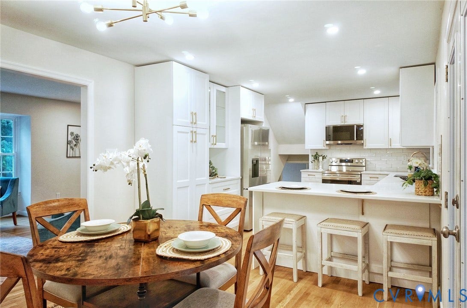
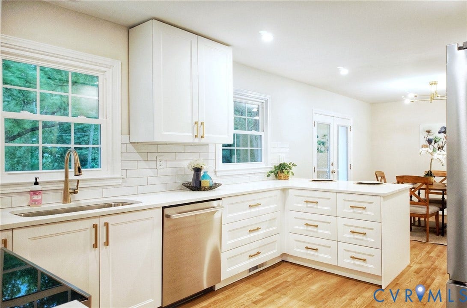
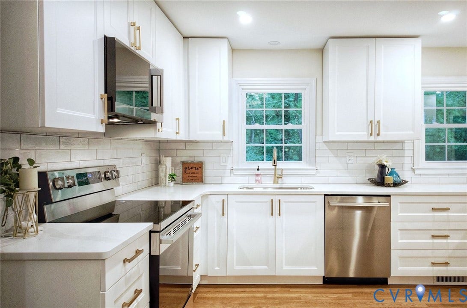
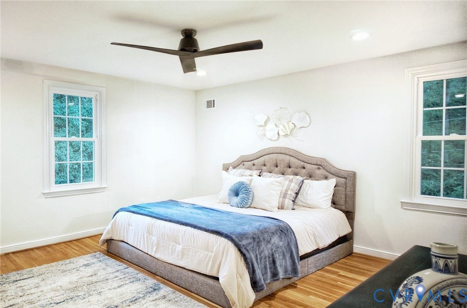
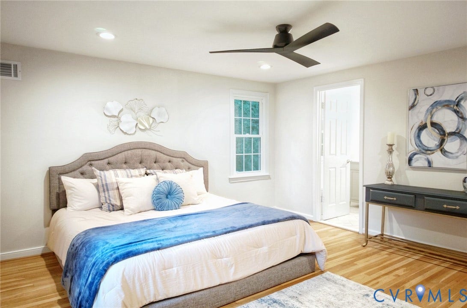
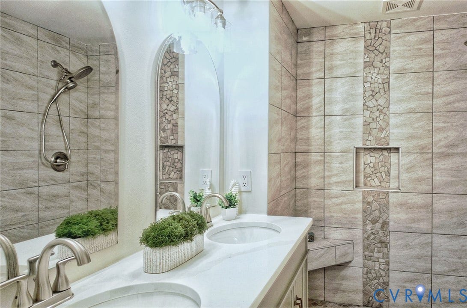
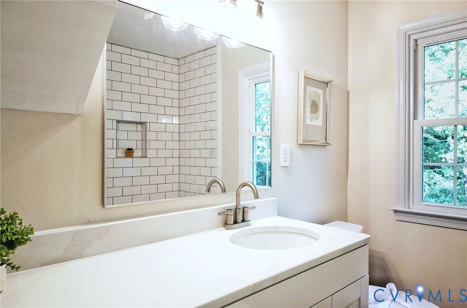
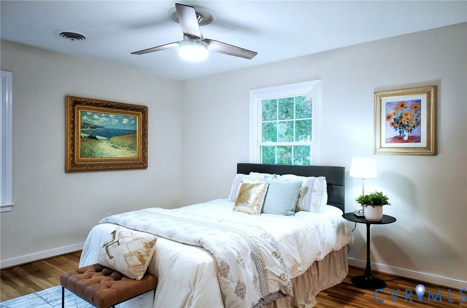
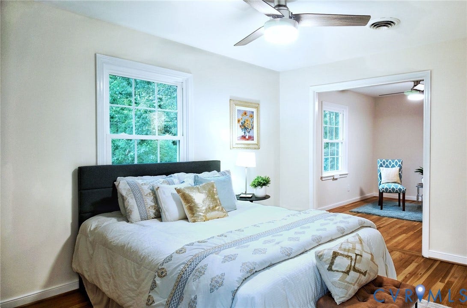
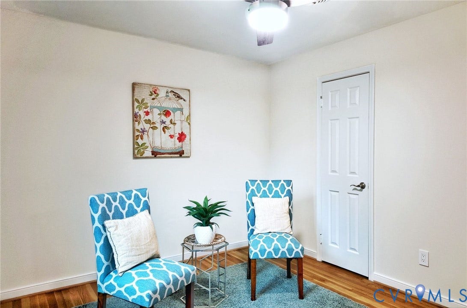
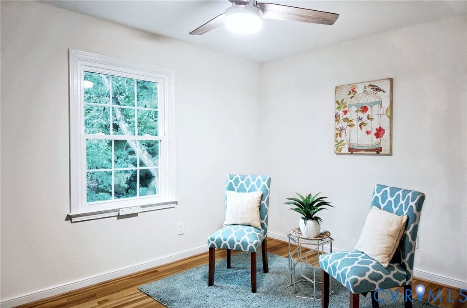
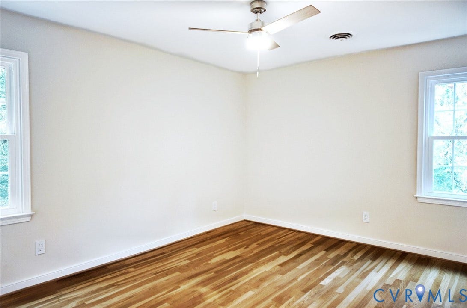
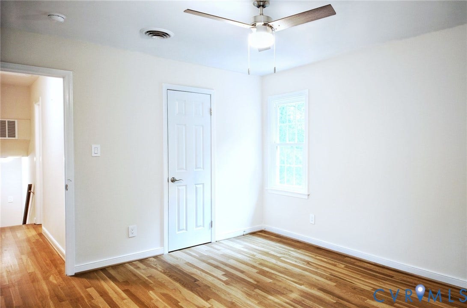
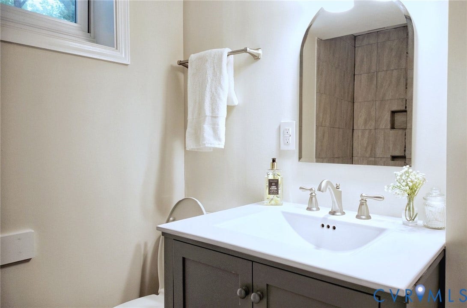
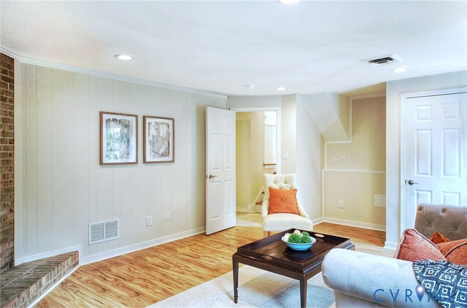
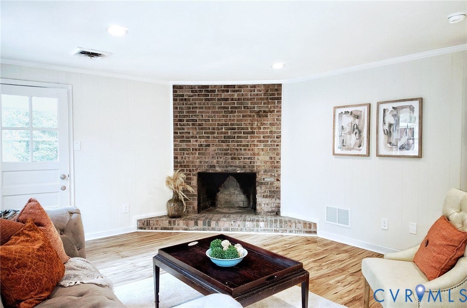
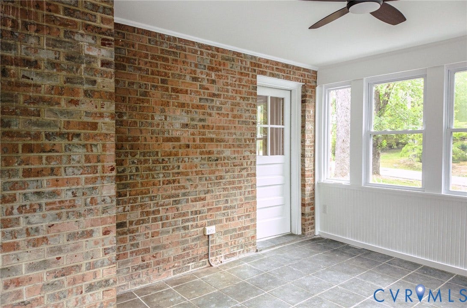
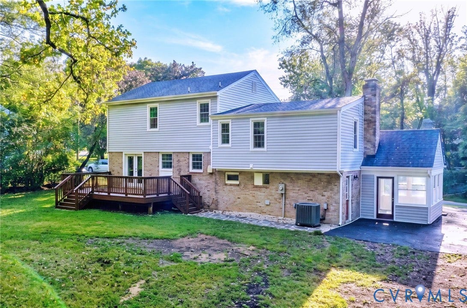
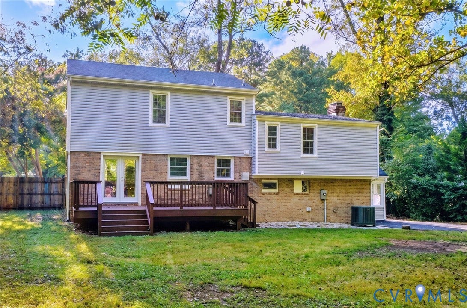
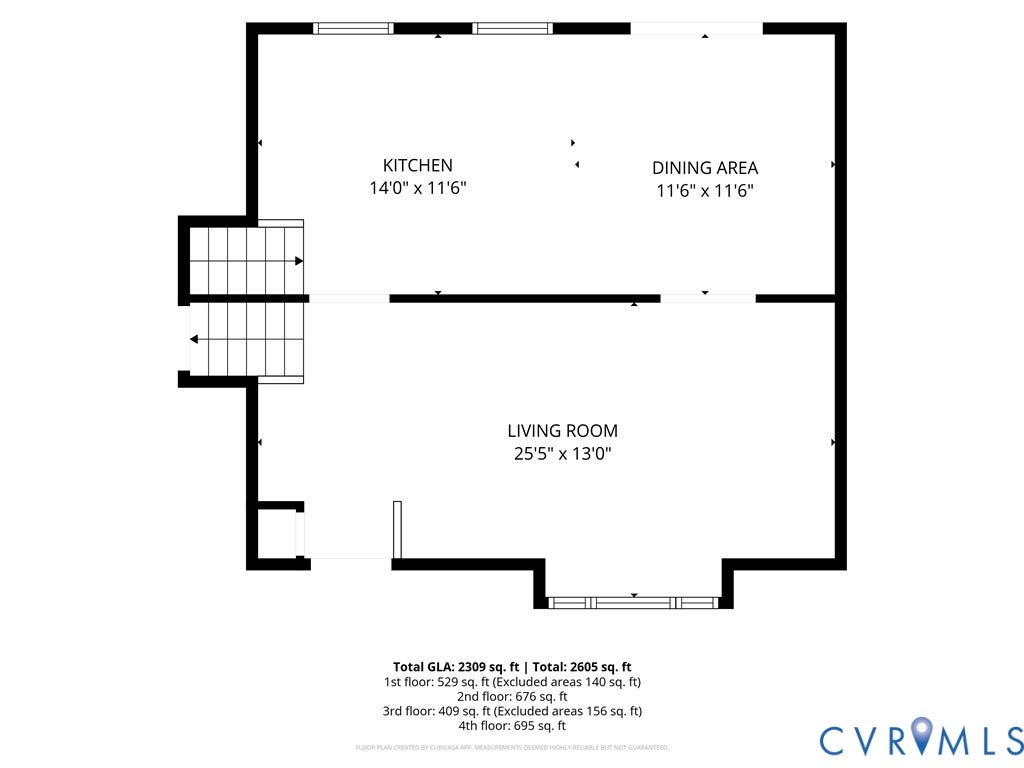
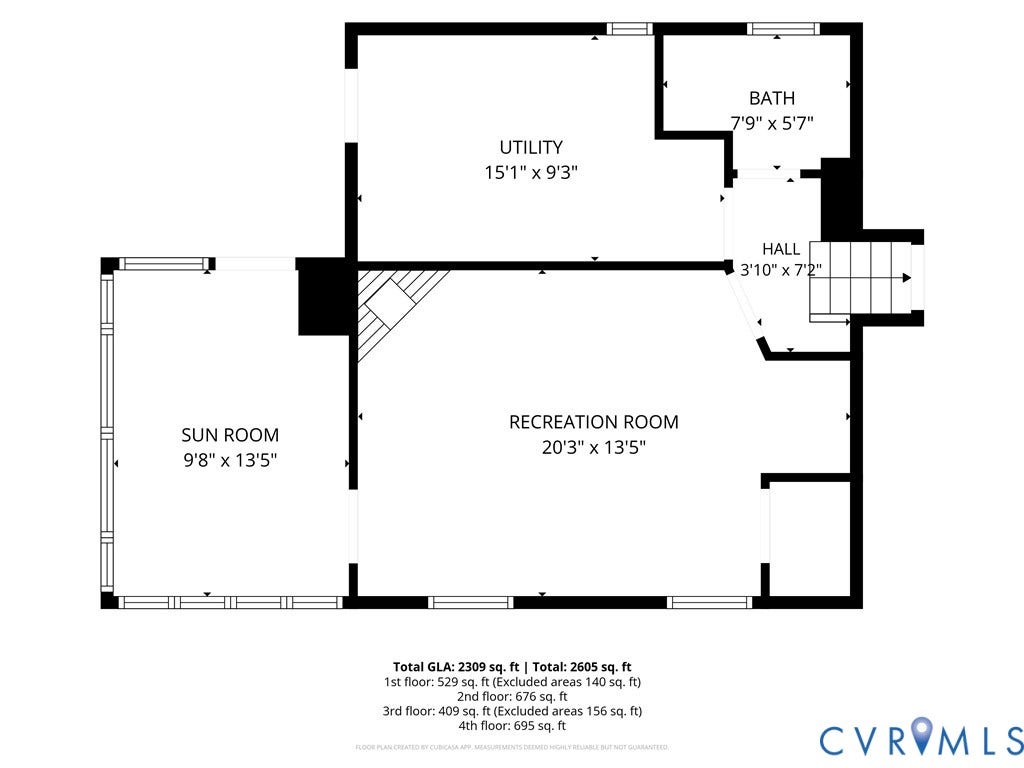
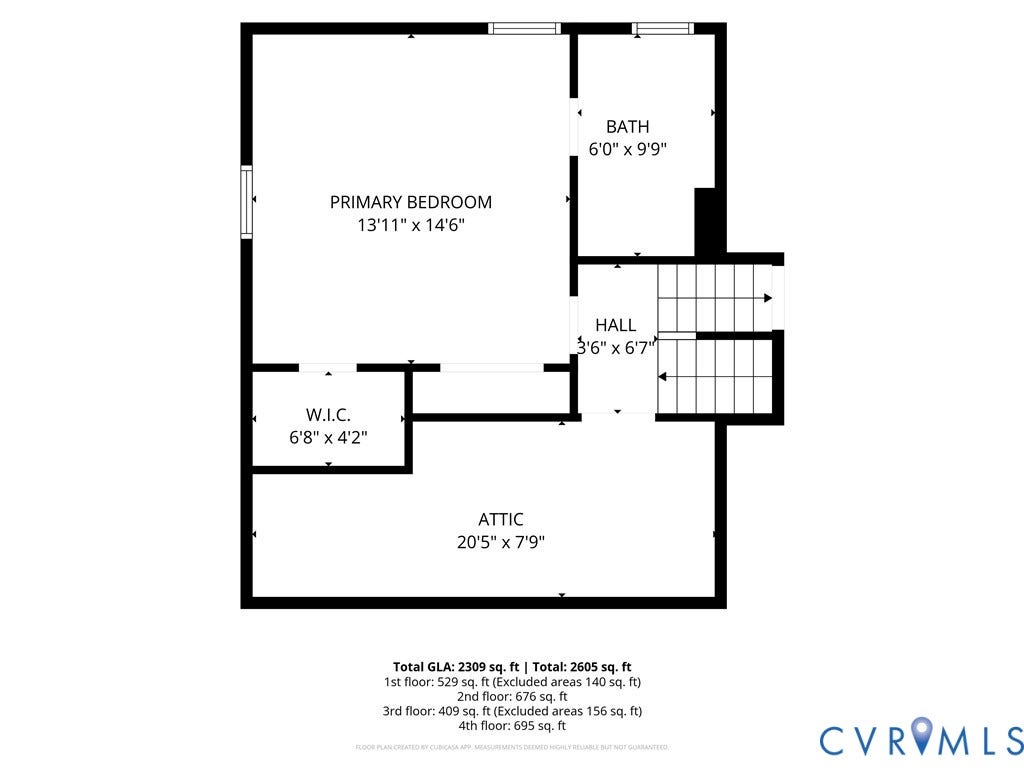
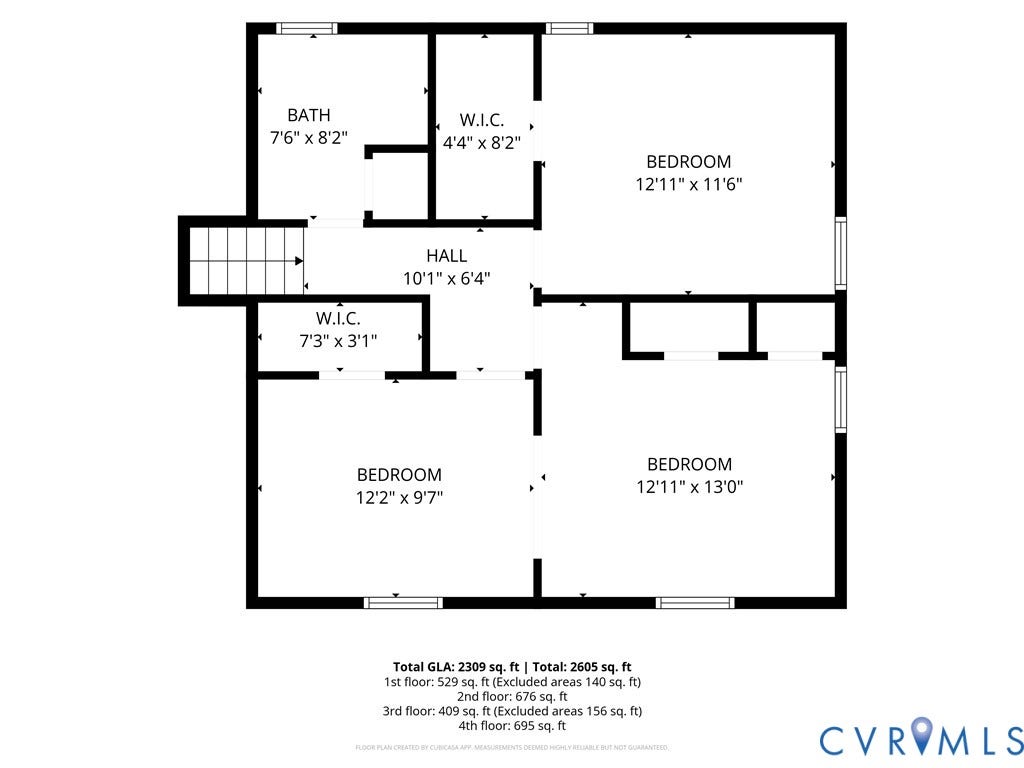
Updated in Huguenot, and not a single finish in this house was chosen by accident. Four bedrooms, 2.5 baths, multi-level, with several living areas and a layout flexible enough to keep changing jobs as your life does. New roof, new siding, new windows, so the expensive part of owning a home this age is already handled. The main level opens into a bright living room with those new windows pulling light in, flowing into the dining room and a kitchen that is completely new: stainless appliances, quartz countertops, cabinetry, hardware, built for the way people actually cook and gather. Hardwoods run throughout, not just in the main rooms. Upstairs, well proportioned bedrooms and a bath taken to the studs and rebuilt, brand new from the tile up. The primary was reworked around warm quartz and a pebble shower floor, the kind of update you feel in the morning rather than notice on a spec sheet. The lower level holds a generous family room plus a room that works as a fifth sleeping space, an office, or a hobby room, and the sunroom off it was brought current too. That is the room people sit down in and stop moving. A corner lot near half an acre, mature trees, real outdoor space, in an established and quiet pocket minutes from the James River park system, the Stony Point corridor, and the commuter routes. Most homes this age in 23235 have had ...
+ Read More| Listing Id: | 2623369 |
|---|---|
| List Price: | $524,950 |
| Close Price: | $525,000 |
| Close Date: | 2026-10-07 |
| Property Type: | Residential |
| Property Sub Type: | SingleFamilyResidence |
| Status: | Closed |
| Bedrooms Total: | 4 |
| Bathrooms Full: | 2 |
| Bathrooms Half: | 1 |
| Living Area: | 2,317 |
| Tax Annual Amount: | $4,068 |
| Lot Size Acres: | 0.4568 |
| Architectural Style: | TriLevel |
| Waterfront?: | No |
| City: | Richmond |
| Subdivision: | Cedar Grove Farms |
| Postal Code: | 23235 |
| Year Built: | 1967 |
| Above Grade Finished Area: | 2,317.0 |
| Appliances: | ElectricWaterHeater |
| Basement: | CrawlSpace, PartiallyFinished |
| Basement Yn: | Yes |
| Bathrooms Total Integer: | 3 |
| Building Area Source: | Assessor |
| Construction Materials: | Brick, Drywall, Frame, VinylSiding |
| Cooling: | CentralAir, Electric |
| Cooling?: | Yes |
| Directions: | Huguenot Rd North on Stony Point, then left on Evansway, which turns into Cedar Grove. Home on the right, just past Fisher Elementary School. |
| Disclosures: | DisclosureOnFile, SellerDisclosure |
| Elementary School: | Fisher |
| Fencing: | None |
| Fireplace Features: | WoodBurning |
| Fireplaces Total: | 1 |
| Flooring: | Tile, Wood |
| Heating: | Electric, ForcedAir |
| Heating?: | Yes |
| High School: | Huguenot |
| Levels: | Two, MultiSplit |
| Listing Agreement: | ExclusiveRightToSell |
| Living Area Source: | Assessor |
| Lot Size Area: | 0.4568 |
| Lot Size Units: | Acres |
| Middle Or Junior School: | Thompson |
| MLS Area Major: | 60 - Richmond |
| Original List Price: | $449,950 |
| Ownership: | Individuals |
| Ownership Type: | SoleProprietor |
| Parcel Number: | C001-0661-018 |
| Patio And Porch Features: | FrontPorch |
| Pending Timestamp: | 2026-09-07 |
| Pool Features: | None |
| Possession: | CloseOfEscrow |
| Postal Code Plus4: | 1207 |
| Property Condition: | Resale |
| Roof: | Shingle |
| Rooms Total: | 8 |
| Sewer: | PublicSewer |
| State Or Province: | VA |
| Stories: | 2 |
| Stories Total: | 2 |
| Tax Assessed Value: | $347,000 |
| Tax Year: | 2025 |
| Water Source: | Public |
| Year Built Details: | Actual |
| Zoning Description: | R-2 |
| Property Sub Type Additional: | SingleFamilyResidence |
| County Or Parish: | Richmond City |
| Below Grade Unfinished Area: | 0.0 |
| Water Heater: | Electric |
| Country Subdivision: | 51760 |
| Record Signature: | 222,638,127 |
| Universal Parcel Id: | urn:reso:upi:2.0:US:51760:C001-0661-018 |
| Fireplace?: | Yes |
Listing Courtesy of: Samson Properties
dsamson@samsonproperties.net
All or a portion of the multiple Listing information is provided by the Central Virginia Regional MLS, from a copyrighted compilation of Listings. All Central Virginia Regional MLS information provided is deemed reliable but is not guaranteed accurate. The compilation of Listings and each individual Listing are ©2026 Central Virginia Regional MLS. All rights reserved.
Central Virginia Regional MLS data last updated on October 08, 2026 04:57 PM - ET
Property Last Updated: October 08, 2026 04:57 PM - ET
