






3845 Mill Mount Drive
Powhatan, VA 23139
$709,950
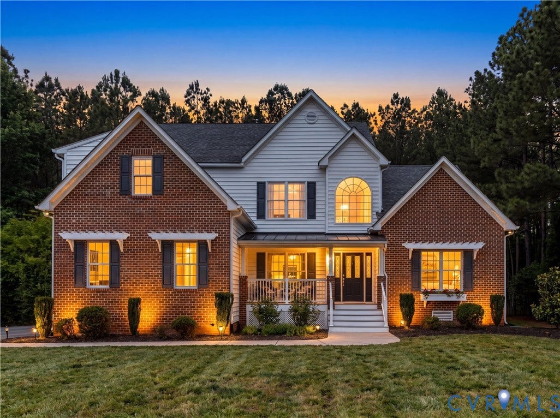
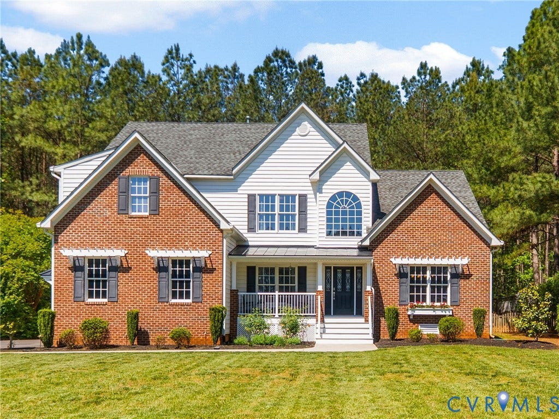
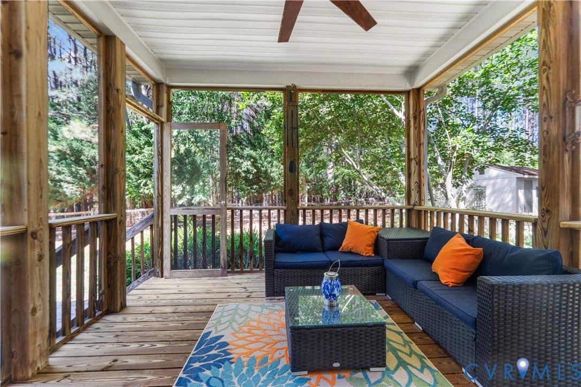
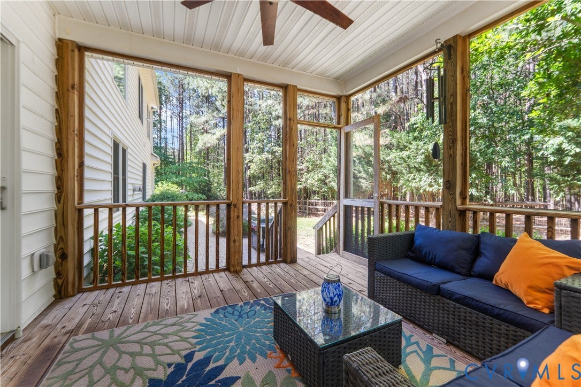
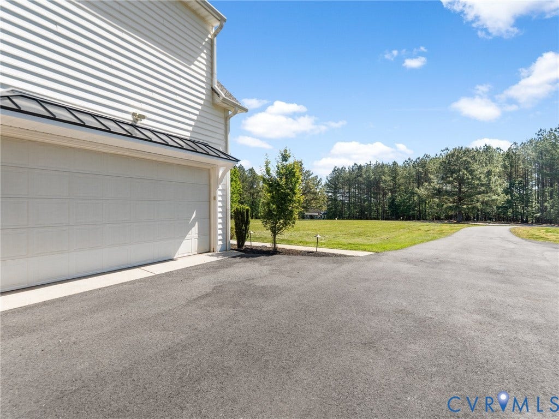
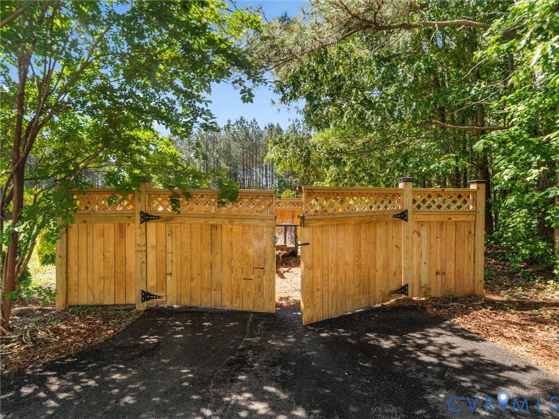
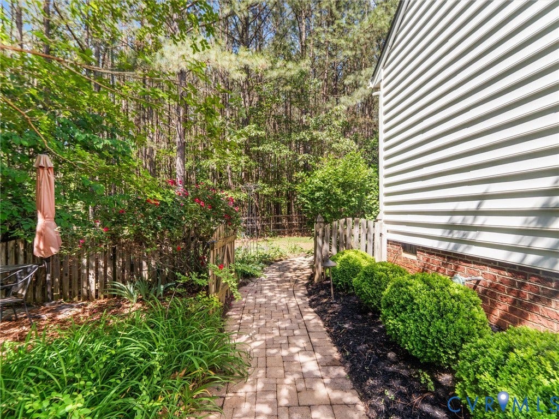
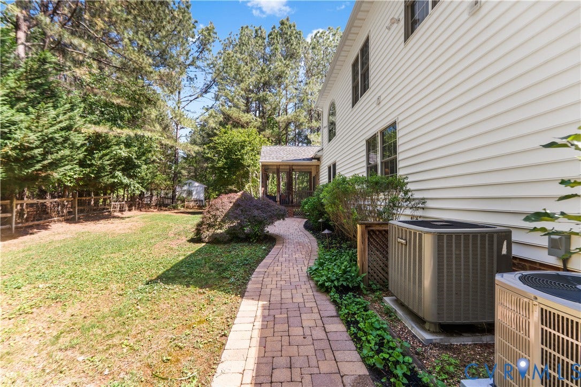
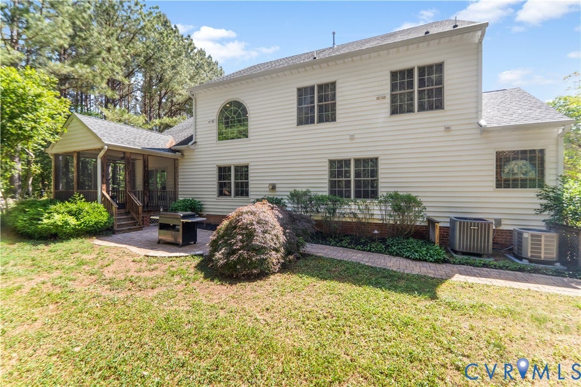
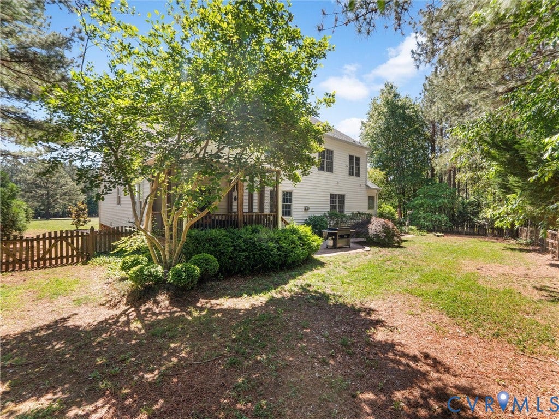
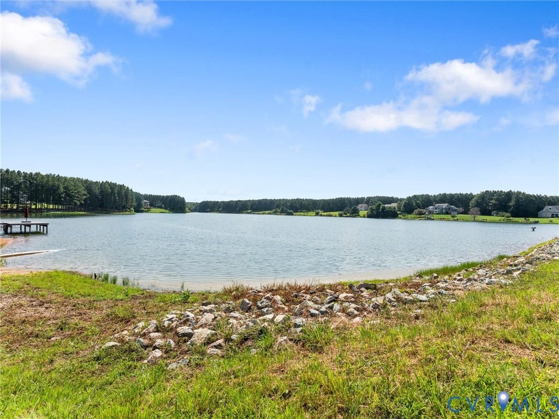
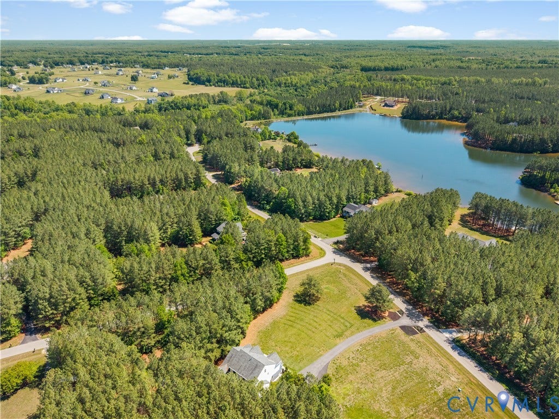
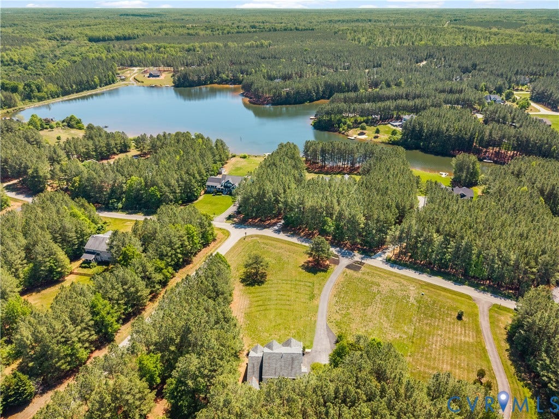
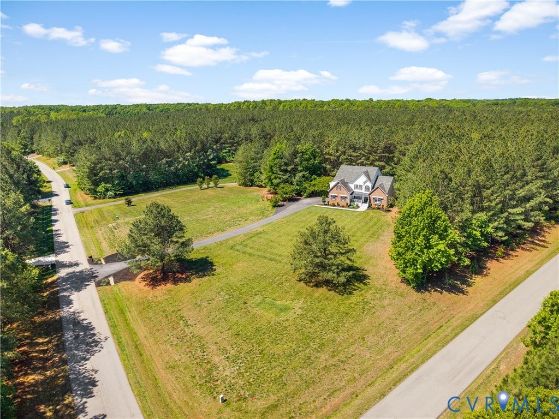
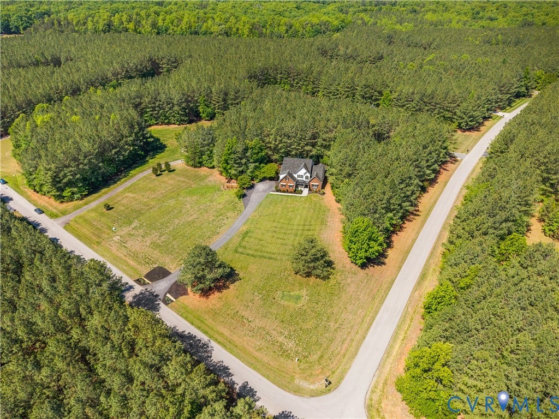
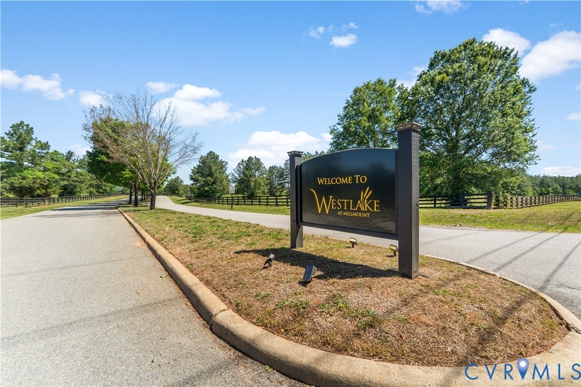
Welcome to 3845 Mill Mount Drive, a rare opportunity to enjoy an estate-like setting without the million-dollar price tag. You'll find privacy, space, and exceptional community amenities come together on 2.68 acres in the highly desirable Westlake at Mill Mount community, offering large, beautifully spaced lots and a private community lake reserved exclusively for residents. With easy access to Route 60, you're tucked away in your own private retreat while still just minutes from everyday conveniences.
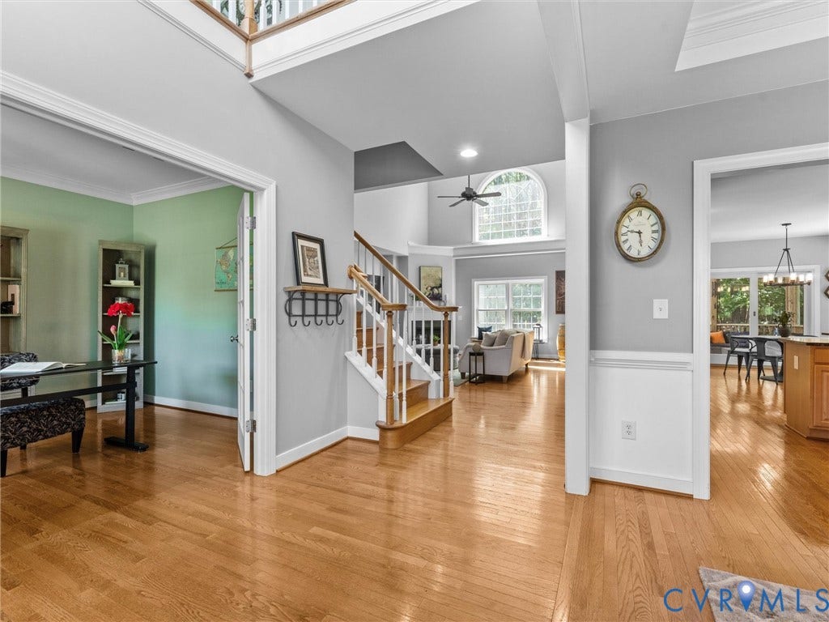
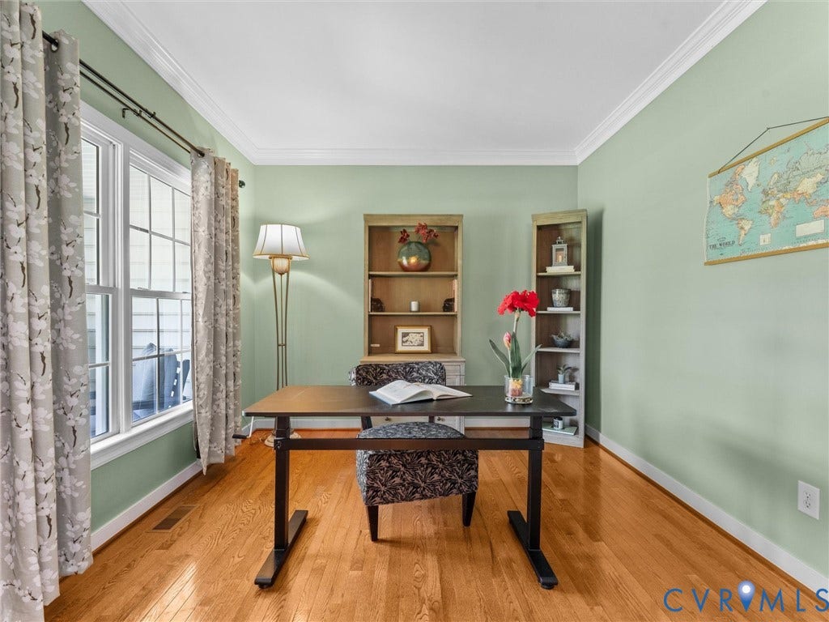
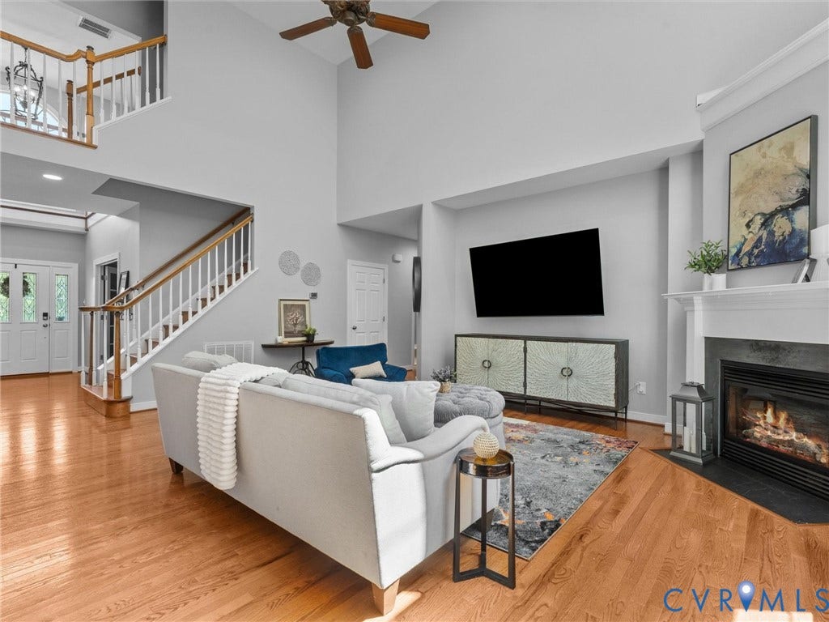
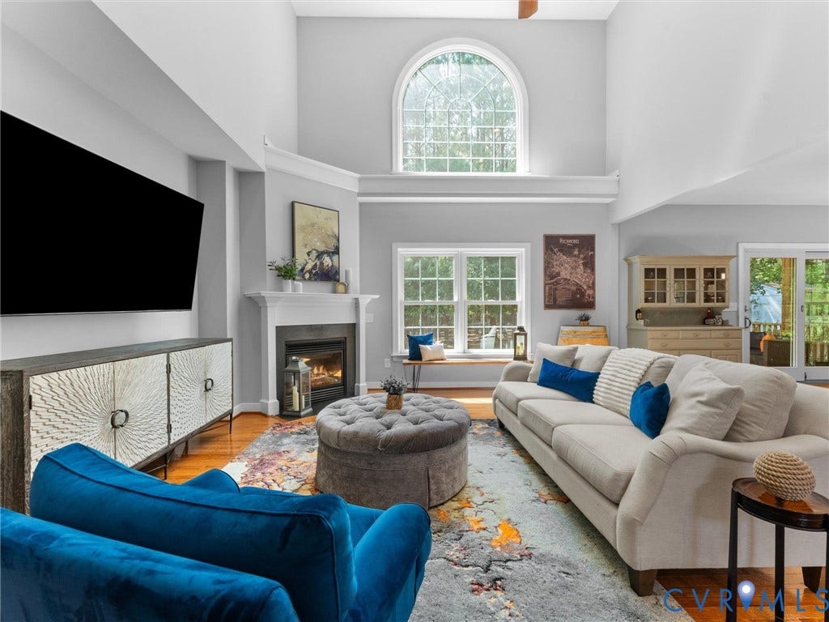
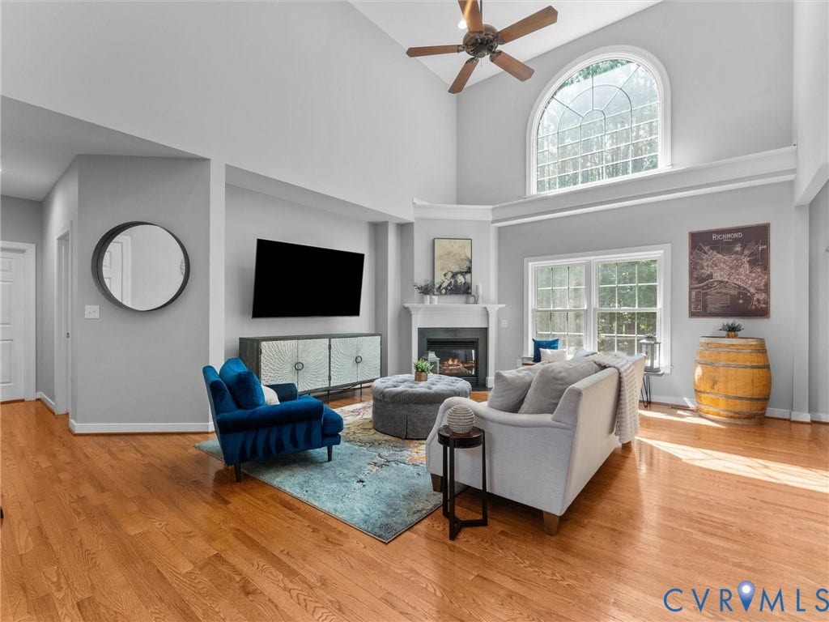
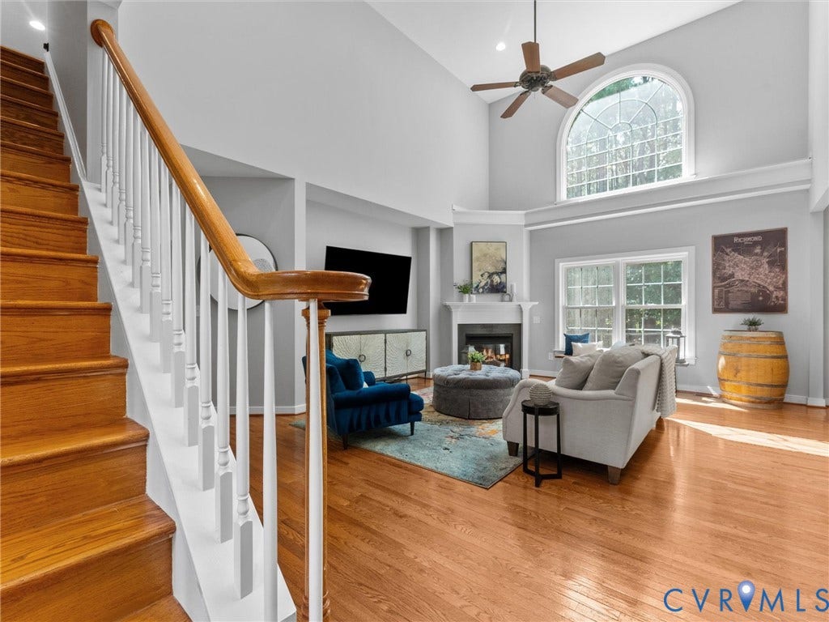
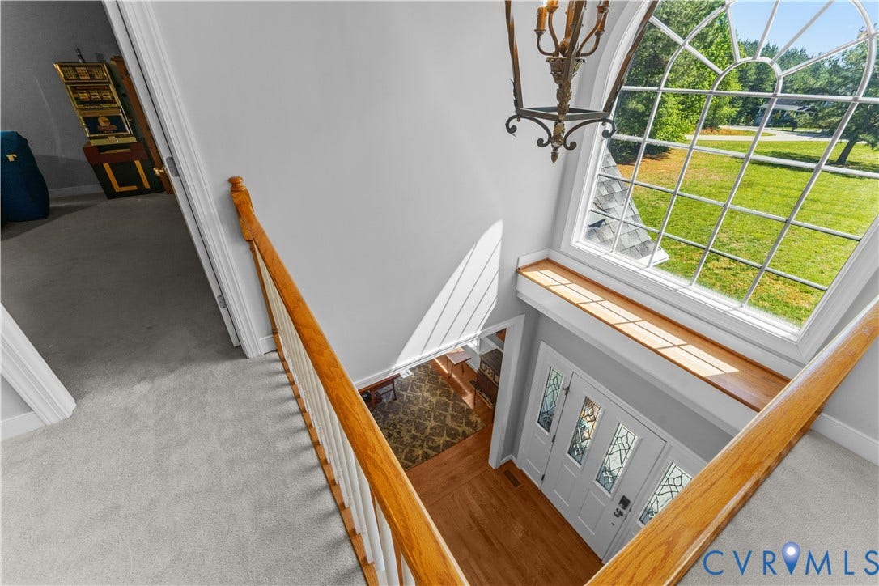
From the moment you enter the welcoming open foyer, you'll appreciate the bright, spacious design and thoughtful floor plan. The open-concept living area features cathedral ceilings, Palladian windows that flood the space with natural light, and abundant recessed lighting that keeps the home feeling bright and inviting throughout the day.
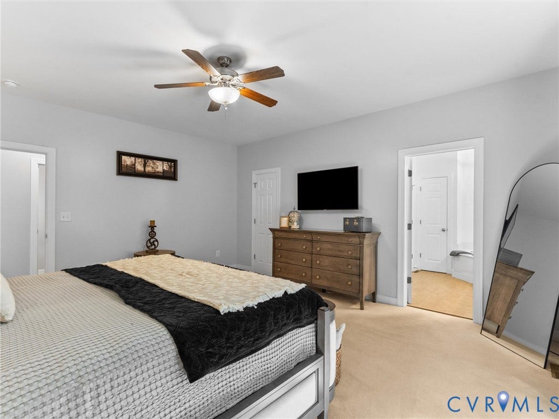
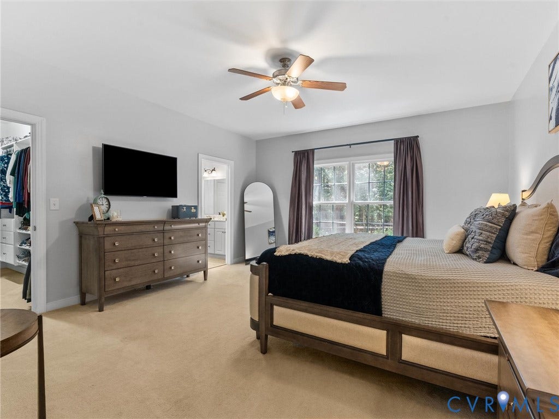
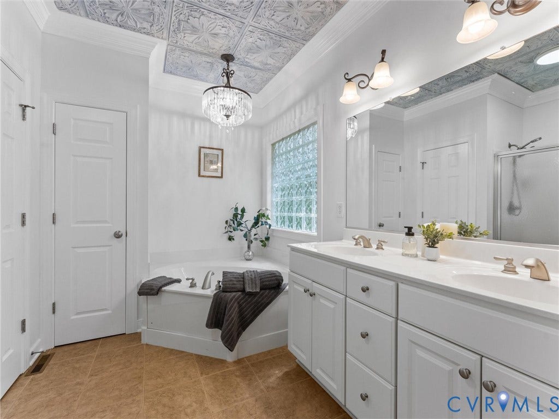
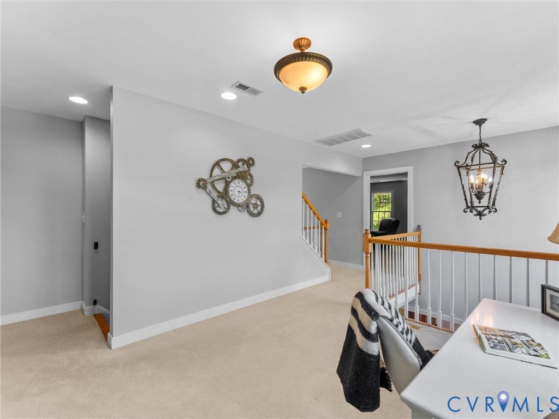
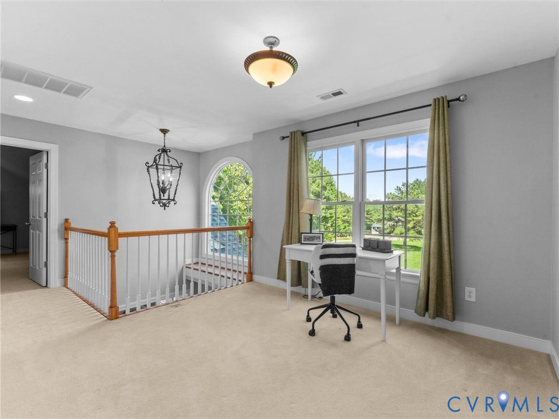
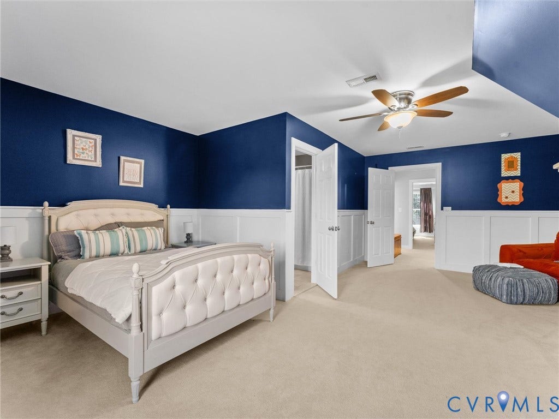
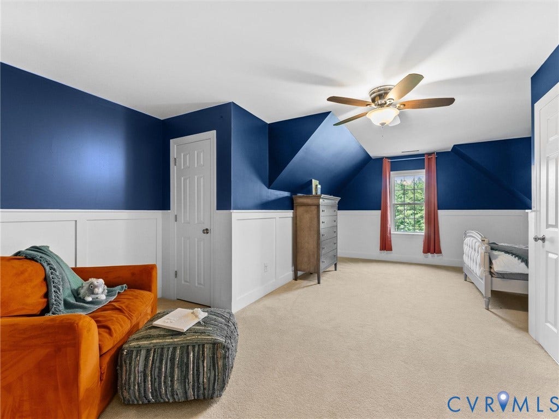
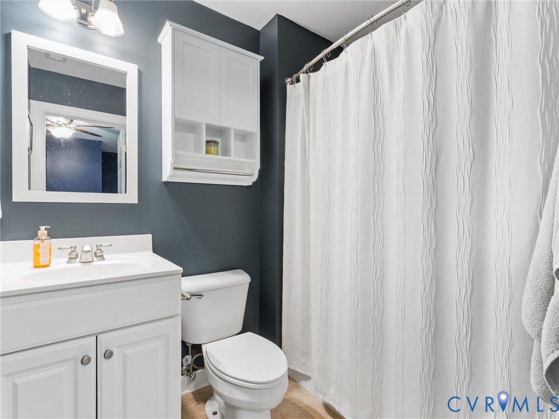
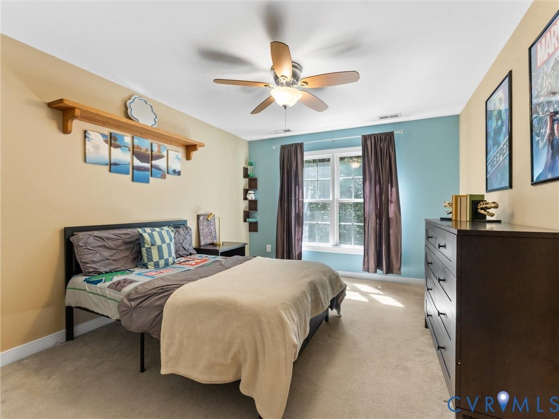
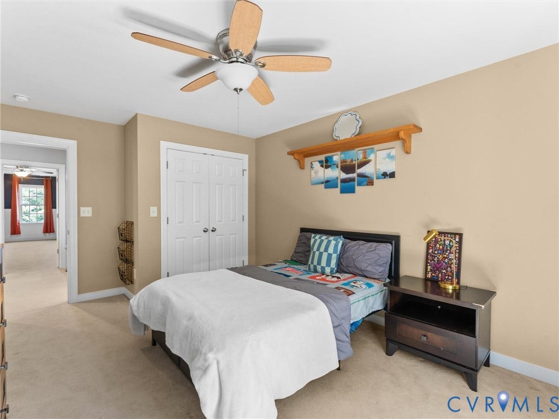
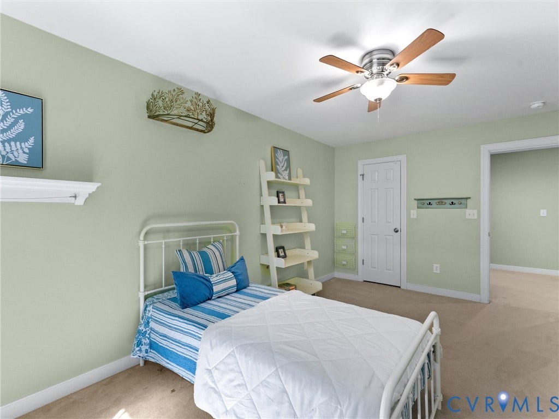
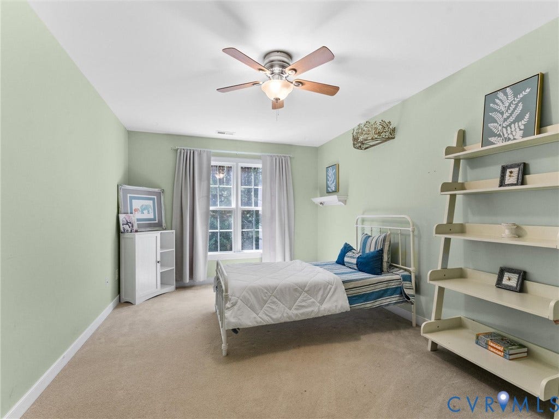
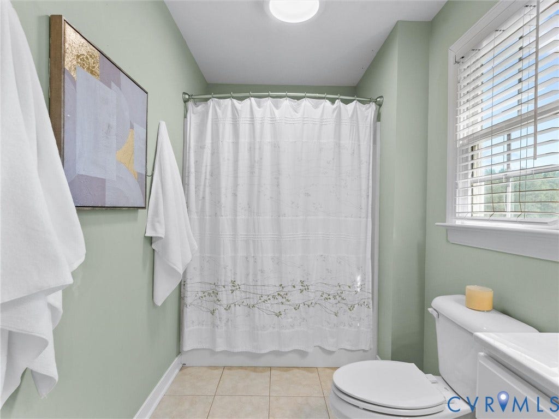
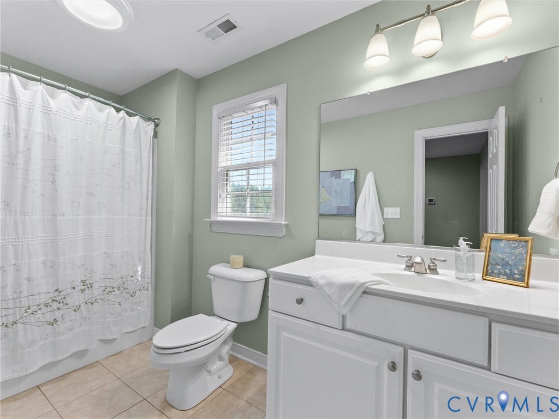
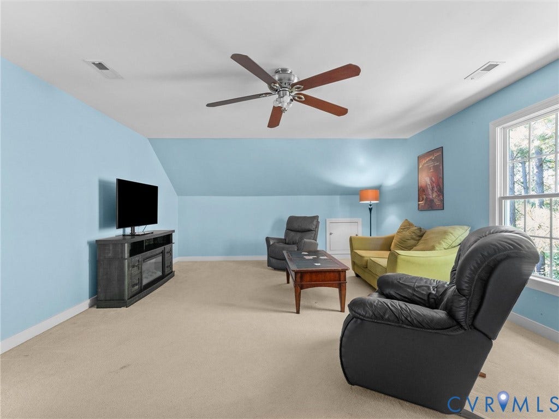
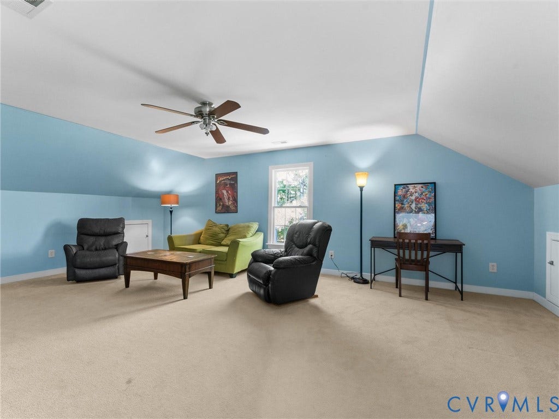
The first-floor primary suite offers the convenience and privacy everyone wants, complete with a generous walk-in closet and ensuite bath featuring a double vanity. Upstairs, you'll find three additional bedrooms, including one with its own private bath—an ideal setup for guests, multi-generational living, or a private retreat. A spacious rec room provides endless possibilities for a home gym, playroom, media space, or the ultimate football gameday hangout.
And then there's the 975-square-foot walk-up attic—already plumbed and ready for your vision. Whether you dream of additional living space, a home office, hobby room, guest suite, or something entirely your own, the potential is here to create even more value.
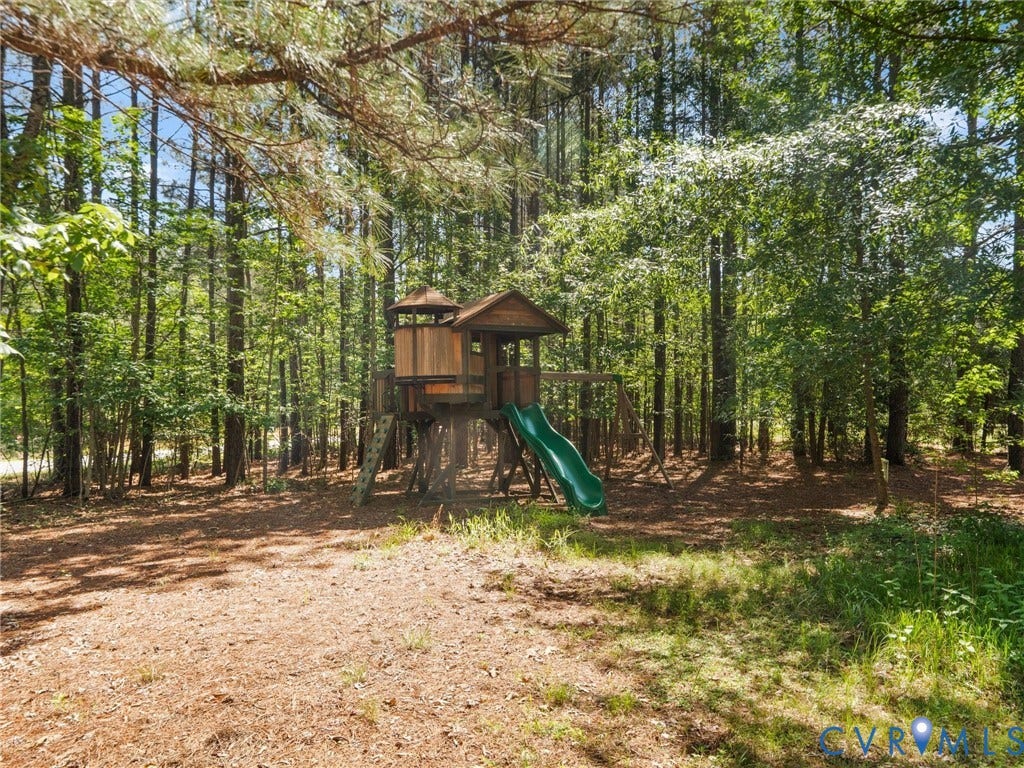
Outside, the expansive 2.68-acre lot offers the best of ...
+ Read More| Listing Id: | 2621836 |
|---|---|
| List Price: | $709,950 |
| Property Type: | Residential |
| Property Sub Type: | SingleFamilyResidence |
| Status: | Active |
| Bedrooms Total: | 4 |
| Bathrooms Full: | 3 |
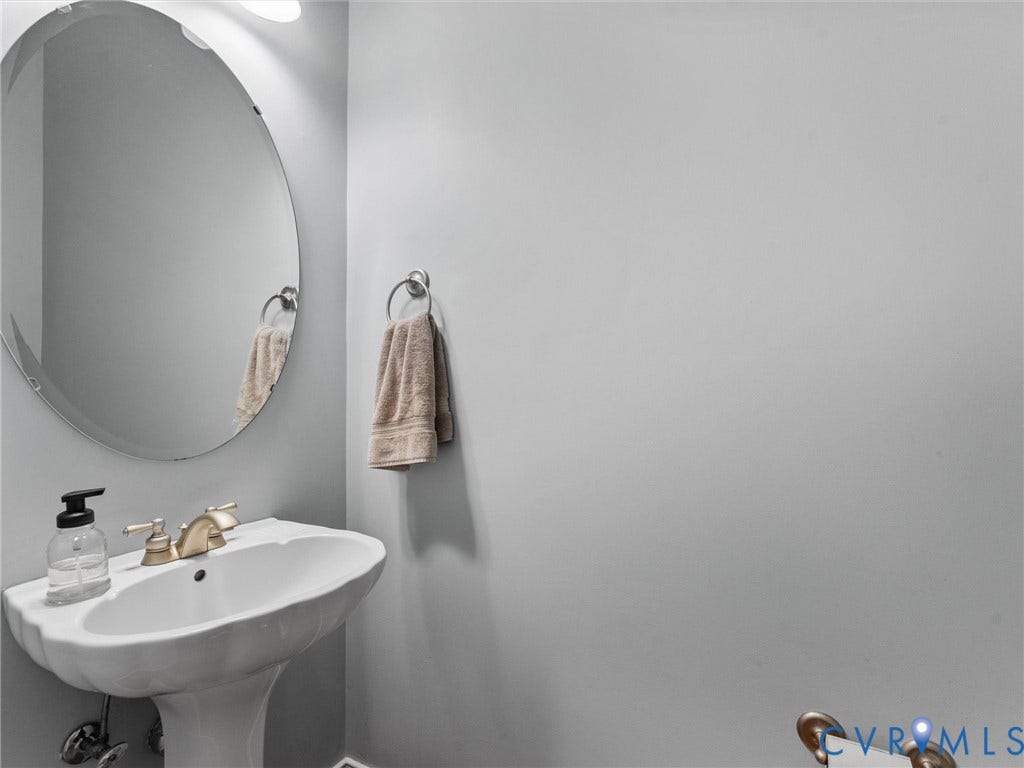
| Bathrooms Half: | 1 |
| Living Area: | 3,514 |
| Association Fee: | $600 |
| Tax Annual Amount: | $4,983 |
| Lot Size Acres: | 2.684 |
| Architectural Style: | TwoStory |
| Waterfront?: | No |
| City: | Powhatan |
| Subdivision: | Westlake At Mill Mount |
| Postal Code: | 23139 |
| Year Built: | 2007 |
| Above Grade Finished Area: | 3,514.0 |
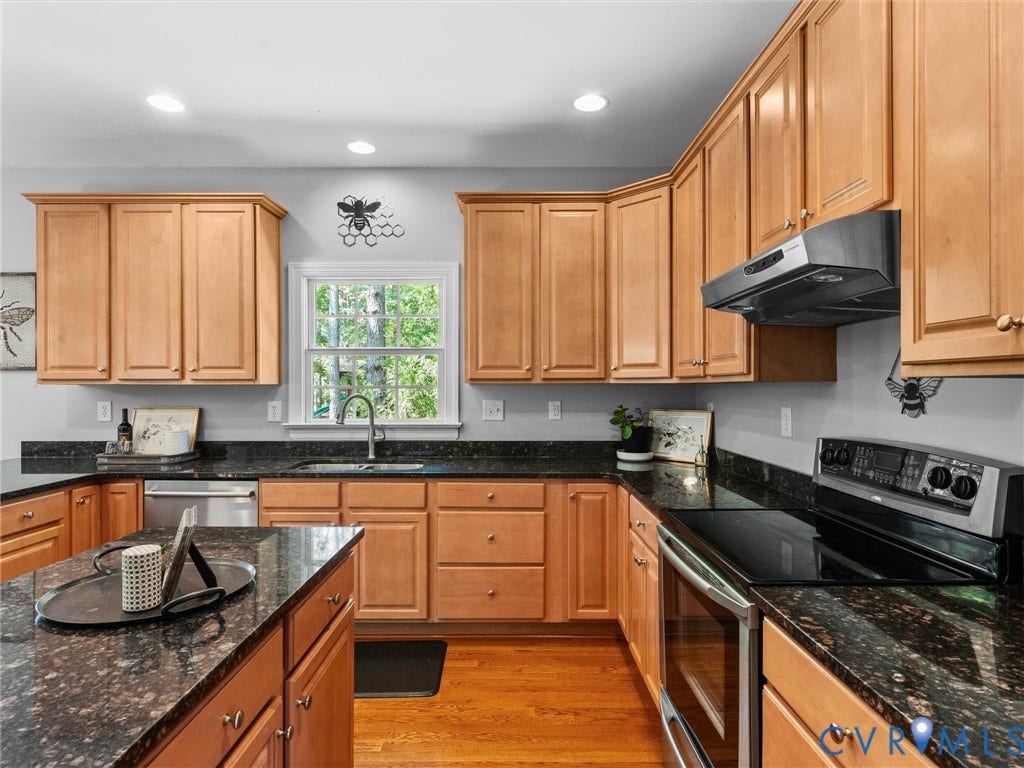
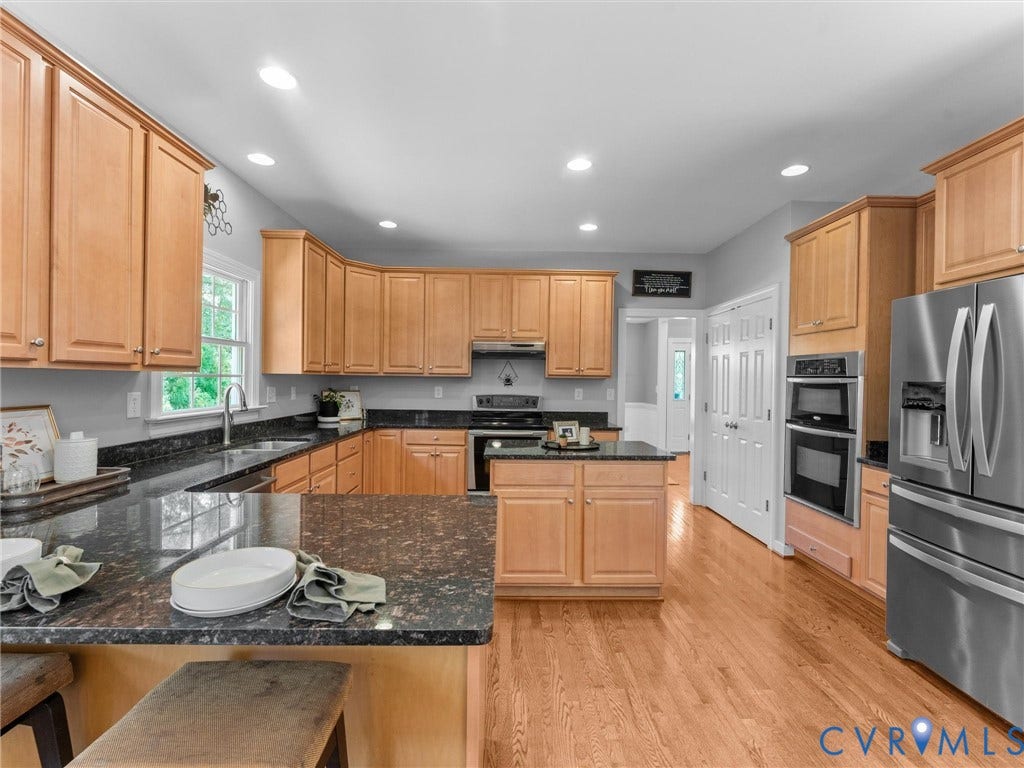
| Appliances: | BuiltInOven, DoubleOven, Dishwasher, ExhaustFan, ElectricCooking, Freezer, Disposal, IceMaker, Microwave, PropaneWaterHeater, Refrigerator, Stove, TanklessWaterHeater |
| Association Fee: | $600 |
| Association Fee Frequency: | Annually |
| Association?: | Yes |
| Attached Garage?: | Yes |
| Basement: | CrawlSpace |
| Basement Yn: | No |
| Bathrooms Total Integer: | 4 |
| Building Area Source: | Appraiser |
| Community Features: | BoatFacilities, CommonGroundsArea, HomeOwnersAssociation, Lake, Park, Pond |
| Construction Materials: | Brick, Drywall, Frame, VinylSiding |
| Cooling: | CentralAir, Zoned |
| Cooling?: | Yes |
| Directions: | Rt. 615 (Three Bridge Rd) to Mill Mount Pkwy, left onto Mill Mount Drive; house on the right |
| Disclosures: | FirstRightOfRefusal, SellerDisclosure |
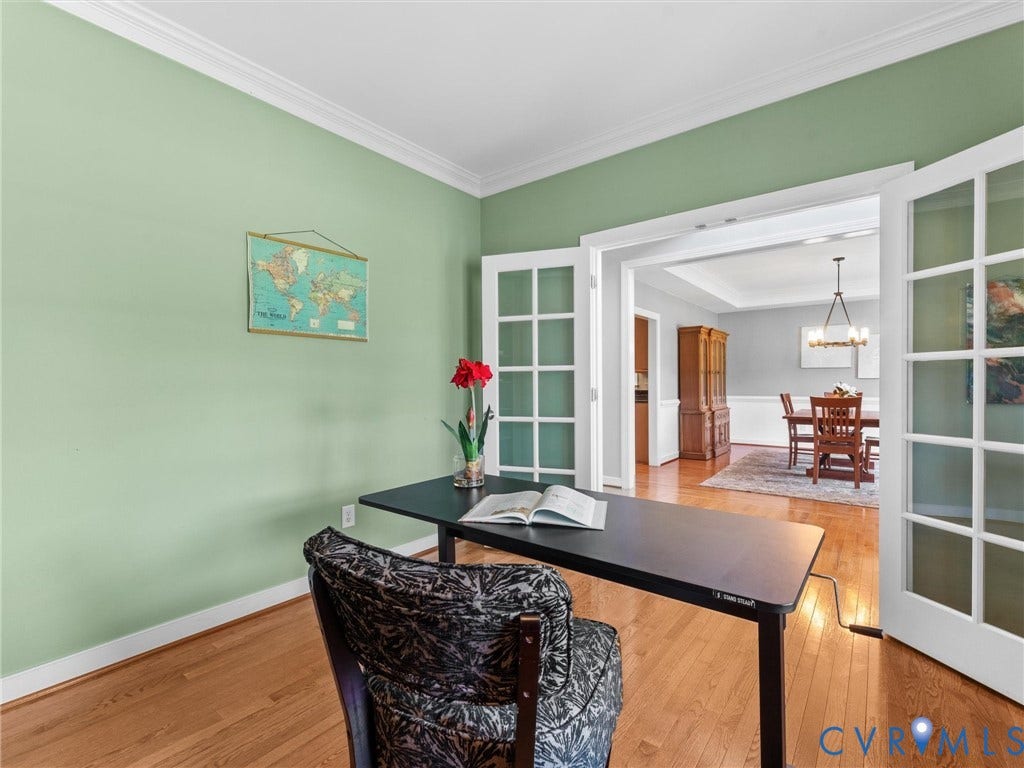
| Door Features: | FrenchDoors, SlidingDoors |
| Elementary School: | Pocahontas |
| Exterior Features: | PlayStructure, Porch, PavedDriveway |
| Fencing: | BackYard |
| Fireplace Features: | Gas |
| Fireplaces Total: | 1 |
| Flooring: | PartiallyCarpeted, Tile, Wood |
| Garage Spaces: | 2.0 |
| Garage?: | Yes |
| Heating: | Electric, ForcedAir, Zoned |
| Heating?: | Yes |
| High School: | Powhatan |
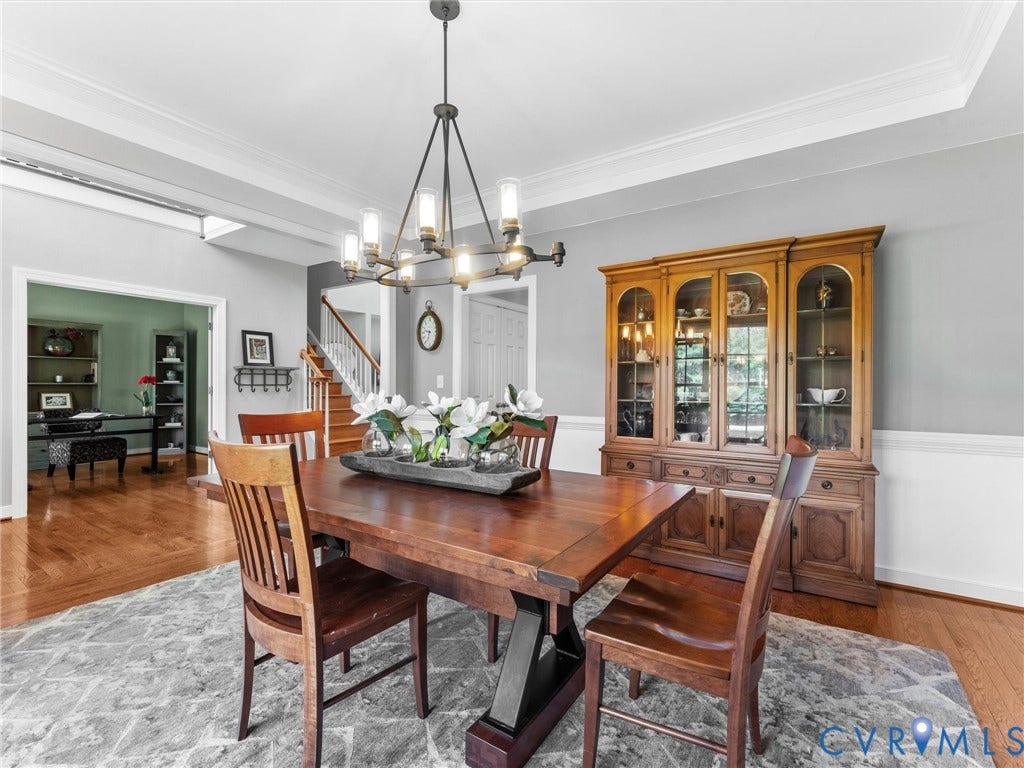
| Interior Features: | BreakfastArea, CeilingFans, CathedralCeilings, DiningArea, SeparateFormalDiningRoom, DoubleVanity, EatInKitchen, FrenchDoorsAtriumDoors, Fireplace, GraniteCounters, GardenTubRomanTub, HighCeilings, KitchenIsland, Loft, BathInPrimaryBedroom, MainLevelPrimary, Pantry, RecessedLighting, WalkInClosets |
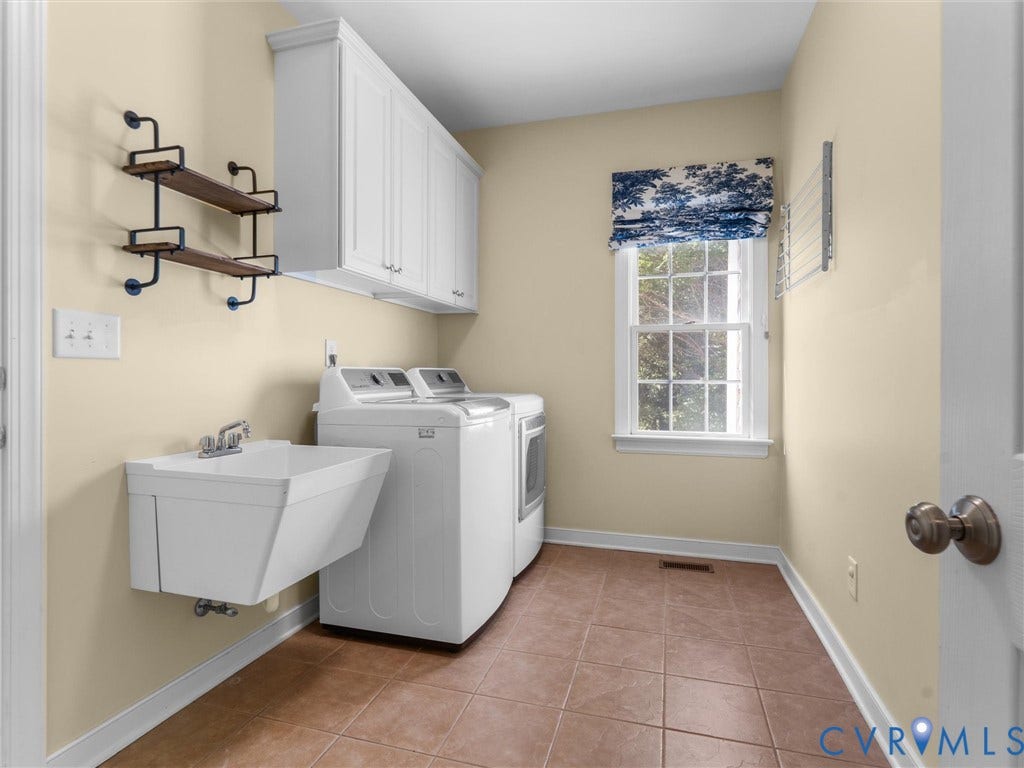
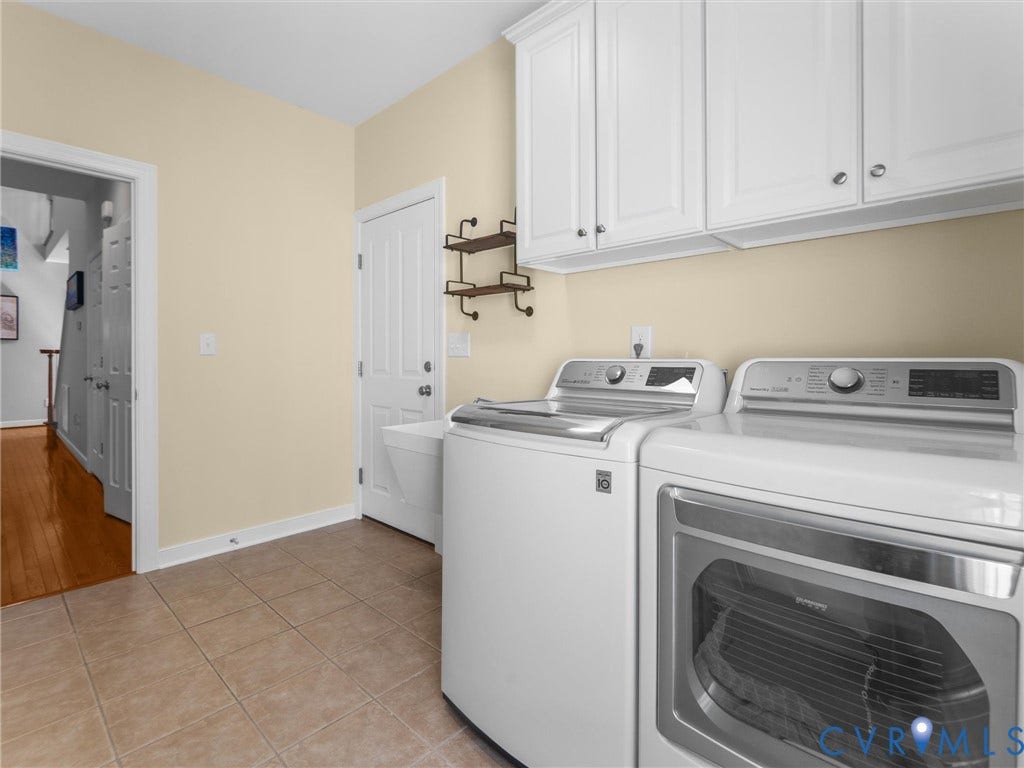
| Laundry Features: | WasherHookup, DryerHookup |
| Listing Agreement: | ExclusiveAgency |
| Living Area Source: | Appraiser |
| Lot Size Area: | 2.684 |
| Lot Size Units: | Acres |
| Middle Or Junior School: | Powhatan |
| MLS Area Major: | 66 - Powhatan |
| Original List Price: | $744,950 |
| Other Equipment: | Generator |
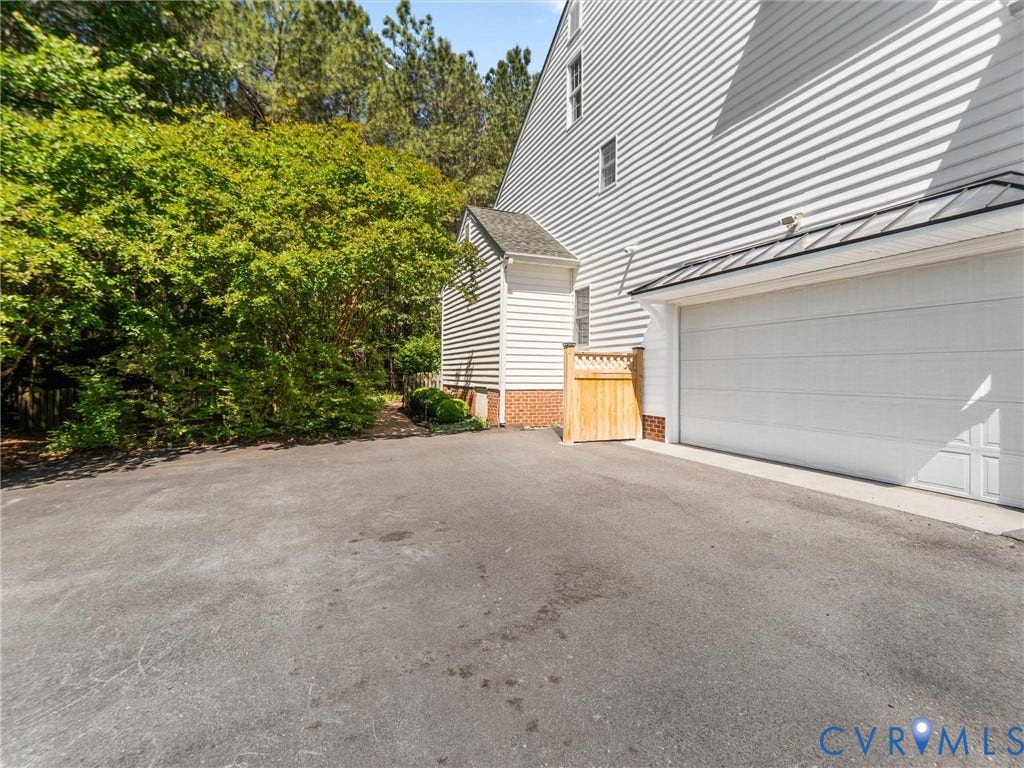
| Other Structures: | Sheds, Storage |
| Ownership: | Individuals |
| Ownership Type: | SoleProprietor |
| Parcel Number: | 016A-2-9 |
| Parking Features: | Attached, Driveway, FinishedGarage, Garage, Paved |
| Parking Total: | 2 |
| Patio And Porch Features: | RearPorch, FrontPorch, Screened, Porch |
| Pool Features: | None |
| Possession: | CloseOfEscrow |
| Postal Code Plus4: | 5049 |
| Property Condition: | Resale |
| Roof: | Composition, Metal |
| Rooms Total: | 8 |
| Security Features: | SmokeDetectors |
| Sewer: | SepticTank |
| State Or Province: | VA |
| Stories Total: | 1 |
| Tax Assessed Value: | $647,100 |
| Tax Year: | 2026 |
| Waterfront Features: | Lake, WaterAccess |
| Water Source: | Well |
| Window Features: | PalladianWindows, Screens |
| Year Built Details: | Approximate |
| Zoning Description: | R-5 |
| Property Sub Type Additional: | SingleFamilyResidence |
| County Or Parish: | Powhatan |
| Above Grade Unfinished Area: | 975.0 |
| Below Grade Unfinished Area: | 0.0 |
| Water Heater: | Propane, Tankless |
| Country Subdivision: | 51145 |
| Record Signature: | -1,529,171,440 |
| Universal Parcel Id: | urn:reso:upi:2.0:US:51145:016A-2-9 |
| Fireplace?: | Yes |
Listing Courtesy of: Providence Hill Real Estate
(804) 270-2023
All or a portion of the multiple Listing information is provided by the Central Virginia Regional MLS, from a copyrighted compilation of Listings. All Central Virginia Regional MLS information provided is deemed reliable but is not guaranteed accurate. The compilation of Listings and each individual Listing are ©2026 Central Virginia Regional MLS. All rights reserved.
Central Virginia Regional MLS data last updated on October 08, 2026 04:57 PM - ET
Property Last Updated: October 08, 2026 04:57 PM - ET
