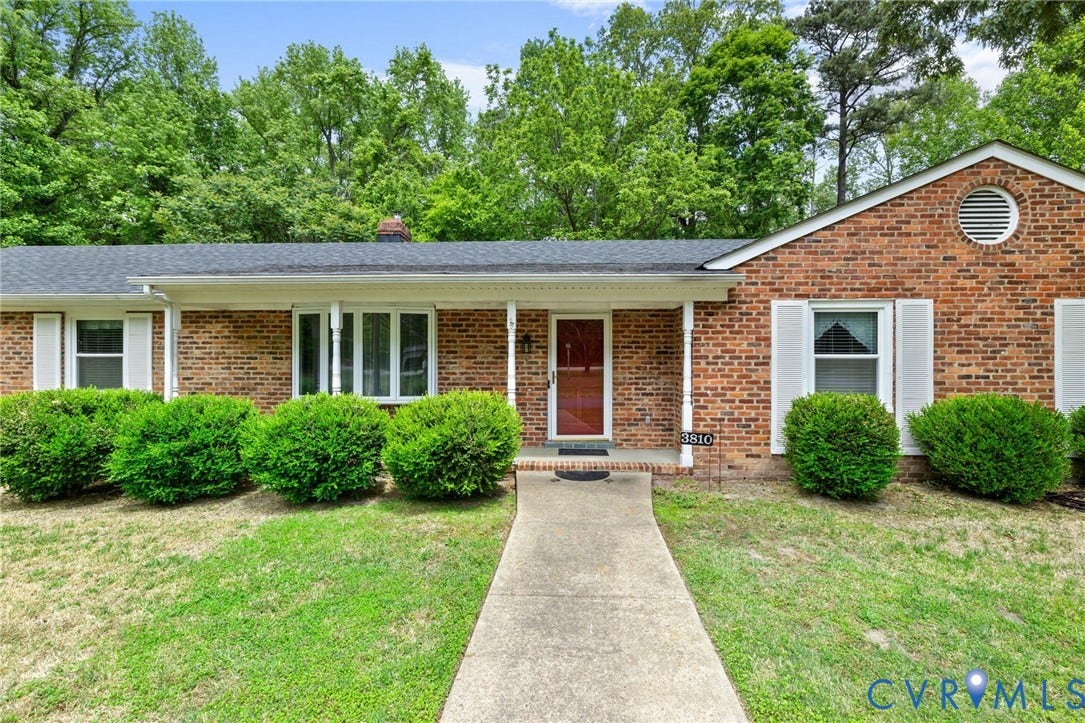
3810 Centralia Road
Chester, VA 23831
$380,000
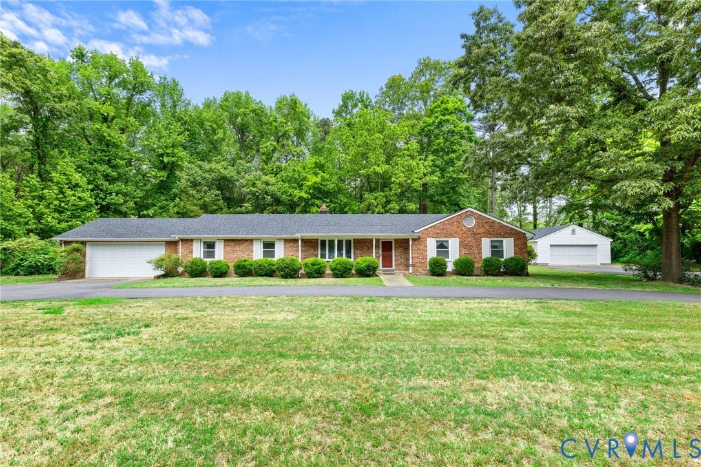
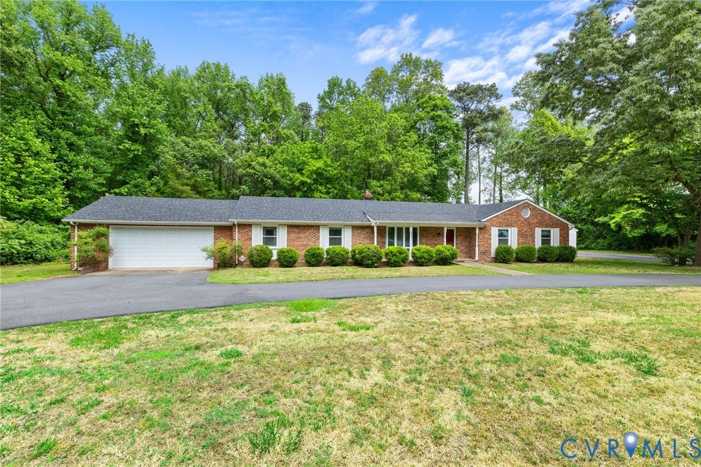
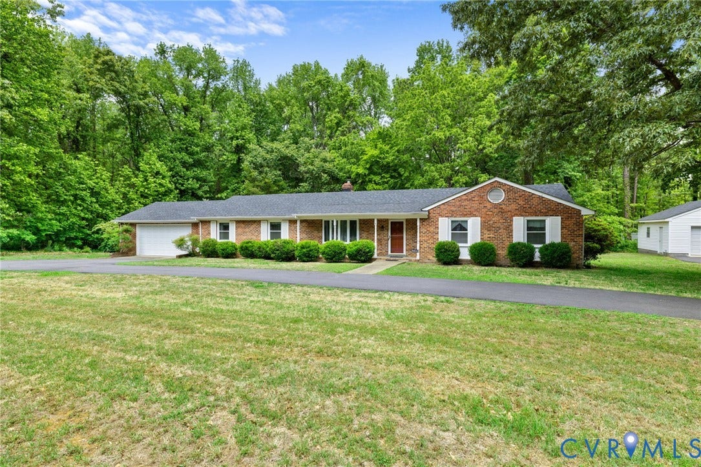
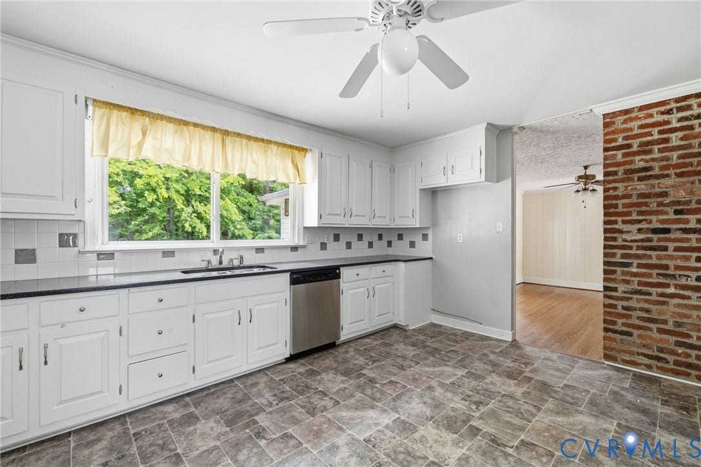
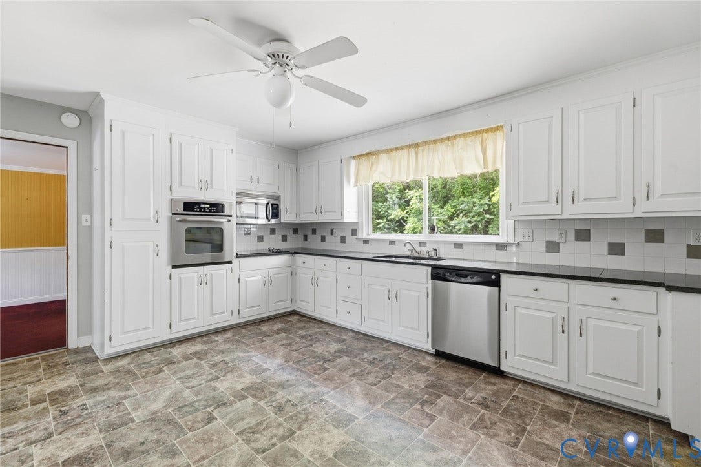
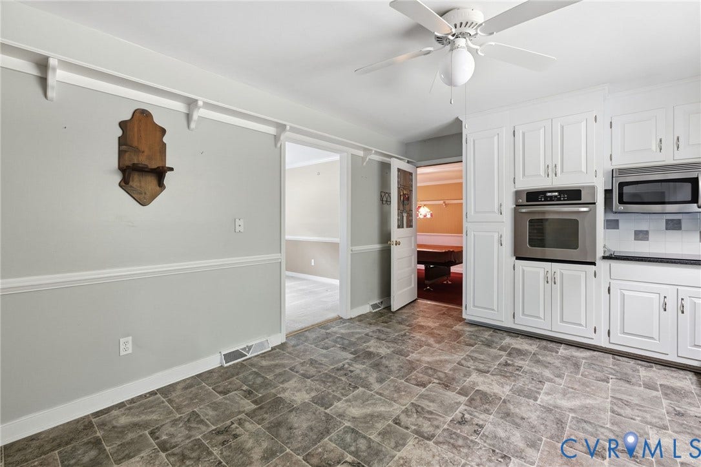
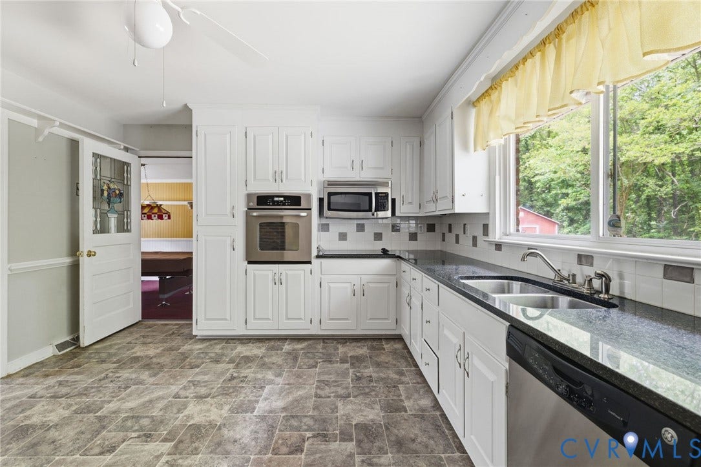
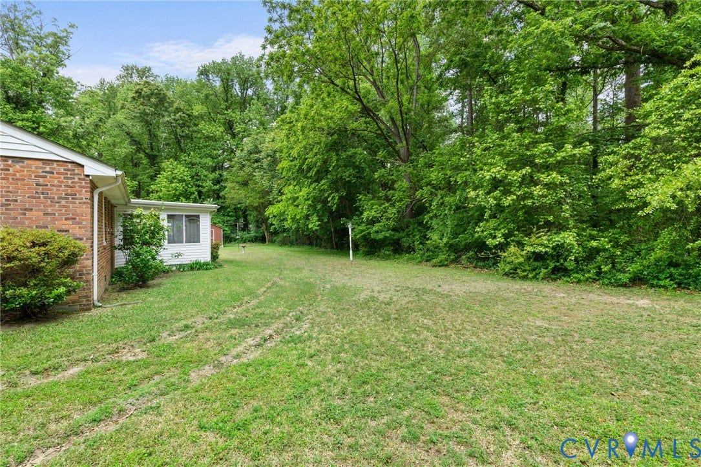
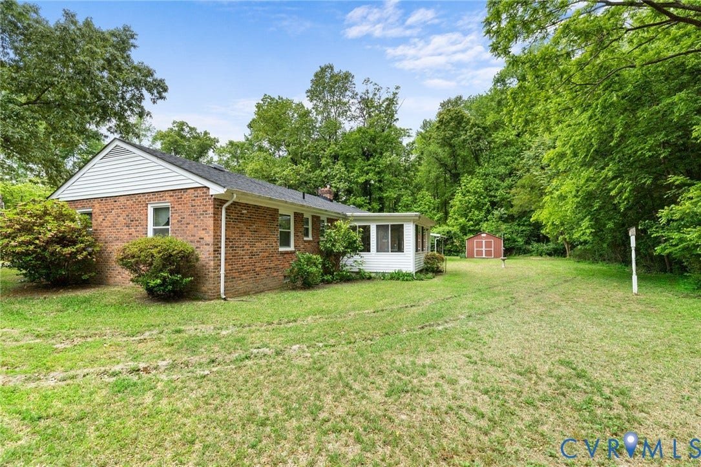
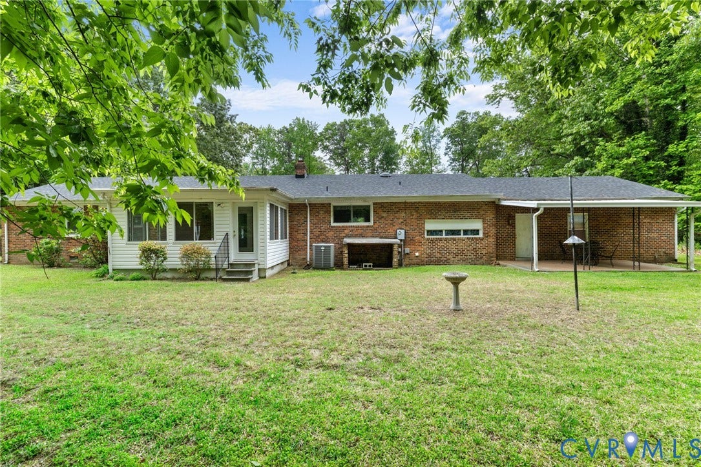
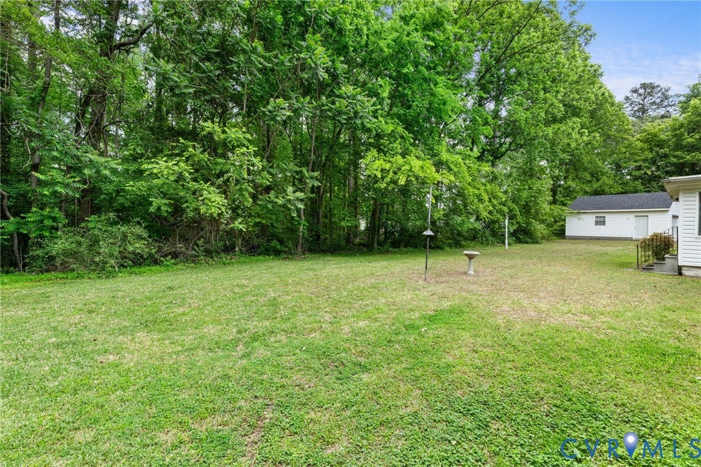
Welcome to 3810 Centralia Road, a charming brick rancher set on a beautifully sized one-acre lot with a welcoming circular drive. With a classic layout and generous living spaces, this home offers both comfort today and incredible opportunity for what’s next.
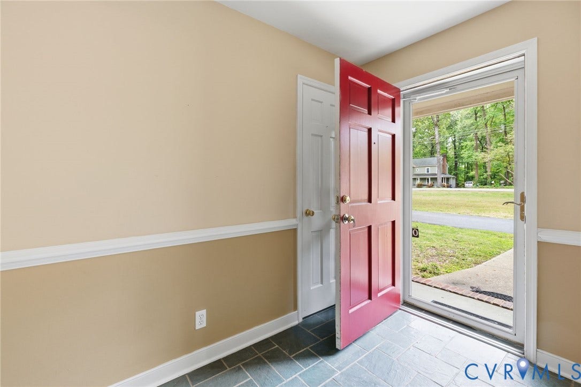
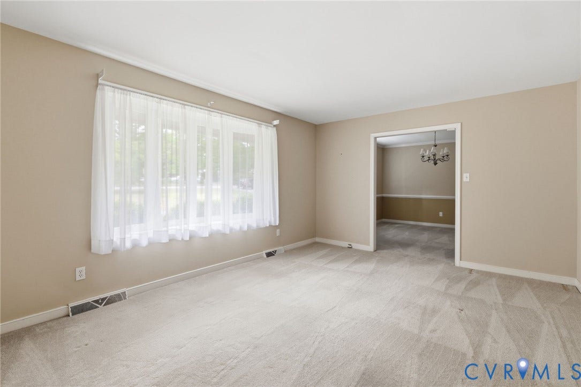
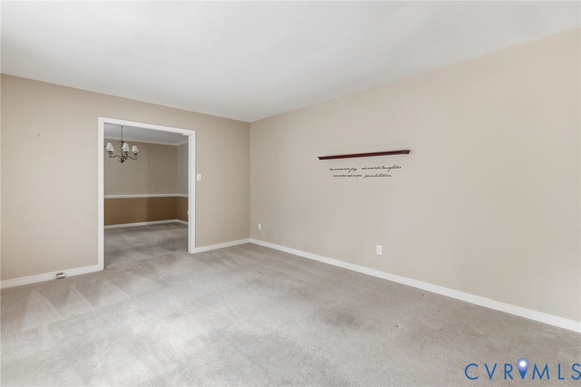
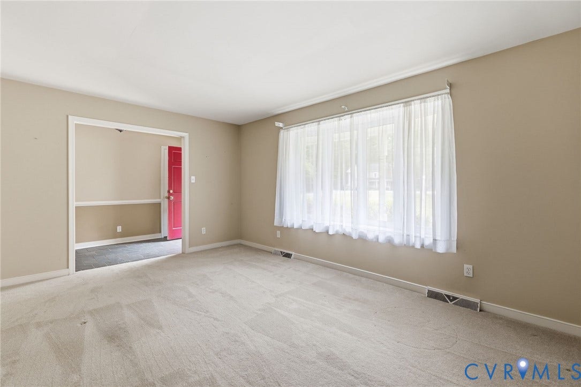
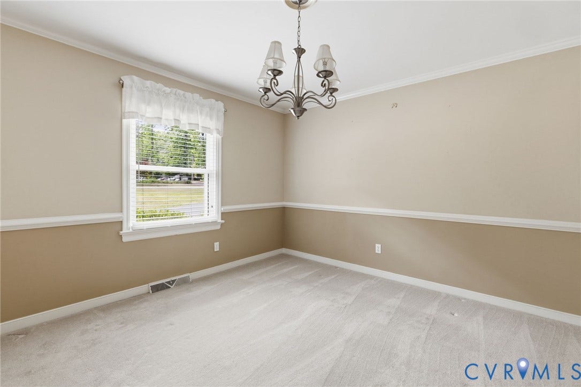
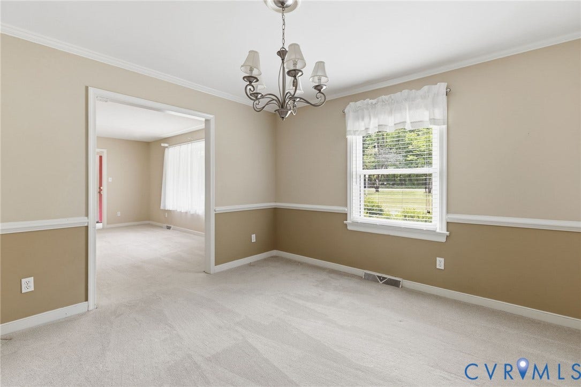
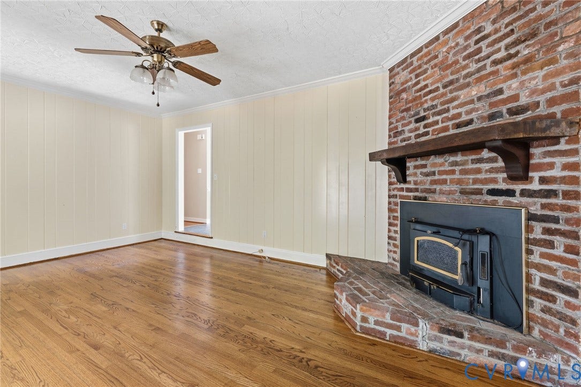
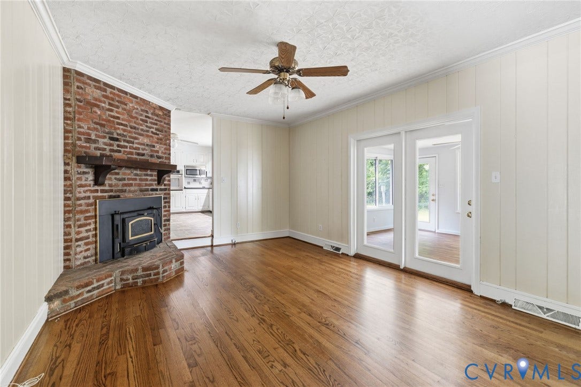
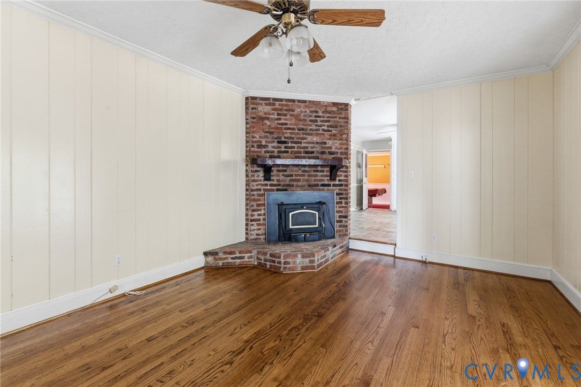
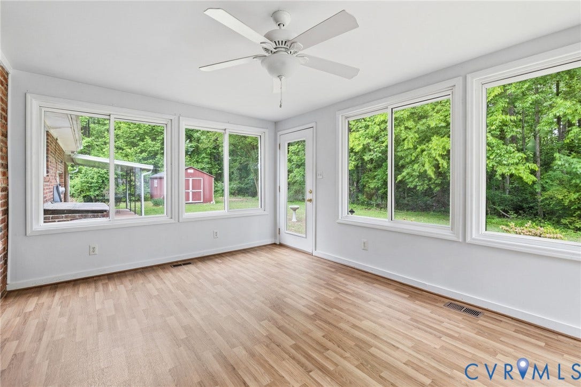
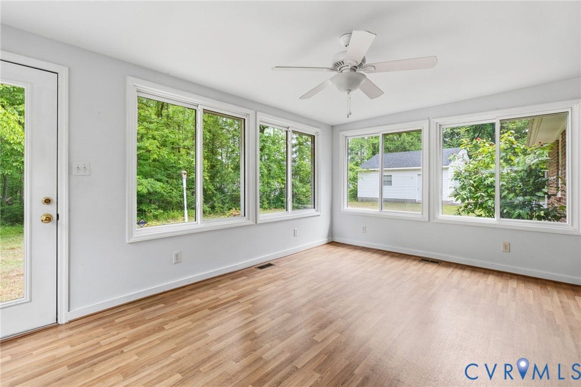
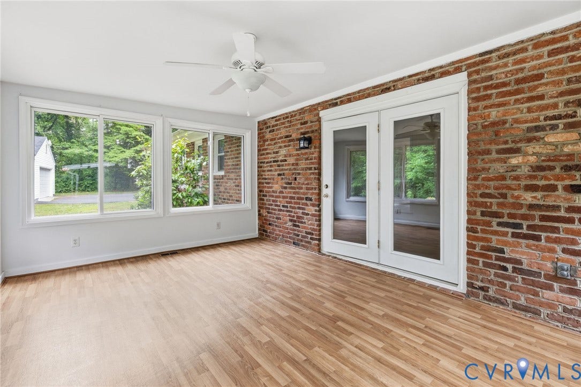
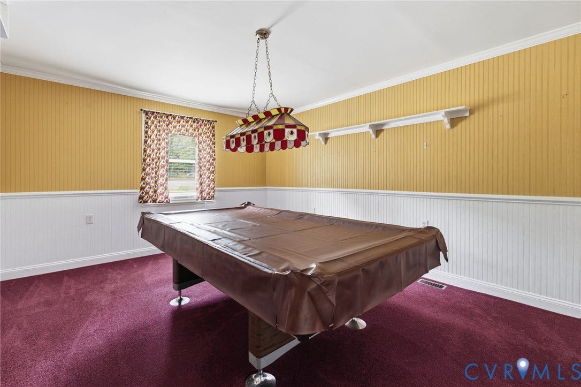
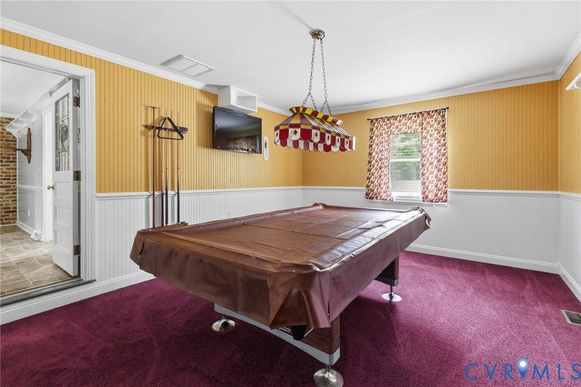
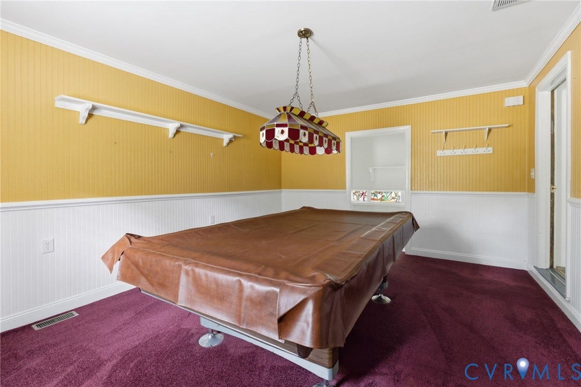
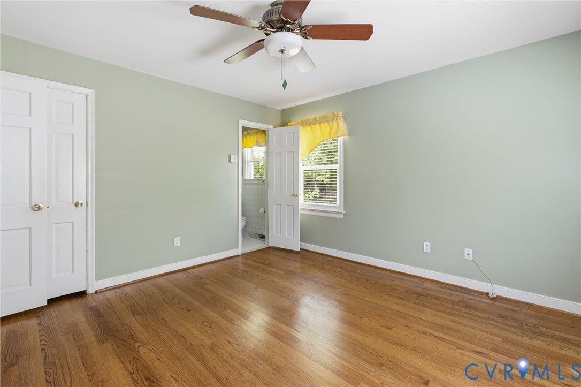
Inside, you’ll find a thoughtful mix of formal and informal living and dining areas, creating flexibility for both everyday living and entertaining. Hardwood floors run throughout much of the home, adding warmth and character. A spacious game room provides the perfect spot for gathering, hobbies, or additional living space, while the sunroom invites you to slow down and enjoy views of the backyard year-round.
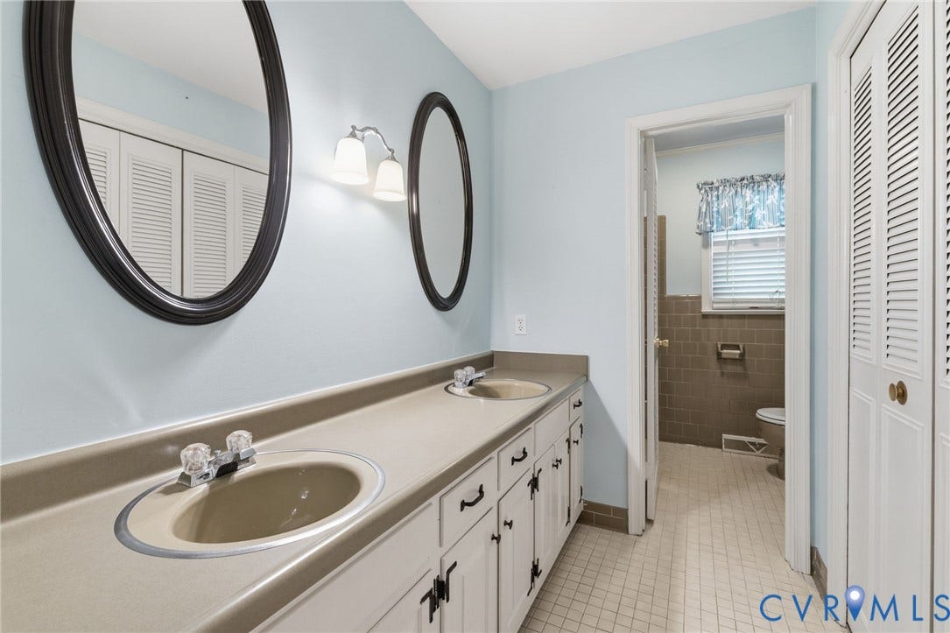
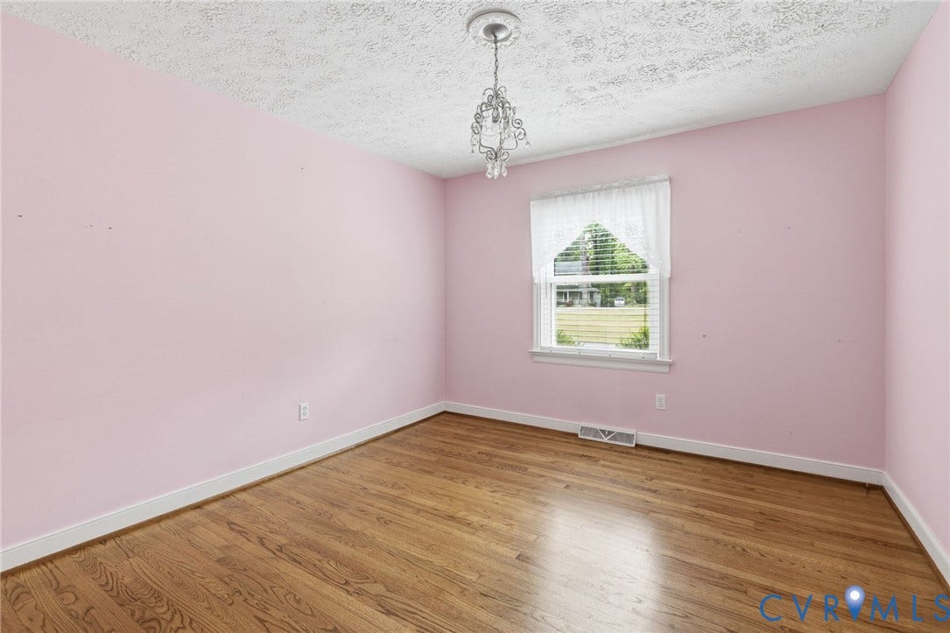
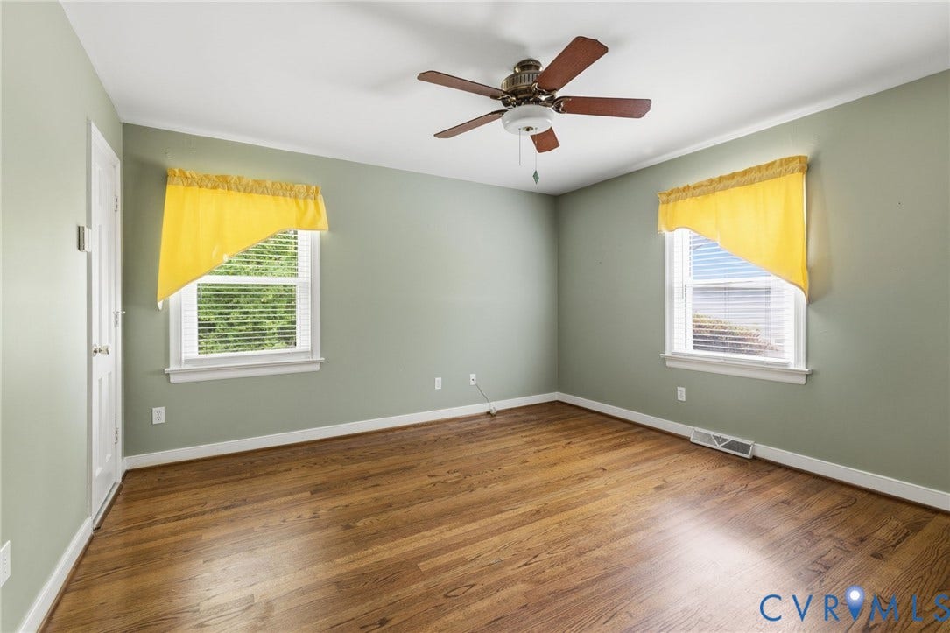
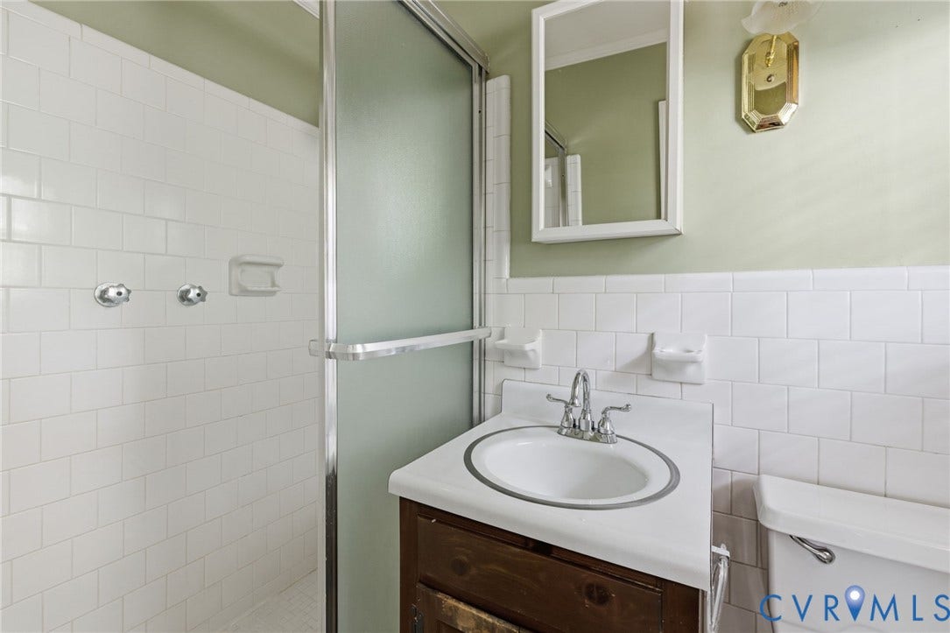
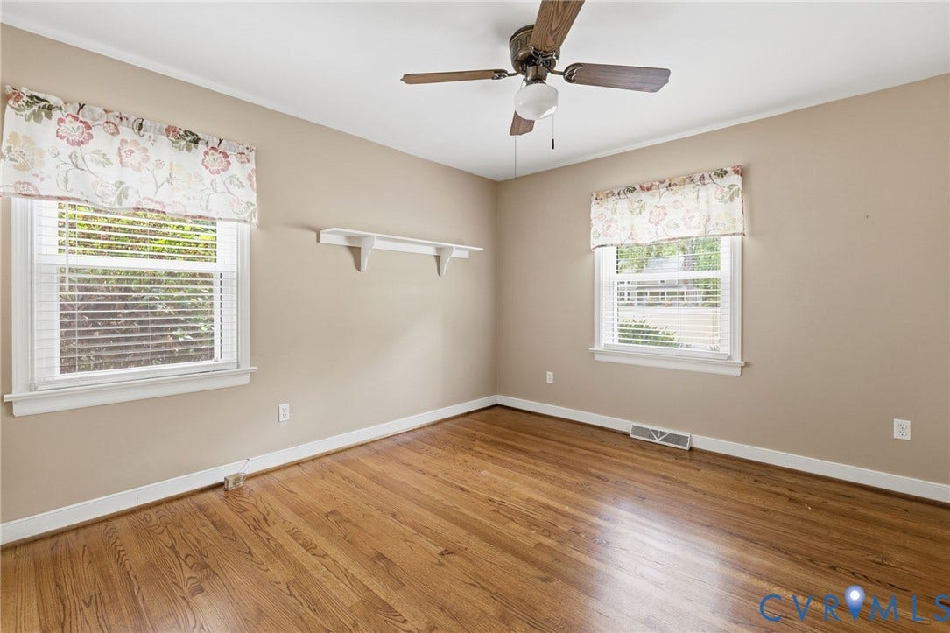
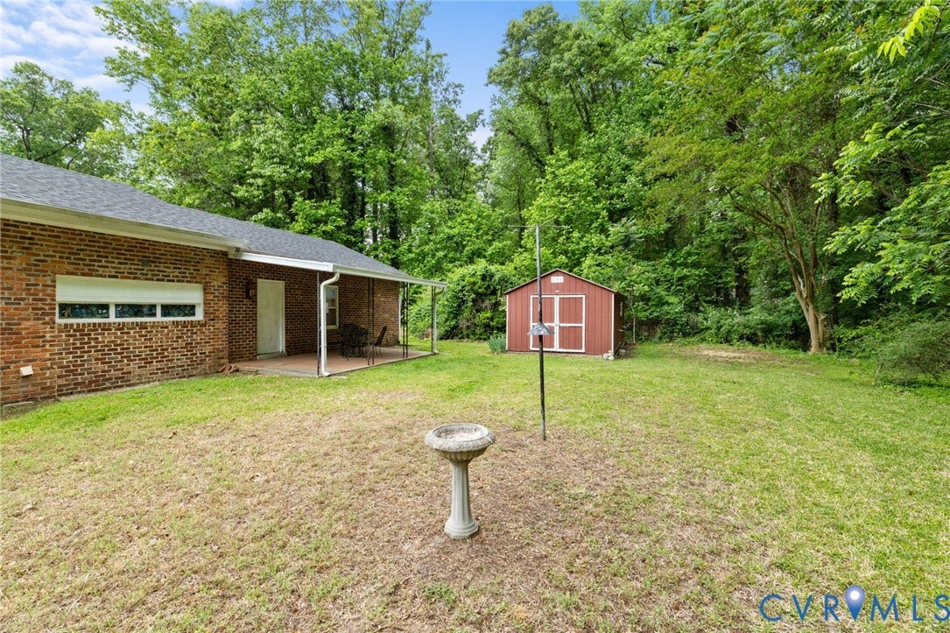
The primary suite features an en-suite bath and walk-in closet, while two additional bedrooms share a well-appointed hall bath. Step outside to a rear patio overlooking the expansive yard, offering plenty of room to garden, play, or expand your outdoor vision.
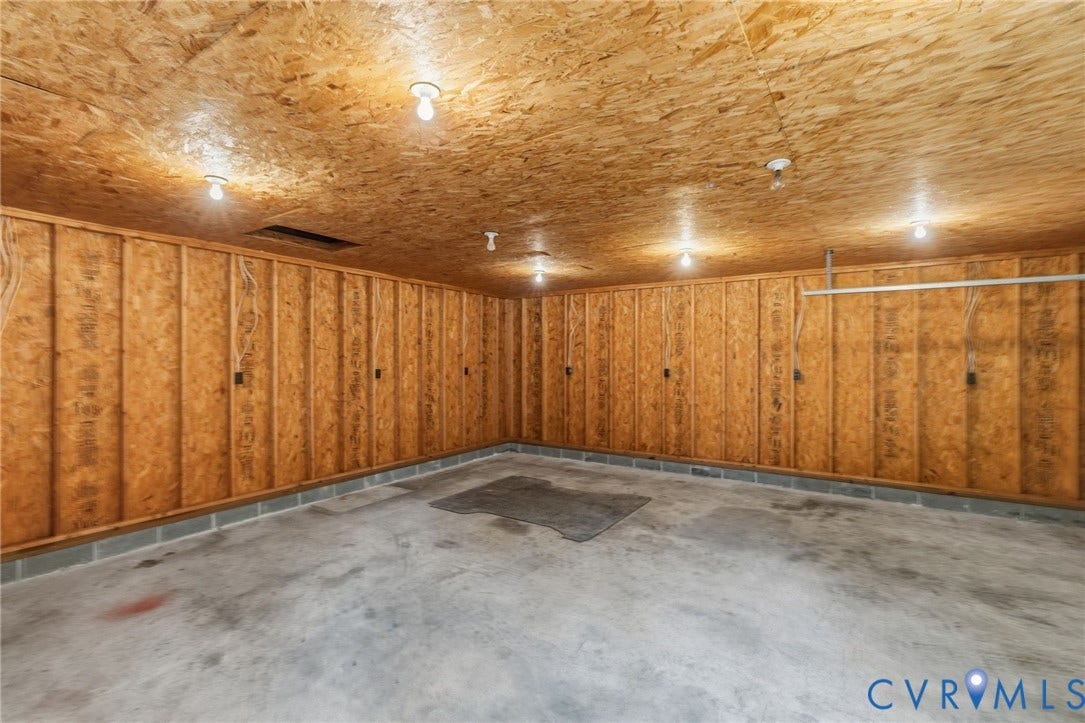
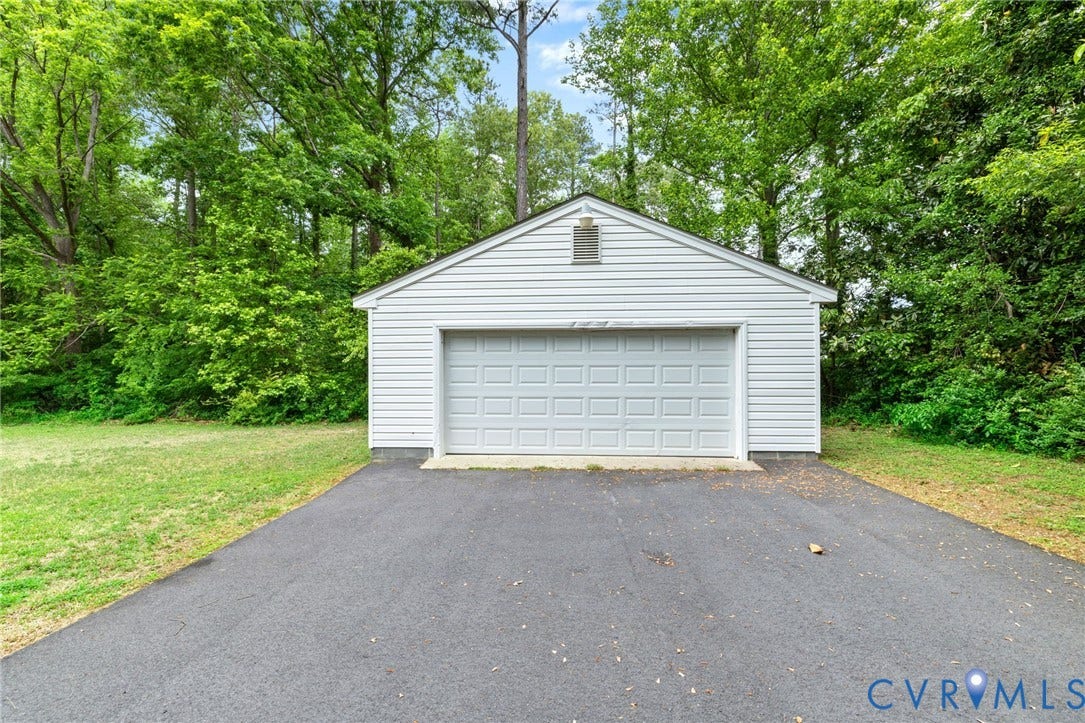
With both an attached two-car garage and an additional detached two-car garage, there’s no shortage of space for storage, projects, or car enthusiasts. Whether you’re looking to move right in or make it your own over time, this property is full of potential and ready for its next chapter.
| Listing Id: | 2611523 |
|---|---|
| List Price: | $380,000 |
| Close Price: | $380,000 |
| Close Date: | 2026-09-29 |
| Property Type: | Residential |
| Property Sub Type: | SingleFamilyResidence |
| Status: | Closed |
| Bedrooms Total: | 3 |
| Bathrooms Full: | 2 |
| Living Area: | 2,152 |
| Tax Annual Amount: | $3,536 |
| Lot Size Acres: | 1.0 |
| Architectural Style: | Ranch |
| Waterfront?: | No |
| City: | Chester |
| Postal Code: | 23831 |
| Year Built: | 1960 |
| Above Grade Finished Area: | 2,152.0 |
| Appliances: | BuiltInOven, ElectricCooking, Stove, WaterHeater |
| Attached Garage?: | Yes |
| Basement: | CrawlSpace |
| Basement Yn: | No |
| Bathrooms Total Integer: | 2 |
| Building Area Source: | Assessor |
| Construction Materials: | Brick, Drywall, Frame |
| Cooling: | CentralAir |
| Cooling?: | Yes |
| Elementary School: | Curtis |
| Exterior Features: | OutBuildings, Porch, PavedDriveway |
| Fencing: | None |
| Fireplace Features: | WoodBurning |
| Fireplaces Total: | 1 |
| Flooring: | Vinyl, Wood |
| Garage Spaces: | 4.0 |
| Garage?: | Yes |
| Heating: | ForcedAir, Oil |
| Heating?: | Yes |
| High School: | Thomas Dale |
| Interior Features: | BedroomOnMainLevel, BayWindow, SeparateFormalDiningRoom, EatInKitchen, Fireplace, GraniteCounters, BathInPrimaryBedroom, MainLevelPrimary, WalkInClosets |
| Laundry Features: | WasherHookup, DryerHookup |
| Levels: | One |
| Listing Agreement: | ExclusiveRightToSell |
| Living Area Source: | Assessor |
| Lot Features: | Landscaped, Level |
| Lot Size Area: | 1.0 |
| Lot Size Units: | Acres |
| Middle Or Junior School: | Elizabeth Davis |
| MLS Area Major: | 52 - Chesterfield |
| Original List Price: | $399,000 |
| Other Structures: | Outbuilding |
| Ownership: | Individuals |
| Ownership Type: | SoleProprietor |
| Parcel Number: | 789-66-33-12-100-000 |
| Parking Features: | Attached, CircularDriveway, Driveway, Detached, Garage, Oversized, Paved |
| Parking Total: | 4 |
| Patio And Porch Features: | RearPorch, FrontPorch, Patio, Porch |
| Pending Timestamp: | 2026-08-26 |
| Pool Features: | None |
| Possession: | CloseOfEscrow |
| Postal Code Plus4: | 1135 |
| Property Condition: | Resale |
| Roof: | Composition, Shingle |
| Rooms Total: | 7 |
| Sewer: | SepticTank |
| State Or Province: | VA |
| Stories: | 1 |
| Stories Total: | 1 |
| Tax Assessed Value: | $417,200 |
| Tax Year: | 2025 |
| Topography: | Level |
| Water Source: | Public |
| Year Built Details: | Actual |
| Zoning Description: | A |
| Property Sub Type Additional: | SingleFamilyResidence |
| County Or Parish: | Chesterfield |
| Below Grade Unfinished Area: | 0.0 |
| Country Subdivision: | 51041 |
| Record Signature: | -2,012,440,882 |
| Universal Parcel Id: | urn:reso:upi:2.0:US:51041:789-66-33-12-100-000 |
| Fireplace?: | Yes |
Listing Courtesy of: Long & Foster REALTORS
(720) 233-4777
All or a portion of the multiple Listing information is provided by the Central Virginia Regional MLS, from a copyrighted compilation of Listings. All Central Virginia Regional MLS information provided is deemed reliable but is not guaranteed accurate. The compilation of Listings and each individual Listing are ©2026 Central Virginia Regional MLS. All rights reserved.
Central Virginia Regional MLS data last updated on October 08, 2026 04:57 PM - ET
Property Last Updated: October 08, 2026 04:57 PM - ET
