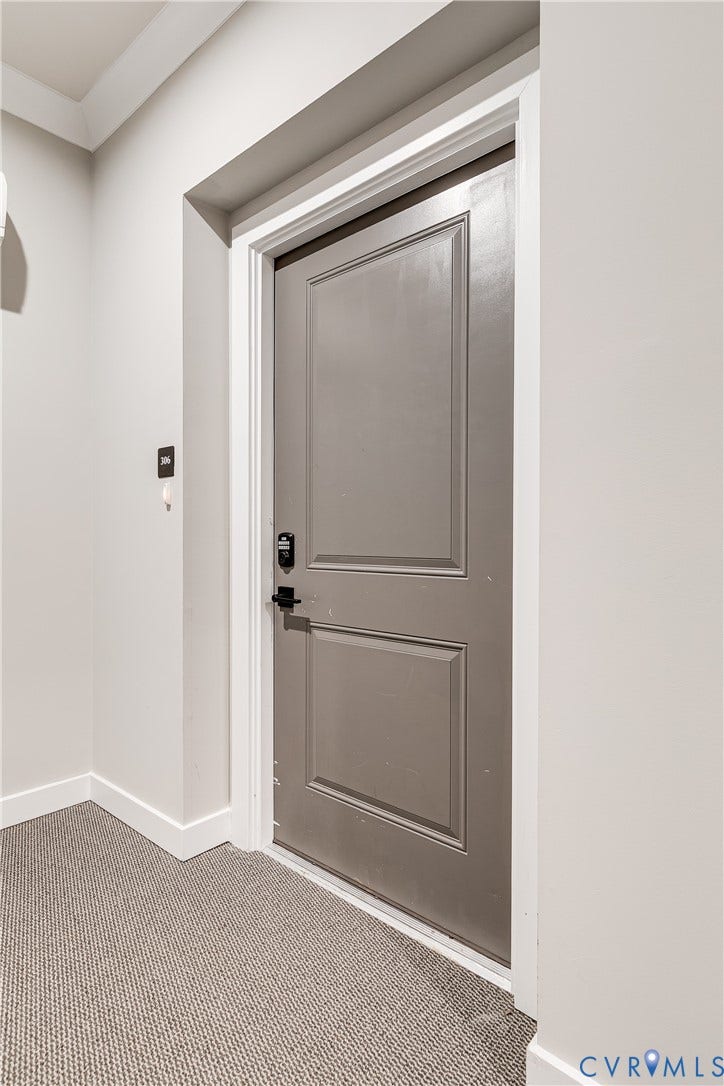
3800 Maze Runner Drive, #306
Midlothian, VA 23112
$299,950
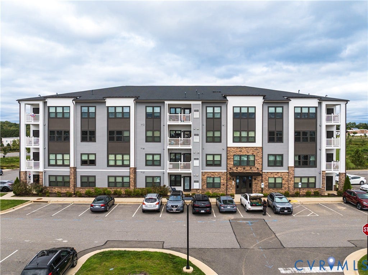
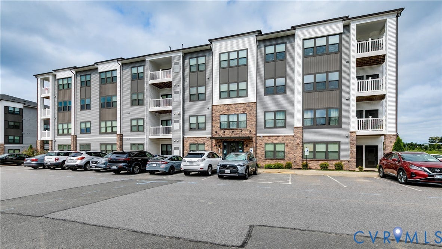
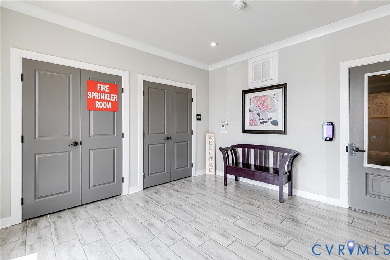
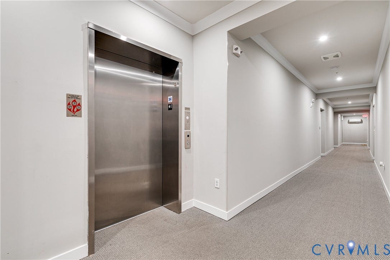
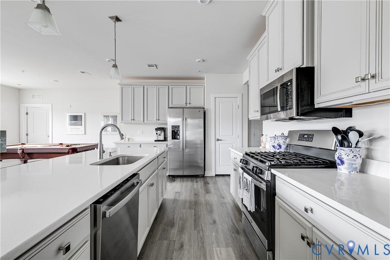
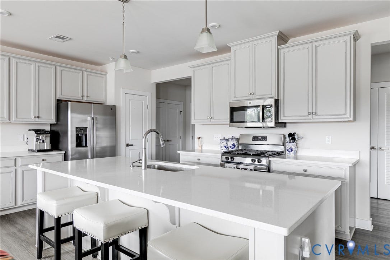
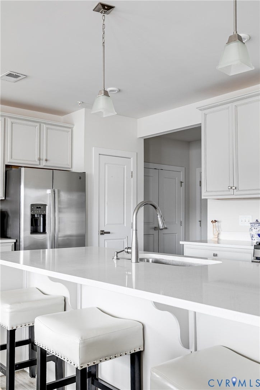
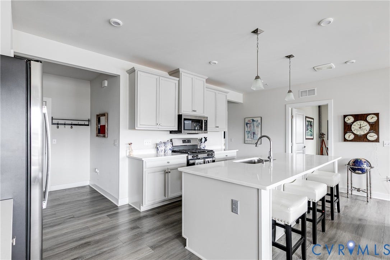
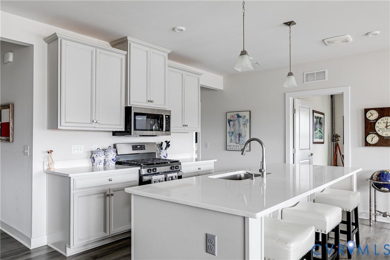
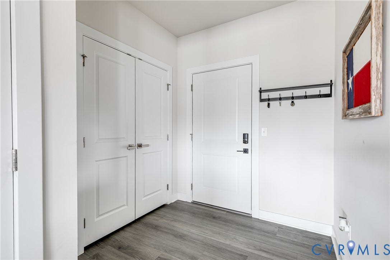
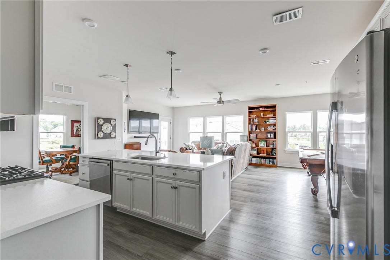
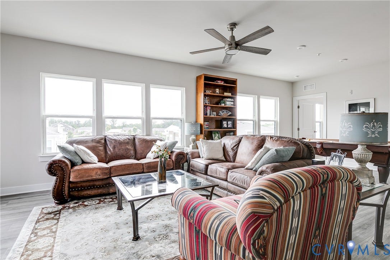
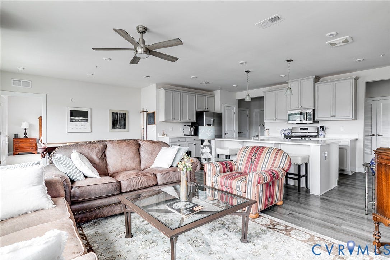
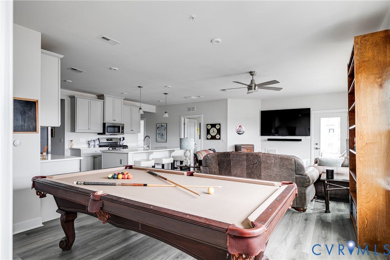
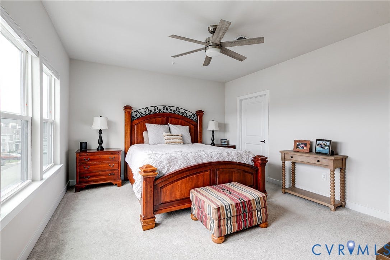
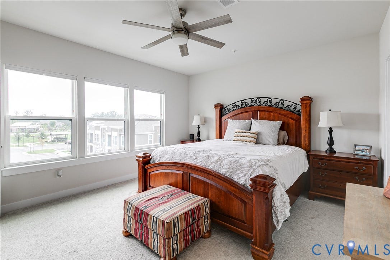
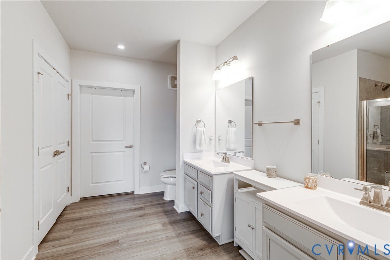
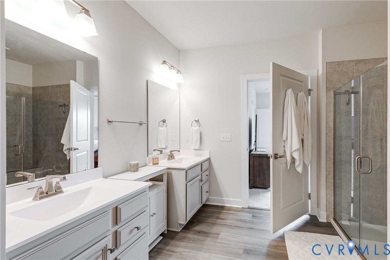
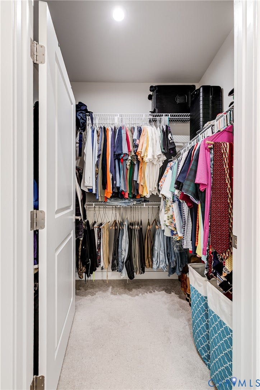
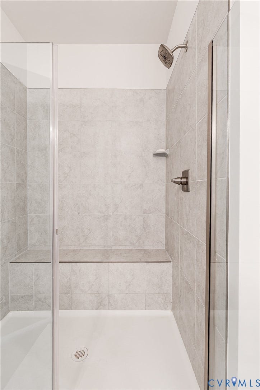
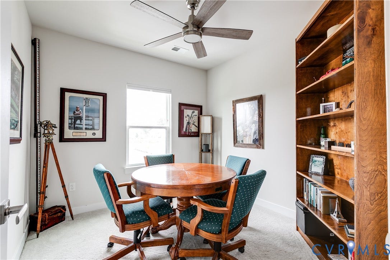
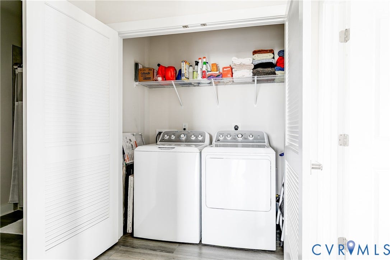
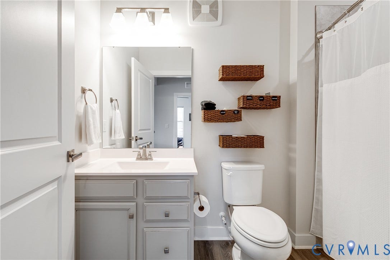
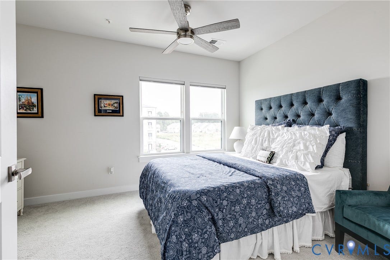
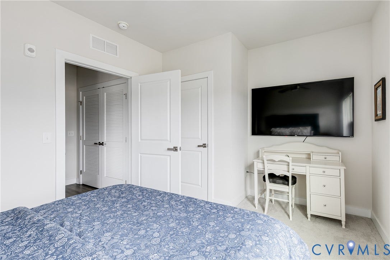
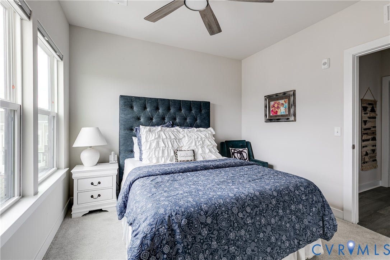
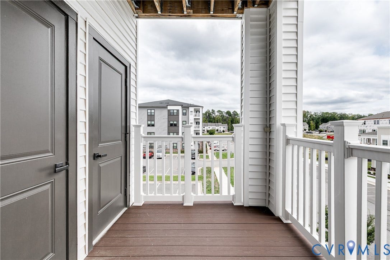
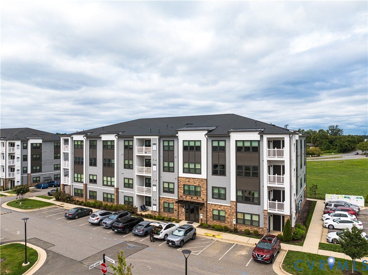
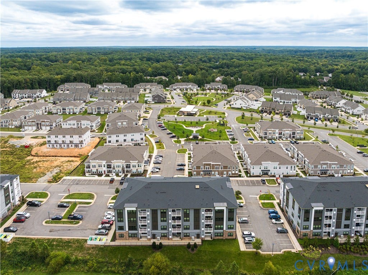
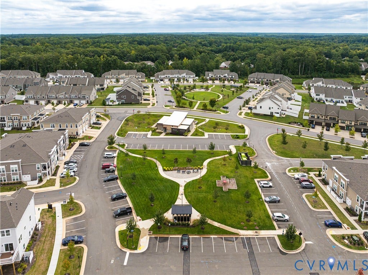
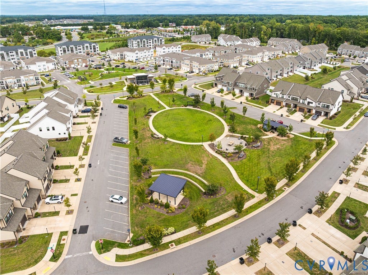
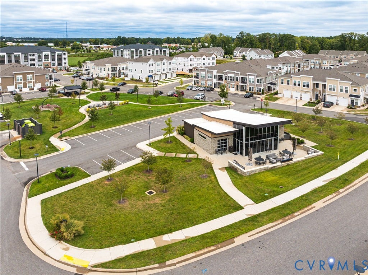
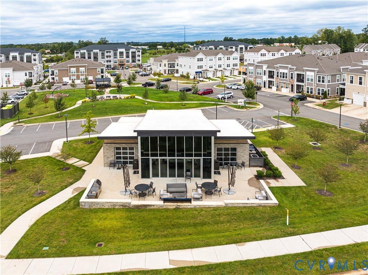
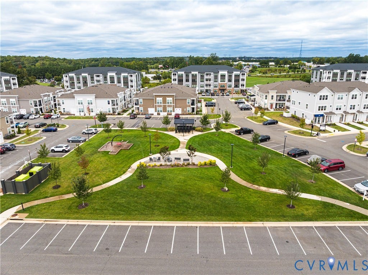
Welcome to the Sapphire floor plan at the Condos at Wescott! This spacious two bedroom, two bathroom condo is the largest floor plan offered in the community and offers modern style, thoughtful design, and maintenance-free living. The home features a separate office with carpet and ceiling fan/light fixture, along with a beautiful kitchen showcasing white cabinetry, quartz countertops, a large island, and energy-efficient stainless steel appliances. Enjoy a private balcony, in-condo laundry, and a spacious owner’s suite with walk-in closet and dual-vanity bath. The pet-friendly community offers elevator access and an array of amenities, including the Connexion Clubhouse with communal workspace and patios, open park-style greenspace, sidewalks and walking trails, an amphitheater, and additional outdoor gathering spaces.
| Listing Id: | 2624808 |
|---|---|
| List Price: | $299,950 |
| Property Type: | Residential |
| Property Sub Type: | Condominium |
| Status: | Active |
| Bedrooms Total: | 2 |
| Bathrooms Full: | 2 |
| Living Area: | 1,524 |
| Association Fee: | $373 |
| Tax Annual Amount: | $2,617 |
| Architectural Style: | Modern |
| Waterfront?: | No |
| City: | Midlothian |
| Subdivision: | Wescott |
| Postal Code: | 23112 |
| Year Built: | 2022 |
| Above Grade Finished Area: | 1,524.0 |
| Appliances: | Dryer, Dishwasher, GasCooking, Disposal, GasWaterHeater, Microwave, Oven, Refrigerator, SmoothCooktop, Stove, TanklessWaterHeater, Washer |
| Association Amenities: | Landscaping, Management |
| Association Fee: | $373 |
| Association Fee Frequency: | Monthly |
| Association Fee Includes: | Clubhouse, Insurance, MaintenanceGrounds, MaintenanceStructure, RoadMaintenance, SnowRemoval, Trash, Water |
| Association?: | Yes |
| Basement Yn: | No |
| Bathrooms Total Integer: | 2 |
| Building Area Source: | Appraiser |
| Community Features: | CommonGroundsArea, Clubhouse, Elevator, HomeOwnersAssociation, MaintainedCommunity, Playground, Park, SportsField, TrailsPaths |
| Construction Materials: | Frame, Stone, VinylSiding |
| Cooling: | CentralAir |
| Cooling?: | Yes |
| Disclosures: | CovenantsRestrictionsDisclosure |
| Elementary School: | Crenshaw |
| Fencing: | None |
| Flooring: | CeramicTile, PartiallyCarpeted, Vinyl |
| Foundation Details: | Slab |
| Heating: | ForcedAir, NaturalGas |
| Heating?: | Yes |
| High School: | Manchester |
| Interior Features: | CeilingFans, DiningArea, DoubleVanity, GraniteCounters, HighCeilings, KitchenIsland, BathInPrimaryBedroom, Pantry, RecessedLighting, WalkInClosets |
| Levels: | One |
| Listing Agreement: | ExclusiveRightToSell |
| Living Area Source: | Appraiser |
| Lot Size Units: | Acres |
| Middle Or Junior School: | Bailey Bridge |
| MLS Area Major: | 54 - Chesterfield |
| Original List Price: | $299,950 |
| Ownership: | Individuals |
| Ownership Type: | SoleProprietor |
| Parcel Number: | 737-67-99-54-100-119 |
| Patio And Porch Features: | Balcony |
| Pool Features: | None |
| Possession: | CloseOfEscrow |
| Postal Code Plus4: | 3680 |
| Property Attached?: | Yes |
| Property Condition: | Resale |
| Roof: | Shingle |
| Rooms Total: | 5 |
| Sewer: | PublicSewer |
| State Or Province: | VA |
| Stories: | 1 |
| Stories Total: | 1 |
| Tax Assessed Value: | $294,000 |
| Tax Year: | 2026 |
| Water Source: | Public |
| Year Built Details: | Actual |
| Zoning Description: | C4 |
| Property Sub Type Additional: | Condominium |
| County Or Parish: | Chesterfield |
| Below Grade Unfinished Area: | 0.0 |
| Water Heater: | Gas, Tankless |
| Country Subdivision: | 51041 |
| Record Signature: | -1,524,451,353 |
| Universal Parcel Id: | urn:reso:upi:2.0:US:51041:737-67-99-54-100-119 |
Listing Courtesy of: Providence Hill Real Estate
(804) 955-8668
All or a portion of the multiple Listing information is provided by the Central Virginia Regional MLS, from a copyrighted compilation of Listings. All Central Virginia Regional MLS information provided is deemed reliable but is not guaranteed accurate. The compilation of Listings and each individual Listing are ©2026 Central Virginia Regional MLS. All rights reserved.
Central Virginia Regional MLS data last updated on October 08, 2026 04:57 PM - ET
Property Last Updated: October 08, 2026 04:57 PM - ET
