
3780 Aston Trail
Powhatan, VA 23139
$725,000
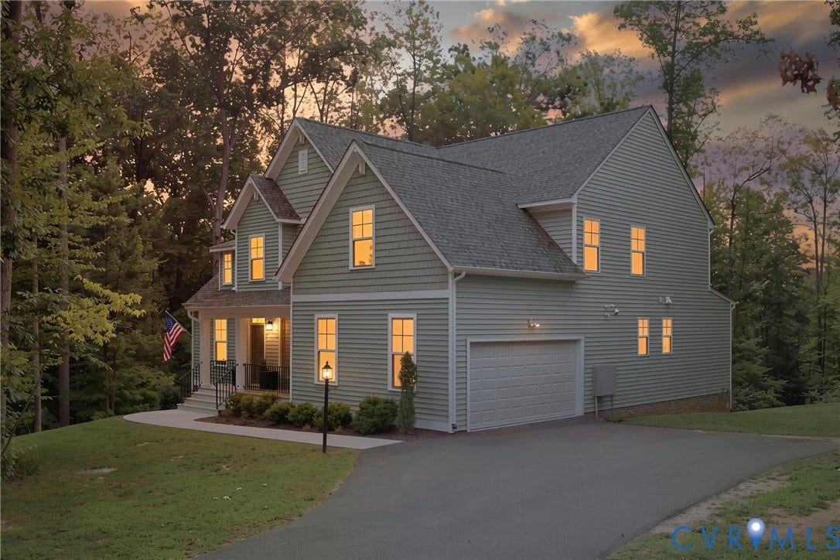
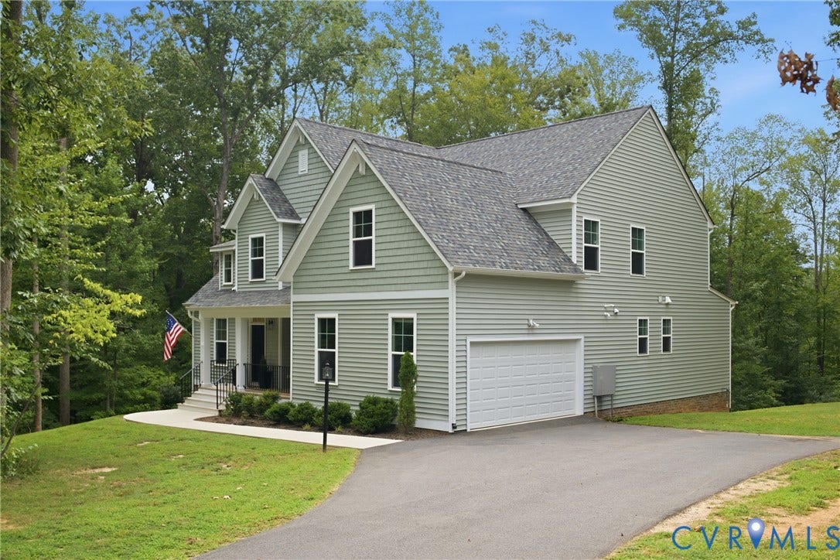
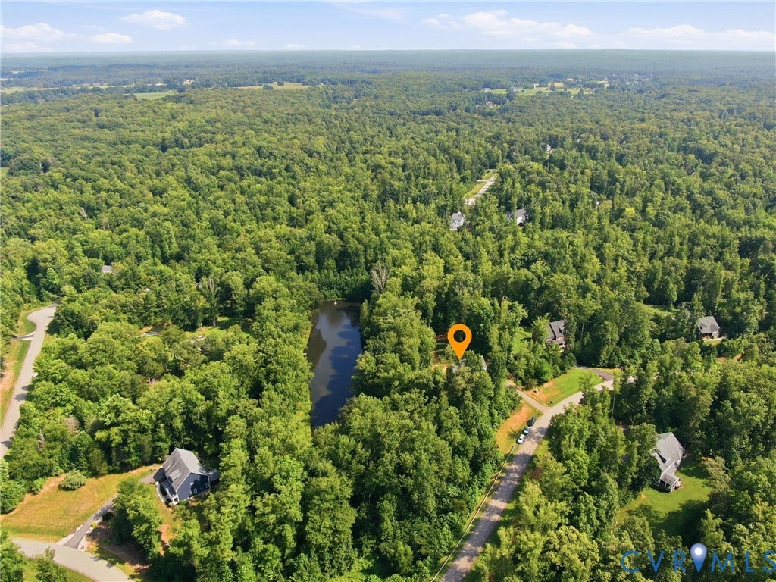
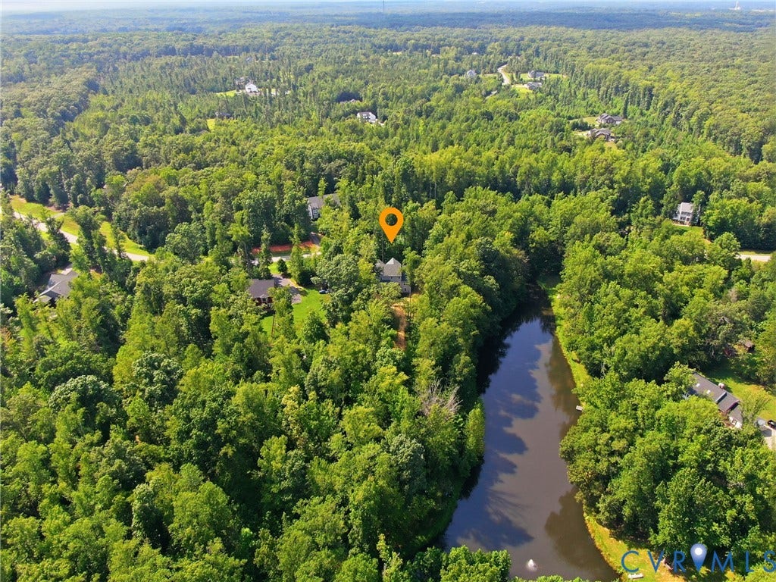
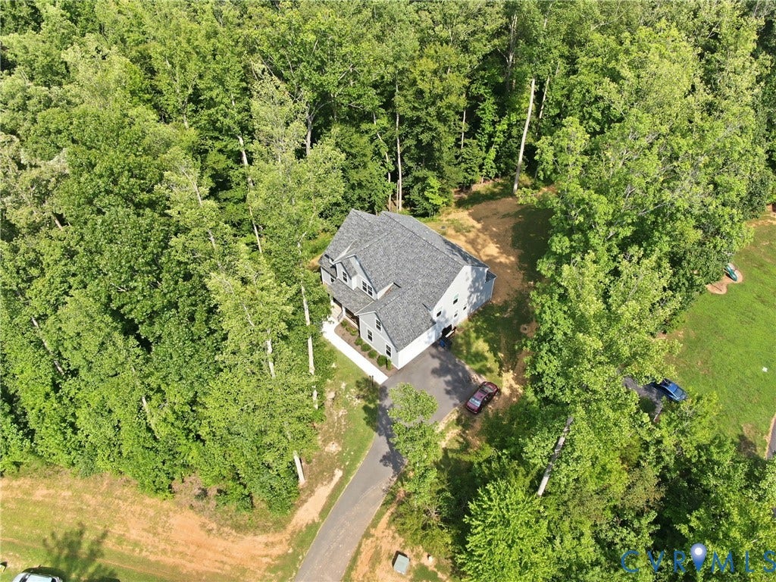
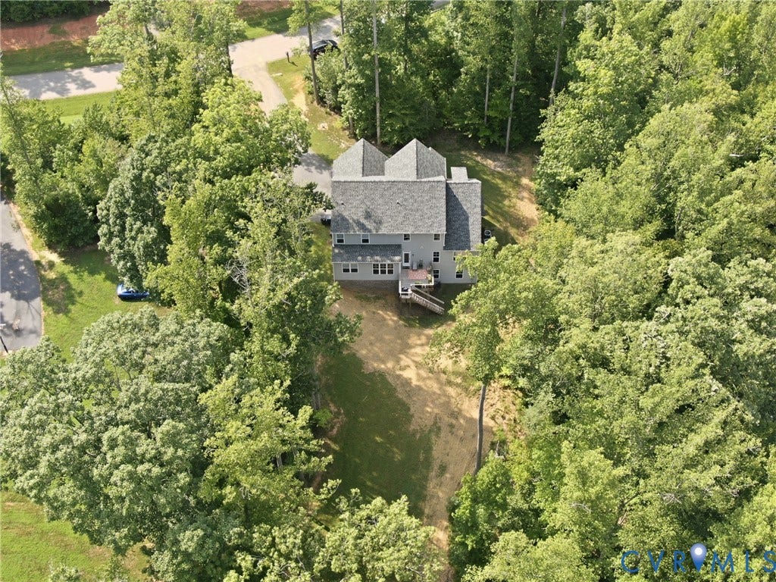
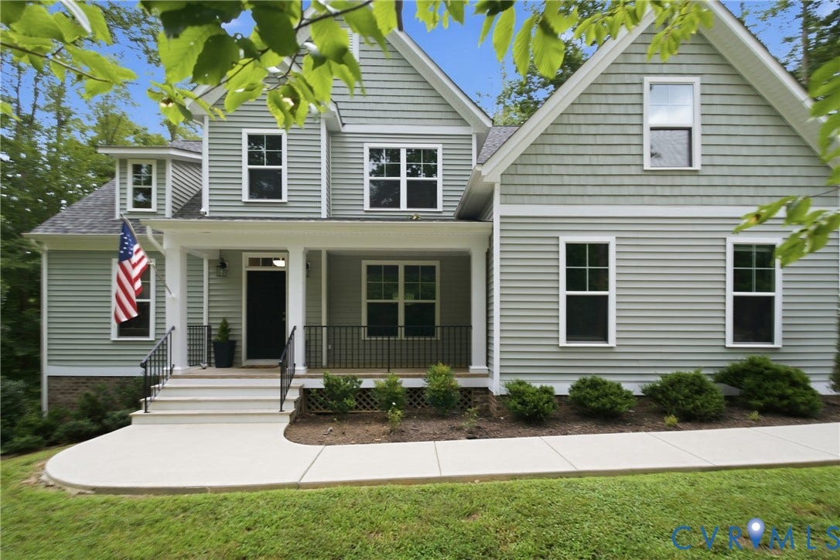
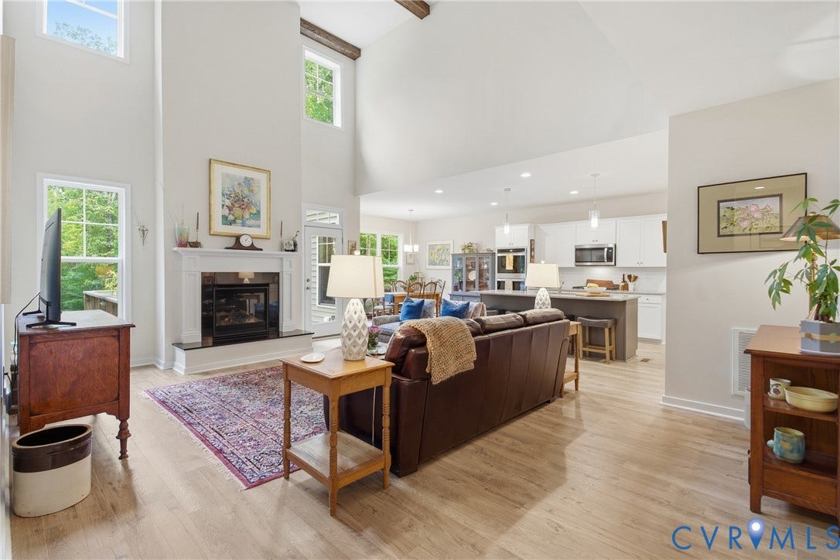
Experience newer construction without the wait! Only 3 years old, this Energy Star-certified home by Main Street Homes sits on 3.23 acres with shared access to a serene private pond. The popular Augusta floor plan offers 4 bedrooms, 3 full baths, over 2,800 square feet of finished living space, and nearly 2,000 additional square feet of unfinished potential!
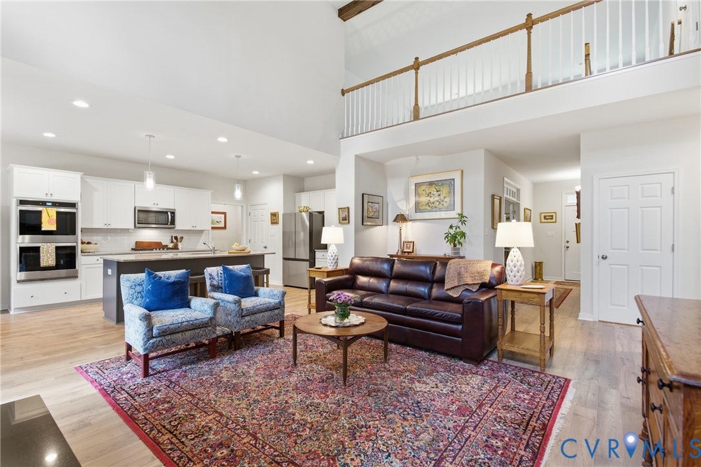
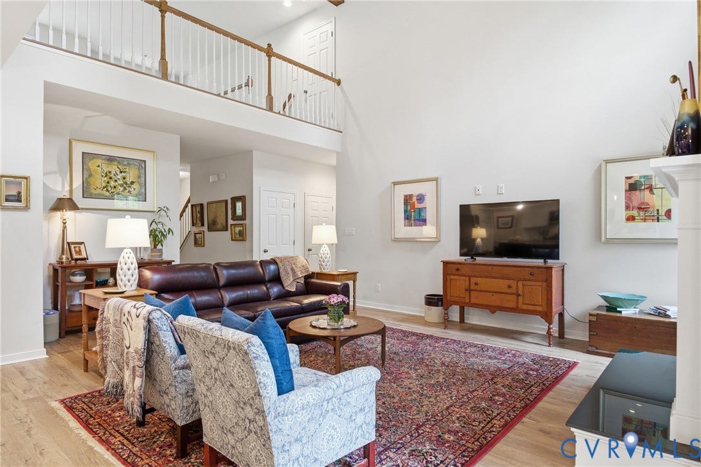
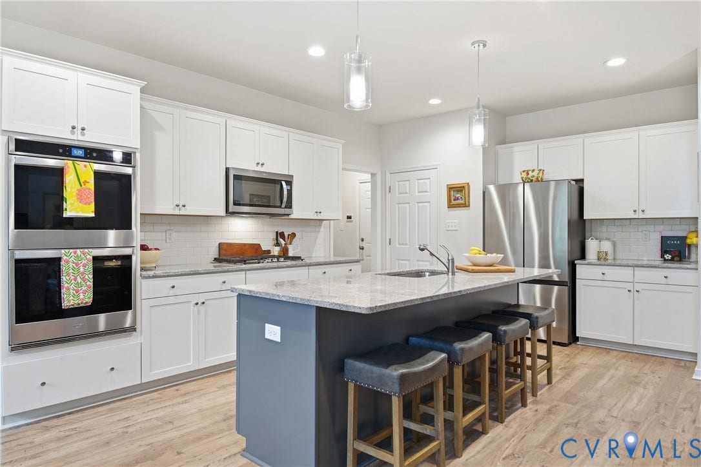
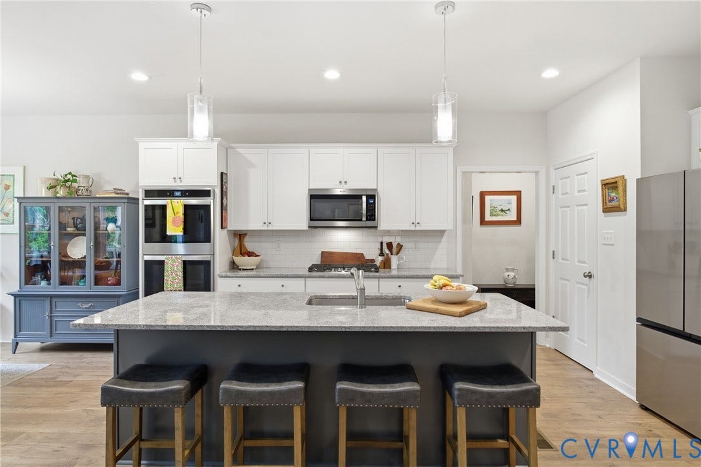
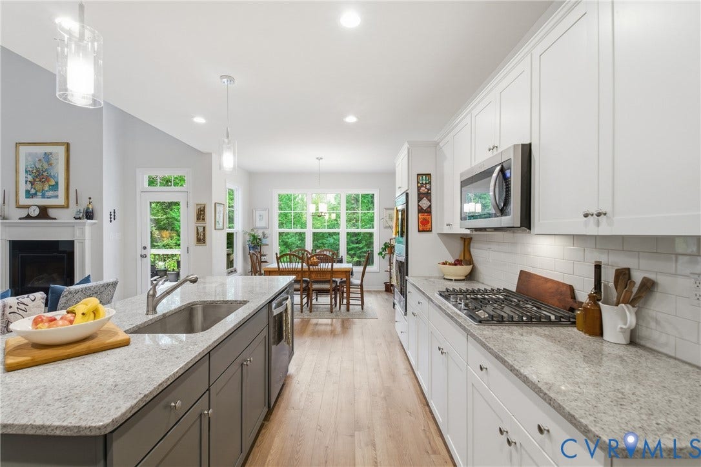
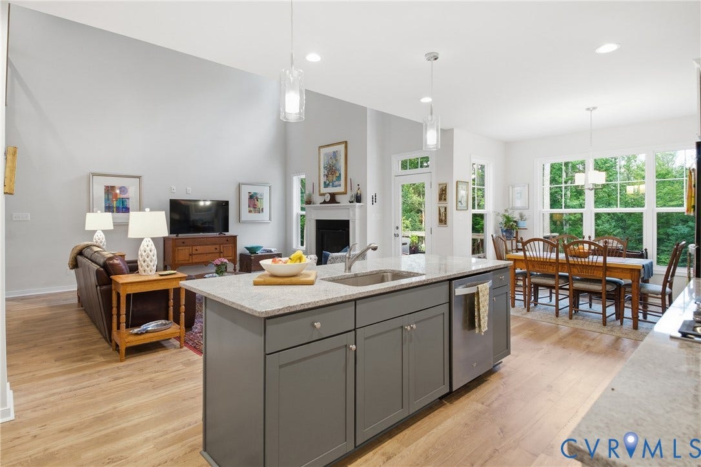
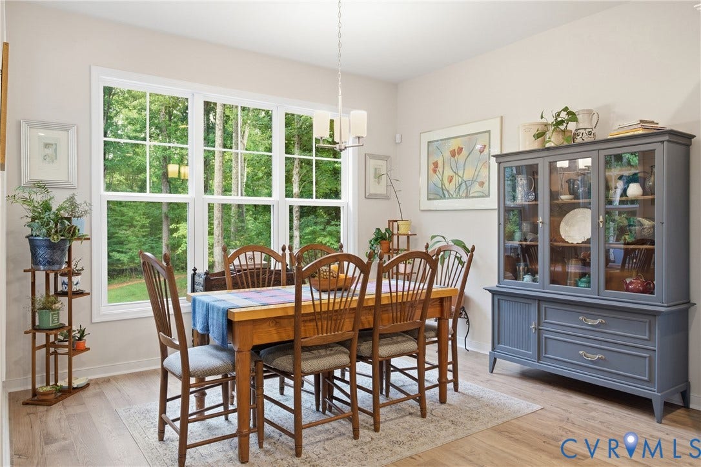
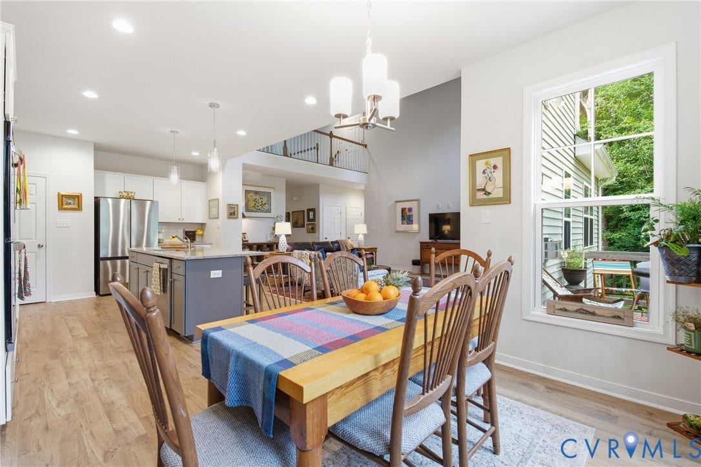
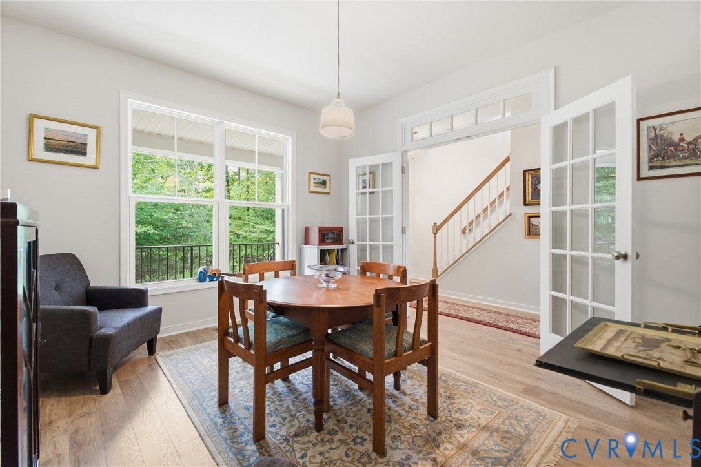
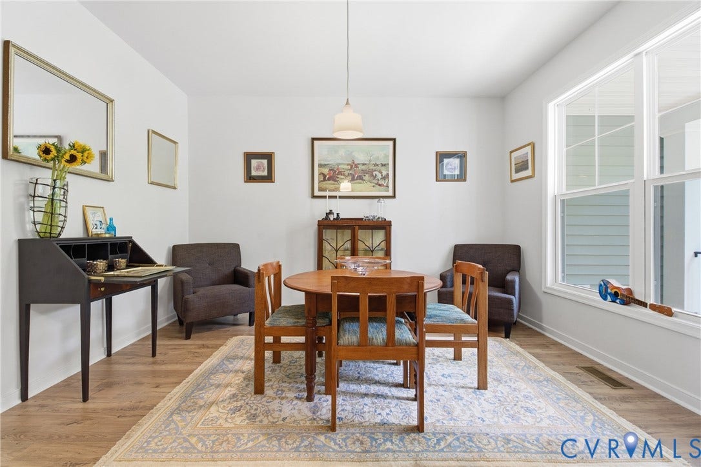
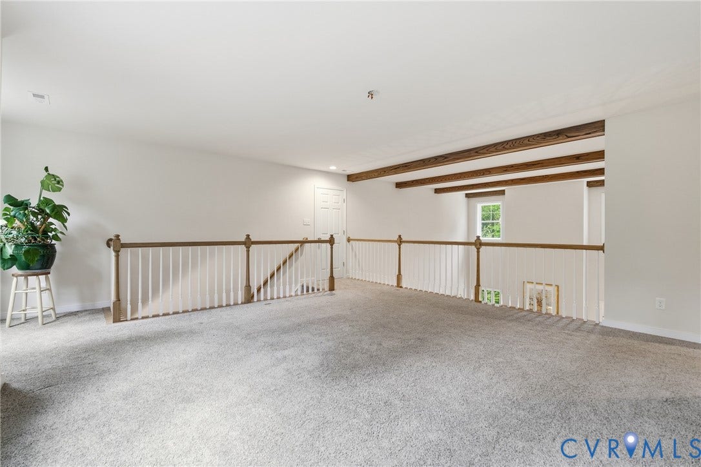
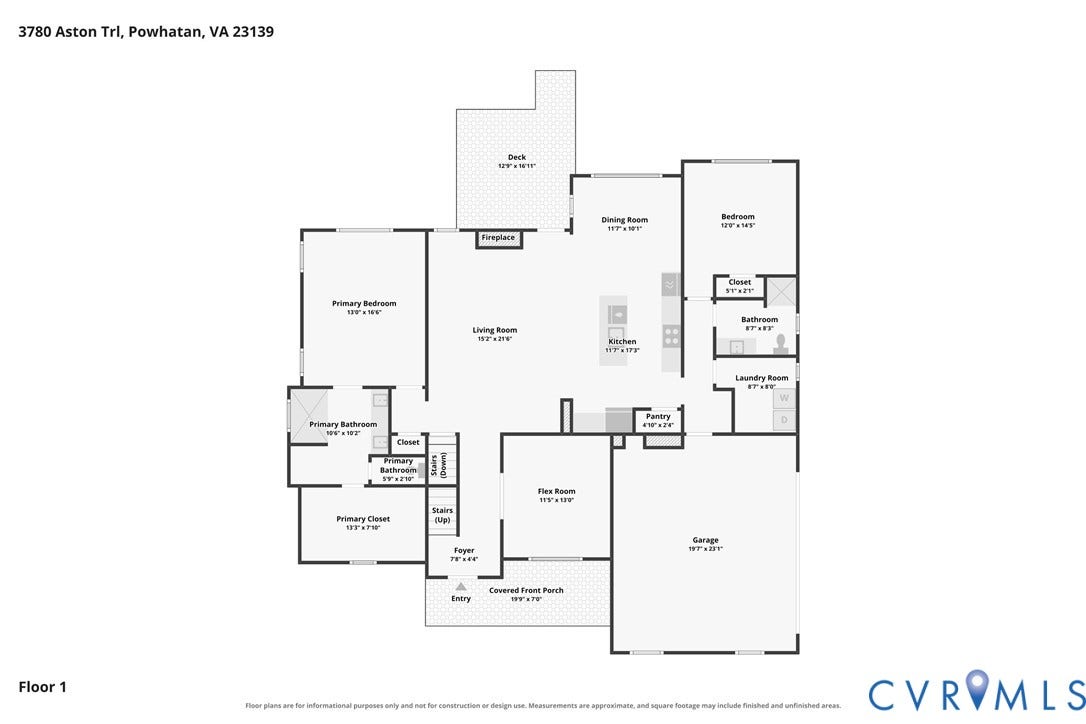
Step inside to soaring two-story oak-beamed ceilings, a cozy fireplace, and abundant natural light. The gourmet kitchen features gas cooking, double wall ovens, granite countertops, a spacious island, and walk-in pantry. The eat-in area is perfect for morning coffee, while a versatile flex room with elegant French doors serves beautifully as a quiet home office or formal dining room.
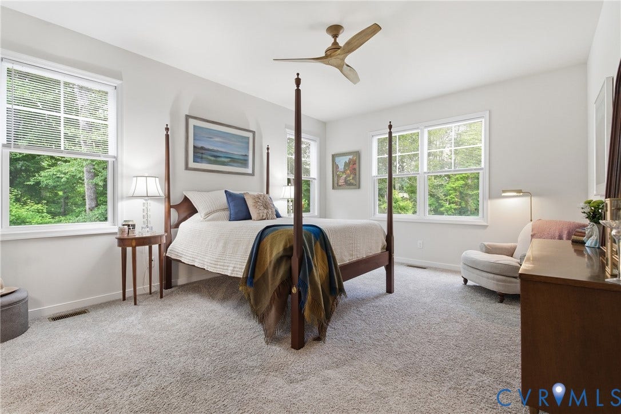
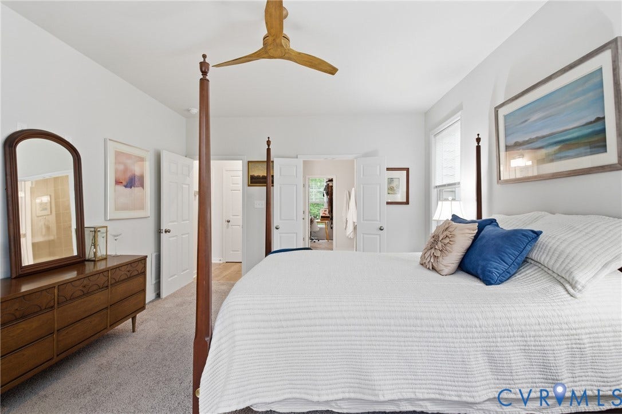
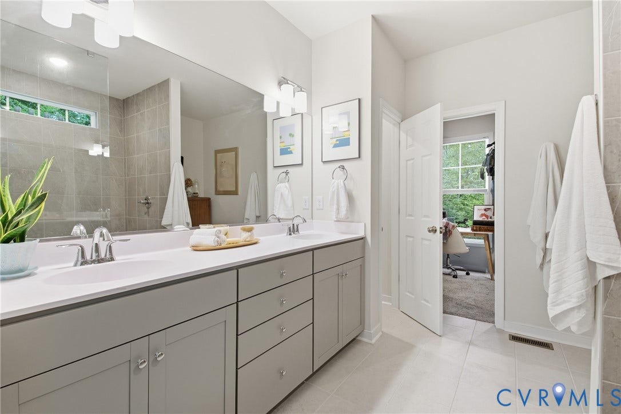
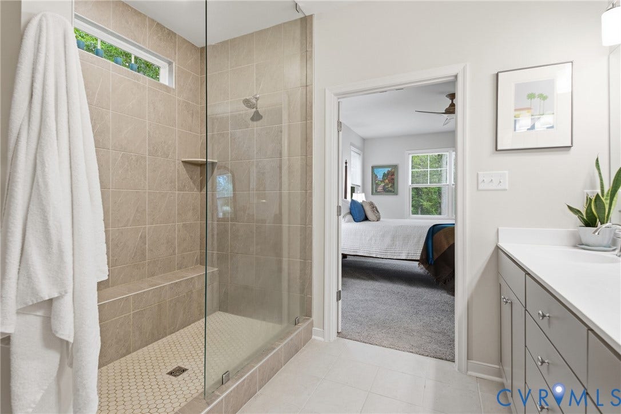
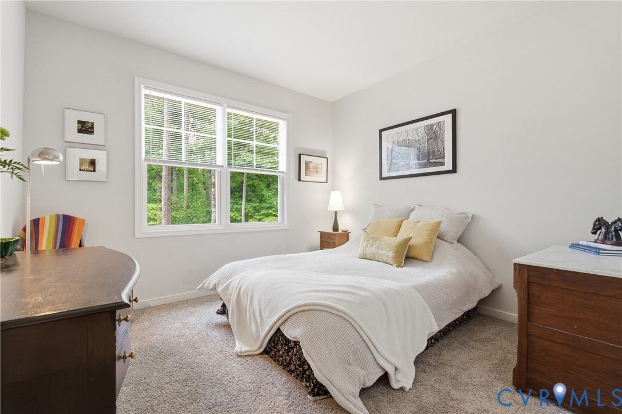
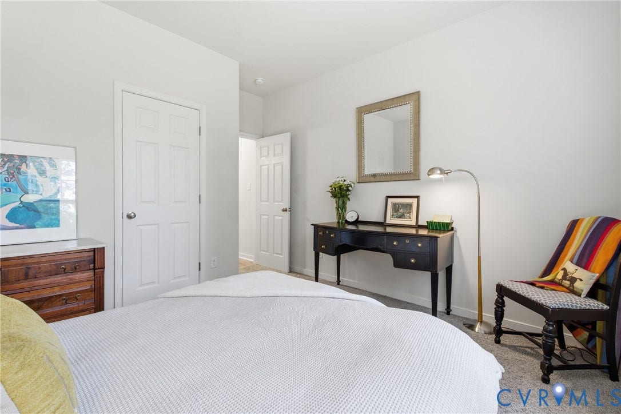
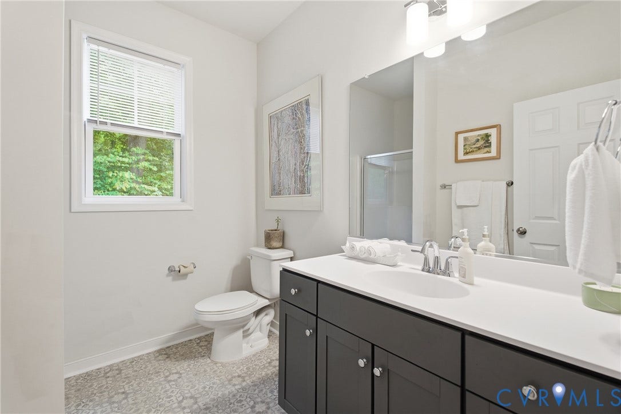
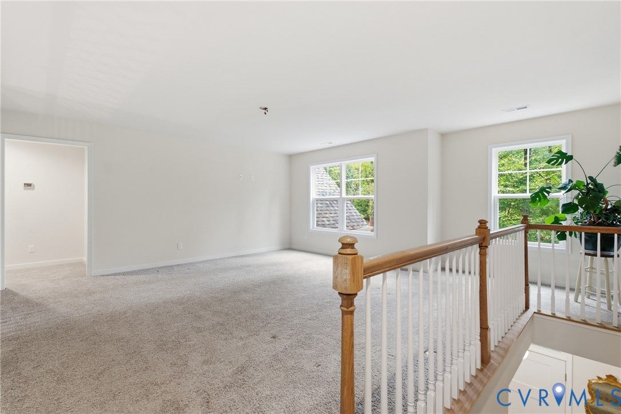
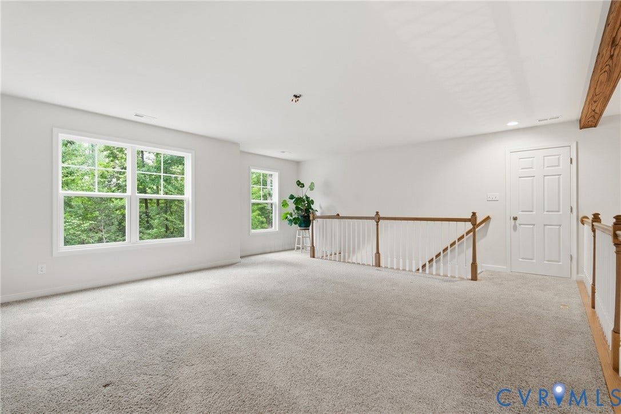
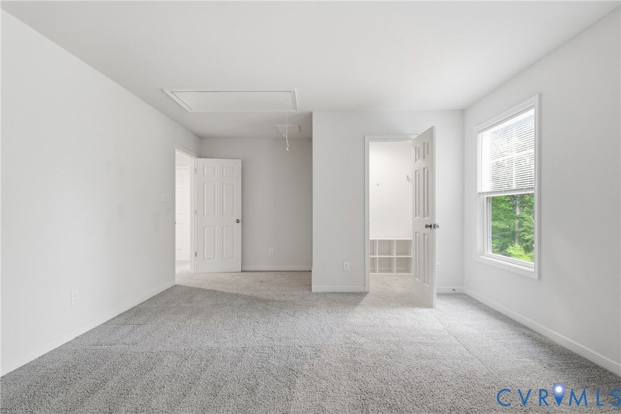
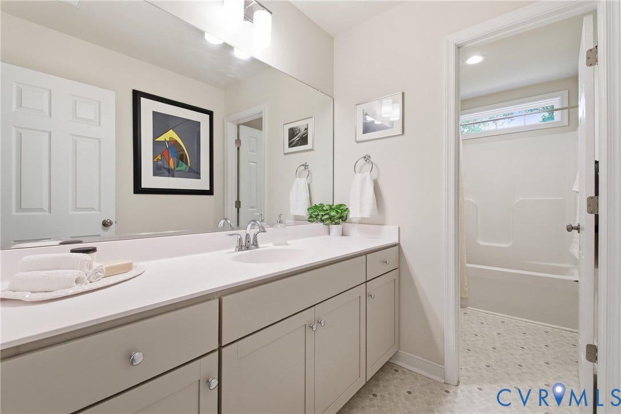
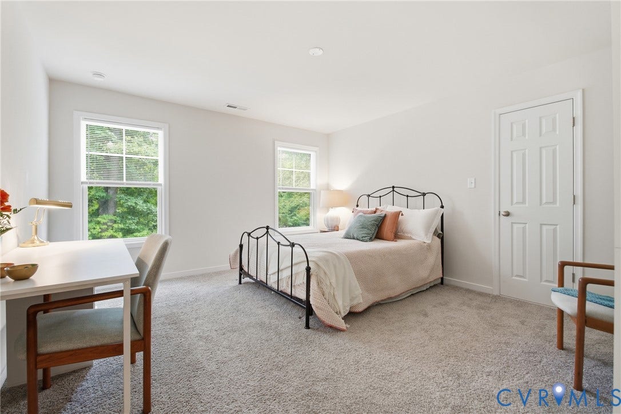
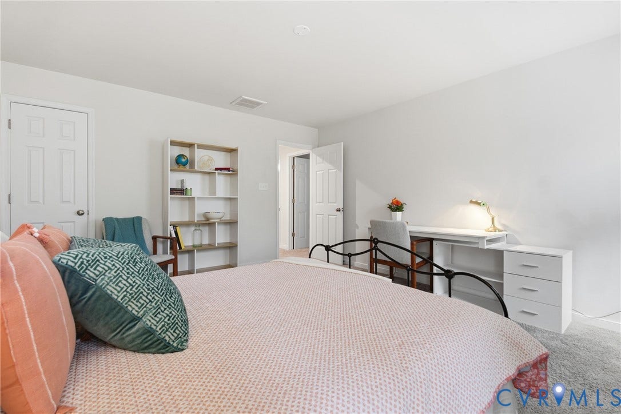
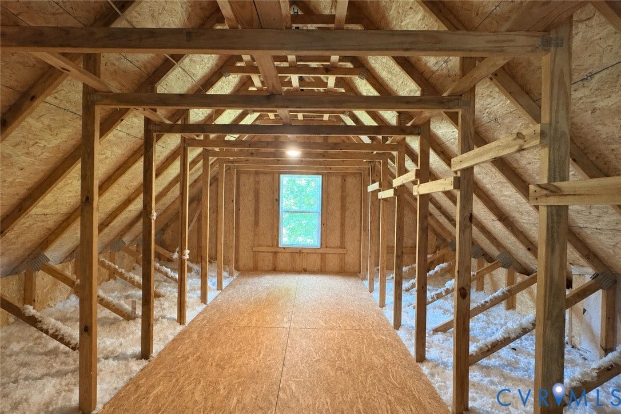
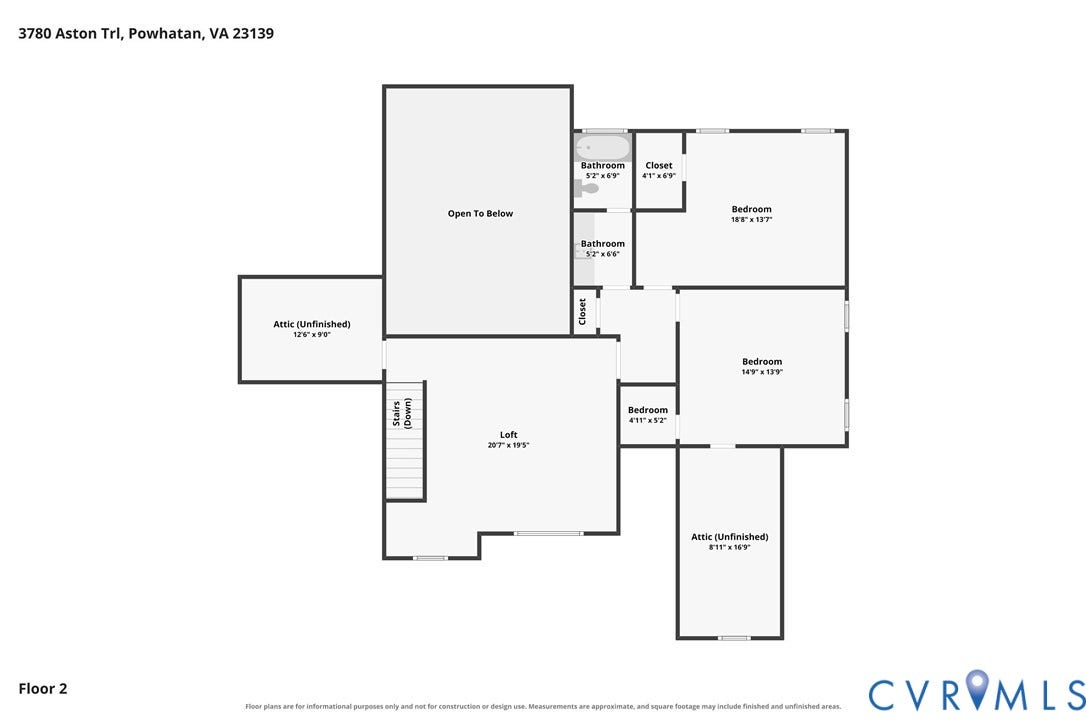
Two first-floor bedrooms and full baths offer flexible living, including a spacious primary suite with an oversized walk-in closet, dual vanities, and Euro shower. Upstairs, an open loft overlooks the living area alongside two additional bedrooms. Unfinished walk-in attic space off one bedroom offers potential for a private office or expanded closet.
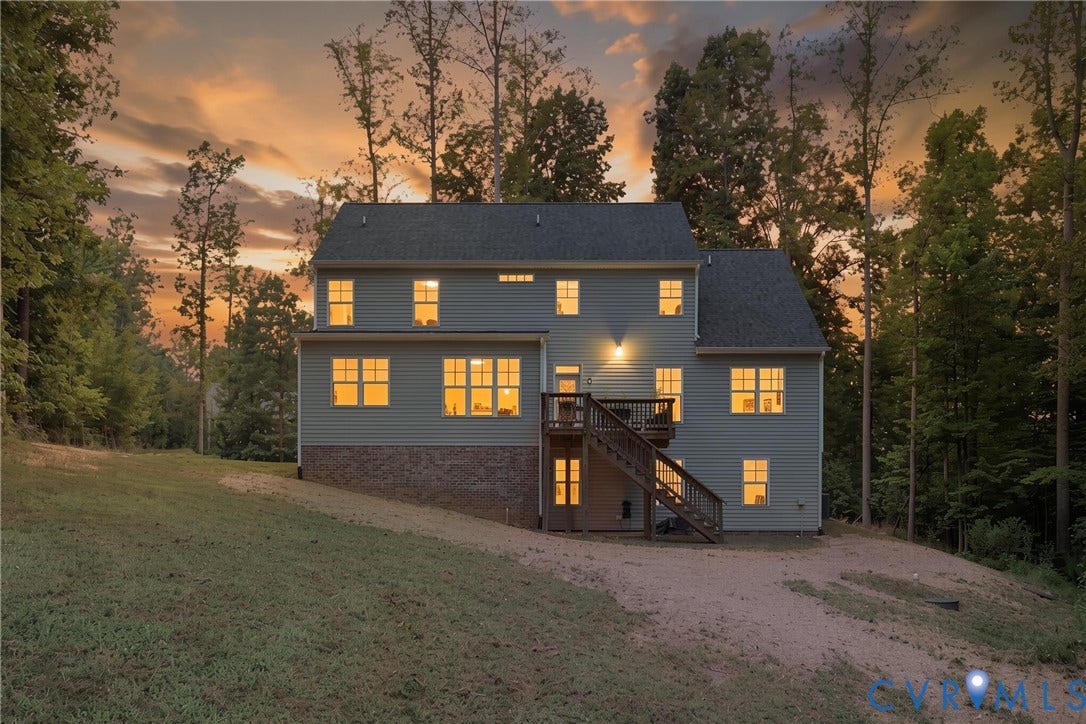
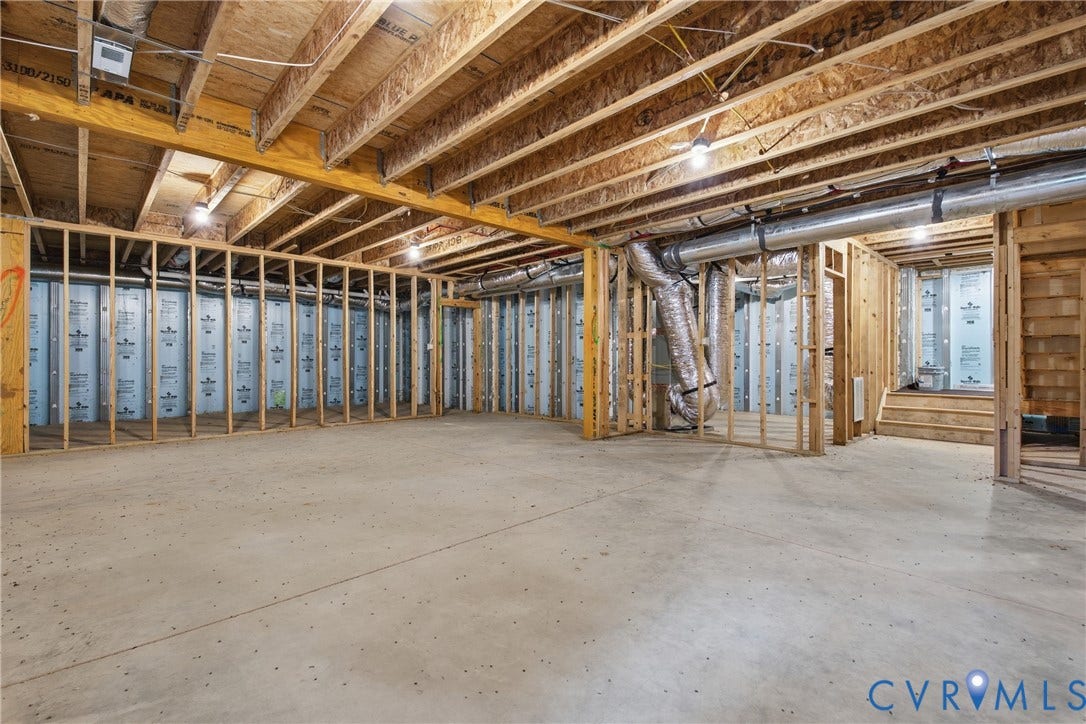
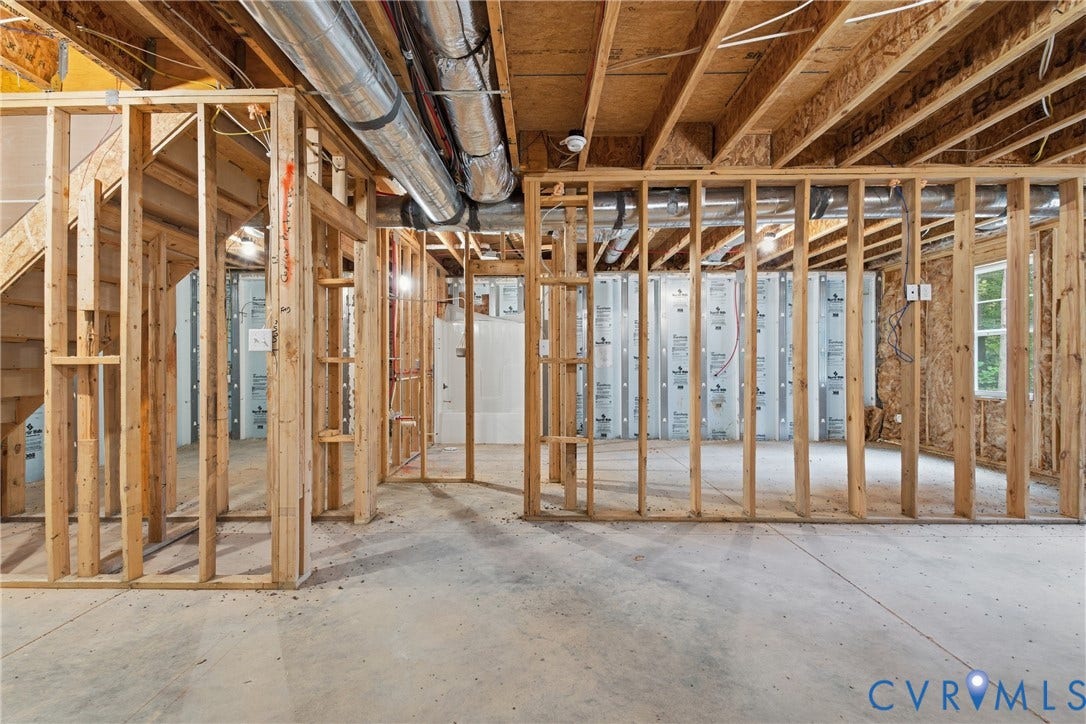
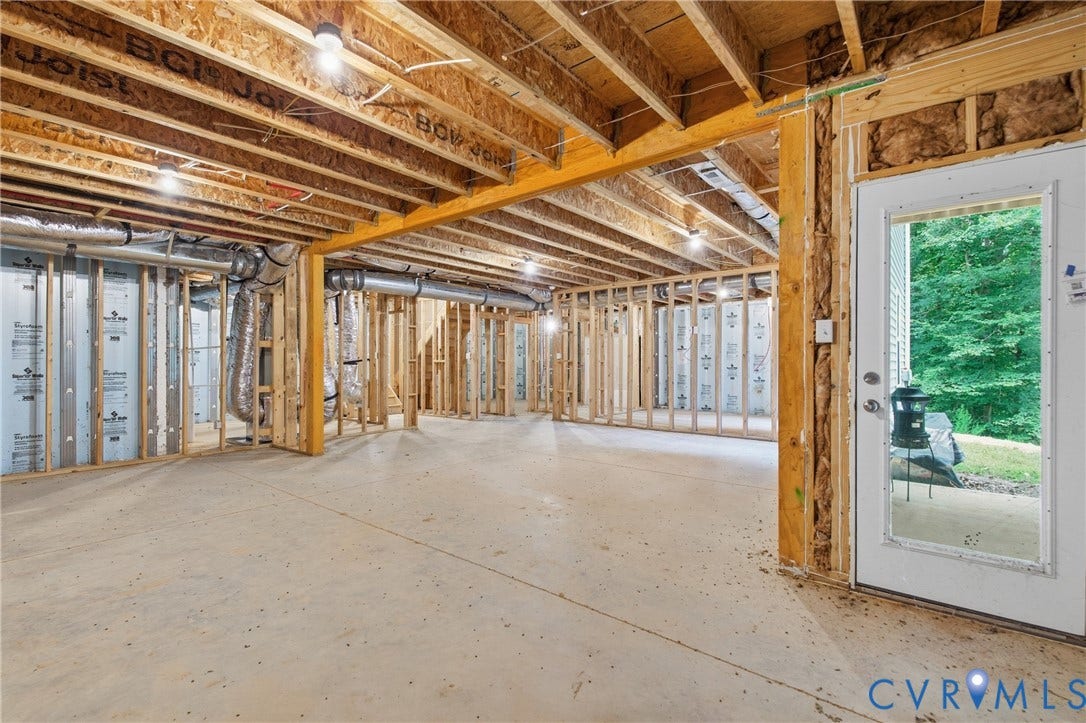
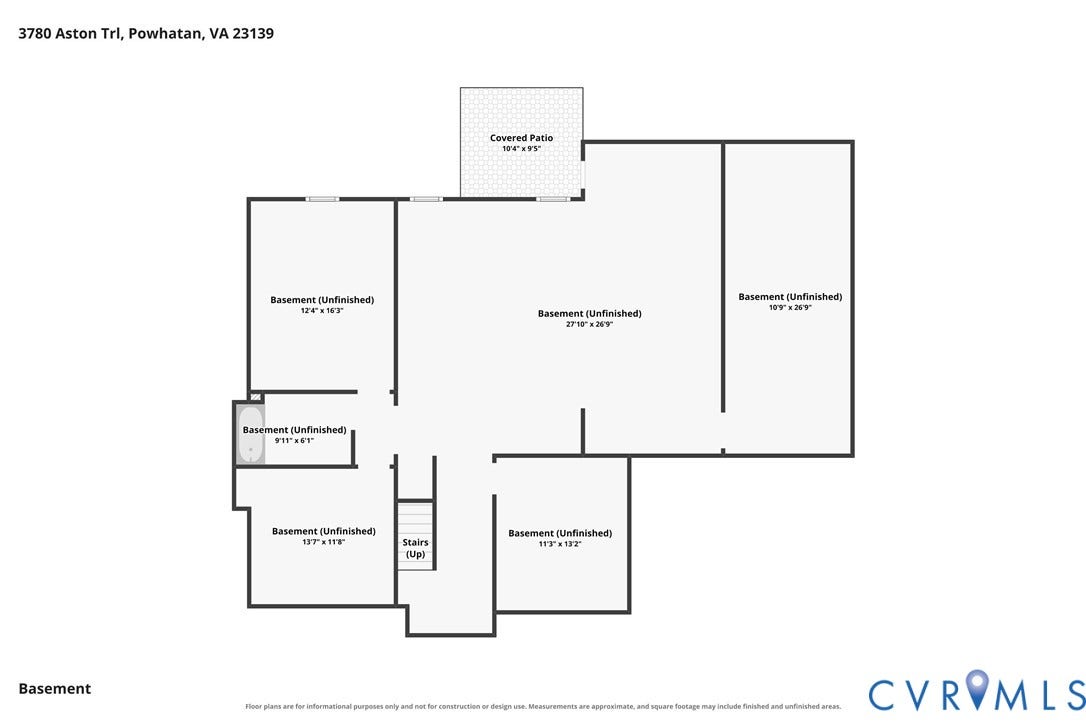
The fully heated, unfinished walk-out basement is already framed with electrical, plumbing rough-in for a full bath, and a separate entrance. Ideal for a home theater, gym, or additional living space!
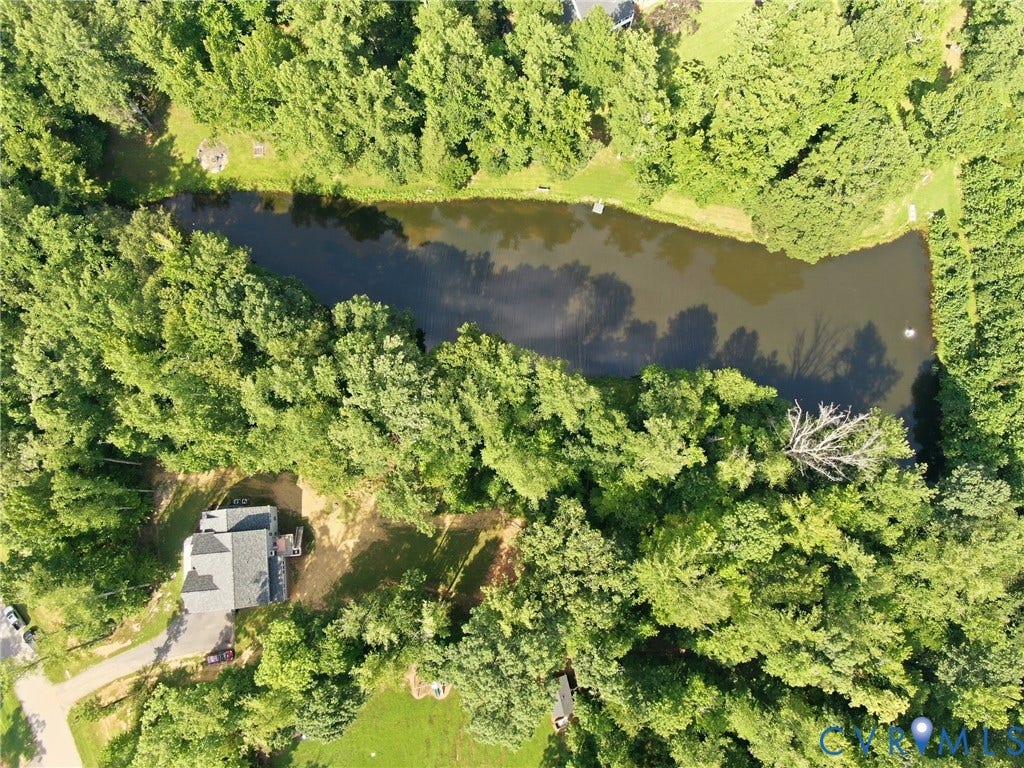
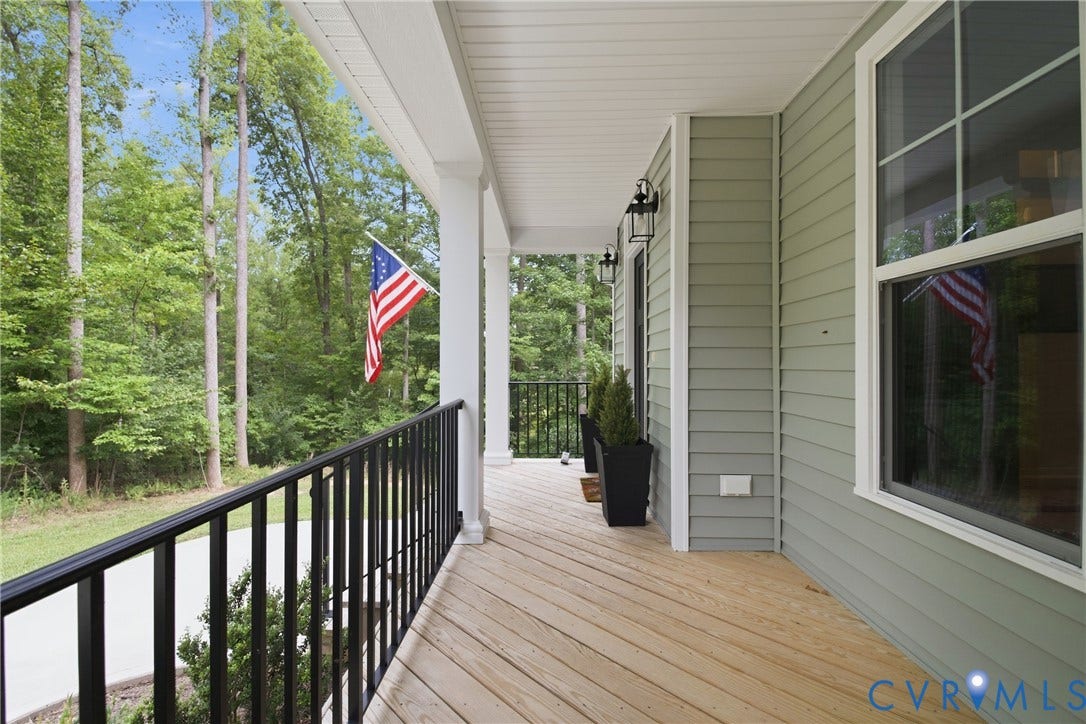
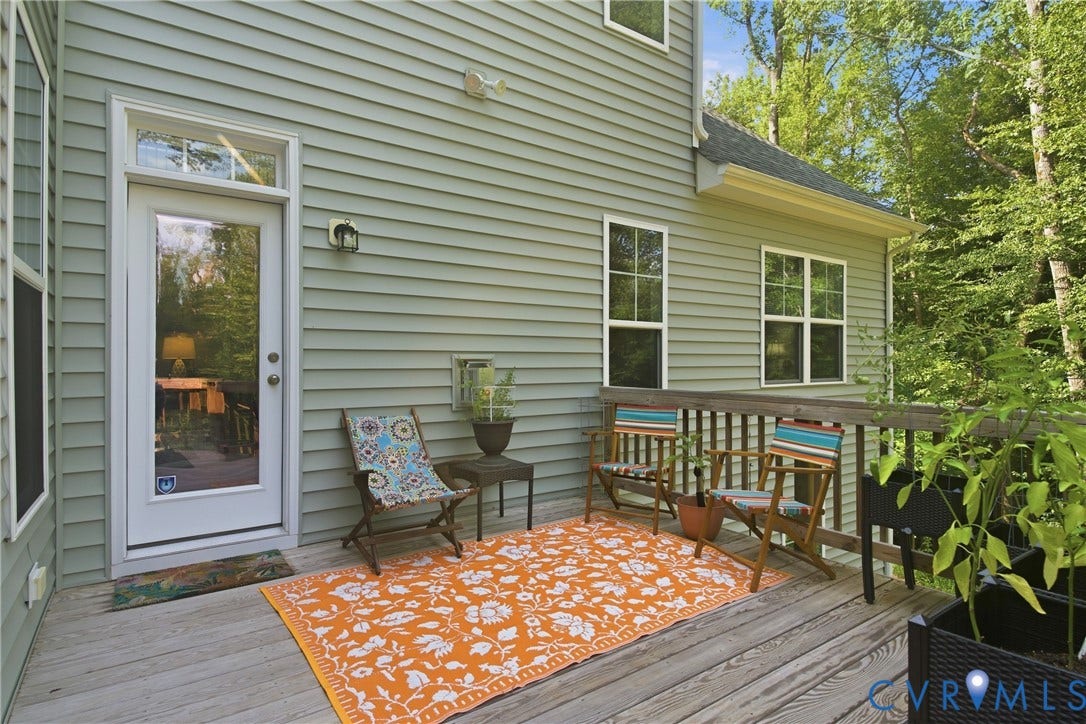
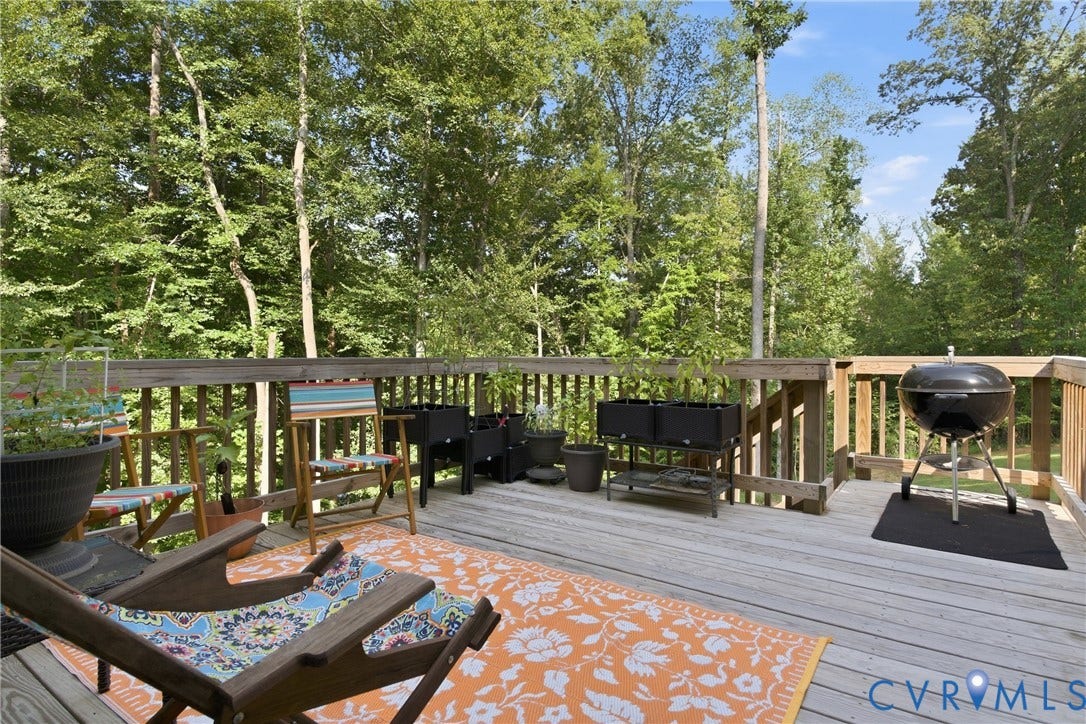
Outside, unwind on the deck or patio surrounded by peaceful scenery. Just steps from the backyard, a serene private pond shared with only four neighboring properties offers a peaceful retreat for fishing, kayaking, and enjoying nature. Additional highlights include a tankless water heater, two-zone ...
+ Read More| Listing Id: | 2618331 |
|---|---|
| List Price: | $725,000 |
| Property Type: | Residential |
| Property Sub Type: | SingleFamilyResidence |
| Status: | Active |
| Bedrooms Total: | 4 |
| Bathrooms Full: | 3 |
| Living Area: | 2,821 |
| Association Fee: | $125 |
| Tax Annual Amount: | $4,986 |
| Lot Size Acres: | 3.232 |
| Architectural Style: | Craftsman |
| Waterfront?: | Yes |
| City: | Powhatan |
| Subdivision: | Aston |
| Postal Code: | 23139 |
| Year Built: | 2023 |
| Above Grade Finished Area: | 2,821.0 |
| Appliances: | BuiltInOven, Cooktop, DoubleOven, Dryer, Dishwasher, GasCooking, Disposal, Microwave, Oven, PropaneWaterHeater, Range, Refrigerator, Stove, TanklessWaterHeater, Washer |
| Association Fee: | $125 |
| Association Fee Frequency: | Quarterly |
| Association?: | Yes |
| Attached Garage?: | Yes |
| Basement: | Full, Unfinished, WalkOutAccess |
| Basement Yn: | Yes |
| Bathrooms Total Integer: | 3 |
| Building Area Source: | Appraiser |
| Community Features: | HomeOwnersAssociation |
| Construction Materials: | Drywall, Frame, VinylSiding |
| Cooling: | HeatPump, Zoned |
| Cooling?: | Yes |
| Disclosures: | CovenantsRestrictionsDisclosure, SellerDisclosure |
| Door Features: | FrenchDoors |
| Elementary School: | Pocahontas |
| Exterior Features: | Deck, Porch, PavedDriveway |
| Fencing: | None |
| Fireplace Features: | Gas, Vented |
| Fireplaces Total: | 1 |
| Flooring: | Carpet, Vinyl |
| Garage Spaces: | 2.0 |
| Garage?: | Yes |
| Heating: | HeatPump, Propane, Zoned |
| Heating?: | Yes |
| High School: | Powhatan |
| Interior Features: | BeamedCeilings, BedroomOnMainLevel, BreakfastArea, BathroomRoughIn, CeilingFans, DiningArea, SeparateFormalDiningRoom, DoubleVanity, EatInKitchen, EnSuiteBathroom, FrenchDoorsAtriumDoors, FullBathOnMainLevel, Fireplace, GraniteCounters, HighCeilings, KitchenIsland, Loft, BathInPrimaryBedroom, MainLevelPrimary, Pantry, RecessedLighting |
| Laundry Features: | WasherHookup, DryerHookup |
| Levels: | Two |
| Listing Agreement: | ExclusiveRightToSell |
| Living Area Source: | Appraiser |
| Lot Size Area: | 3.232 |
| Lot Size Units: | Acres |
| Middle Or Junior School: | Powhatan |
| MLS Area Major: | 66 - Powhatan |
| Original List Price: | $750,000 |
| Ownership: | Individuals |
| Ownership Type: | SoleProprietor |
| Parcel Number: | 016C-8-18R |
| Parking Features: | Attached, Driveway, Garage, GarageDoorOpener, OffStreet, Paved |
| Parking Total: | 2 |
| Patio And Porch Features: | FrontPorch, Patio, Deck, Porch |
| Pool Features: | None |
| Possession: | CloseOfEscrow |
| Postal Code Plus4: | 4250 |
| Property Condition: | Resale |
| Roof: | Shingle |
| Rooms Total: | 10 |
| Security Features: | SmokeDetectors |
| Sewer: | SepticTank |
| State Or Province: | VA |
| Stories: | 2 |
| Stories Total: | 2 |
| Tax Assessed Value: | $709,900 |
| Tax Year: | 2026 |
| View: | Water |
| View?: | Yes |
| Water Body Name: | Pond |
| Waterfront Features: | Pond, WaterAccess, WalkToWater |
| Water Source: | Well |
| Year Built Details: | Actual |
| Property Sub Type Additional: | SingleFamilyResidence |
| County Or Parish: | Powhatan |
| Above Grade Unfinished Area: | 136.0 |
| Below Grade Unfinished Area: | 1840.0 |
| Green Building Verification Type: | EnergyStarCertifiedHomes |
| Water Heater: | Propane, Tankless |
| Country Subdivision: | 51145 |
| Record Signature: | -621,875,963 |
| Universal Parcel Id: | urn:reso:upi:2.0:US:51145:016C-8-18R |
| Fireplace?: | Yes |
Listing Courtesy of: Real Broker LLC
membership@therealbrokerage.com
All or a portion of the multiple Listing information is provided by the Central Virginia Regional MLS, from a copyrighted compilation of Listings. All Central Virginia Regional MLS information provided is deemed reliable but is not guaranteed accurate. The compilation of Listings and each individual Listing are ©2026 Central Virginia Regional MLS. All rights reserved.
Central Virginia Regional MLS data last updated on October 08, 2026 04:57 PM - ET
Property Last Updated: October 08, 2026 04:57 PM - ET
