3700 Bremerton Drive
Henrico, VA 23233
$675,000 - Wellesley
SELLER INCENTIVE: Seller is offering up to $10,000 toward Buyer’s CLOSING COSTS, which may provide additional flexibility for planned renovations and improvements after closing. Concession subject to acceptable offer terms, lender requirements, and applicable closing guidelines.
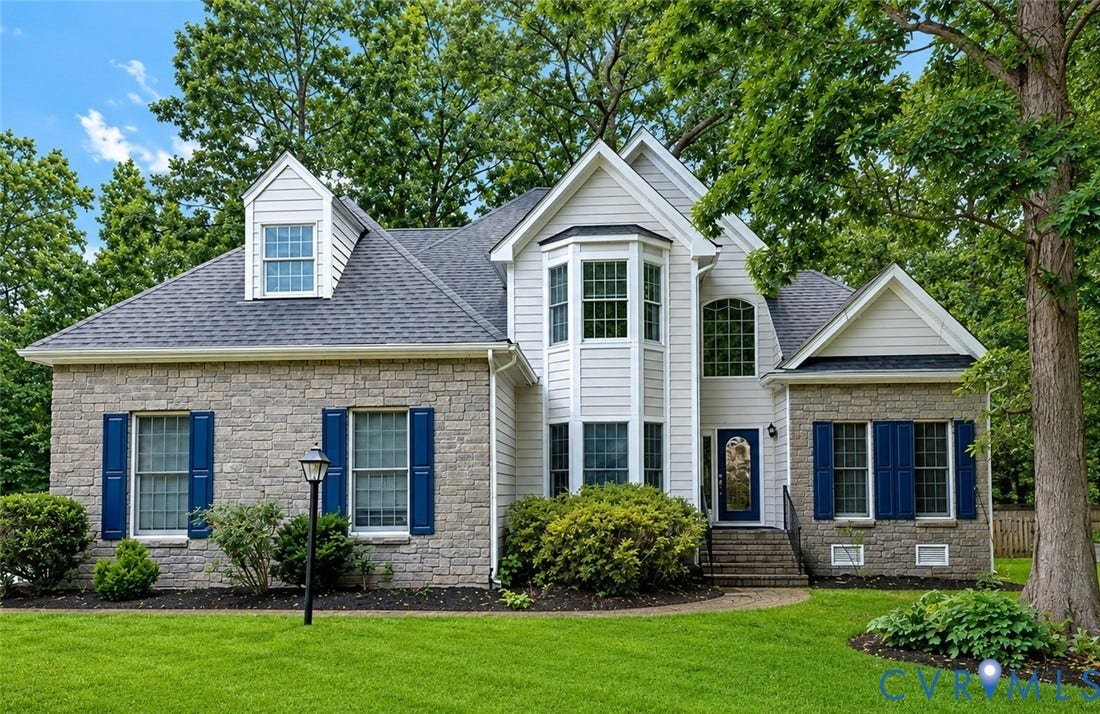
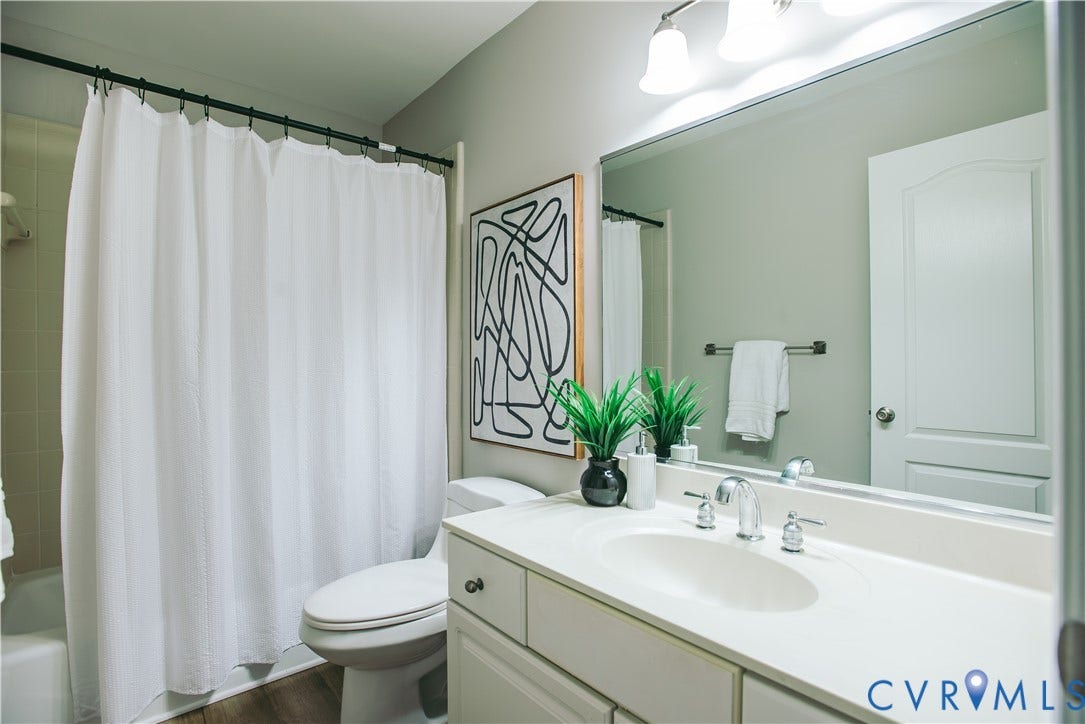
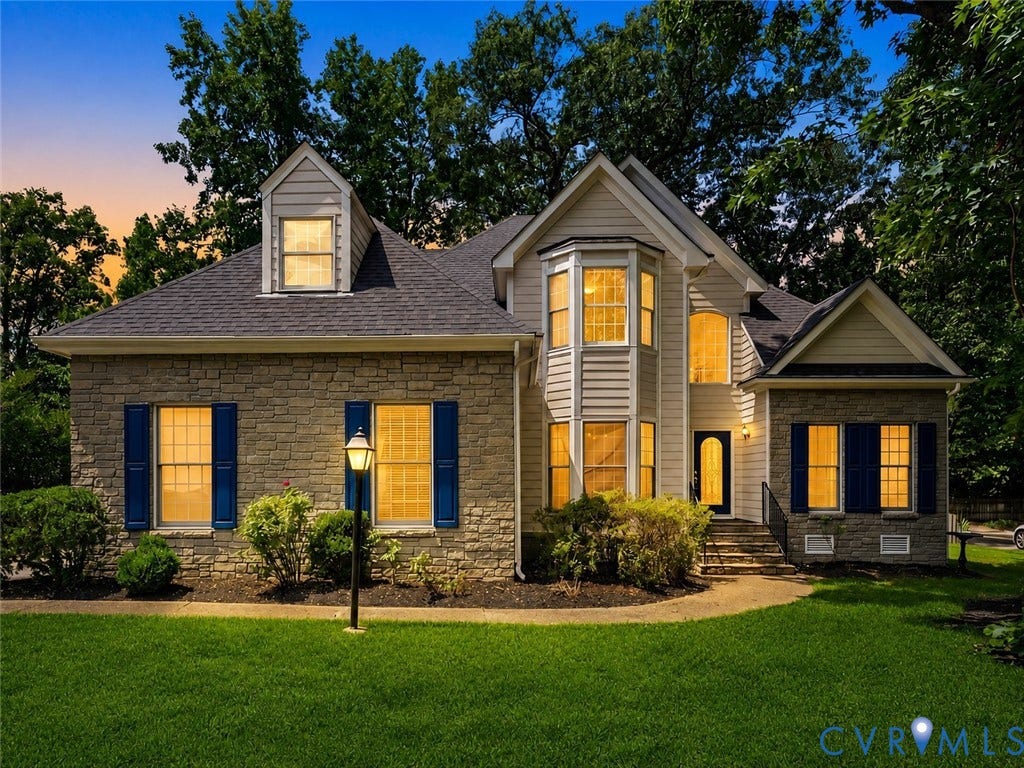
This gorgeous, recently renovated, move-in-ready home is located in the highly sought-after Wellesley community in the heart of Short Pump. Offering approximately 2,976 square feet, 5 bedrooms, and 3.5 bathrooms, this exceptional home combines modern updates, spacious living, and an unbeatable location.
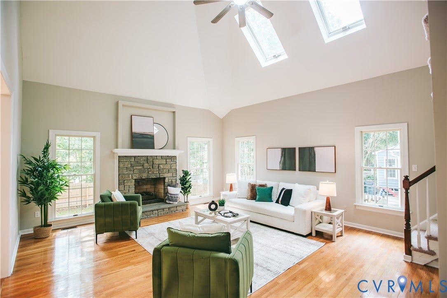
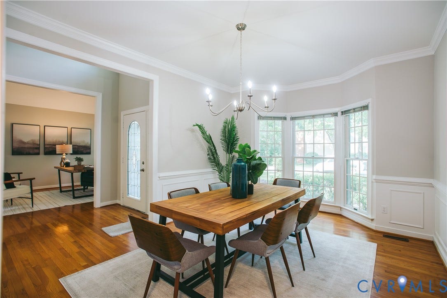
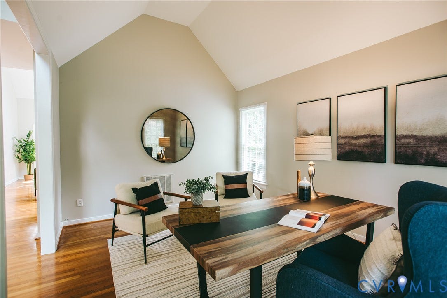
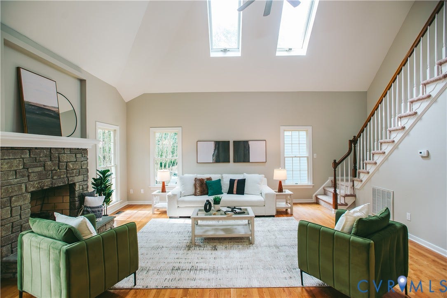
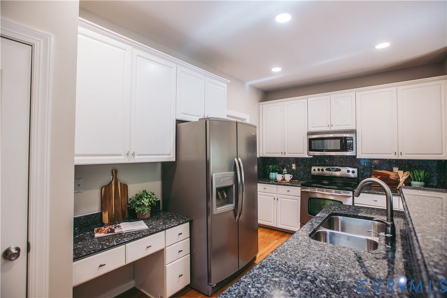
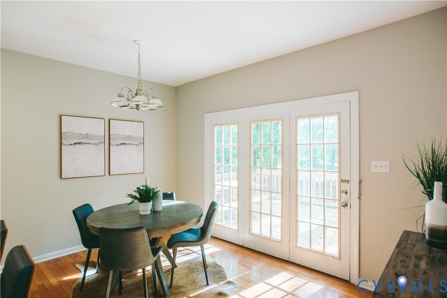
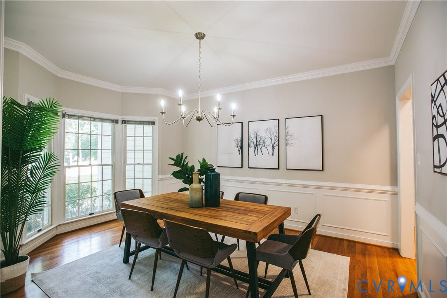
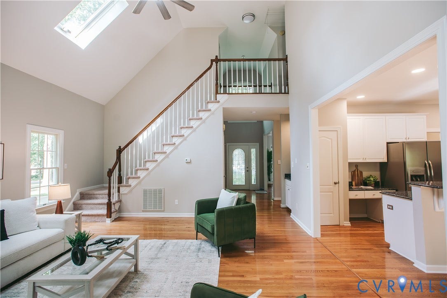
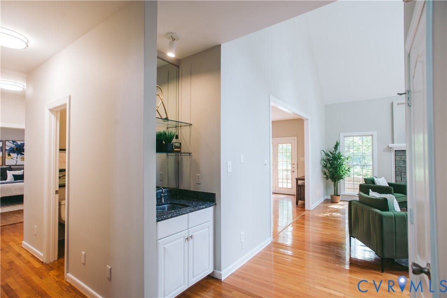
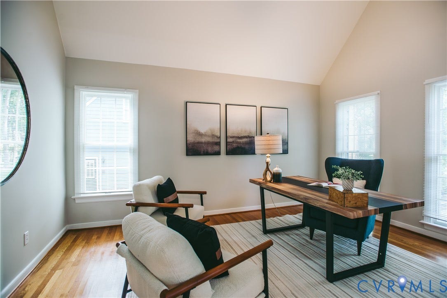
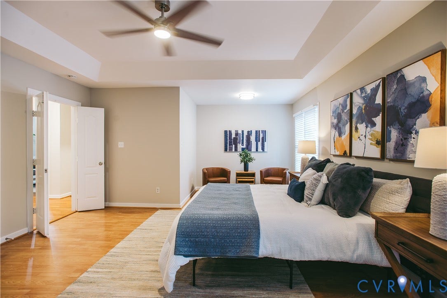
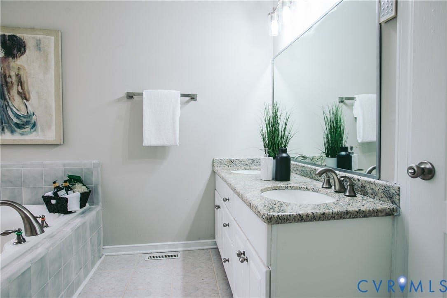
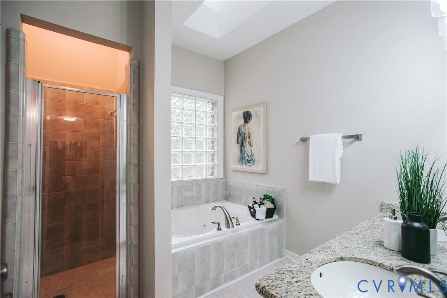
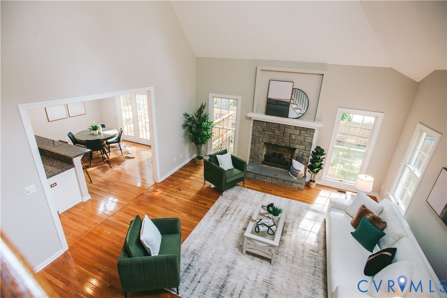
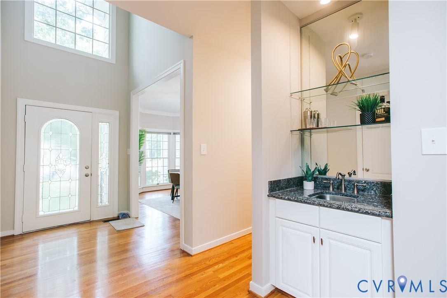
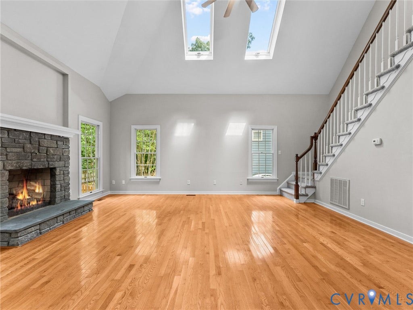
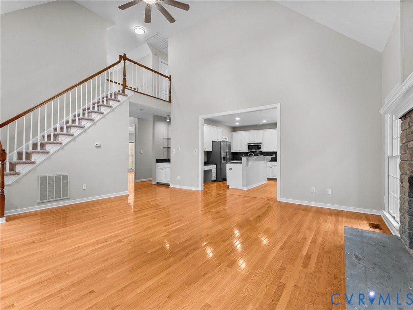
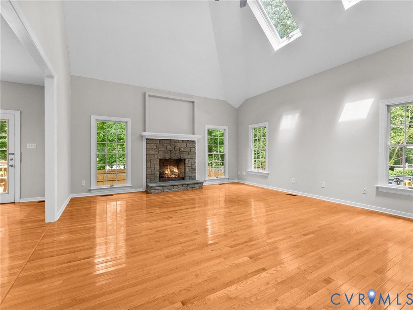
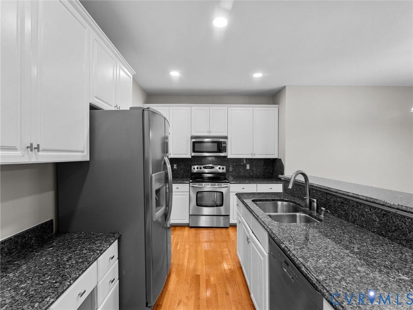
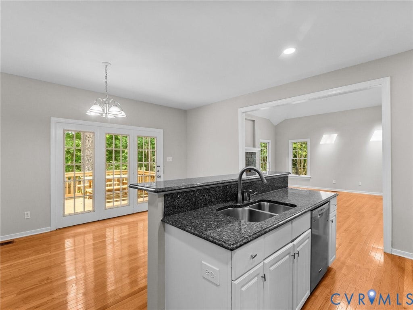
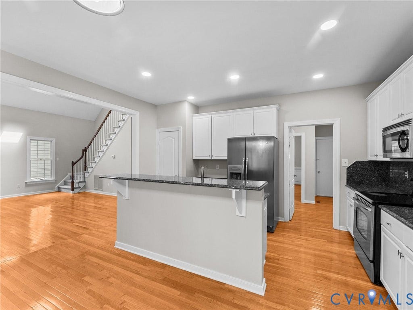
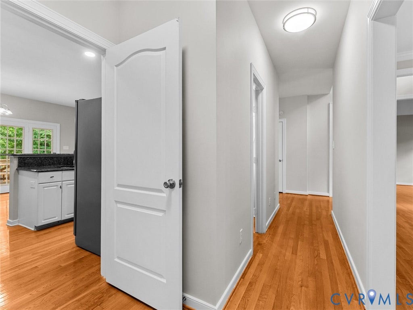
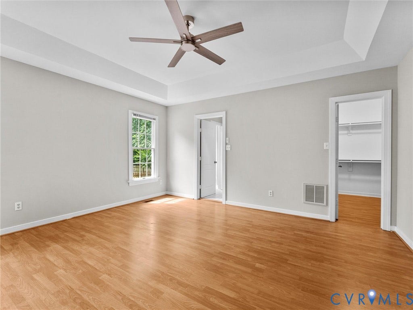
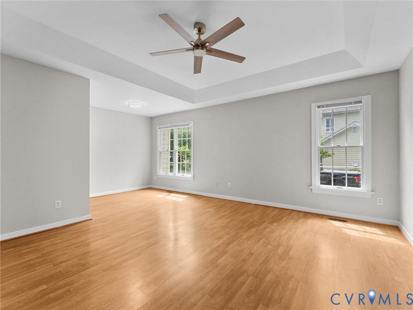
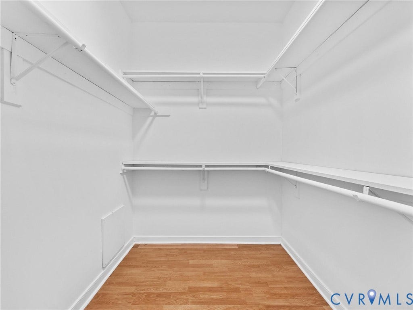
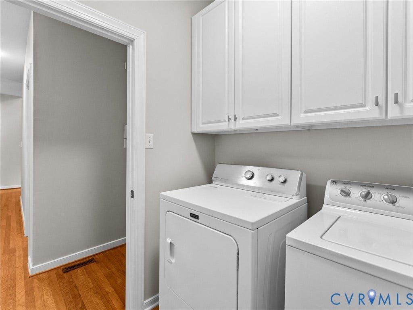
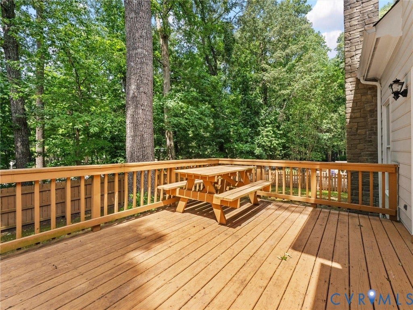
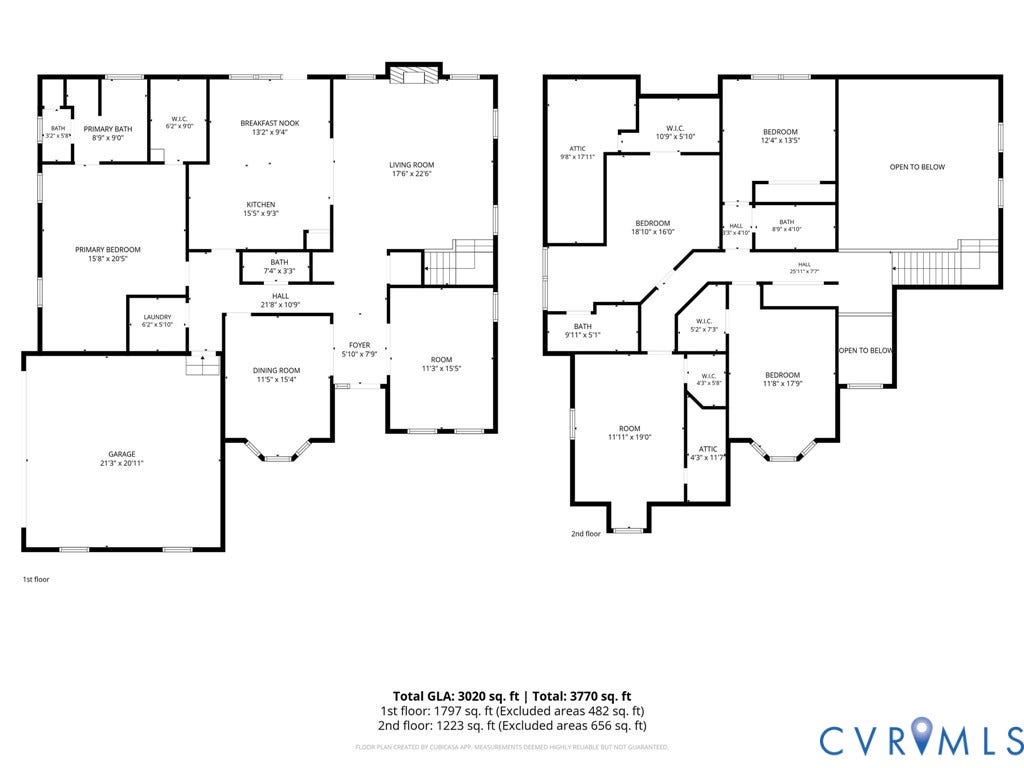
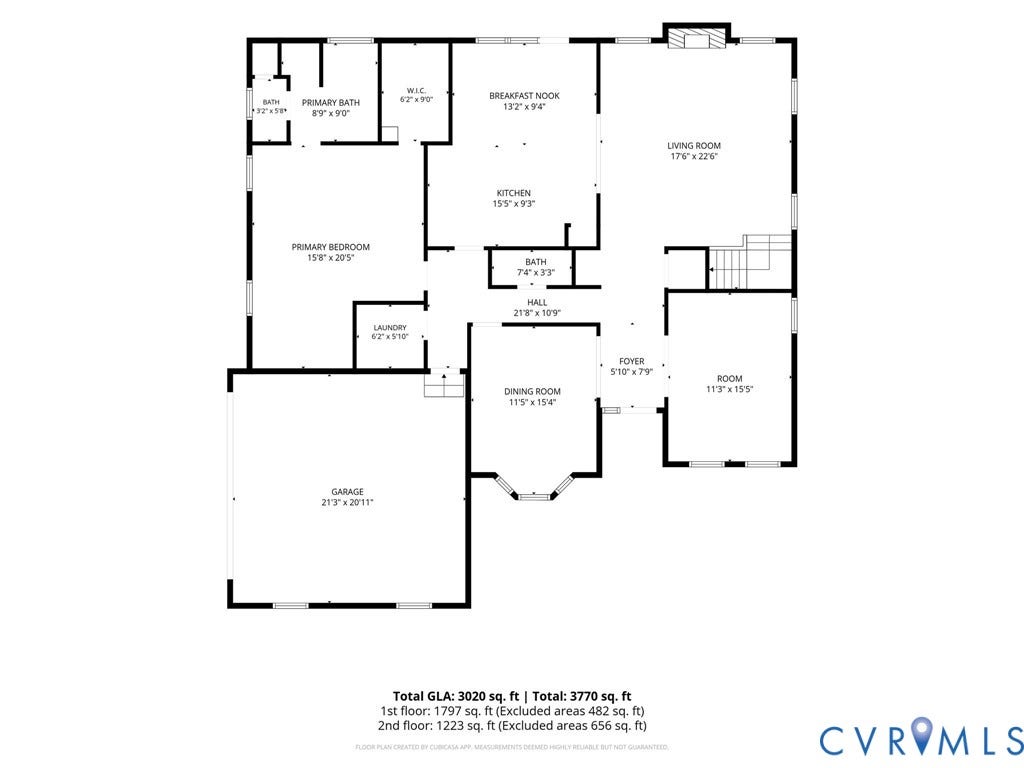
The first floor features a desirable primary suite with a full bath and walk-in closet, hardwood flooring, a private office, formal dining room, laundry room, and a stunning two-story great room with a gas fireplace. The great room flows seamlessly into the eat-in chef's kitchen featuring granite countertops, stainless steel appliances, pantry, and direct access to the rear deck.
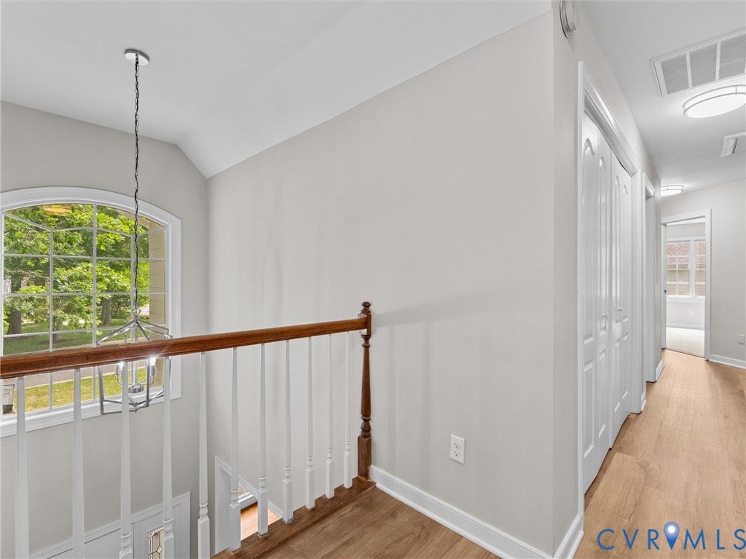
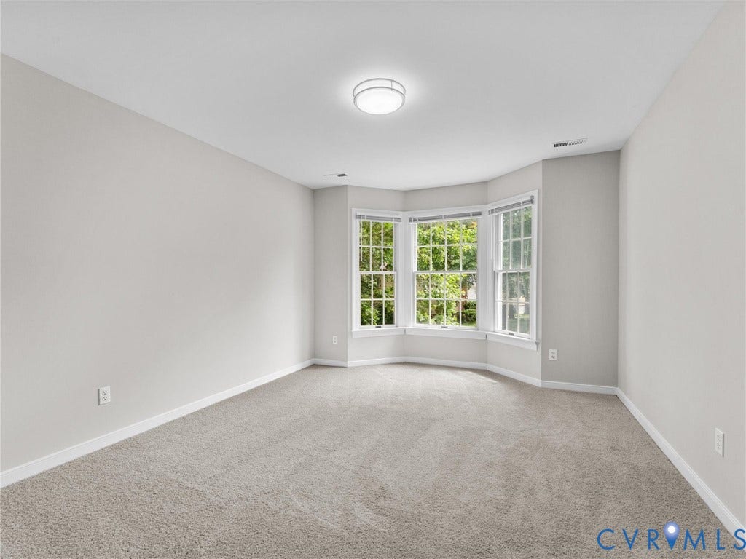
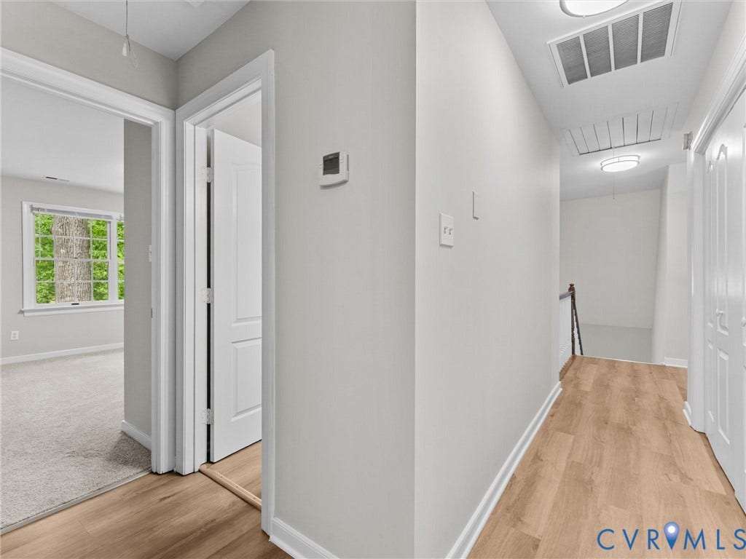
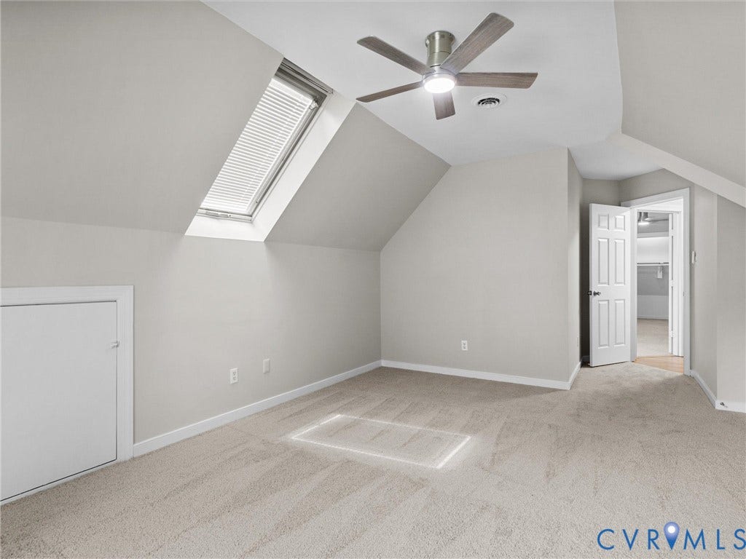
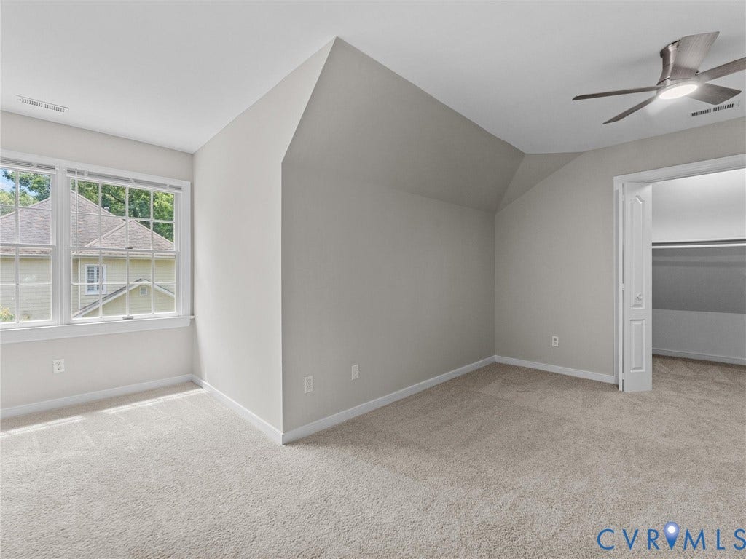
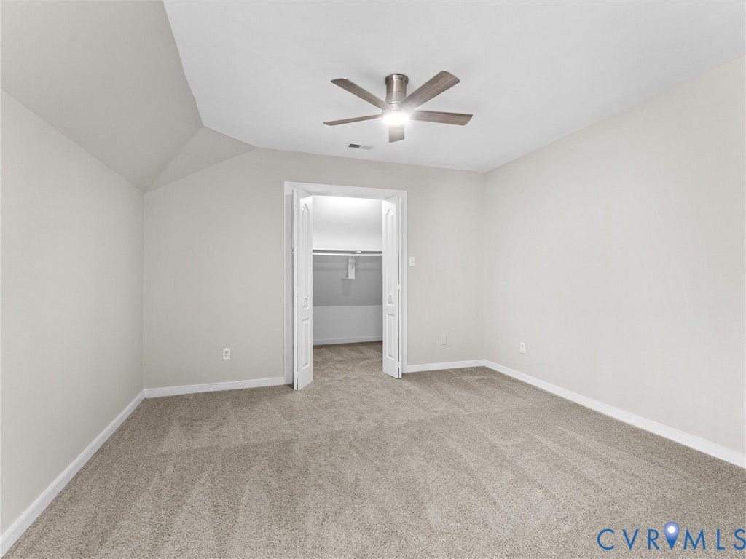
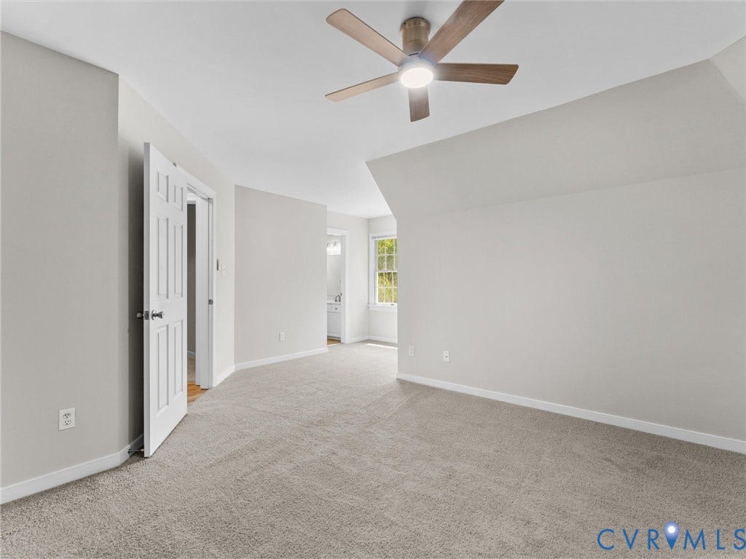
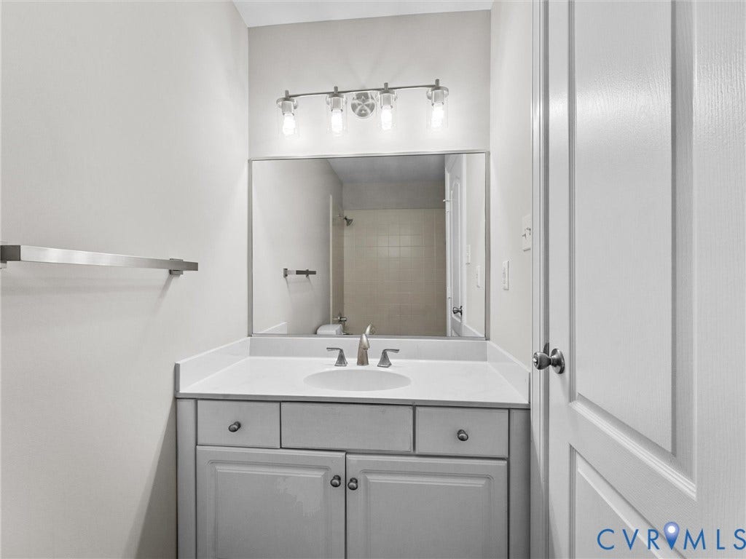
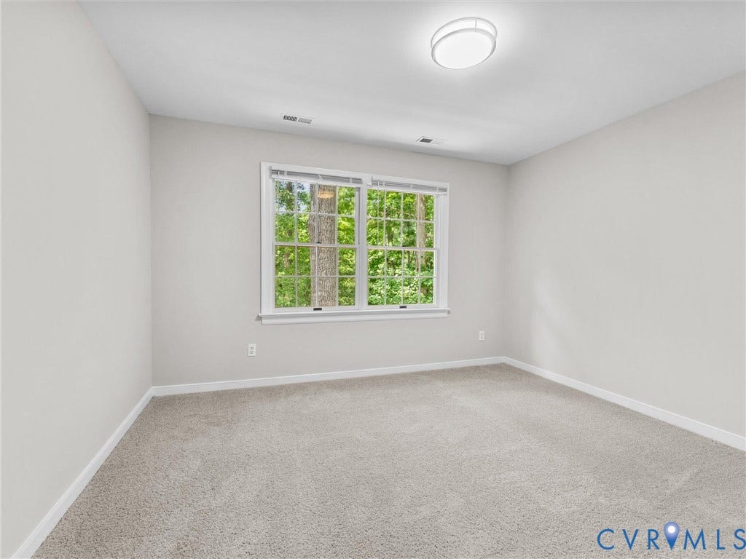
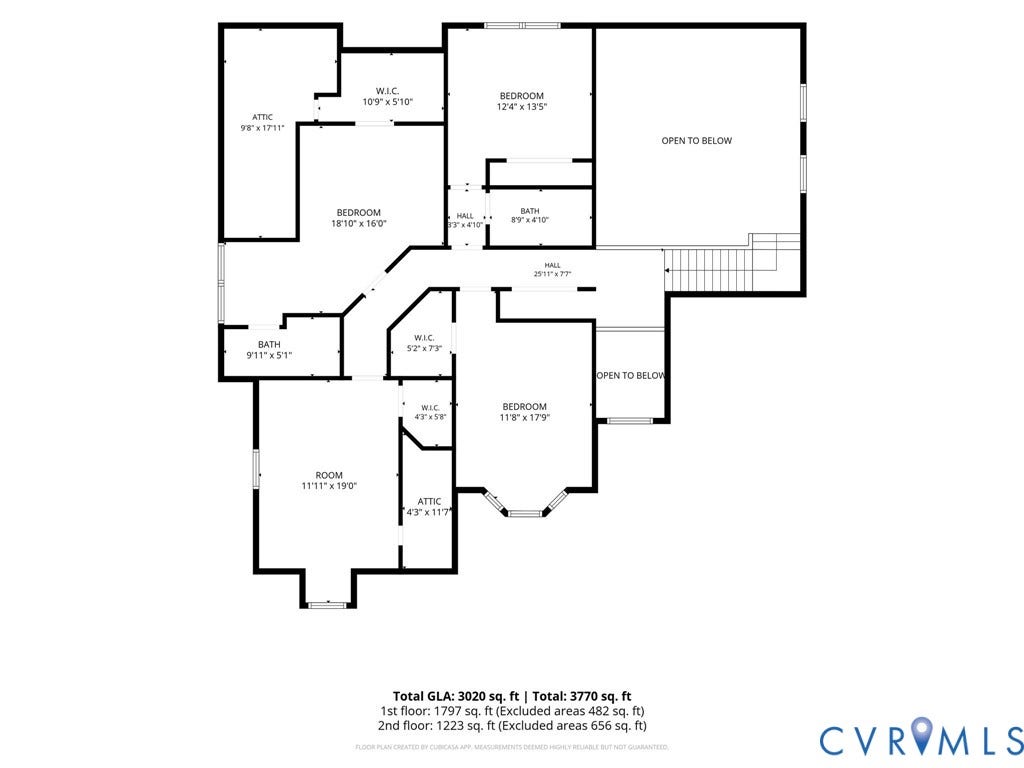
The second floor includes four additional bedrooms, new luxury vinyl plank flooring in the hallway, new carpet throughout all bedrooms, and a walk-up attic providing ample storage space.
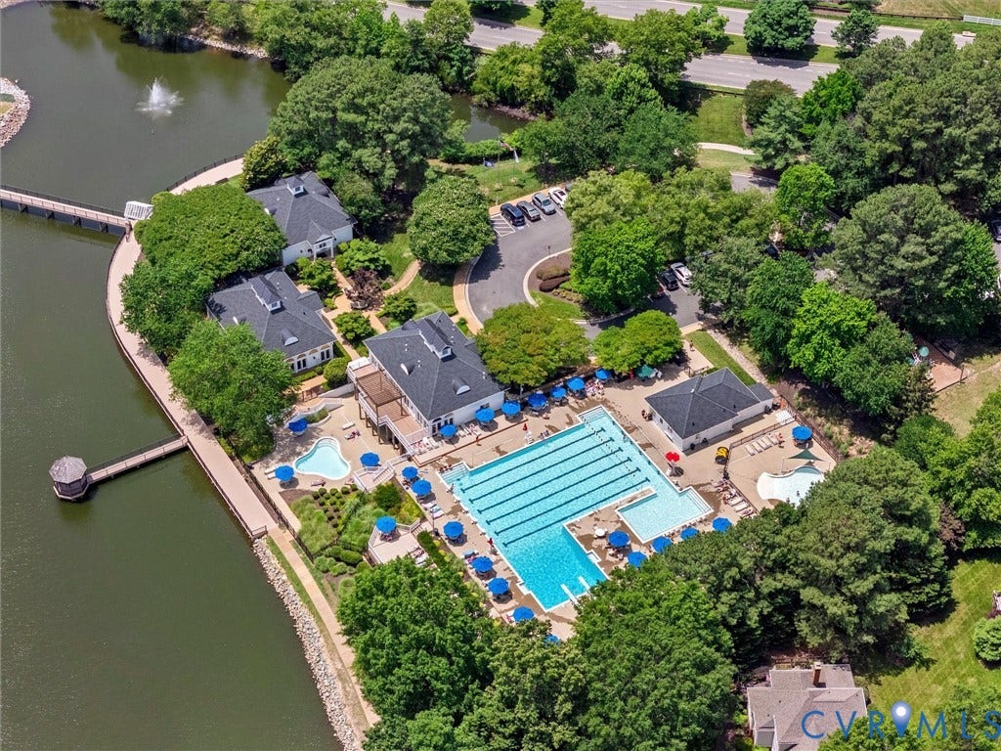
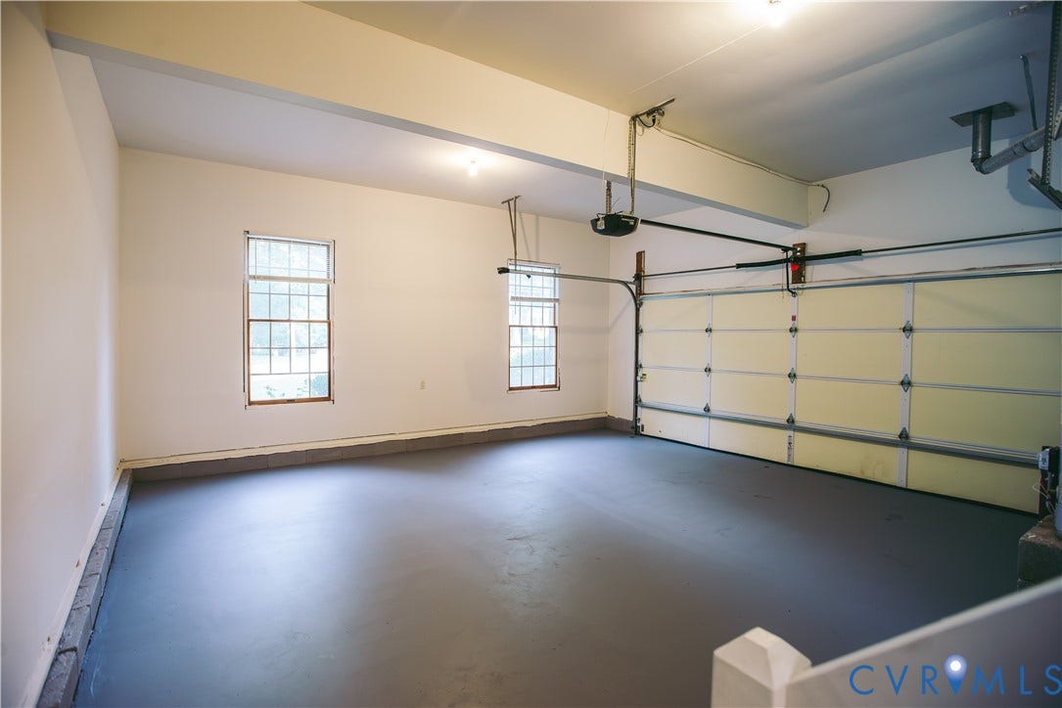
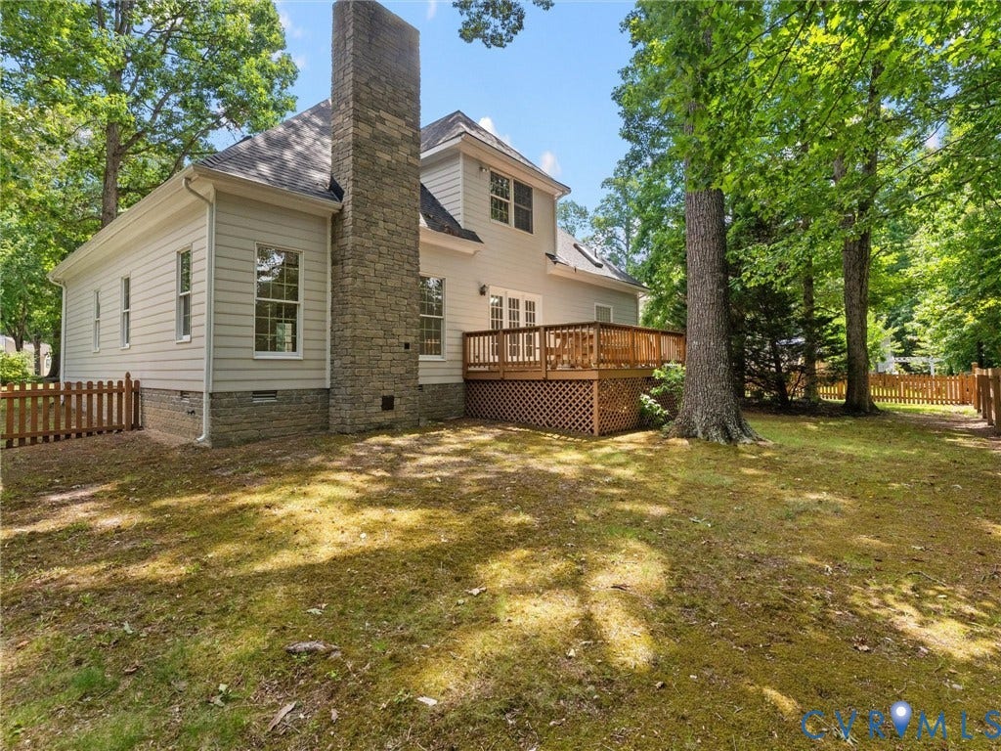
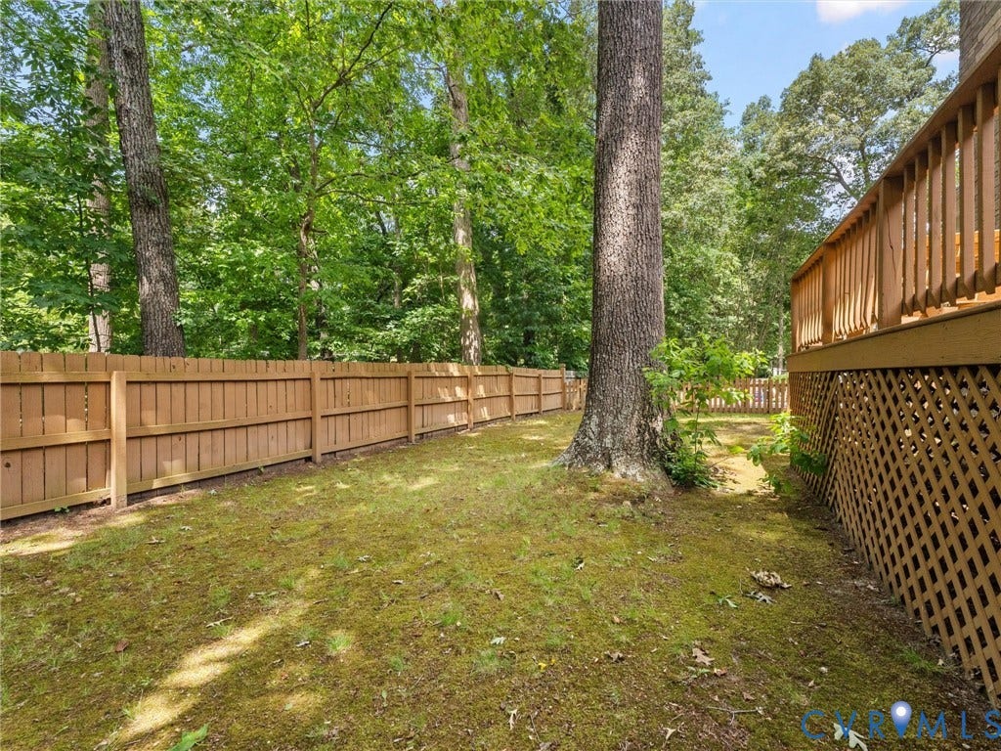
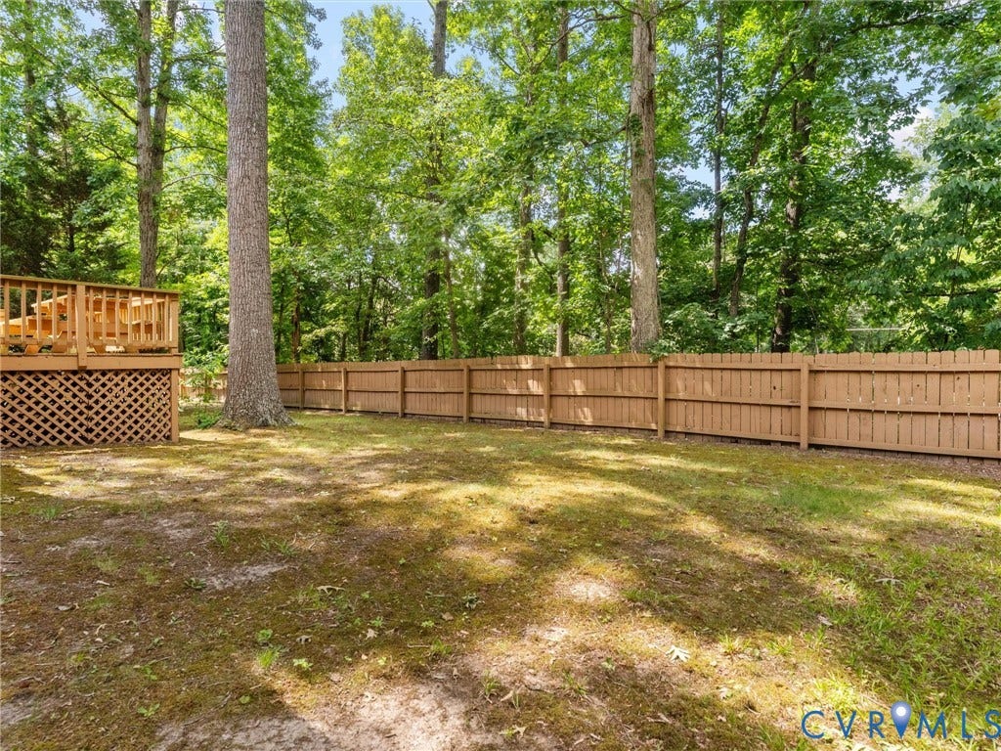
Exterior features include mature landscaping, a fenced rear yard, paved driveway, two-car side-entry garage, outdoor lighting, and a spacious rear deck perfect for entertaining. The home is within walking and biking distance to schools, the clubhouse, pool, playgrounds, and community amenities.
Wellesley residents enjoy access to a clubhouse, swimming pools, tennis courts, basketball courts, playgrounds, walking trails, lakes, and sidewalks throughout the community. Conveniently located near I-64, I-95, Route 288, premier shopping, dining, grocery stores, hospitals, and healthcare facilities.
Don't miss ...
+ Read More| Listing Id: | 2624904 |
|---|---|
| List Price: | $675,000 |
| Property Type: | Residential |
| Property Sub Type: | SingleFamilyResidence |
| Status: | Active |
| Bedrooms Total: | 5 |
| Bathrooms Full: | 3 |
| Bathrooms Half: | 1 |
| Living Area: | 2,976 |
| Association Fee: | $312 |
| Tax Annual Amount: | $5,148 |
| Lot Size Acres: | 0.3077 |
| Architectural Style: | TwoStory |
| Waterfront?: | No |
| City: | Henrico |
| City Region: | Wellesley |
| Subdivision: | Bremerton At Wellesley |
| Postal Code: | 23233 |
| Year Built: | 1994 |
| Above Grade Finished Area: | 2,976.0 |
| Appliances: | Dryer, Dishwasher, ElectricCooking, Disposal, IceMaker, Microwave, Oven, Refrigerator, RangeHood, Stove, WaterHeater, Washer |
| Association Amenities: | Landscaping, Management |
| Association Fee: | $312 |
| Association Fee Frequency: | Quarterly |
| Association Fee Includes: | Clubhouse, CommonAreas, Pools, RecreationFacilities |
| Association?: | Yes |
| Attached Garage?: | Yes |
| Basement: | CrawlSpace |
| Basement Yn: | No |
| Bathrooms Total Integer: | 4 |
| Building Area Source: | Appraiser |
| Community Features: | BasketballCourt, CommonGroundsArea, Clubhouse, CommunityPool, DeckPorch, Fitness, HomeOwnersAssociation, Lake, Playground, Pond, Pool, TennisCourts, TrailsPaths, Park |
| Construction Materials: | Drywall, Frame, Stone, VinylSiding, WoodSiding |
| Cooling: | CentralAir, Electric, Zoned |
| Cooling?: | Yes |
| Directions: | From 288 exit, Go 1.9 Miles East on US-250 (Broad St) Right on Lauderdale Drive, Go 0.7 Miles and turn right on Park Terrace Drive, Go 0.3 Miles and turn left on Bremerton Drive. |
| Elementary School: | Nuckols Farm |
| Exterior Features: | Deck, SprinklerIrrigation, Lighting, PavedDriveway |
| Fencing: | BackYard, Picket, Privacy |
| Fireplace Features: | Gas, Masonry |
| Flooring: | PartiallyCarpeted, Vinyl, Wood |
| Garage Spaces: | 2.0 |
| Garage?: | Yes |
| Heating: | Electric, Zoned |
| Heating?: | Yes |
| High School: | Godwin |
| Interior Features: | Atrium, WetBar, Bookcases, BuiltInFeatures, BedroomOnMainLevel, CeilingFans, CathedralCeilings, DiningArea, SeparateFormalDiningRoom, DoubleVanity, EatInKitchen, EnSuiteBathroom, FrenchDoorsAtriumDoors, FullBathOnMainLevel, Fireplace, GraniteCounters, GardenTubRomanTub, HighCeilings, HighSpeedInternet, JettedTub, KitchenIsland |
| Laundry Features: | WasherHookup, DryerHookup |
| Levels: | Two |
| Listing Agreement: | ExclusiveAgency |
| Living Area Source: | Appraiser |
| Lot Features: | Level |
| Lot Size Area: | 0.3077 |
| Lot Size Units: | Acres |
| Middle Or Junior School: | Pocahontas |
| MLS Area Major: | 22 - Henrico |
| Original List Price: | $675,000 |
| Ownership: | Individuals |
| Ownership Type: | SoleProprietor |
| Parcel Number: | 733-759-2838 |
| Parking Features: | Attached, DirectAccess, Driveway, Garage, GarageDoorOpener, Paved |
| Parking Total: | 2 |
| Patio And Porch Features: | RearPorch, Deck |
| Pool Features: | None, Community |
| Possession: | CloseOfEscrow |
| Postal Code Plus4: | 1070 |
| Property Attached?: | Yes |
| Property Condition: | Resale |
| Roof: | Shingle |
| Rooms Total: | 8 |
| Security Features: | SmokeDetectors |
| Sewer: | PublicSewer |
| State Or Province: | VA |
| Stories: | 2 |
| Stories Total: | 2 |
| Tax Assessed Value: | $665,400 |
| Tax Year: | 2025 |
| Topography: | Level |
| Water Source: | Public |
| Window Features: | Skylights |
| Year Built Details: | Actual |
| Zoning Description: | R3AC |
| Property Sub Type Additional: | SingleFamilyResidence |
| County Or Parish: | Henrico |
| Below Grade Unfinished Area: | 0.0 |
| Water Heater: | Central |
| Country Subdivision: | 51087 |
| Record Signature: | -1,277,912,809 |
| Universal Parcel Id: | urn:reso:upi:2.0:US:51087:733-759-2838 |
| Fireplace?: | Yes |
Listing Courtesy of: J&H Capital LLC
(804) 337-9506
All or a portion of the multiple Listing information is provided by the Central Virginia Regional MLS, from a copyrighted compilation of Listings. All Central Virginia Regional MLS information provided is deemed reliable but is not guaranteed accurate. The compilation of Listings and each individual Listing are ©2026 Central Virginia Regional MLS. All rights reserved.
Central Virginia Regional MLS data last updated on October 08, 2026 04:57 PM - ET
Property Last Updated: October 08, 2026 04:57 PM - ET
