3645 GILL Street
Chester, VA 23831
$400,000
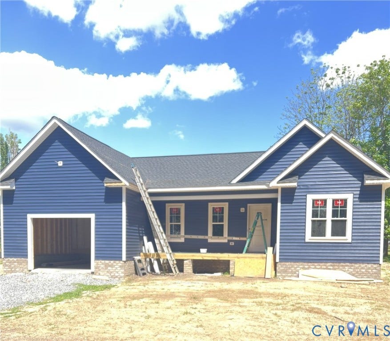
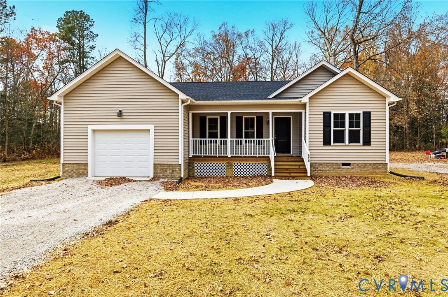
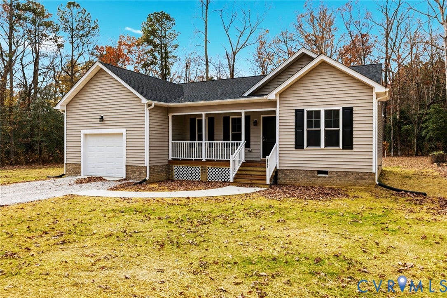
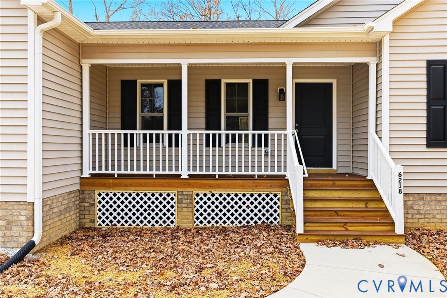
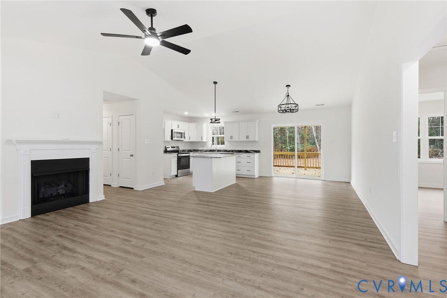
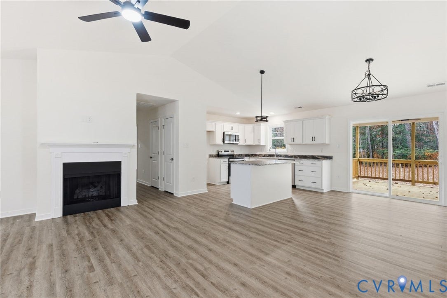
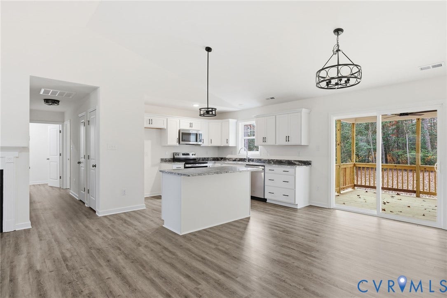
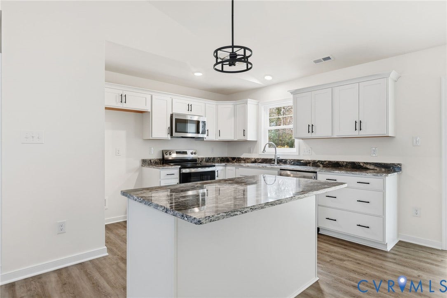
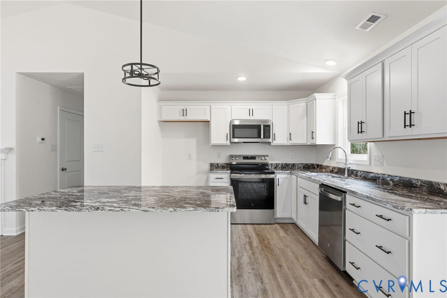
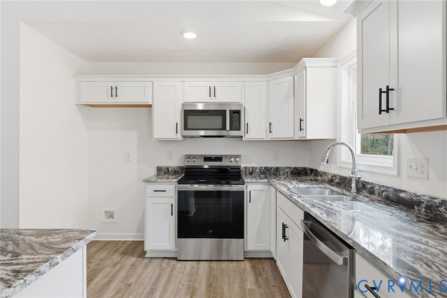
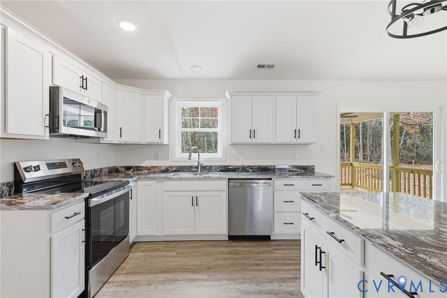
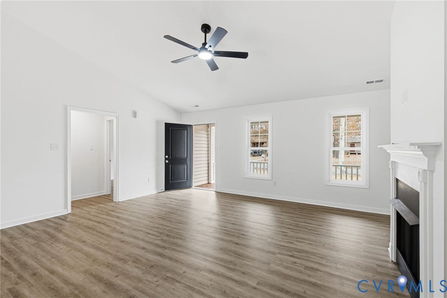
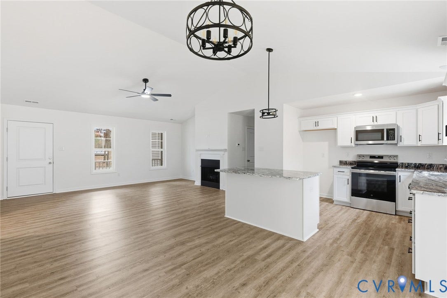
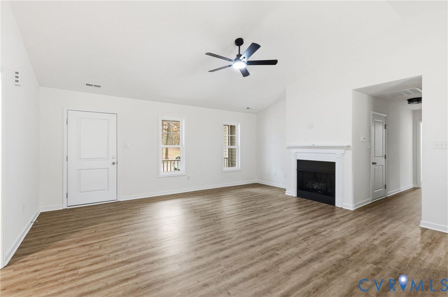
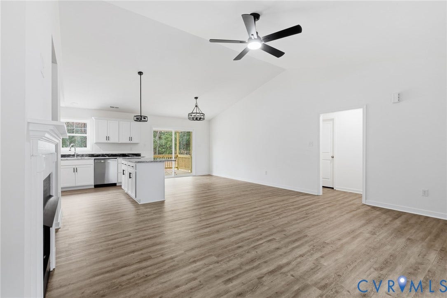
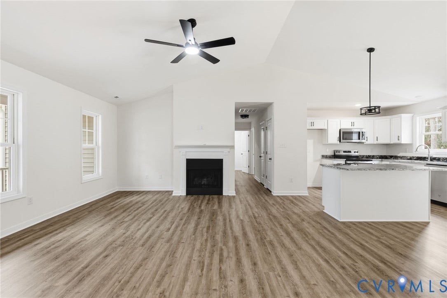
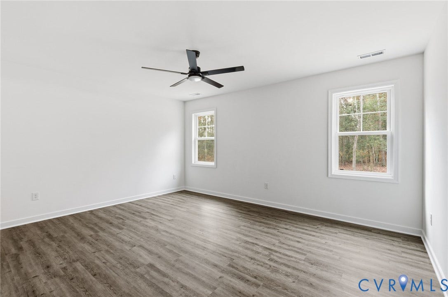
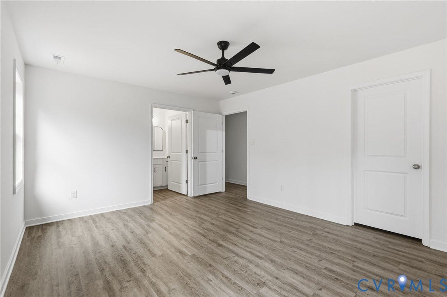
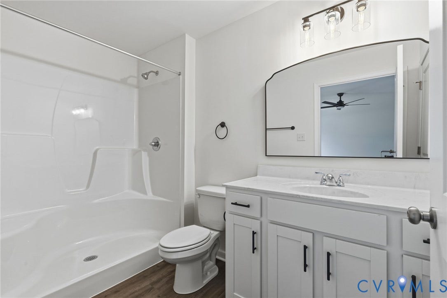
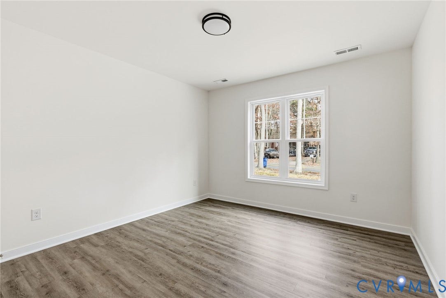
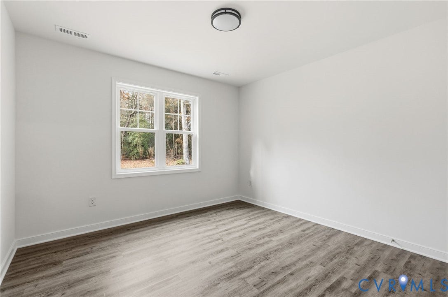
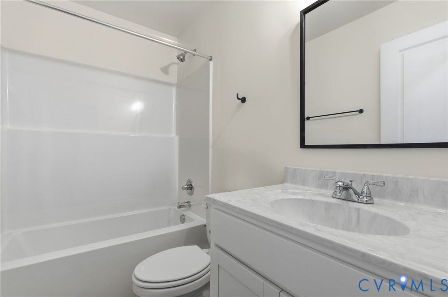
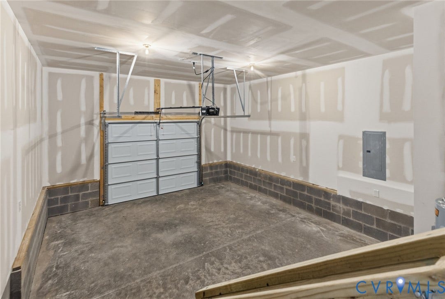
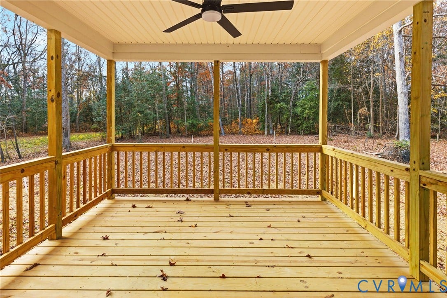
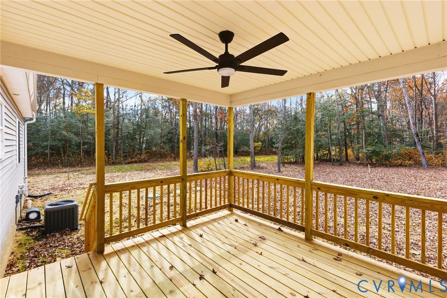
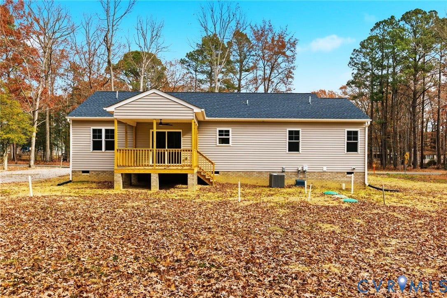
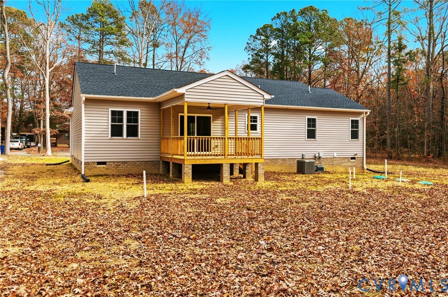
A VERY SPECIAL OFFERING IN THE HEART OF CHESTER ~ TUCKED AWAY ON A PRIVATE SITE OFF OF A QUITE DEAD END STREET ~ UNDER COSTRUCTION / A 45 DAY SCHEDULED COMPLETION DATE ~ PRESENTING THE "WINSTON 21" BY ONE OF THE AREA'S PRIMERE CUSTUM BUILDERS ~ AN ALWAYS POPULAR OPEN SPLIT 3 BEDROOM DESIGN WITH 2 FULL BATHS ~ BUILDER'S MOST DESIRED RANCH DESIGN ~ 17'X20' GREAT ROOM OFFERS A VAULTED CEILING PLUS GAS FIREPLACE AND OPENS TO THE DINING AREA PLUS CUSTOM KITCHEN ~ KITCHEN FEATURES A 4' ISLAND , QUARTZ COUNTER TOPS AND UPGRADED APPLIANCES ~ 12'X 17.7 PRIMARY SUITE WITH WALKIN CLOSET AND FULL BATH/TILE SHOWER ~ PREMIER VINYL PLANK FLOORING THROUGHT THE HOME ~ 5'X17' COVERED FRONT PORCH , 1.5 CAR ATTACHED GARAGE ~ 12'X12' COVERED REAR DECK ~ NO HOA ~ CONVIENENTLY LOCATED TO GREAT SCHOOLS , SHOPPING ,DINING ,DOWNTOWN PLUS EVERYWHERE YOU MAY NEED TO BE ~ THE PHOTOS ARE OF A COMPLETED HOME THAT MAY SHOW OWNER UPGRADES AND EXTRAS ~~ SHOWINGS ARE NOT AVAILABLE UNTIL JUNE 1ST ~ PLEASE CALL THE LISTING AGENT FOR DETAILS
| Listing Id: | 2611183 |
|---|---|
| List Price: | $392,500 |
| Close Price: | $400,000 |
| Close Date: | 2026-07-24 |
| Property Type: | Residential |
| Property Sub Type: | SingleFamilyResidence |
| Status: | Closed |
| Bedrooms Total: | 3 |
| Bathrooms Full: | 2 |
| Living Area: | 1,396 |
| Tax Annual Amount: | $0 |
| Lot Size Acres: | 0.557 |
| Architectural Style: | Ranch |
| Waterfront?: | No |
| City: | Chester |
| Subdivision: | East Chester |
| Postal Code: | 23831 |
| Year Built: | 2026 |
| Above Grade Finished Area: | 1,396.0 |
| Appliances: | Dishwasher, ElectricCooking, ElectricWaterHeater, SmoothCooktop |
| Attached Garage?: | Yes |
| Basement: | CrawlSpace |
| Basement Yn: | No |
| Bathrooms Total Integer: | 2 |
| Building Area Source: | Builder |
| Construction Materials: | Drywall, Frame, VinylSiding |
| Cooling: | Electric, HeatPump |
| Cooling?: | Yes |
| Directions: | RT #10 TO GILL STREET |
| Disclosures: | ExemptDisclaimer |
| Elementary School: | Curtis |
| Exterior Features: | Deck, Porch, UnpavedDriveway |
| Fencing: | None |
| Fireplace Features: | Gas, Ventless |
| Fireplaces Total: | 1 |
| Flooring: | Vinyl |
| Frontage Length: | 0.0000 |
| Garage Spaces: | 1.5 |
| Garage?: | Yes |
| Heating: | Electric, HeatPump |
| Heating?: | Yes |
| High School: | Thomas Dale |
| Interior Features: | BedroomOnMainLevel, GraniteCounters, SolidSurfaceCounters |
| Levels: | One |
| Listing Agreement: | ExclusiveRightToSell |
| Living Area Source: | Builder |
| Lot Features: | DeadEnd, FlagLot, Landscaped, Level |
| Lot Size Area: | 0.557 |
| Lot Size Dimensions: | 20x275x176x120x156x155 |
| Lot Size Units: | Acres |
| Middle Or Junior School: | Elizabeth Davis |
| MLS Area Major: | 52 - Chesterfield |
| New Construction?: | Yes |
| Original List Price: | $392,500 |
| Ownership: | Corporate |
| Ownership Type: | Corporation |
| Parcel Number: | 792655314800000 |
| Parking Features: | Attached, Driveway, Garage, Unpaved |
| Parking Total: | 1 |
| Patio And Porch Features: | RearPorch, FrontPorch, Deck, Porch |
| Pending Timestamp: | 2026-06-06 |
| Pool Features: | None |
| Possession: | CloseOfEscrow |
| Property Condition: | NewConstruction, UnderConstruction |
| Road Surface Type: | Graded |
| Roof: | Asphalt, Composition, Shingle |
| Rooms Total: | 6 |
| Sewer: | PublicSewer |
| Special Listing Conditions: | CorporateListing |
| State Or Province: | VA |
| Stories: | 1 |
| Stories Total: | 1 |
| Tax Assessed Value: | $3,300 |
| Tax Year: | 2026 |
| Topography: | Level |
| Water Source: | Public |
| Year Built Details: | Under Construction |
| Zoning Description: | R-7 |
| Property Sub Type Additional: | SingleFamilyResidence |
| County Or Parish: | Chesterfield |
| Below Grade Unfinished Area: | 0.0 |
| Water Heater: | Electric |
| Country Subdivision: | 51041 |
| Frontage Length Remarks: | 0.0000 |
| Record Signature: | -2,099,132,526 |
| Universal Parcel Id: | urn:reso:upi:2.0:US:51041:792655314800000 |
| Fireplace?: | Yes |
Listing Courtesy of: RE/MAX Commonwealth
warren@warrenjessup.com
All or a portion of the multiple Listing information is provided by the Central Virginia Regional MLS, from a copyrighted compilation of Listings. All Central Virginia Regional MLS information provided is deemed reliable but is not guaranteed accurate. The compilation of Listings and each individual Listing are ©2026 Central Virginia Regional MLS. All rights reserved.
Central Virginia Regional MLS data last updated on October 08, 2026 04:57 PM - ET
Property Last Updated: October 08, 2026 04:57 PM - ET
