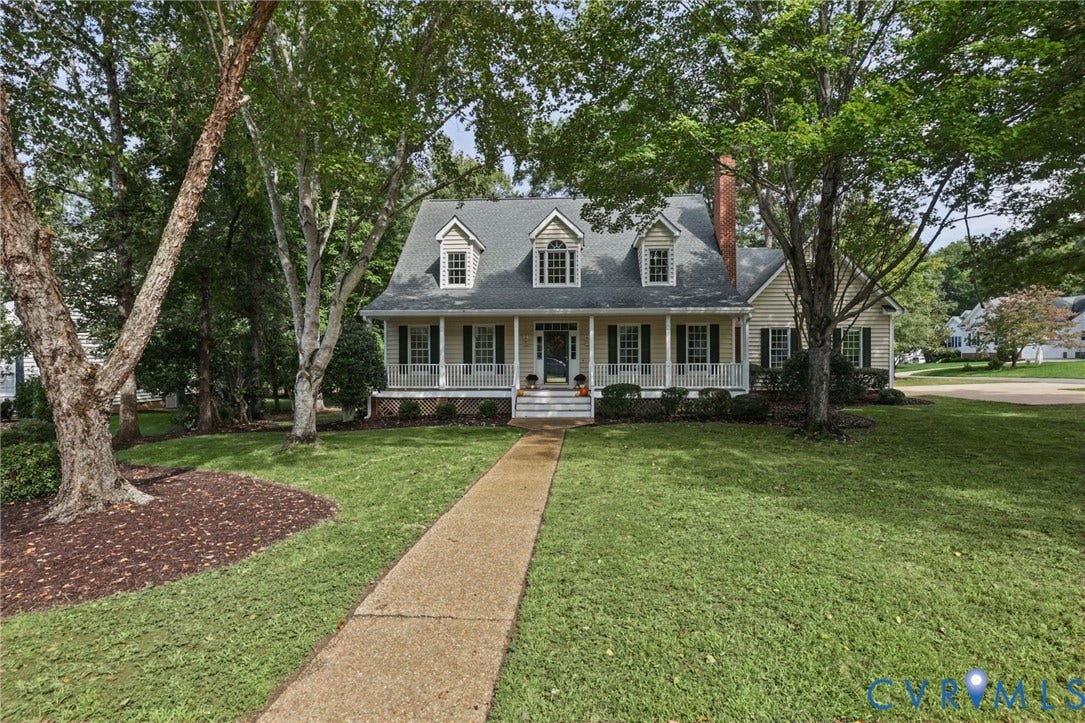
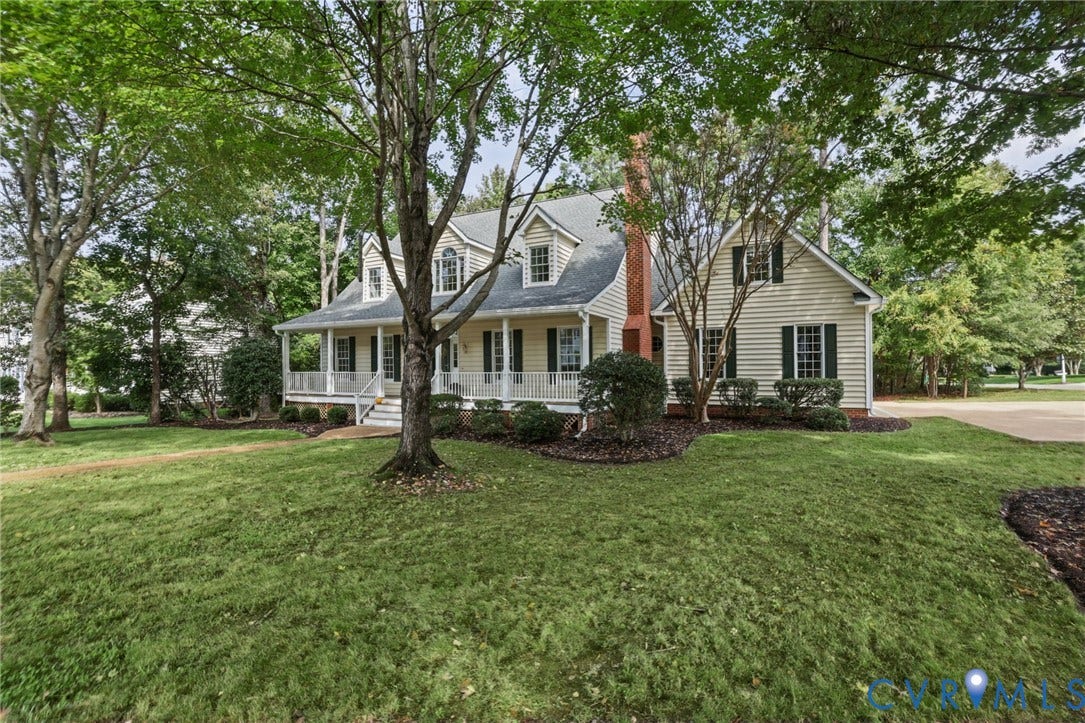
3600 Rivermist Terrace
Midlothian, VA 23113
$799,900
Open Houses
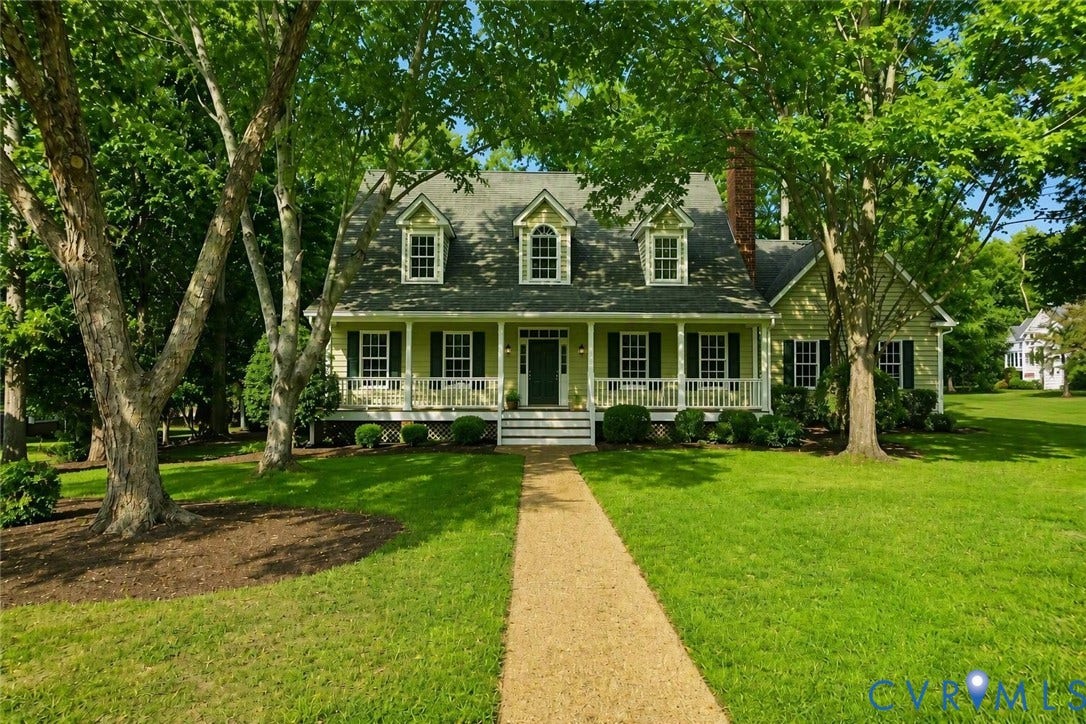
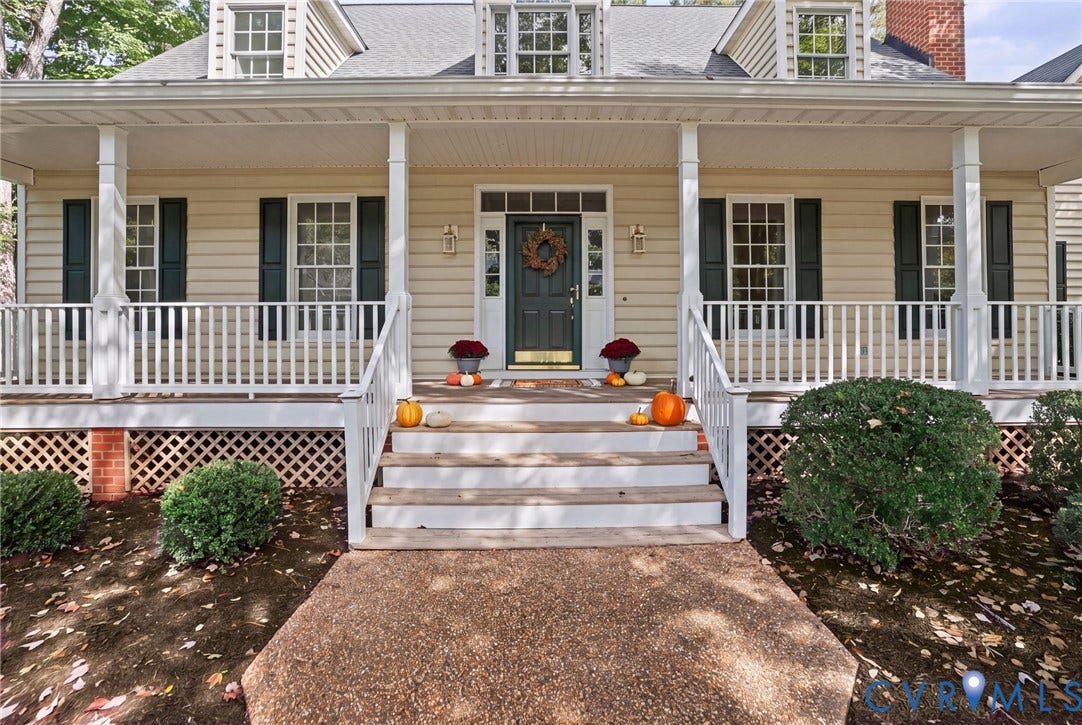
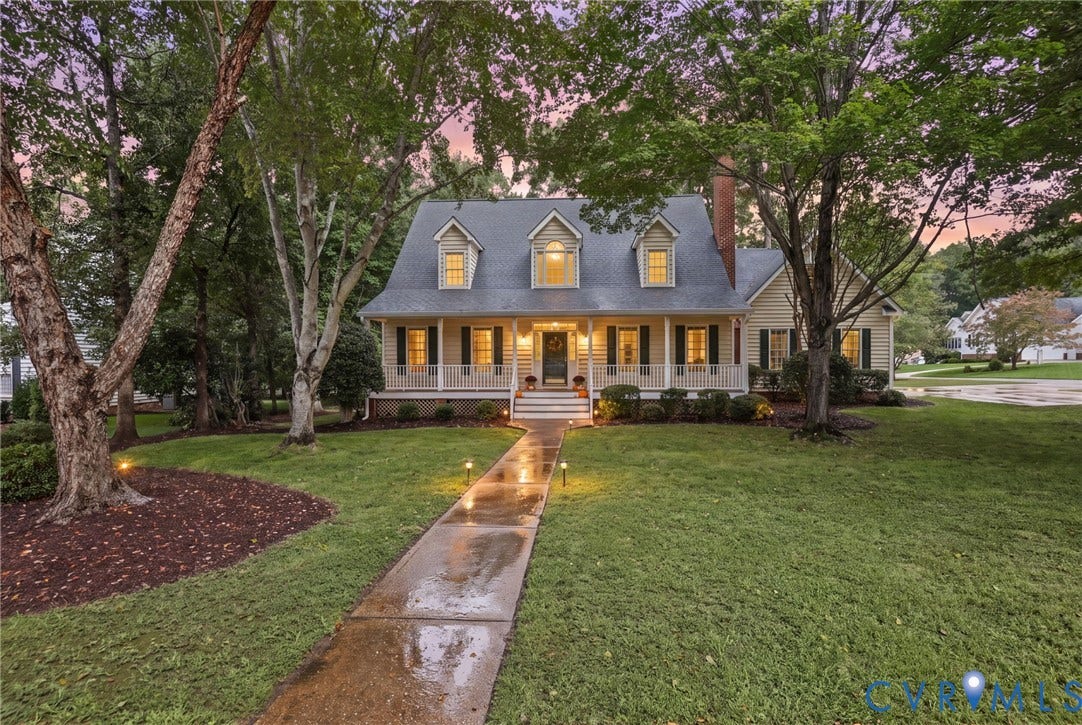
BEAUTIFULLY MAINTAINED RIVERTON HOME — MOVE-IN READY!
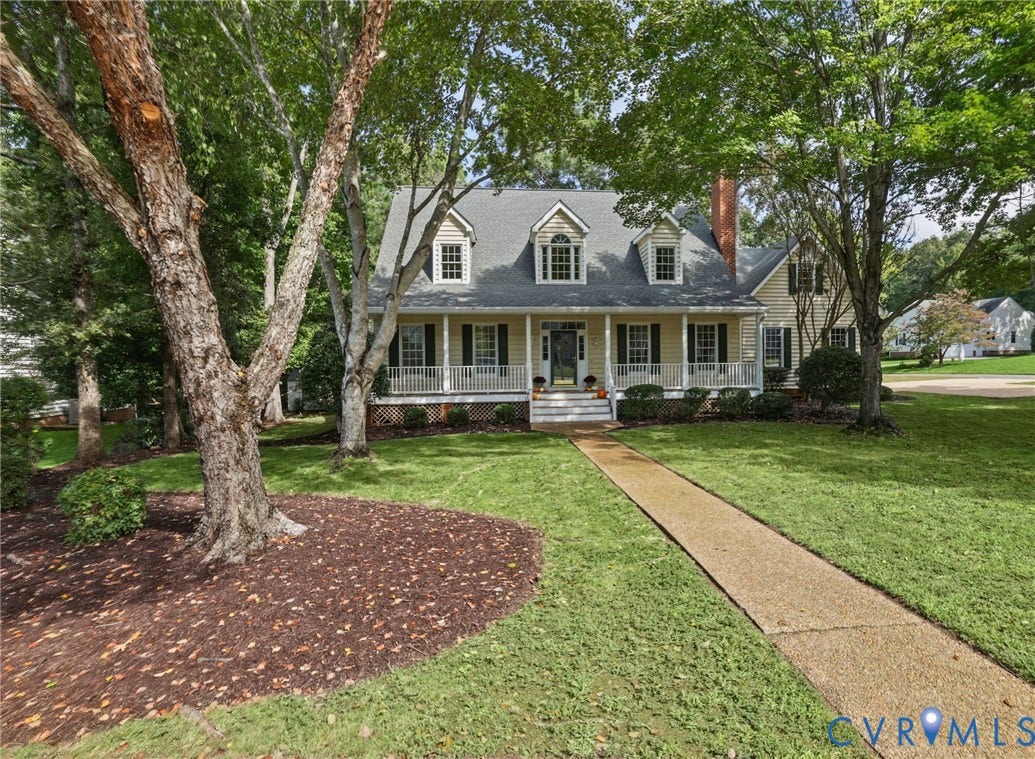
Beautifully maintained home in the desirable Riverton neighborhood, now on the market for the first time! This exceptional home offers a first-floor primary suite and numerous updates throughout.
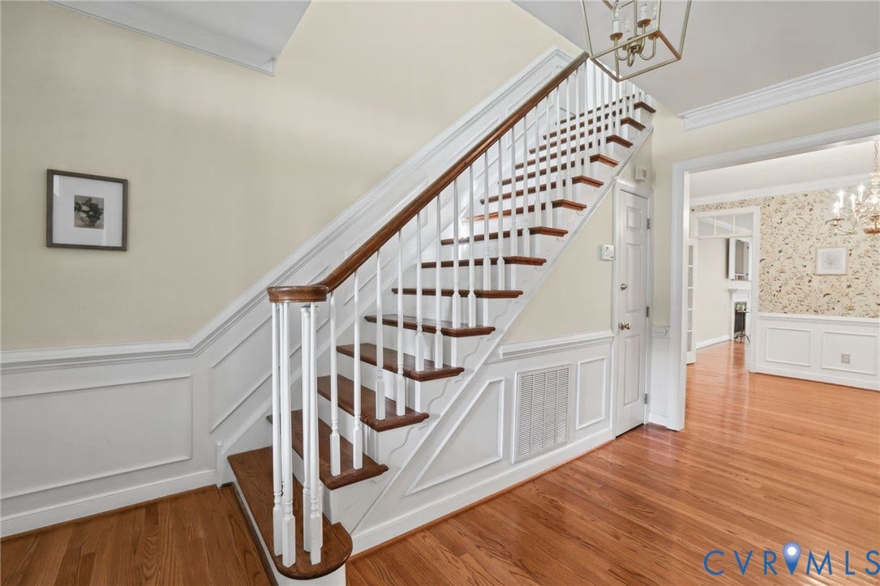
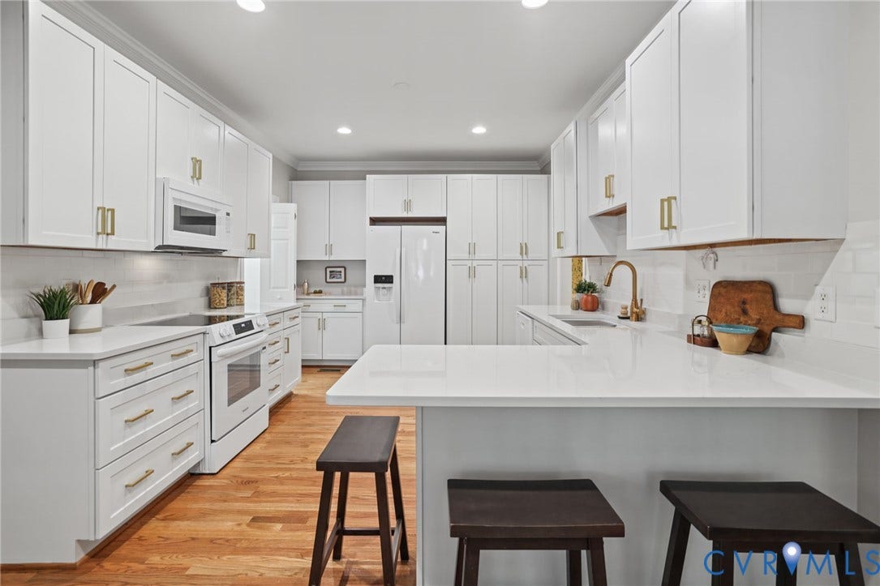
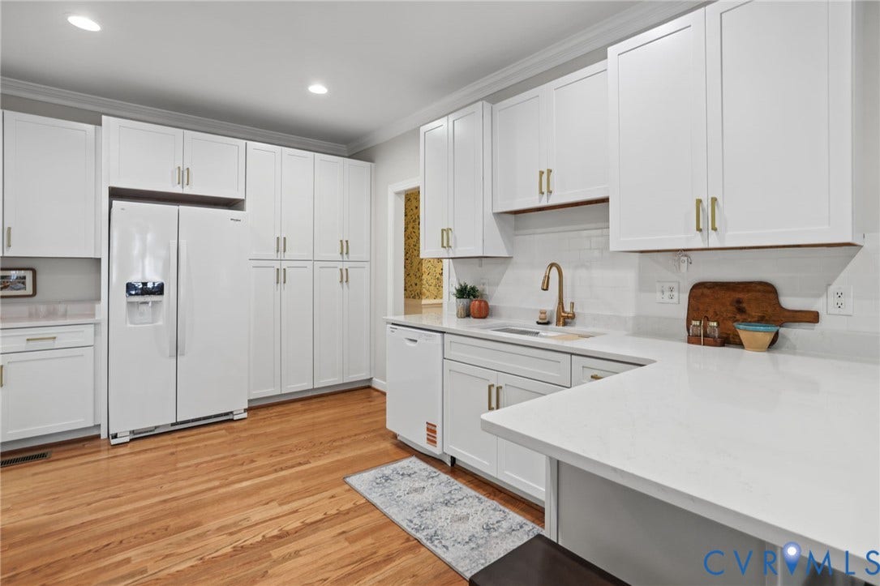
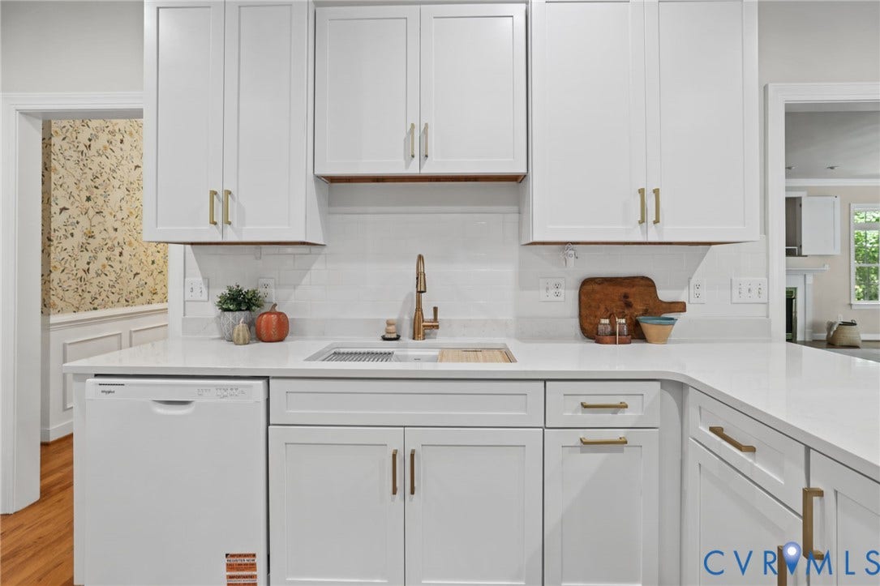
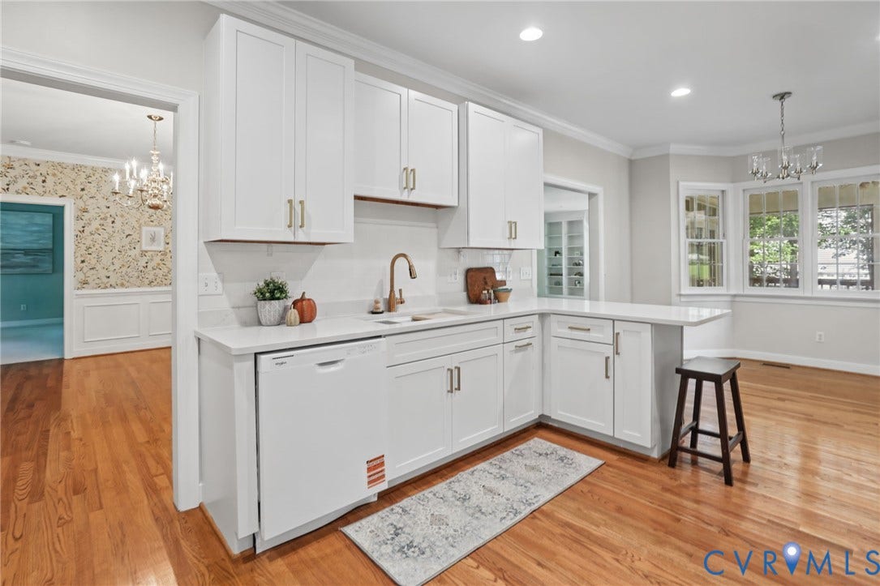
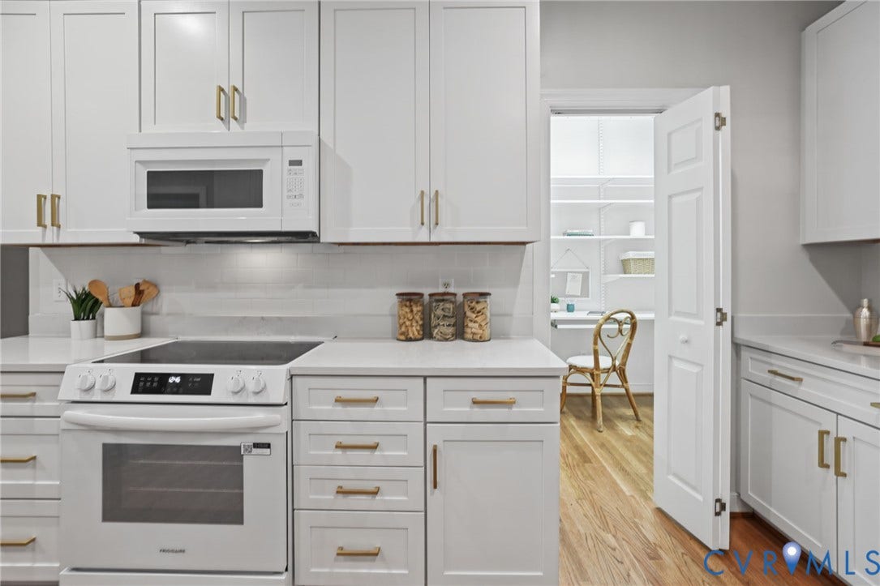
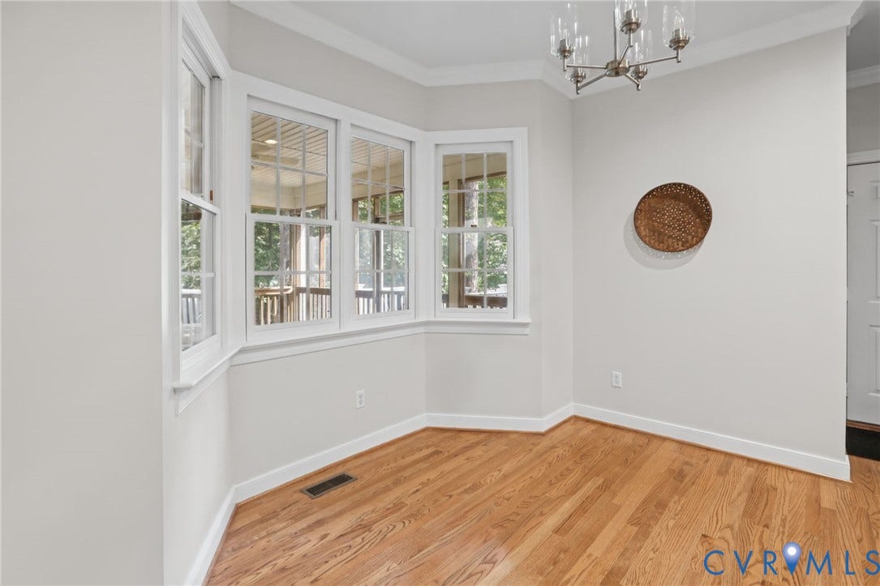
The main level features brand-new hardwood flooring in the Living Room, Dining Room, Family Room, and Kitchen. The beautifully updated Kitchen offers new white cabinetry, quartz countertops, a new smooth-top range, new dishwasher, 2022 refrigerator, and a gorgeous farmhouse sink.
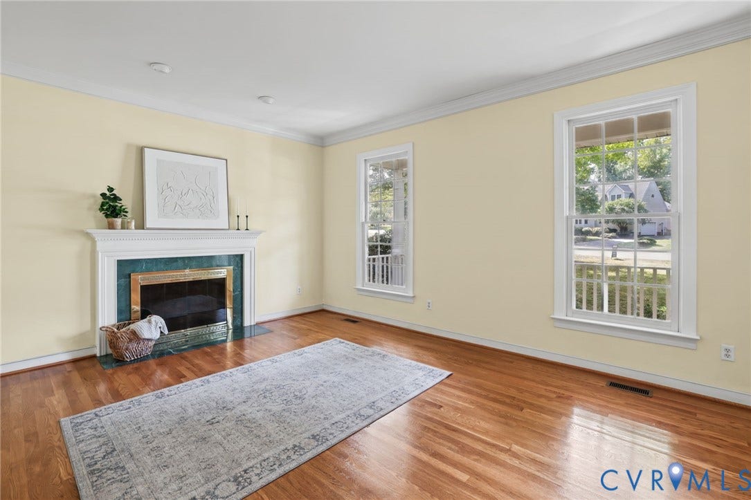
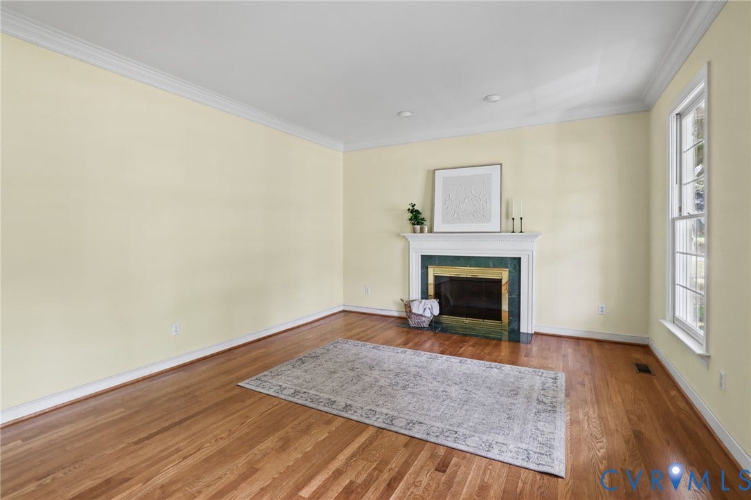
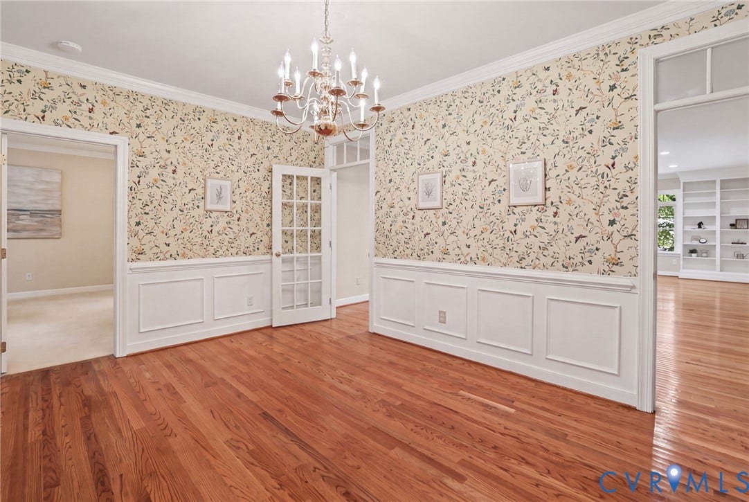
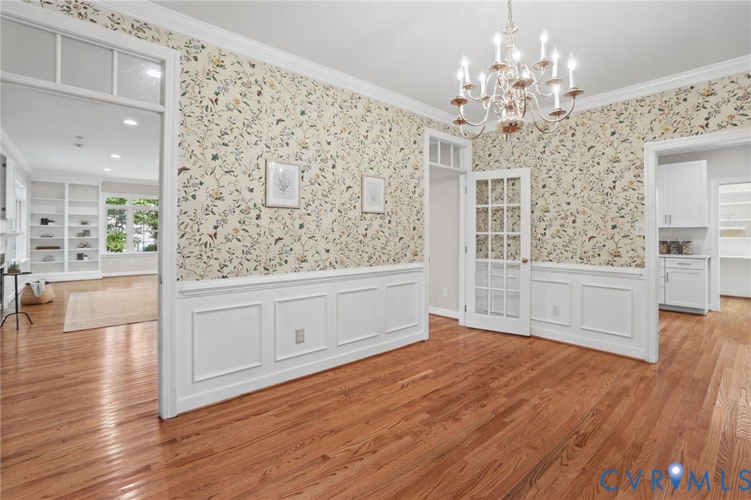
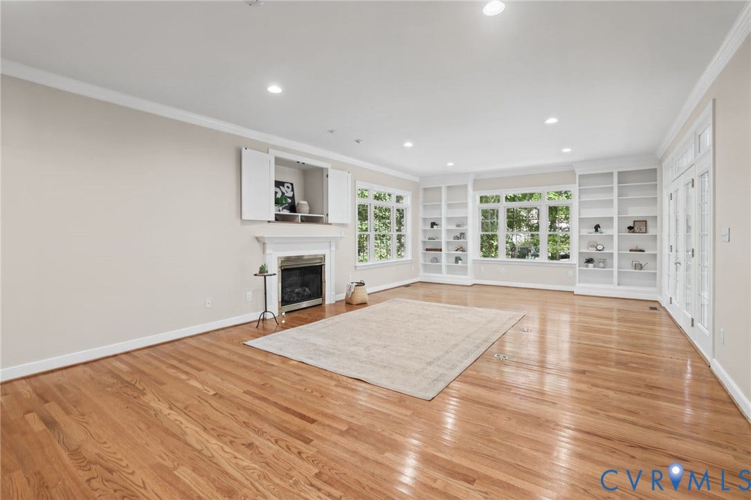
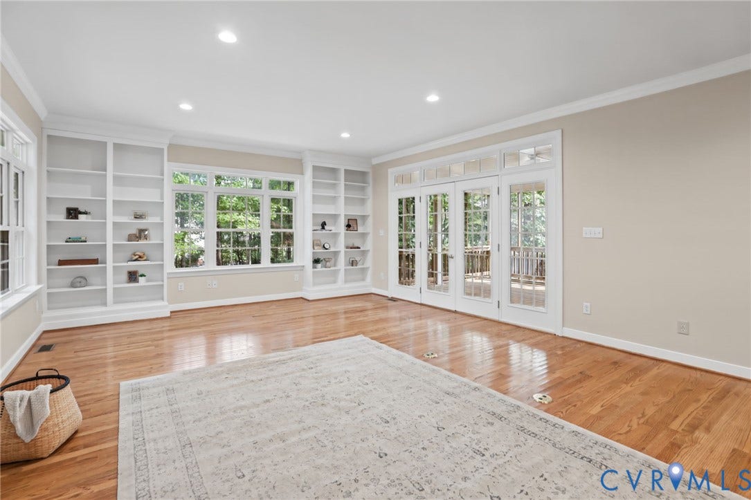
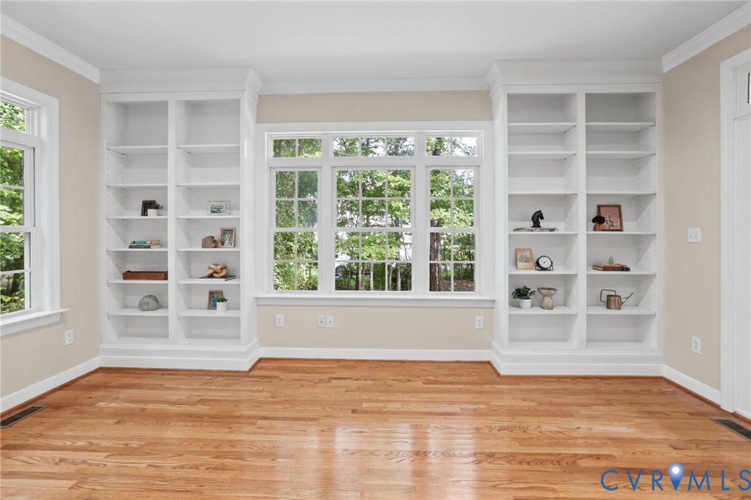
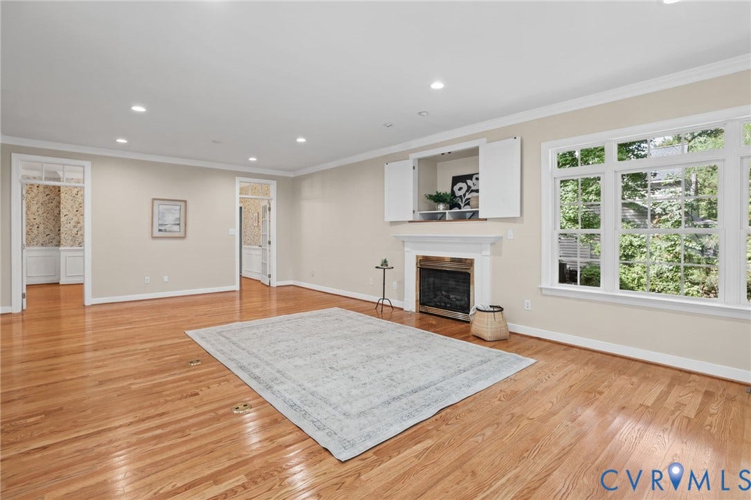
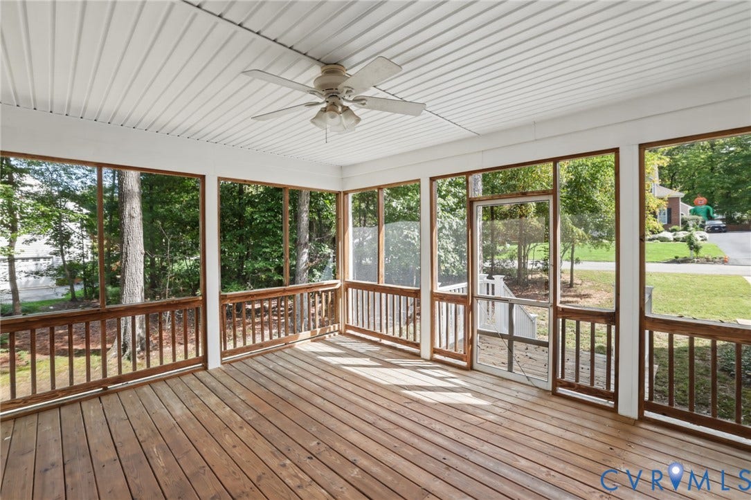
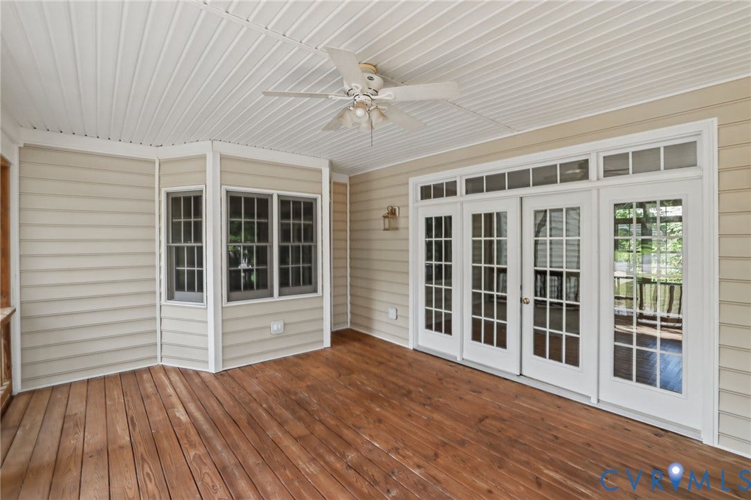
The spacious Living Room features extensive moldings and a wood-burning fireplace, while the elegant Dining Room offers beautiful moldings and plenty of space for large gatherings. The oversized Family Room is perfect for entertaining and features built-in bookcases, a gas fireplace, and French doors leading to the screened porch.
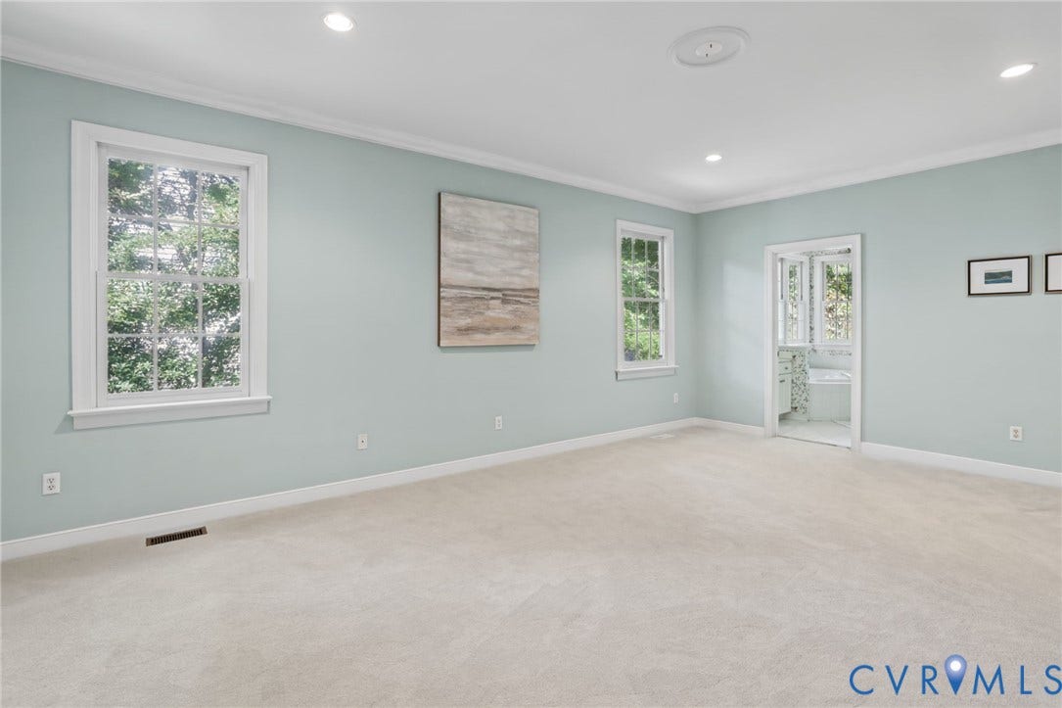
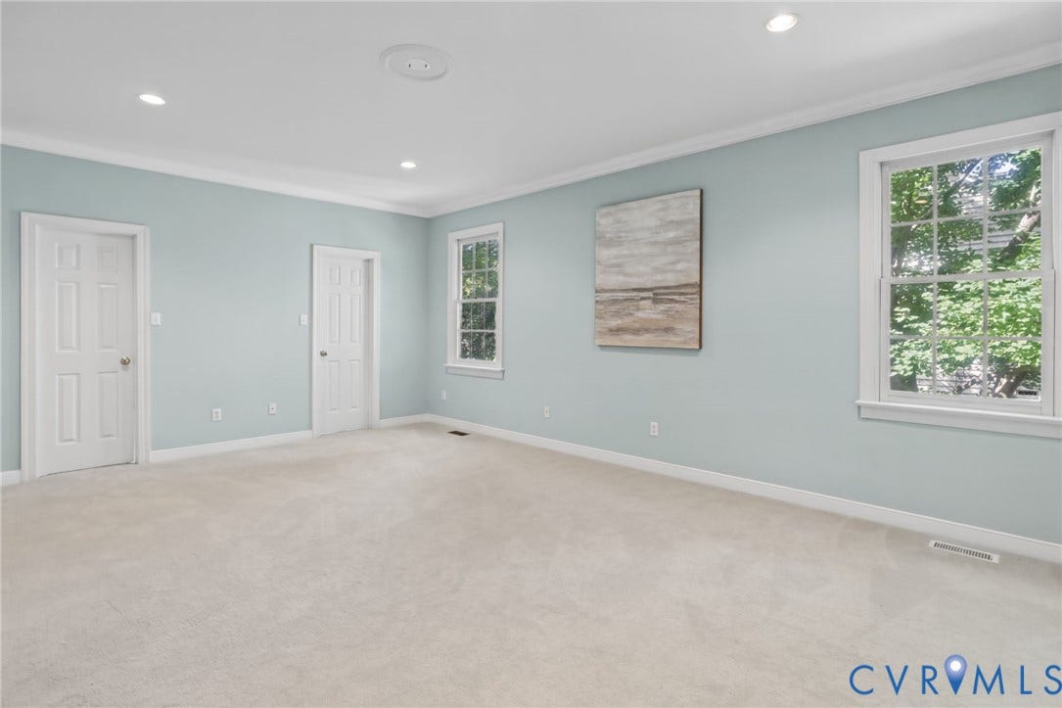
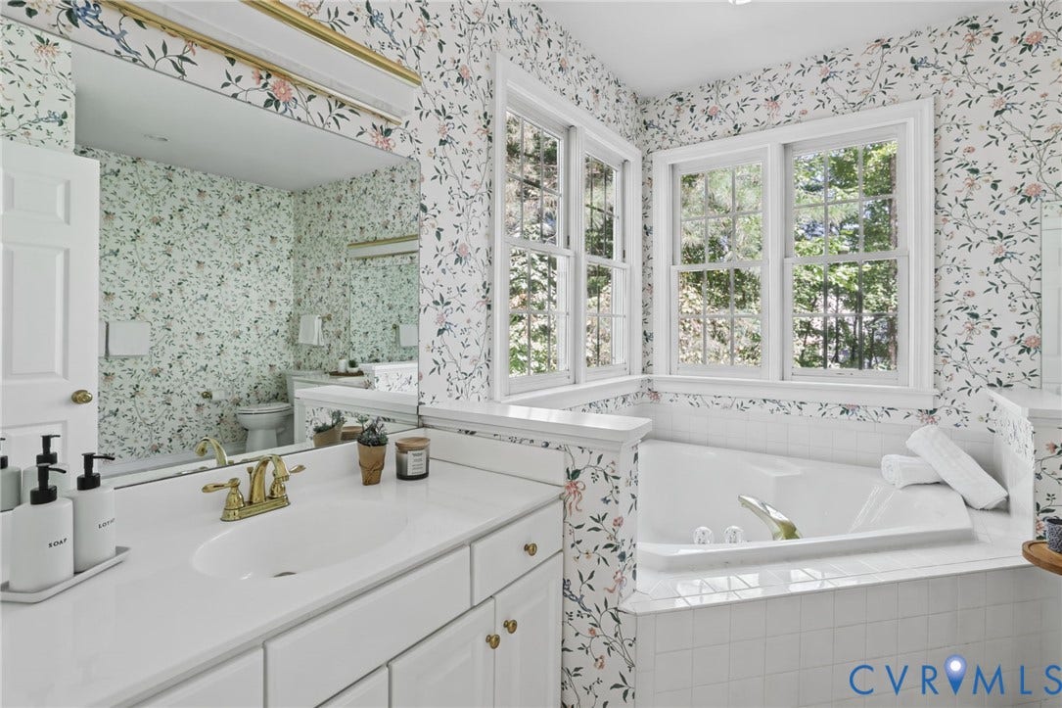
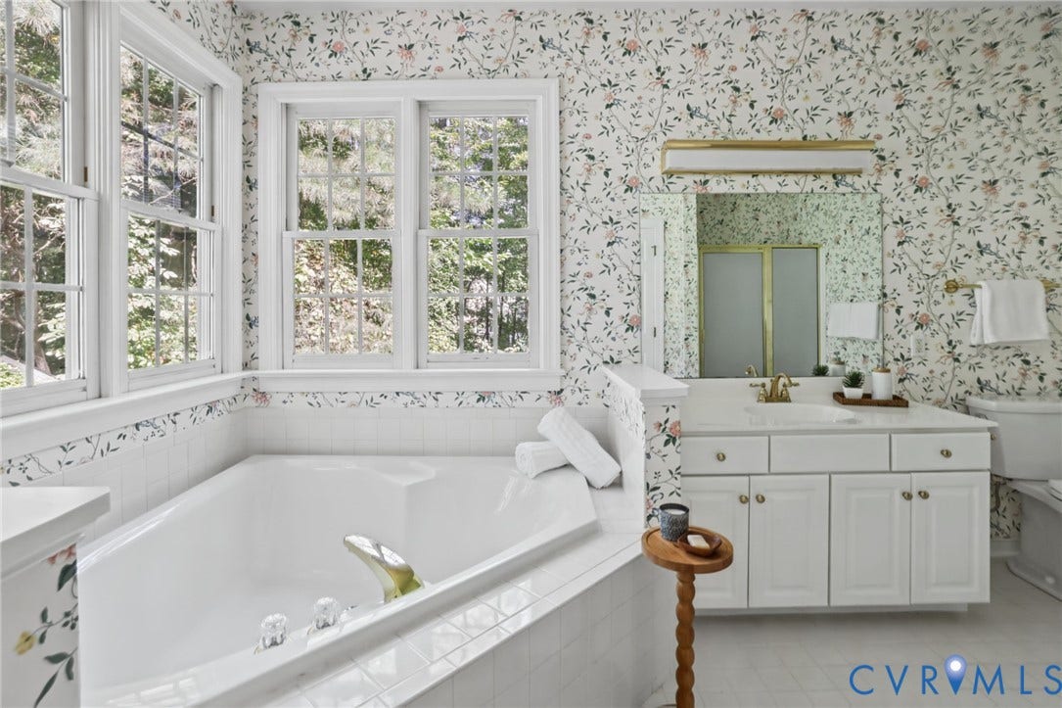
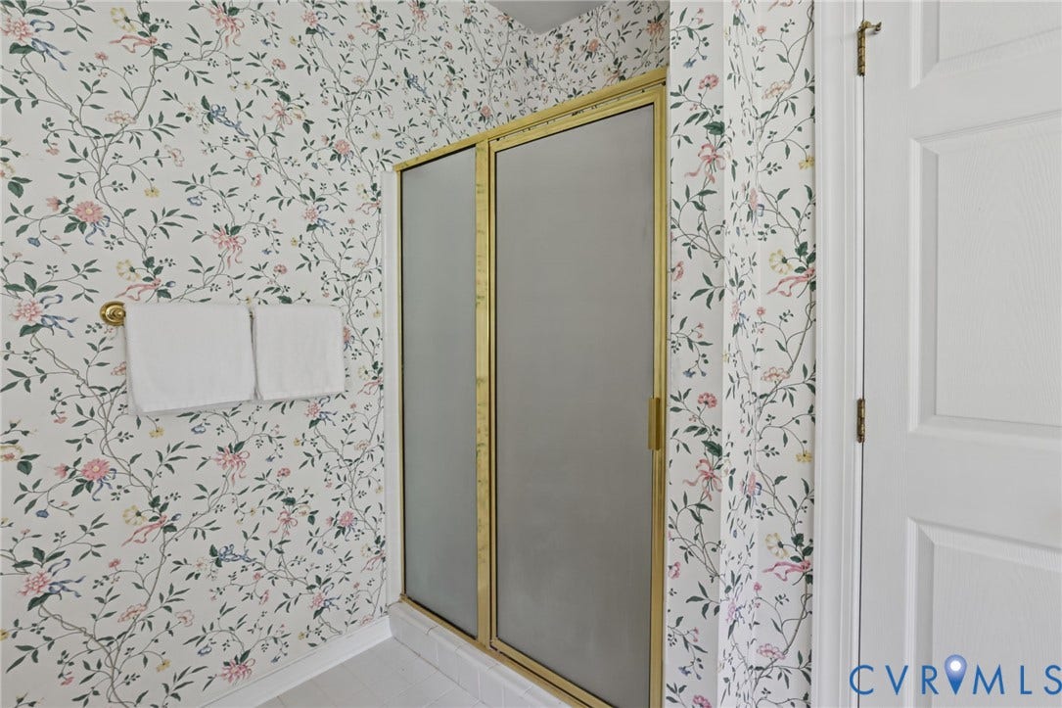
The first-floor Primary Suite features new carpet, two closets, and a large ensuite bath with a soaking tub and separate shower.
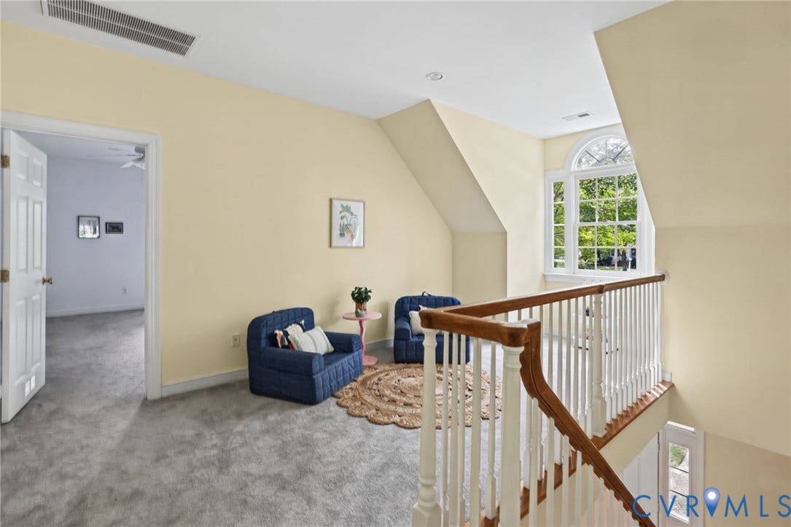
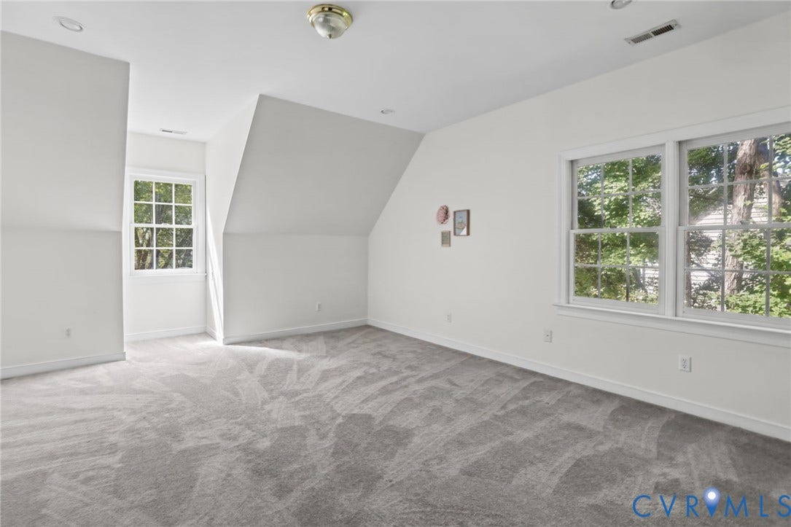
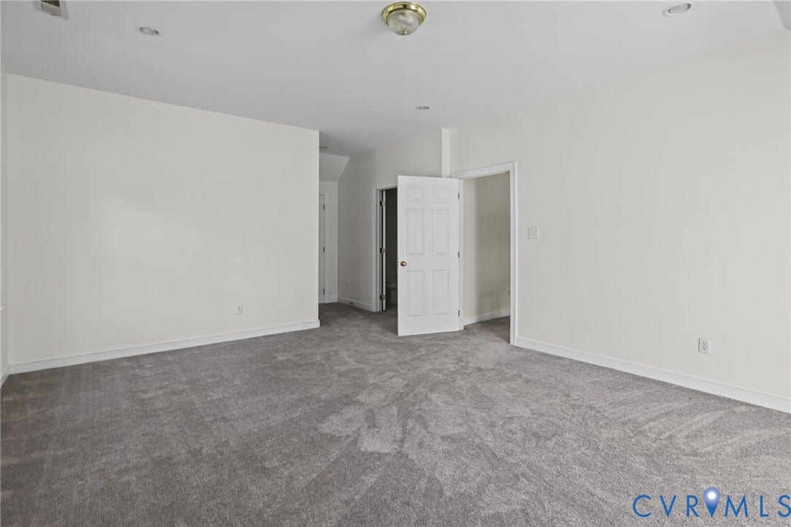
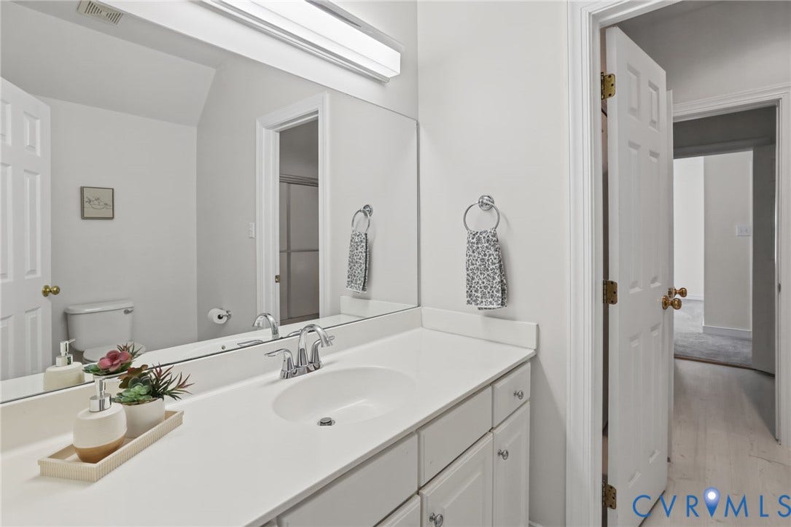
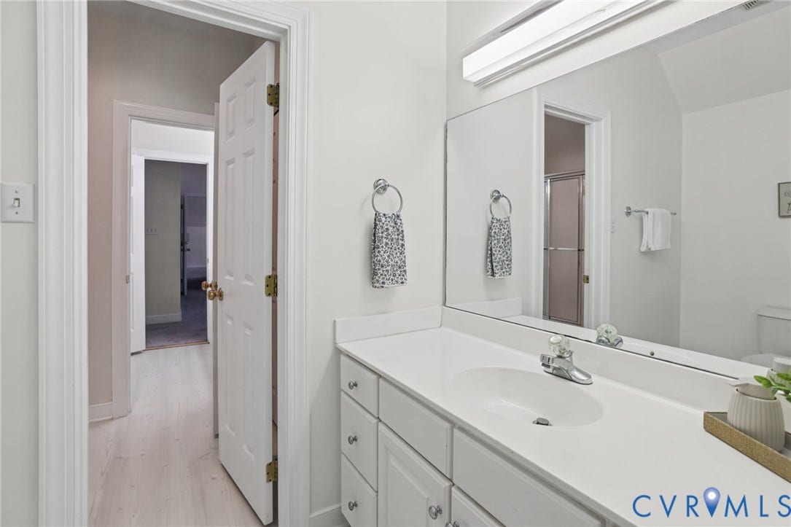
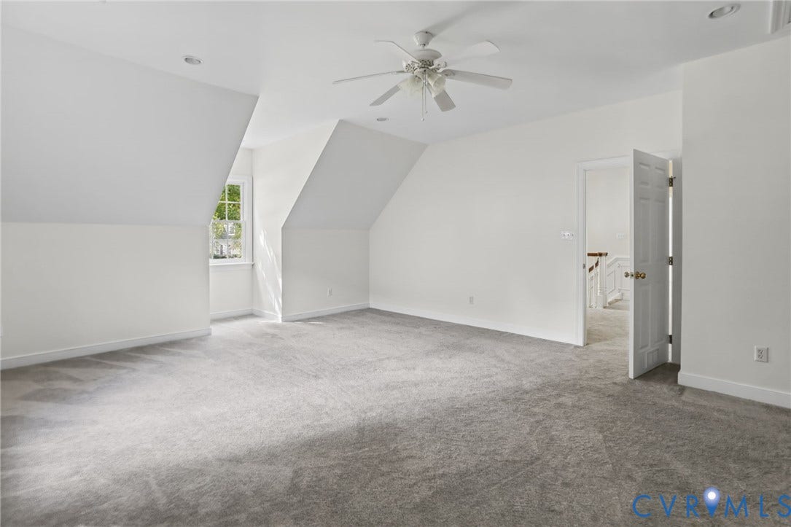
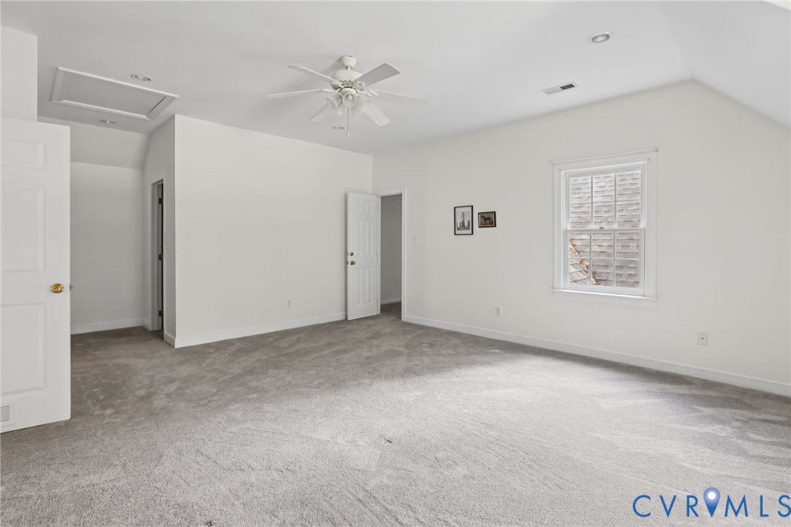
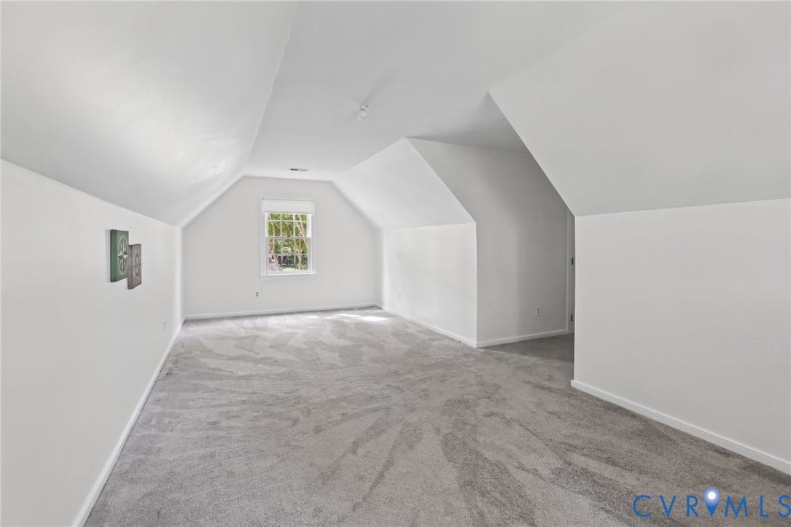
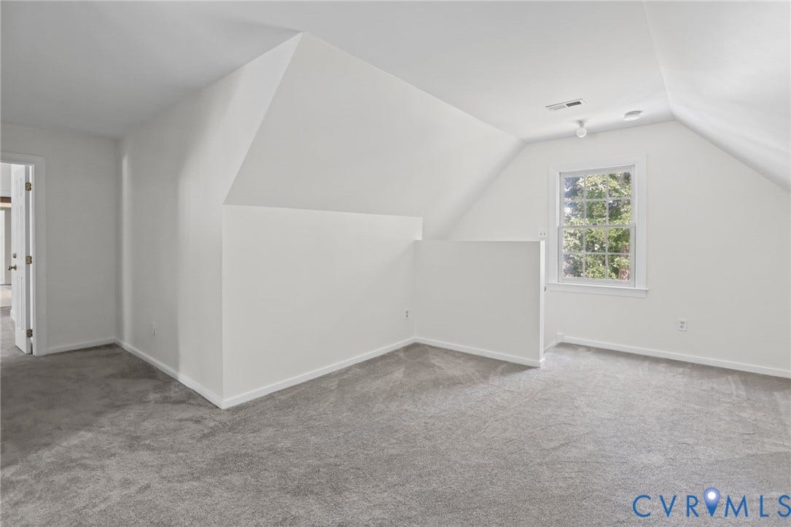
Upstairs, a charming sitting area connects the second and third bedrooms. Both bedrooms feature walk-in closets, new carpet, recessed lighting, and fresh paint. A convenient Jack-and-Jill bath connects Bedrooms 2 and 3. The fourth bedroom/playroom is accessed from the third bedroom or from a second staircase leading to the back foyer.
Additional features include water heater, vapor barrier, garage door circuit board, irrigation controller, and back gutters, along with a roof replaced in 2020.
MOVE-IN READY! With its beautiful updates, spacious rooms, thoughtful floor plan, and desirable Riverton location, this home is truly a special opportunity. Although there are no known defects, ...
| Listing Id: | 2625376 |
|---|---|
| List Price: | $799,900 |
| Property Type: | Residential |
| Property Sub Type: | SingleFamilyResidence |
| Status: | Active |
| Bedrooms Total: | 4 |
| Bathrooms Full: | 2 |
| Bathrooms Half: | 2 |
| Living Area: | 3,631 |
| Tax Annual Amount: | $6,566 |
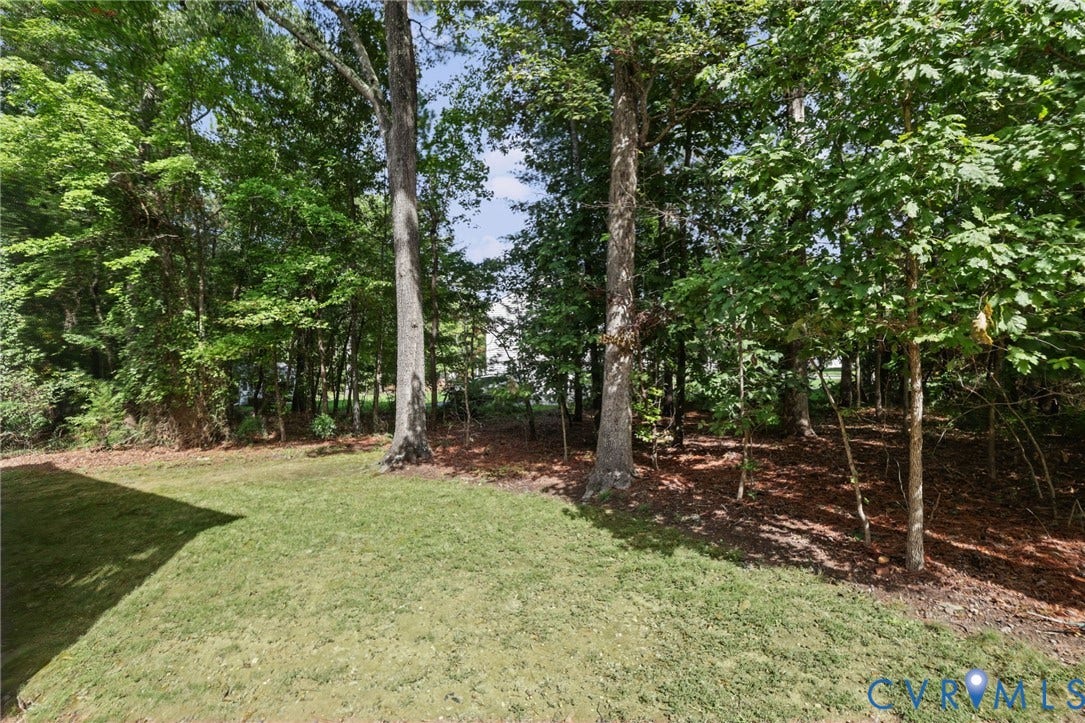
| Lot Size Acres: | 0.559 |
| Architectural Style: | TwoStory |
| Waterfront?: | No |
| City: | Midlothian |
| Subdivision: | Riverton |
| Postal Code: | 23113 |
| Year Built: | 1997 |
| Above Grade Finished Area: | 3,631.0 |
| Appliances: | Dishwasher, Refrigerator, Stove |
| Association Fee Includes: | CommonAreas |
| Attached Garage?: | Yes |
| Basement: | CrawlSpace |
| Basement Yn: | No |
| Bathrooms Total Integer: | 4 |
| Building Area Source: | Assessor |
| Community Features: | HomeOwnersAssociation |
| Construction Materials: | Block, Drywall, VinylSiding, WoodSiding |
| Cooling: | Electric, Zoned |
| Cooling?: | Yes |
| Disclosures: | SellerDisclosure |
| Elementary School: | Bettie Weaver |
| Exterior Features: | IrrigationSprinklers, Porch |
| Fencing: | None |
| Fireplace Features: | Gas, WoodBurning |
| Fireplaces Total: | 2 |
| Flooring: | PartiallyCarpeted, Wood |
| Garage Spaces: | 2.0 |
| Garage?: | Yes |
| Heating: | Electric, Zoned |
| Heating?: | Yes |
| High School: | James River |
| Interior Features: | Bookcases, BuiltInFeatures, BedroomOnMainLevel, BreakfastArea, BayWindow, DoubleVanity, EatInKitchen, EnSuiteBathroom, FullBathOnMainLevel, Fireplace, GraniteCounters, HighCeilings, BathInPrimaryBedroom, MainLevelPrimary, Pantry, RecessedLighting, CableTv, WalkInClosets |
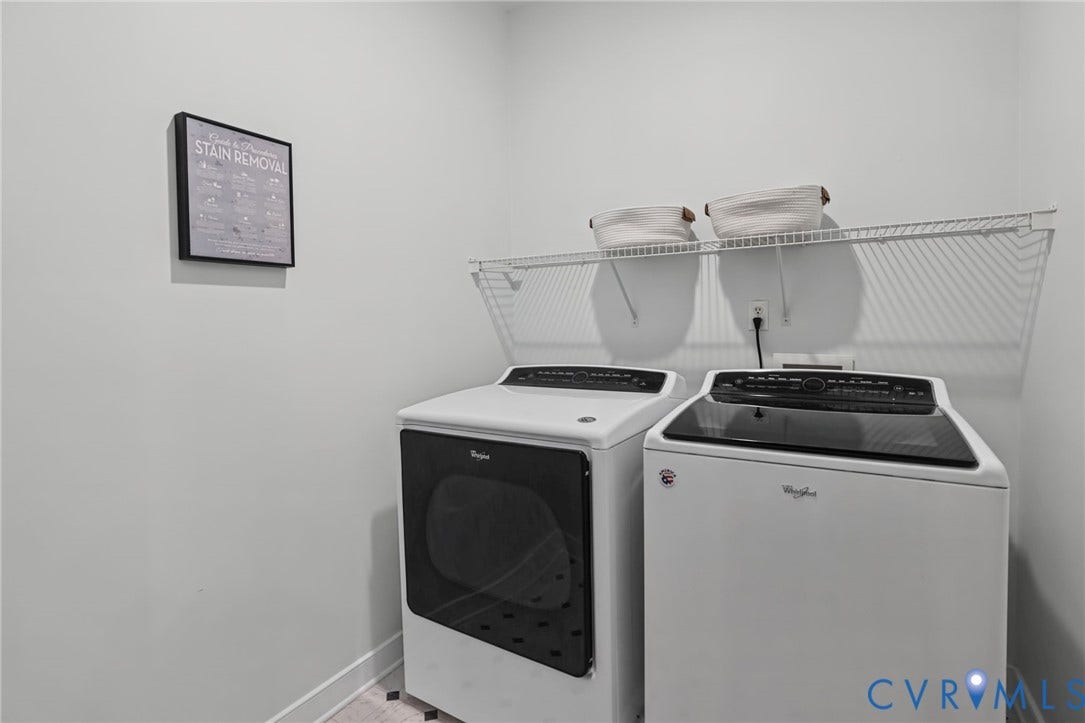
| Laundry Features: | WasherHookup, DryerHookup |
| Levels: | OneAndOneHalf |
| Listing Agreement: | ExclusiveRightToSell |
| Living Area Source: | Assessor |
| Lot Features: | Level |
| Lot Size Area: | 0.559 |
| Lot Size Units: | Acres |
| Middle Or Junior School: | Robious |
| MLS Area Major: | 64 - Chesterfield |
| Original List Price: | $799,900 |
| Ownership: | Individuals |
| Ownership Type: | SoleProprietor |
| Parcel Number: | 729-72-48-77-000-000 |
| Parking Features: | Attached, Garage, Oversized |
| Parking Total: | 2 |
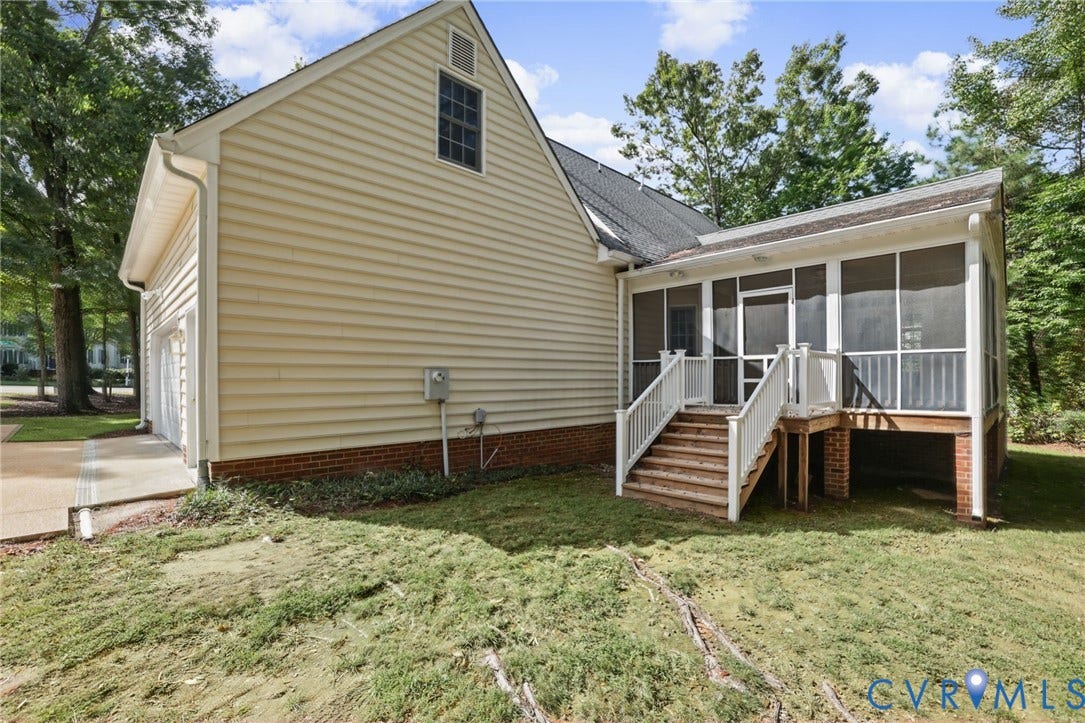
| Patio And Porch Features: | FrontPorch, Screened, Porch |
| Pool Features: | None |
| Possession: | CloseOfEscrow |
| Postal Code Plus4: | 3738 |
| Property Attached?: | Yes |
| Property Condition: | Resale |
| Roof: | Composition |
| Rooms Total: | 8 |
| Sewer: | PublicSewer |
| State Or Province: | VA |
| Stories Total: | 1 |
| Tax Assessed Value: | $737,700 |
| Tax Year: | 2026 |
| Topography: | Level |
| Water Source: | Public |
| Year Built Details: | Actual |
| Zoning Description: | R15 |
| Property Sub Type Additional: | SingleFamilyResidence |
| County Or Parish: | Chesterfield |
| Below Grade Unfinished Area: | 0.0 |
| Country Subdivision: | 51041 |
| Record Signature: | -555,306,759 |
| Universal Parcel Id: | urn:reso:upi:2.0:US:51041:729-72-48-77-000-000 |
| Fireplace?: | Yes |
Listing Courtesy of: Long & Foster REALTORS
(804) 399-9195
All or a portion of the multiple Listing information is provided by the Central Virginia Regional MLS, from a copyrighted compilation of Listings. All Central Virginia Regional MLS information provided is deemed reliable but is not guaranteed accurate. The compilation of Listings and each individual Listing are ©2026 Central Virginia Regional MLS. All rights reserved.
Central Virginia Regional MLS data last updated on October 08, 2026 04:57 PM - ET
Property Last Updated: October 08, 2026 04:57 PM - ET
