3524 Ludgate Road
Chester, VA 23831
$381,000
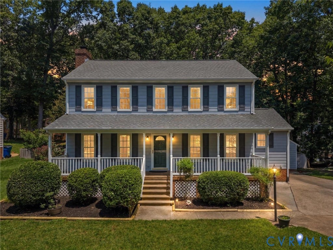
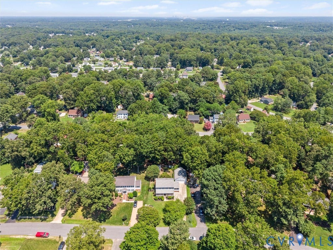
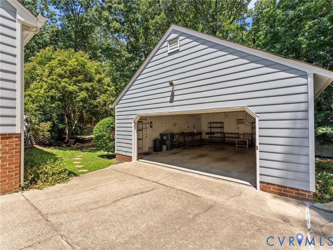
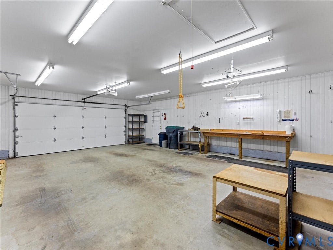
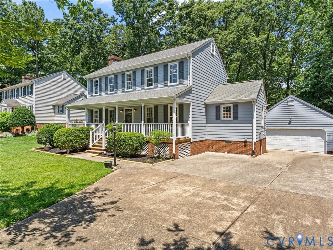
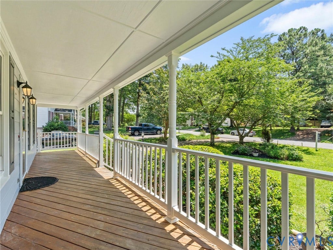
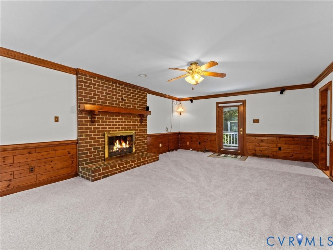
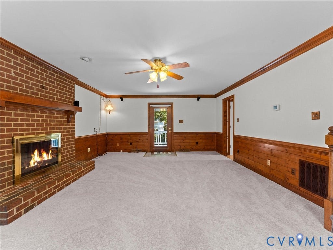
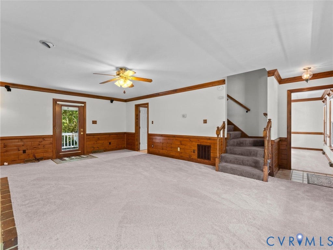
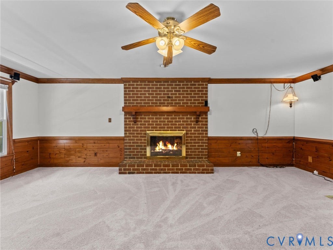
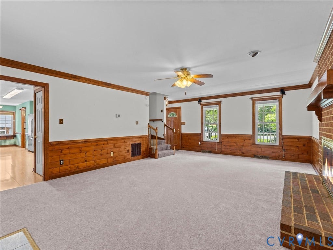
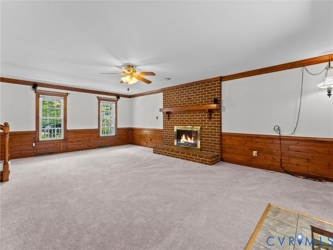
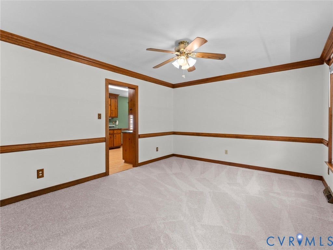
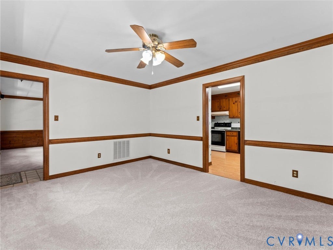
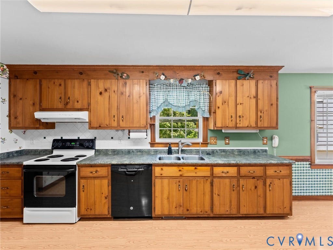
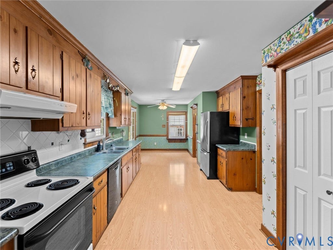
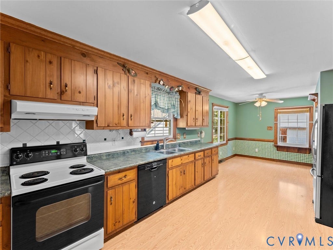
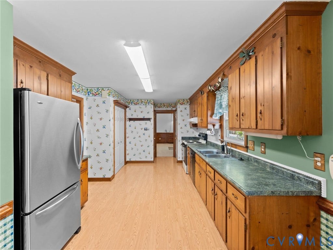
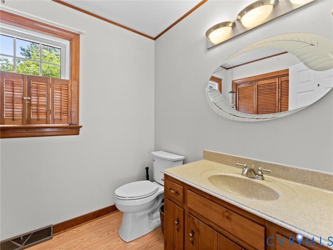
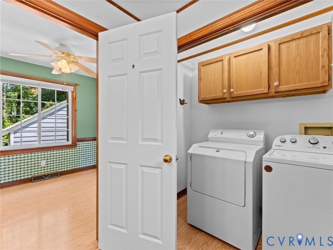
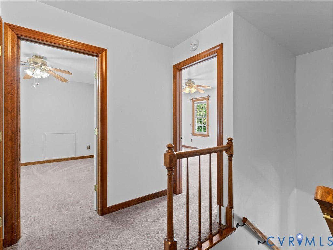
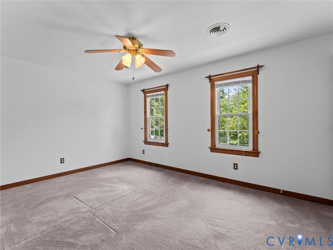
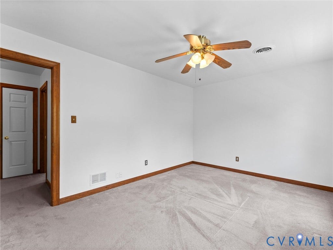
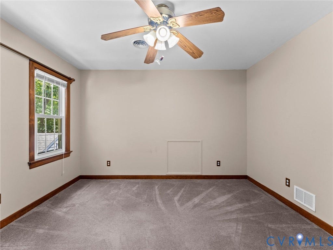
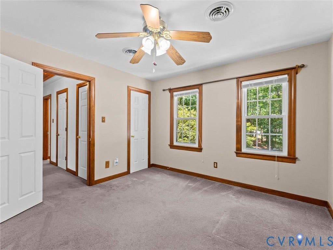
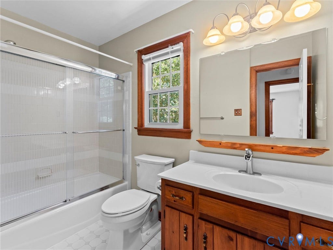
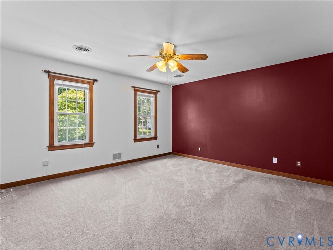
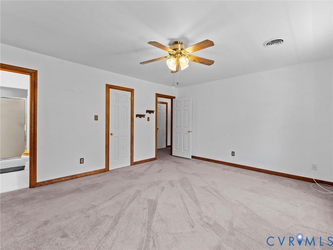
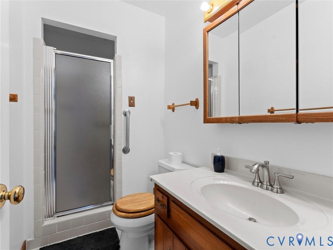
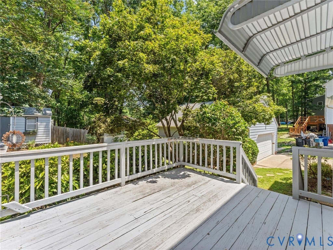
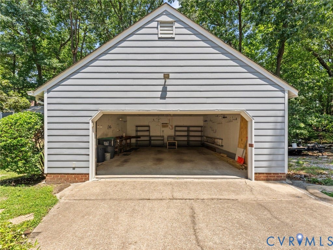
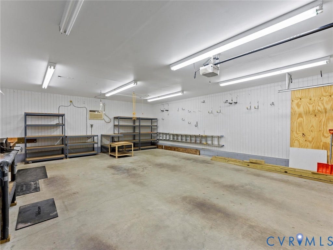
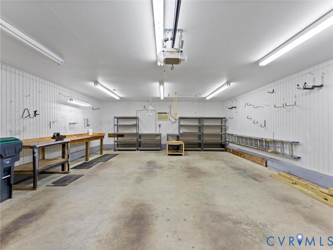
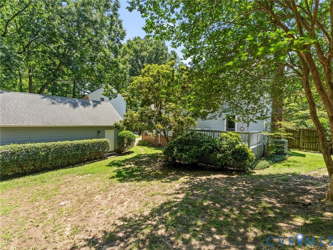
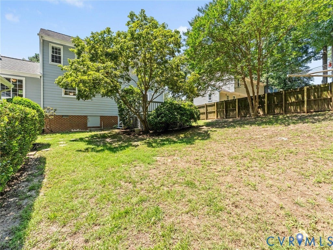
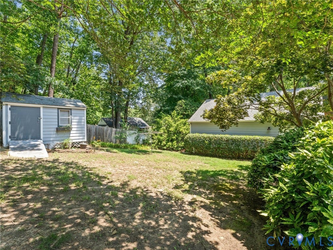
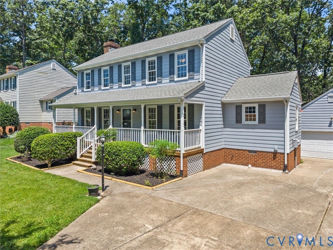
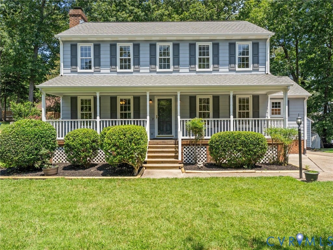
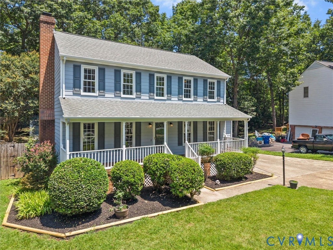
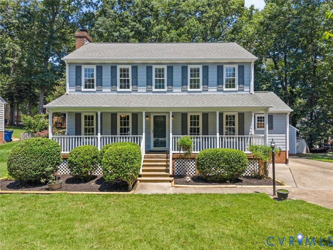
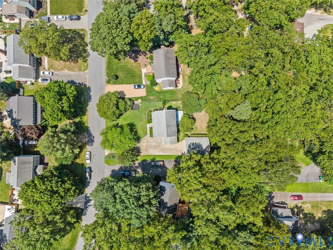
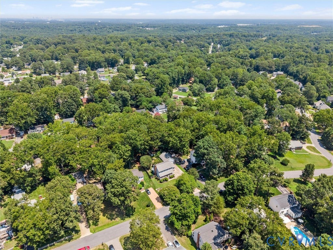
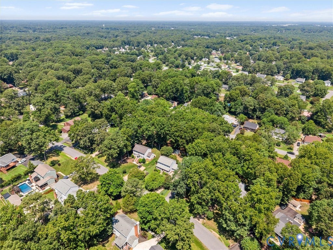
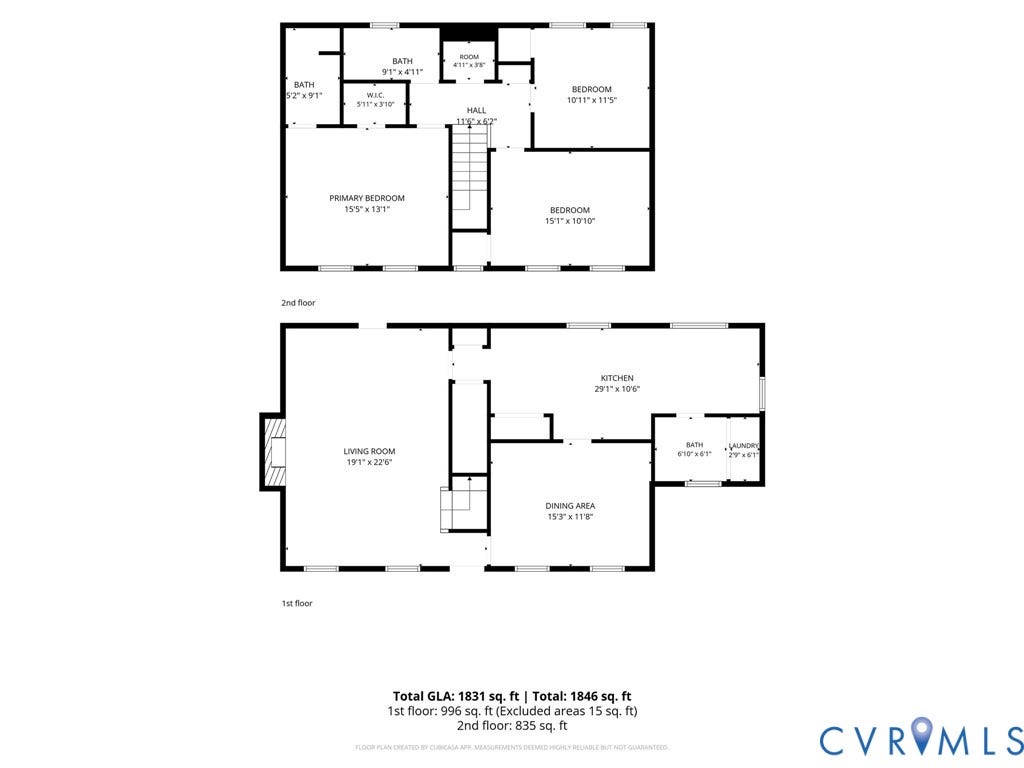
Welcome to this beautifully maintained 3 bed, 2.5 bath Colonial in the desirable Summit Point subdivision! Offering over 1,800 sq ft of comfortable living space, this charming home combines timeless character, functional living, and an exceptional oversized detached garage. A classic country front porch creates a warm first impression and welcomes you inside, where the tiled foyer opens to a formal dining room featuring crown molding, chair rail molding, and NEW carpet. Just beyond, the spacious family room is filled with character, showcasing NEW carpet, rich wood accents, a cozy wood-burning brick fireplace with a wood mantel, and direct access to the rear deck overlooking the backyard. The eat-in kitchen is designed for everyday living and entertaining with abundant solid wood cabinetry, generous countertop space, a pantry, additional storage pantry, utility closet, and a sunny breakfast area. A convenient first-floor laundry room, half bath, and built-in shelving add even more functionality. Upstairs, the spacious primary suite offers a walk-in closet and private ensuite bath with tile flooring and a tiled walk-in shower. Two additional bedrooms share a full hall bath with tile flooring, tiled tub surround, and single vanity, while a large walk-in storage closet and separate linen closet provide exceptional storage. Step outside to enjoy the expansive rear deck overlooking the backyard with mature landscaping, a 6-foot privacy fence, and detached storage shed. The oversized detached garage is a standout feature, complete with electricity, bright lighting, and ample room ...
+ Read More| Listing Id: | 2618183 |
|---|---|
| List Price: | $375,000 |
| Close Price: | $381,000 |
| Close Date: | 2026-08-21 |
| Property Type: | Residential |
| Property Sub Type: | SingleFamilyResidence |
| Status: | Closed |
| Bedrooms Total: | 3 |
| Bathrooms Full: | 2 |
| Bathrooms Half: | 1 |
| Living Area: | 1,840 |
| Tax Annual Amount: | $3,265 |
| Lot Size Acres: | 0.274 |
| Architectural Style: | TwoStory,Transitional |
| Waterfront?: | No |
| City: | Chester |
| Subdivision: | Summit Point |
| Postal Code: | 23831 |
| Year Built: | 1988 |
| Above Grade Finished Area: | 1,840.0 |
| Appliances: | Dryer, Dishwasher, ElectricCooking, ElectricWaterHeater, Oven, Refrigerator, Stove, WaterHeater, Washer |
| Basement: | CrawlSpace |
| Basement Yn: | No |
| Bathrooms Total Integer: | 3 |
| Building Area Source: | Assessor |
| Construction Materials: | Drywall, Frame, Hardboard |
| Cooling: | Electric |
| Cooling?: | Yes |
| Directions: | GPS |
| Elementary School: | Curtis |
| Exterior Features: | Storage, Shed |
| Fencing: | BackYard, Fenced |
| Fireplace Features: | Masonry, WoodBurning |
| Fireplaces Total: | 1 |
| Flooring: | PartiallyCarpeted, Tile |
| Garage Spaces: | 2.0 |
| Garage?: | Yes |
| Heating: | Electric, HeatPump |
| Heating?: | Yes |
| High School: | Thomas Dale |
| Interior Features: | CeilingFans, DiningArea, EatInKitchen, Fireplace, HighSpeedInternet, BathInPrimaryBedroom, Pantry, SolidSurfaceCounters, WiredForData, WalkInClosets |
| Levels: | Two |
| Listing Agreement: | ExclusiveRightToSell |
| Living Area Source: | Assessor |
| Lot Size Area: | 0.274 |
| Lot Size Units: | Acres |
| Middle Or Junior School: | Elizabeth Davis |
| MLS Area Major: | 52 - Chesterfield |
| Original List Price: | $375,000 |
| Ownership: | Individuals |
| Ownership Type: | SoleProprietor |
| Parcel Number: | 792-65-92-54-700-000 |
| Parking Features: | DirectAccess, Detached, Garage, Oversized, Storage |
| Parking Total: | 2 |
| Patio And Porch Features: | FrontPorch |
| Pending Timestamp: | 2026-07-16 |
| Pool Features: | None |
| Possession: | CloseOfEscrow |
| Postal Code Plus4: | 1874 |
| Property Condition: | Resale |
| Roof: | Shingle |
| Rooms Total: | 6 |
| Sewer: | PublicSewer |
| State Or Province: | VA |
| Stories: | 2 |
| Stories Total: | 2 |
| Tax Assessed Value: | $366,900 |
| Tax Year: | 2026 |
| Water Source: | Public |
| Year Built Details: | Approximate |
| Zoning Description: | R7 |
| Property Sub Type Additional: | SingleFamilyResidence |
| County Or Parish: | Chesterfield |
| Below Grade Unfinished Area: | 0.0 |
| Water Heater: | Electric |
| Country Subdivision: | 51041 |
| Record Signature: | -1,772,658,026 |
| Universal Parcel Id: | urn:reso:upi:2.0:US:51041:792-65-92-54-700-000 |
| Fireplace?: | Yes |
Listing Courtesy of: River City Elite Properties - Real Broker
(804) 704-1944
All or a portion of the multiple Listing information is provided by the Central Virginia Regional MLS, from a copyrighted compilation of Listings. All Central Virginia Regional MLS information provided is deemed reliable but is not guaranteed accurate. The compilation of Listings and each individual Listing are ©2026 Central Virginia Regional MLS. All rights reserved.
Central Virginia Regional MLS data last updated on October 08, 2026 04:57 PM - ET
Property Last Updated: October 08, 2026 04:57 PM - ET
