3507 Thornsett Drive
Chester, VA 23831
$396,000 - Thornsett
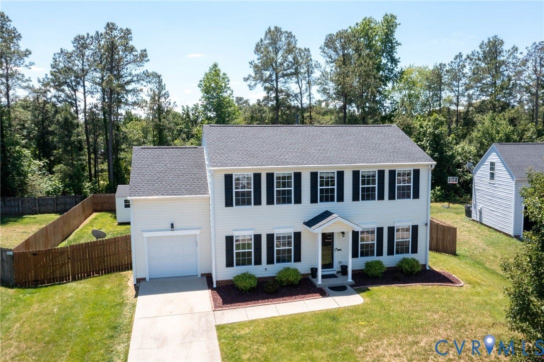
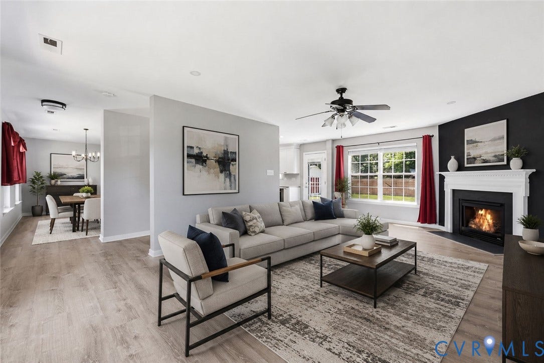
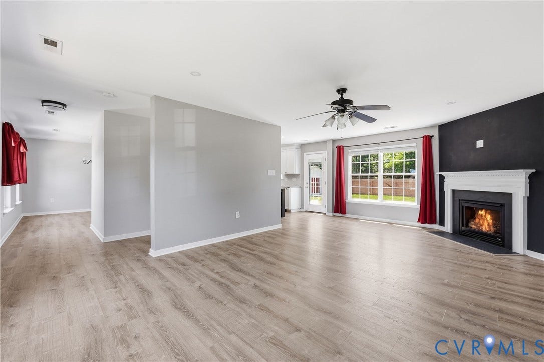
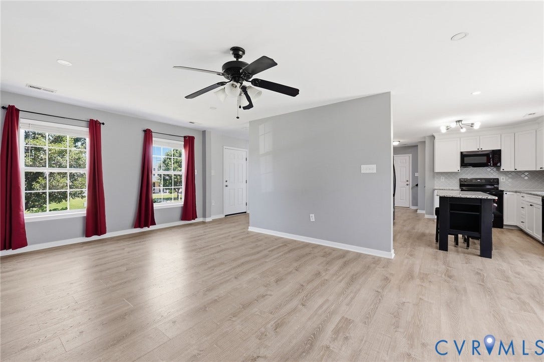
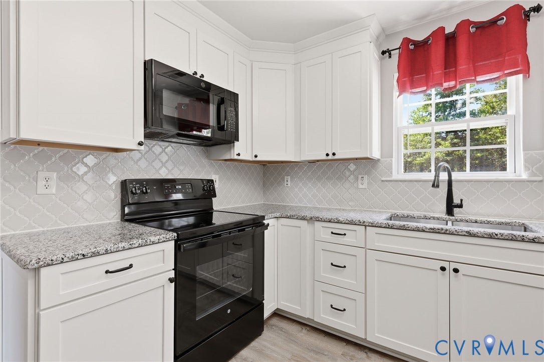
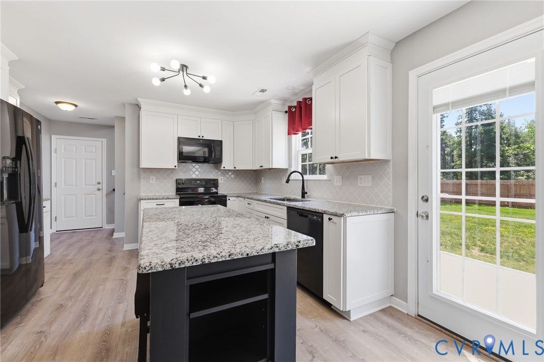
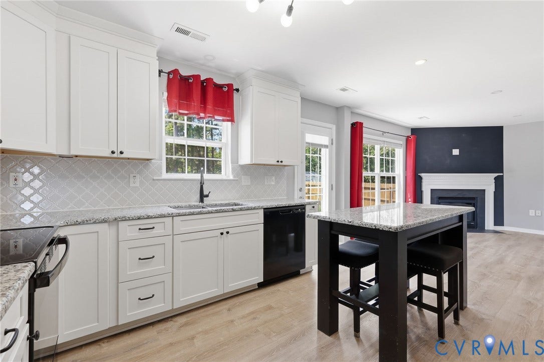
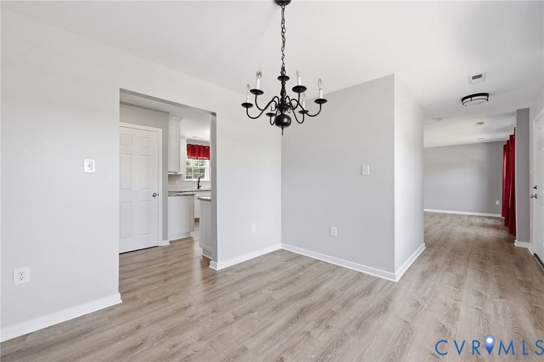
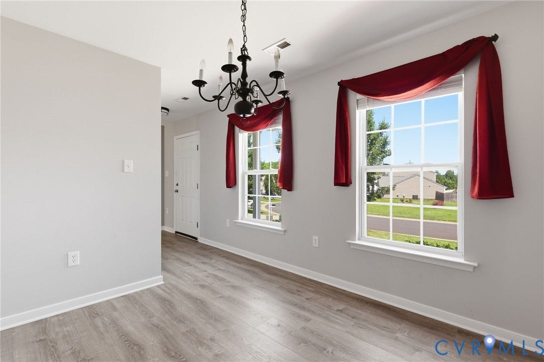
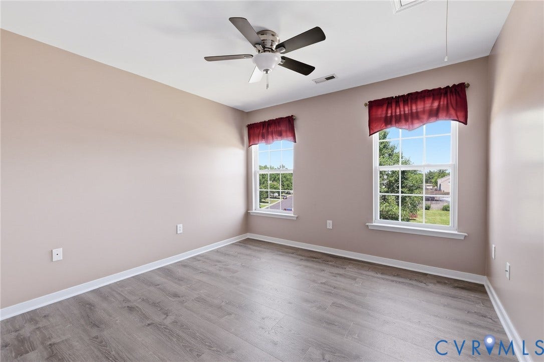
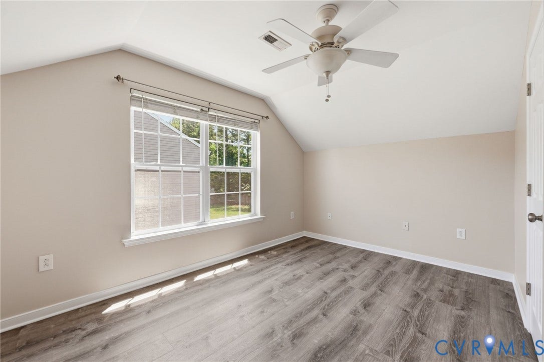
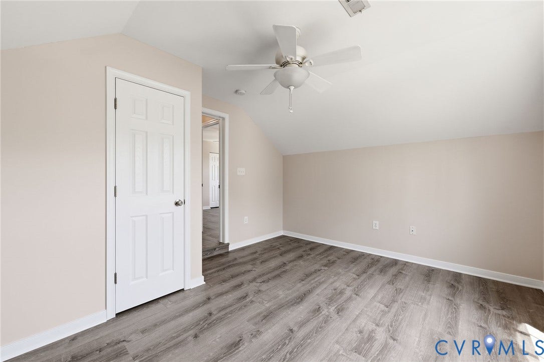
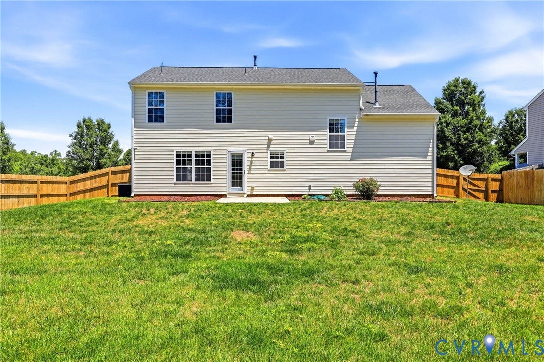
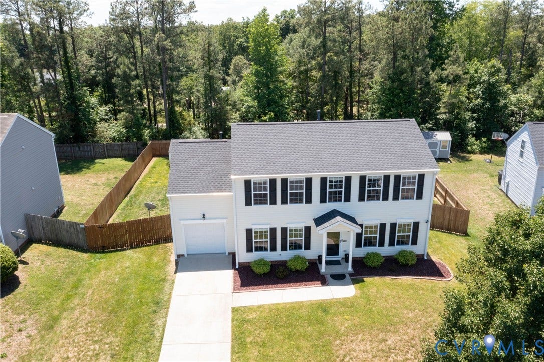
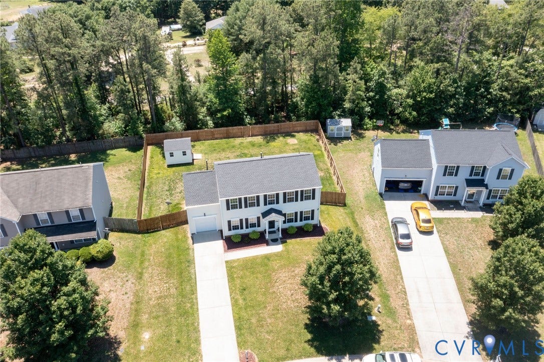
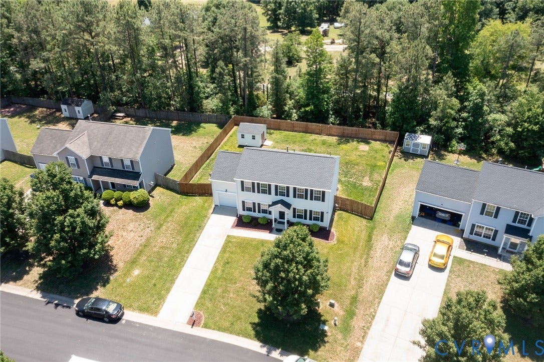
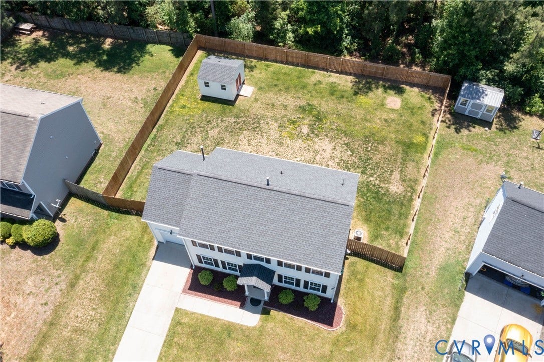
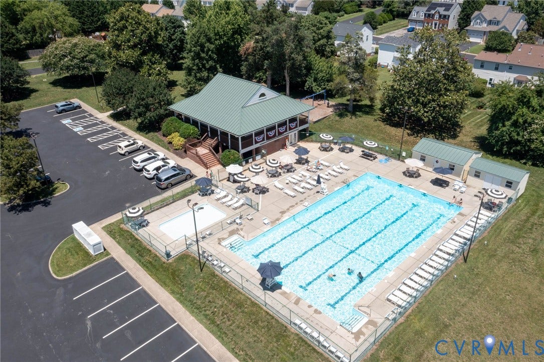
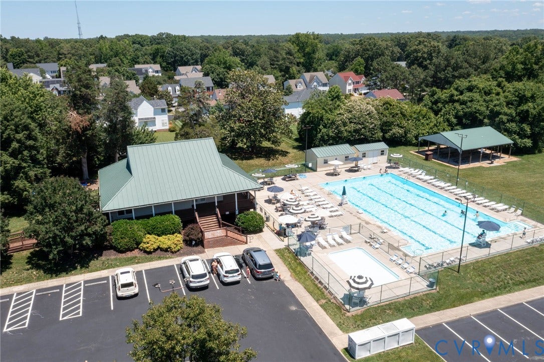
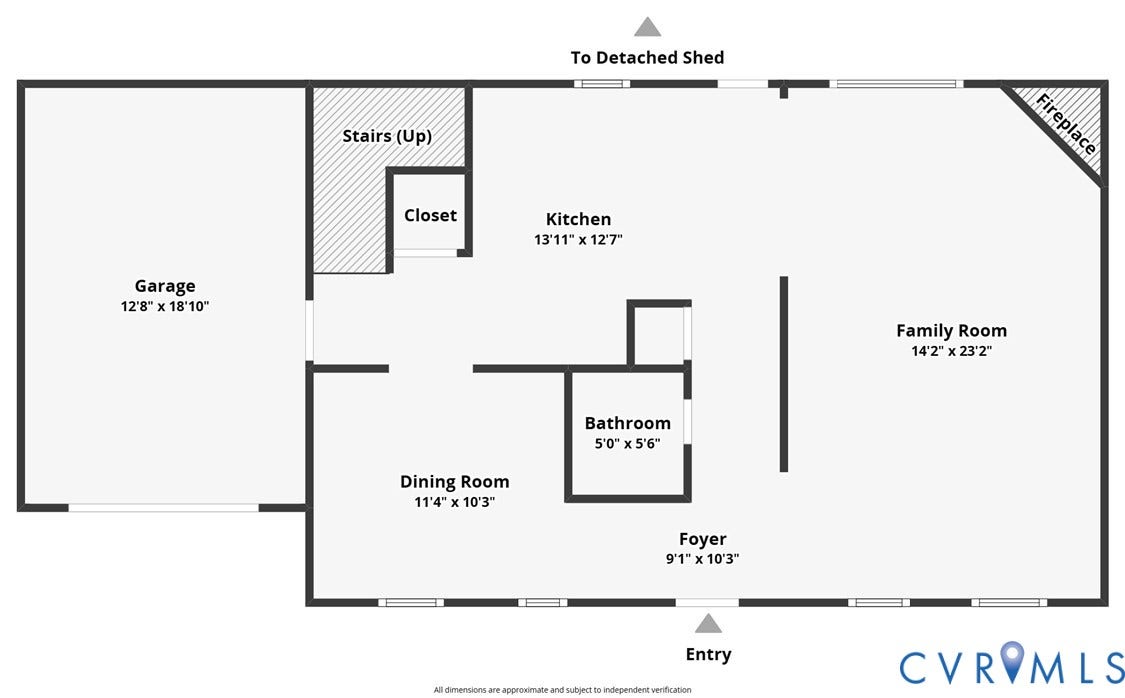
Welcome home to this beautifully maintained and move-in ready two-story residence located in a desirable HOA community featuring a pool, playground, clubhouse, and walking/jogging trails. Offering 4 bedrooms, 2.5 baths, 1 car garage and a private fenced backyard, this home combines thoughtful updates, functional living space, and an ideal location. The updated kitchen is designed for everyday living and entertaining, featuring upgraded cabinetry, granite countertops, a pantry closet, ample workspace, storage and moveable island that provides additional prep space & flexibility to fit your lifestyle.. The stove, refrigerator, dishwasher, and garbage disposal convey as-is, providing added convenience for the new owner. Luxury Vinyl Plank flooring flows throughout the home, creating a modern and cohesive look. The main level offers comfortable living spaces including a welcoming living room with a gas fireplace and a formal dining room perfect for gatherings and special occasions.
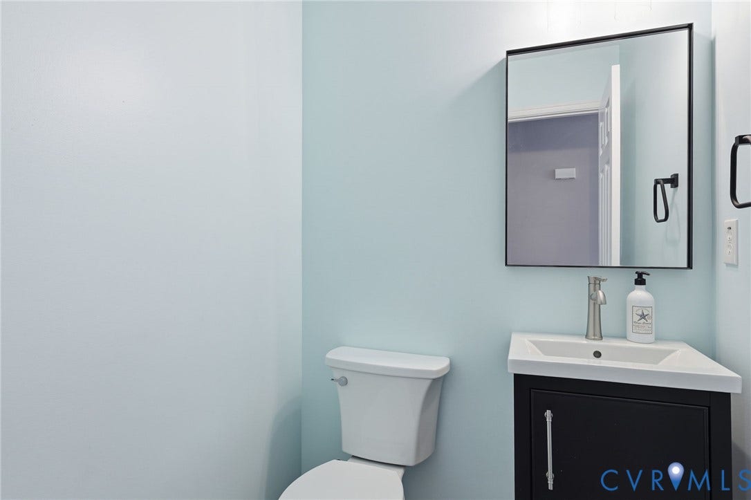
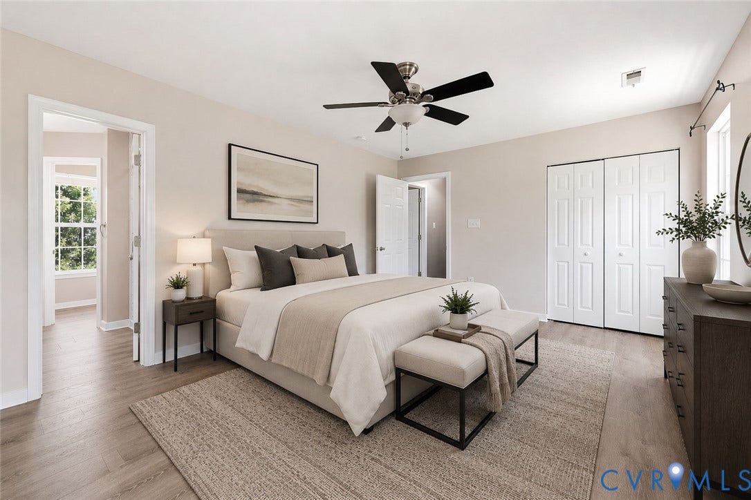
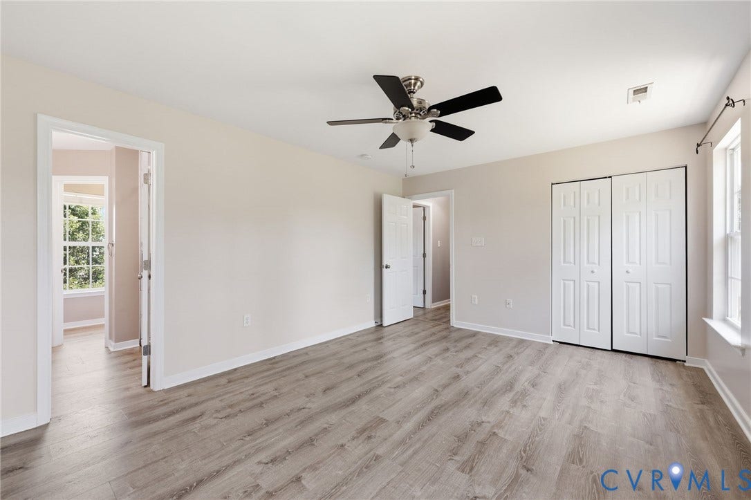
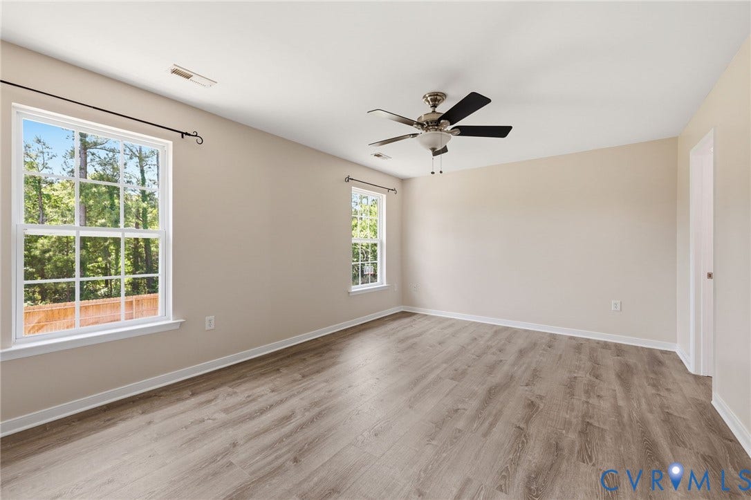
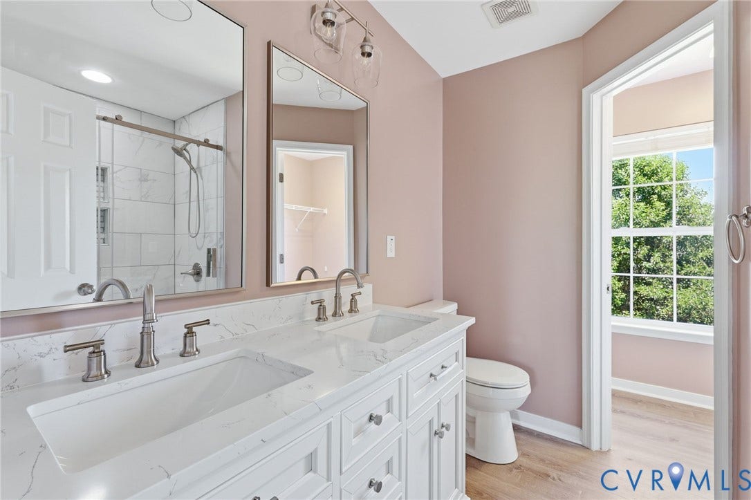
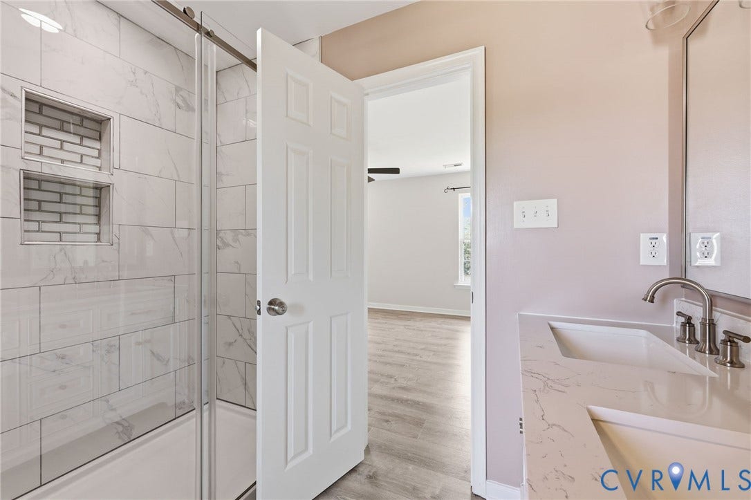
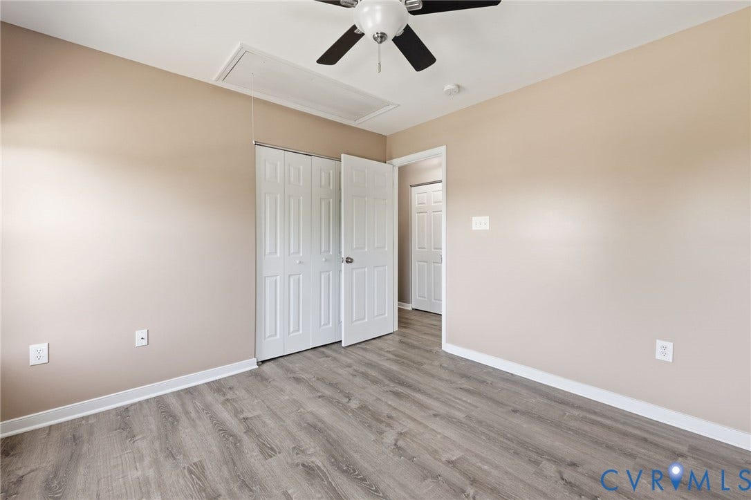
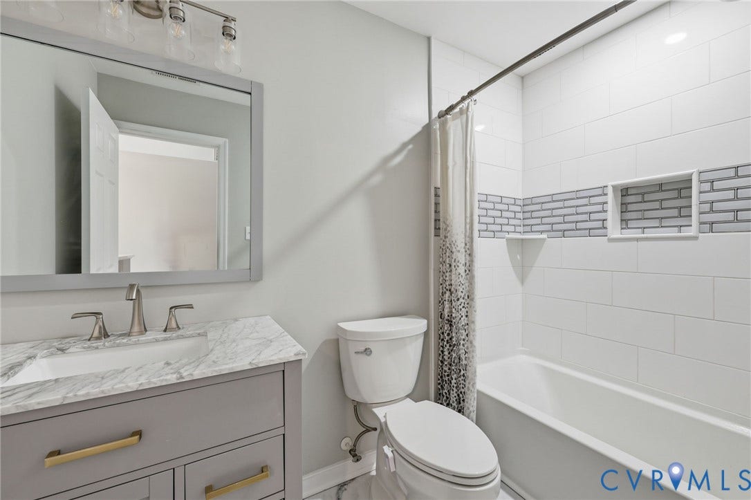
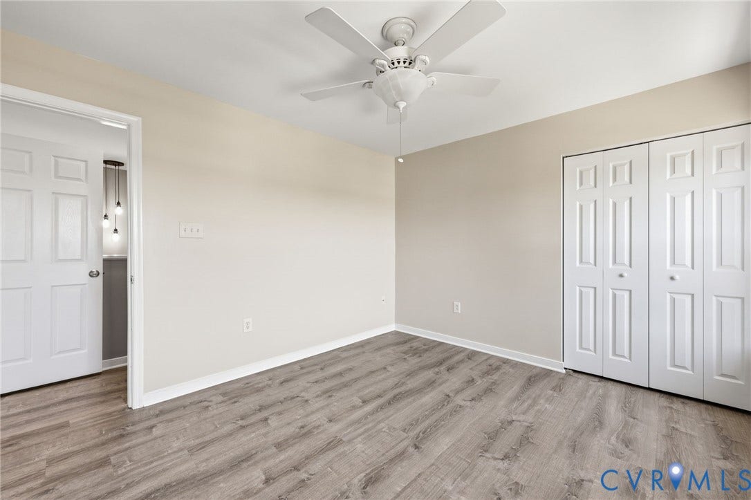
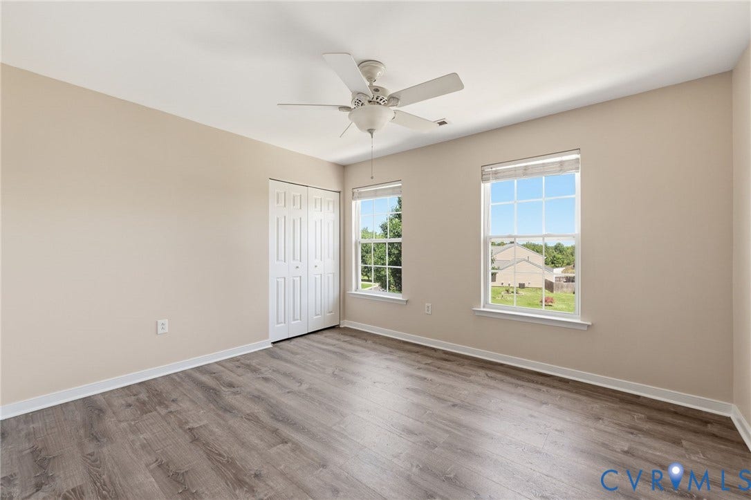
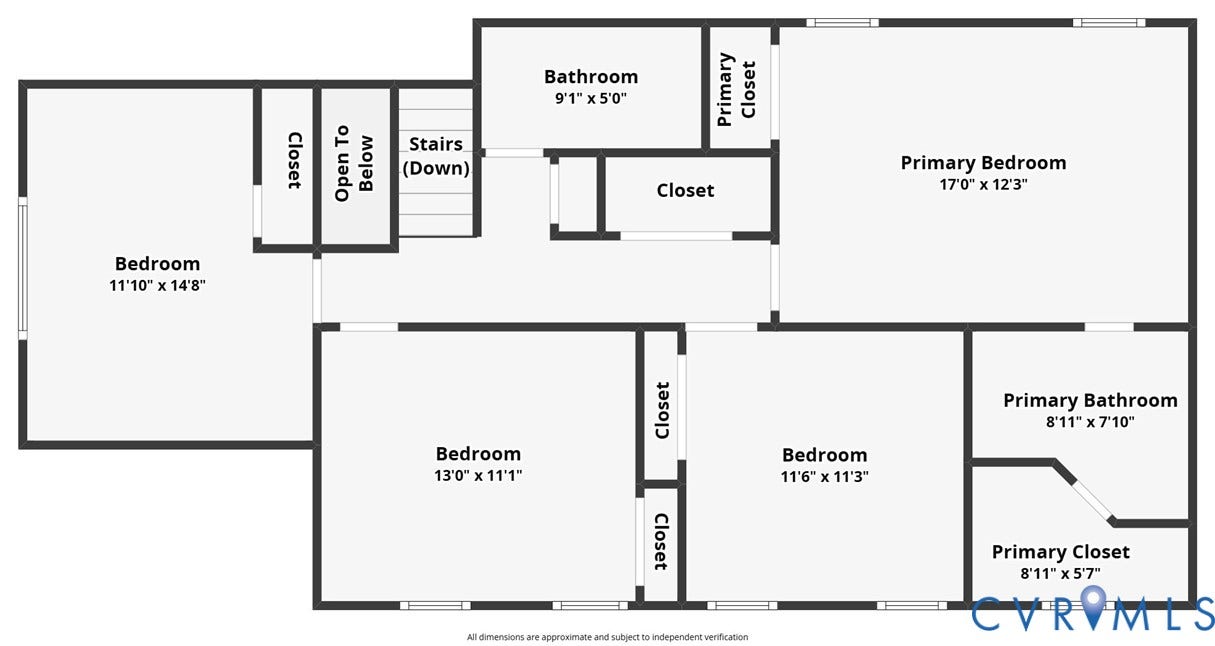
Upstairs, the spacious primary suite serves as a private retreat and features two closets, including a walk-in closet. The recently remodeled primary bathroom showcases an updated shower, double-sink vanity, and contemporary finishes. Three additional bedrooms, a full hall bath, and a convenient upstairs laundry closet complete the second level.
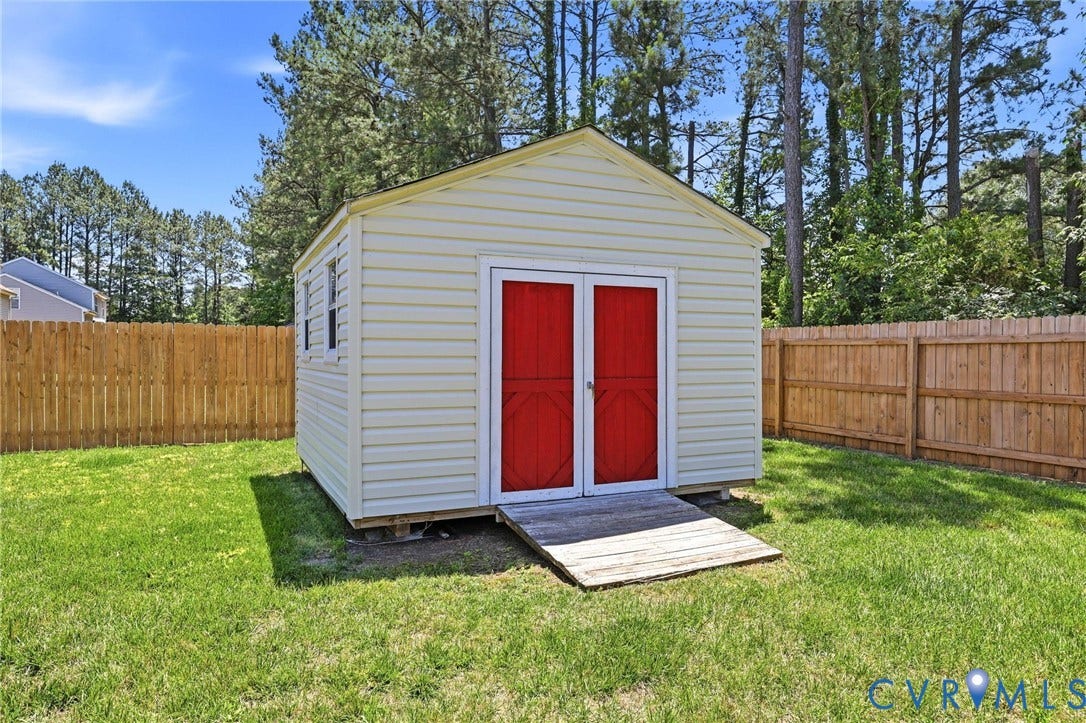
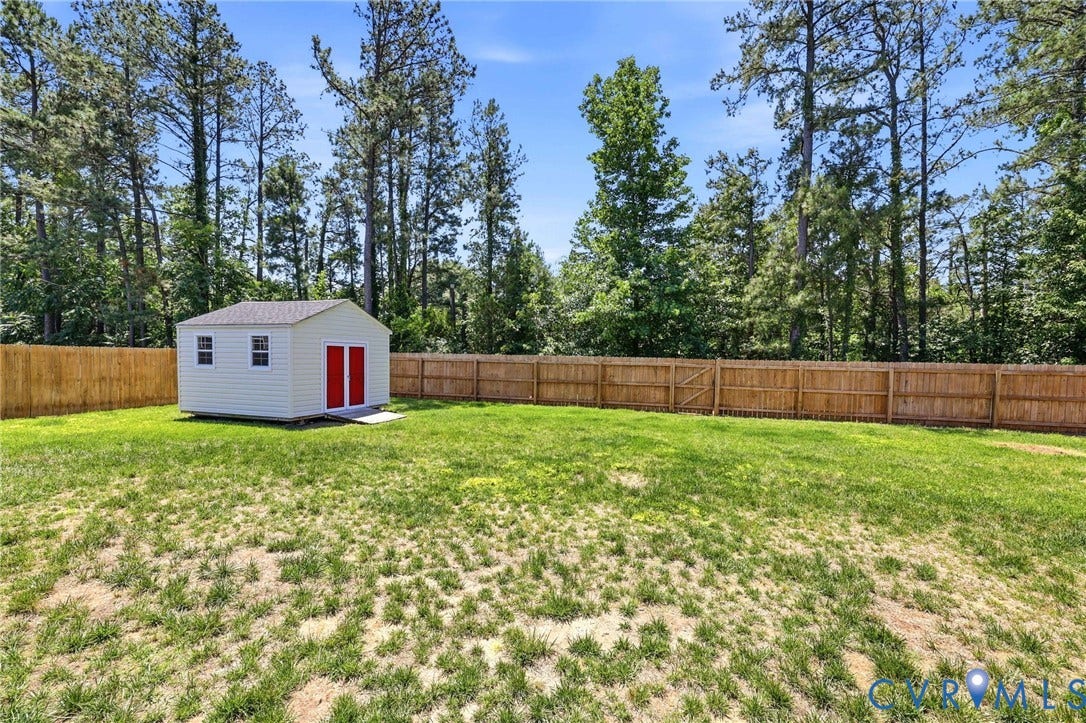
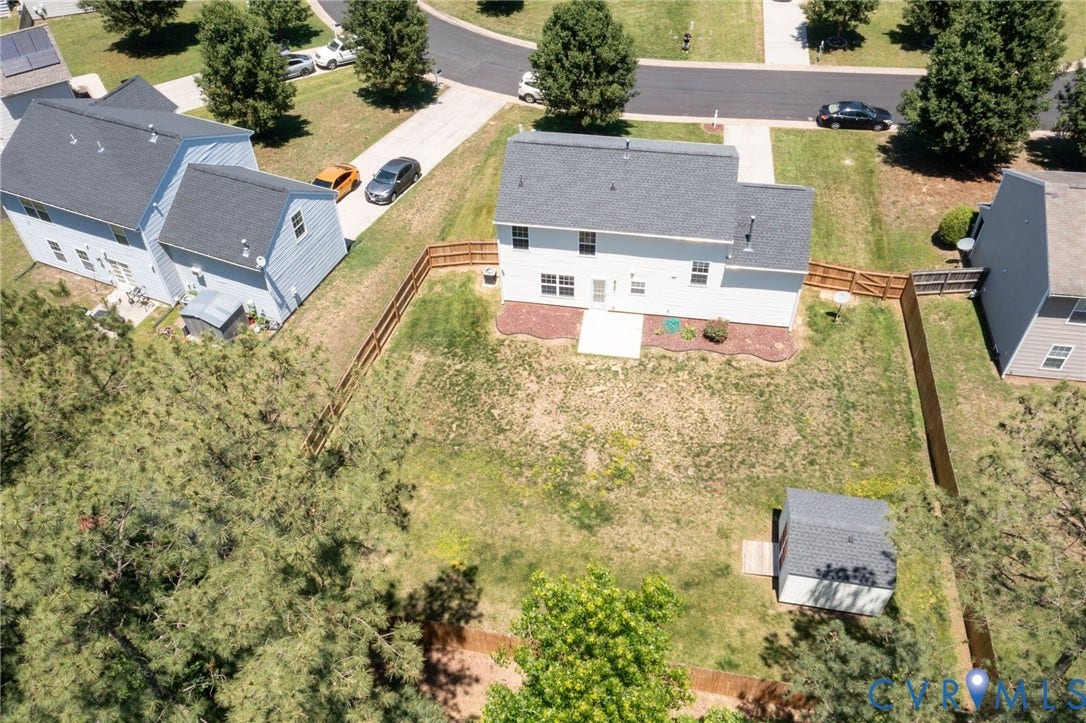
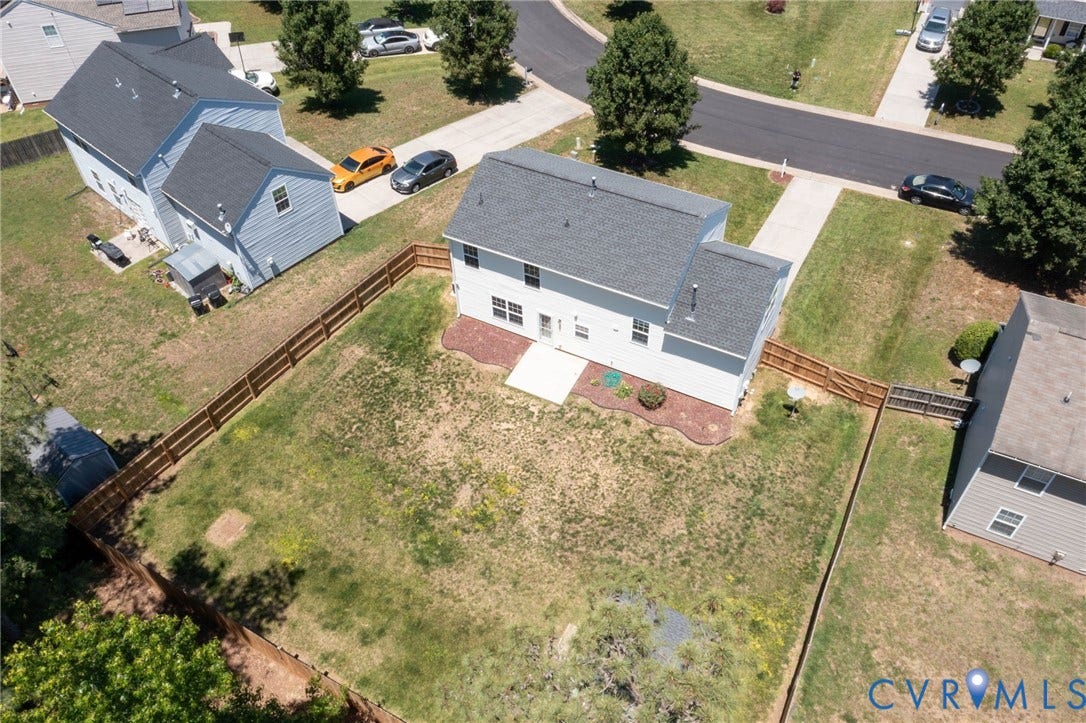
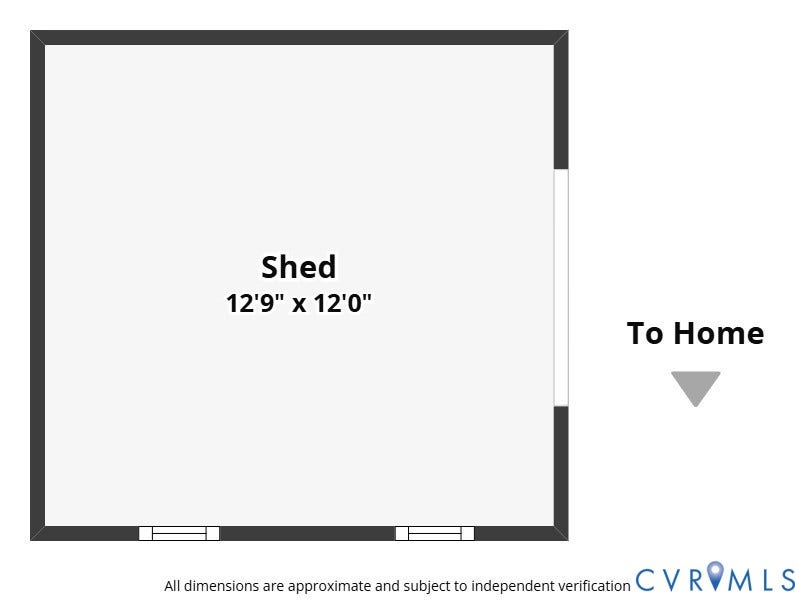
Step outside to enjoy the private fenced backyard, offering space for relaxing, entertaining, pets, or play. A storage shed conveys with the property, providing additional storage for lawn equipment, tools, and seasonal items.
Additional highlights include a transferable roof warranty, meticulous maintenance throughout, and true move-in-ready condition. Ideally situated minutes ...
| Listing Id: | 2614841 |
|---|---|
| List Price: | $410,000 |
| Close Price: | $396,000 |
| Close Date: | 2026-07-22 |
| Property Type: | Residential |
| Property Sub Type: | SingleFamilyResidence |
| Status: | Closed |
| Bedrooms Total: | 4 |
| Bathrooms Full: | 2 |
| Bathrooms Half: | 1 |
| Living Area: | 1,896 |
| Association Fee: | $446 |
| Tax Annual Amount: | $2,632 |
| Lot Size Acres: | 0.37 |
| Architectural Style: | TwoStory |
| Waterfront?: | No |
| City: | Chester |
| City Region: | Thornsett |
| Subdivision: | Longmeadow |
| Postal Code: | 23831 |
| Year Built: | 2006 |
| Above Grade Finished Area: | 1,896.0 |
| Appliances: | Dishwasher, ElectricCooking, Disposal, GasWaterHeater, Refrigerator, Stove |
| Association Amenities: | Management |
| Association Fee: | $446 |
| Association Fee Frequency: | Annually |
| Association Fee Includes: | Clubhouse, CommonAreas, Pools |
| Association?: | Yes |
| Attached Garage?: | Yes |
| Basement Yn: | No |
| Bathrooms Total Integer: | 3 |
| Building Area Source: | Assessor |
| Community Features: | CommonGroundsArea, Clubhouse, CommunityPool, HomeOwnersAssociation, Playground, Park, Pool, TrailsPaths |
| Construction Materials: | Drywall, Frame, VinylSiding |
| Cooling: | CentralAir |
| Cooling?: | Yes |
| Directions: | Harrowgate Rd to Happy Hill Rd turn Left onto Longmeadow Boulevard turn Left onto Longmeadow Circle turn Left onto Thornsett Drive, Home is on the Left |
| Disclosures: | DisclosureOnFile |
| Elementary School: | Wells |
| Exterior Features: | Storage, Shed, PavedDriveway |
| Fencing: | BackYard, Fenced, Partial |
| Fireplace Features: | Gas |
| Fireplaces Total: | 1 |
| Foundation Details: | Slab |
| Garage Spaces: | 1.0 |
| Garage?: | Yes |
| Heating: | ForcedAir, NaturalGas |
| Heating?: | Yes |
| High School: | Thomas Dale |
| Interior Features: | CeilingFans, SeparateFormalDiningRoom, DoubleVanity, Fireplace, GraniteCounters, BathInPrimaryBedroom, WalkInClosets |
| Laundry Features: | DryerHookup |
| Levels: | Two |
| Listing Agreement: | ExclusiveRightToSell |
| Living Area Source: | Assessor |
| Lot Features: | Cleared, Level, Sloped |
| Lot Size Area: | 0.37 |
| Lot Size Units: | Acres |
| Middle Or Junior School: | Carver |
| MLS Area Major: | 52 - Chesterfield |
| Original List Price: | $410,000 |
| Ownership: | Individuals |
| Ownership Type: | SoleProprietor |
| Parcel Number: | 794-646-70-49-00000 |
| Parking Features: | Attached, Driveway, Garage, Paved |
| Parking Total: | 1 |
| Patio And Porch Features: | Patio |
| Pending Timestamp: | 2026-06-23 |
| Pool Features: | Pool, Community |
| Possession: | CloseOfEscrow |
| Postal Code Plus4: | 4405 |
| Property Condition: | Resale |
| Roof: | Composition, Shingle |
| Rooms Total: | 7 |
| Security Features: | SmokeDetectors |
| Sewer: | PublicSewer |
| State Or Province: | VA |
| Stories: | 2 |
| Stories Total: | 2 |
| Tax Assessed Value: | $378,500 |
| Tax Year: | 2026 |
| Topography: | Sloping |
| Water Source: | Public |
| Year Built Details: | Actual |
| Property Sub Type Additional: | SingleFamilyResidence |
| County Or Parish: | Chesterfield |
| Below Grade Unfinished Area: | 0.0 |
| Water Heater: | Gas |
| Country Subdivision: | 51041 |
| Record Signature: | 634,459,082 |
| Universal Parcel Id: | urn:reso:upi:2.0:US:51041:794-646-70-49-00000 |
| Fireplace?: | Yes |
Listing Courtesy of: Weichert Brockwell & Associate
(804) 720-4698
All or a portion of the multiple Listing information is provided by the Central Virginia Regional MLS, from a copyrighted compilation of Listings. All Central Virginia Regional MLS information provided is deemed reliable but is not guaranteed accurate. The compilation of Listings and each individual Listing are ©2026 Central Virginia Regional MLS. All rights reserved.
Central Virginia Regional MLS data last updated on October 08, 2026 04:57 PM - ET
Property Last Updated: October 08, 2026 04:57 PM - ET
