
347 Becklow Avenue
Henrico, VA 23233
$874,950
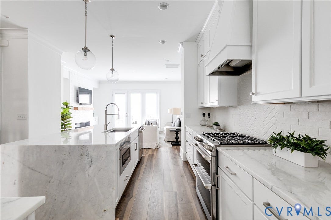
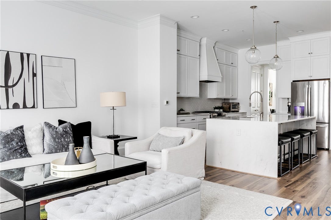
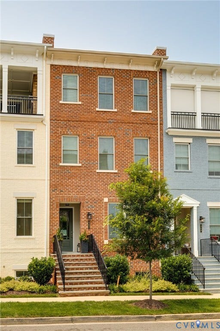
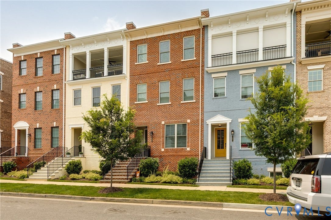
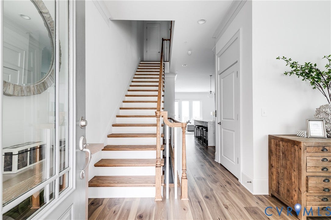
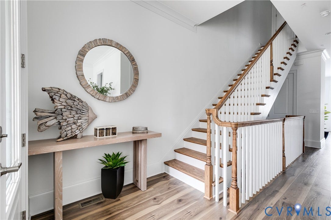
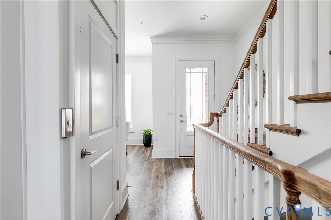
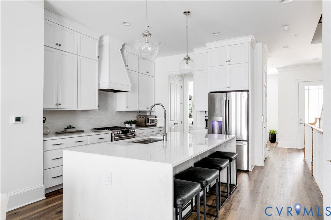
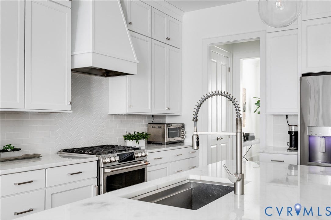
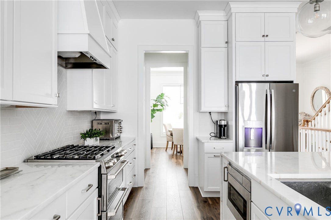
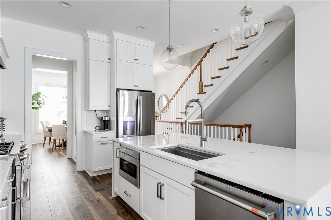
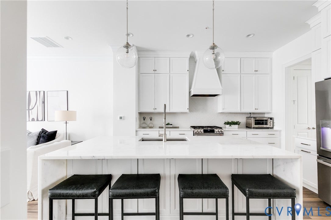
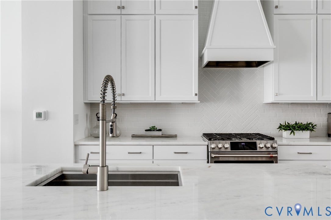
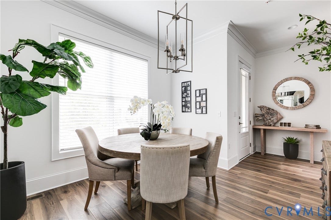
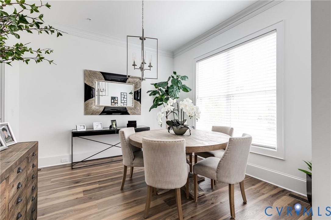
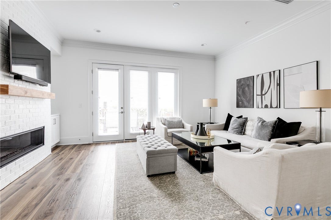
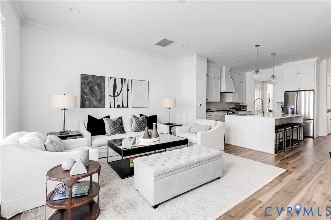
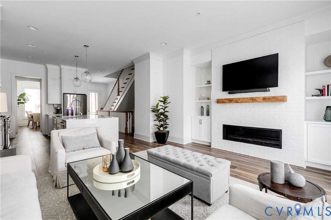
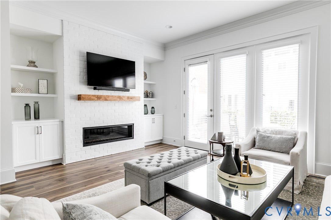
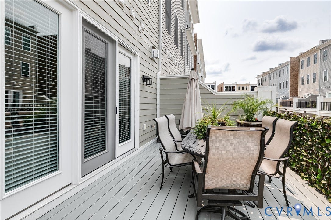
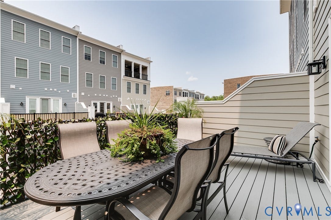
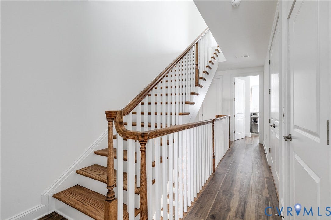
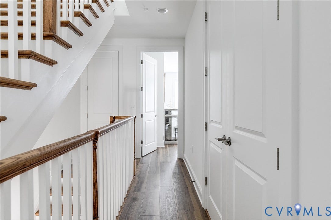
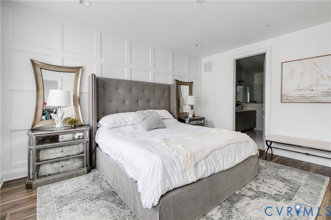
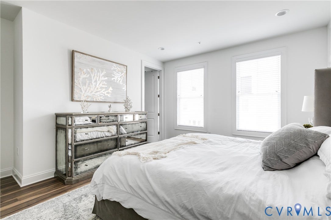
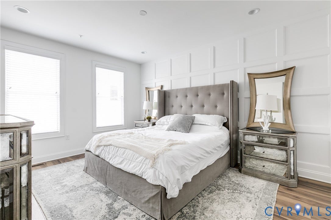
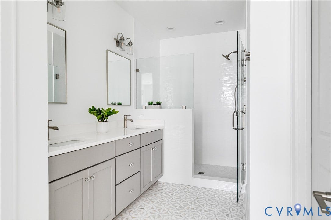
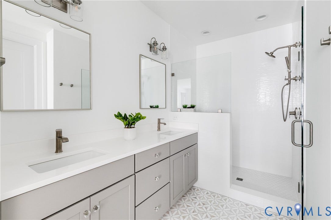
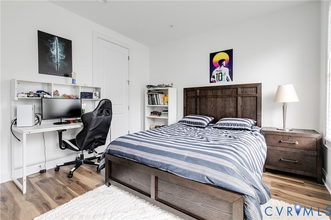
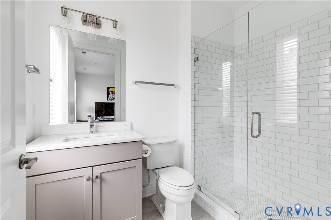
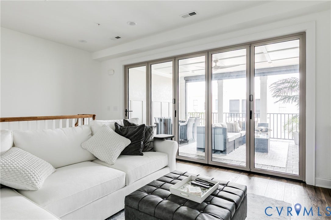
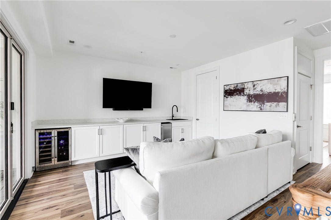
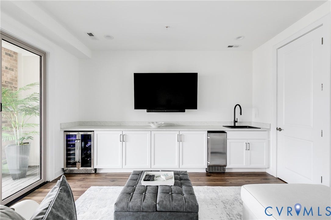
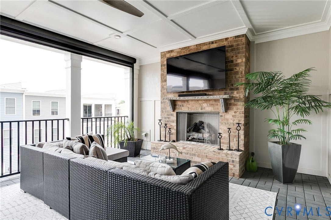
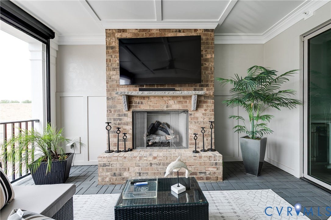
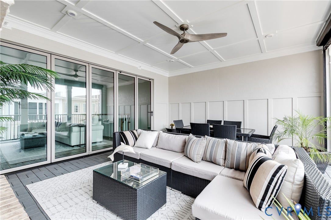
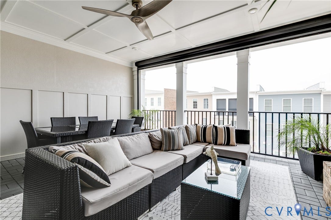
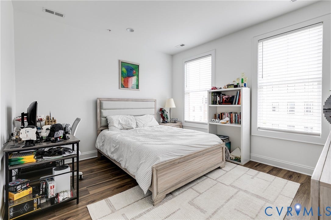
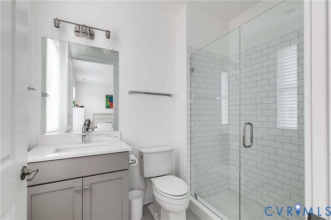
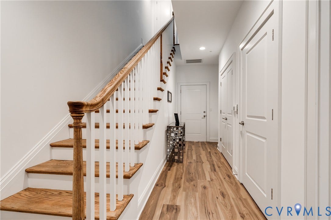
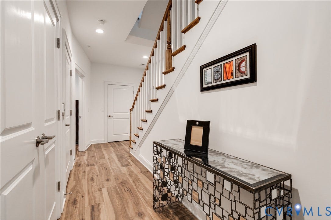
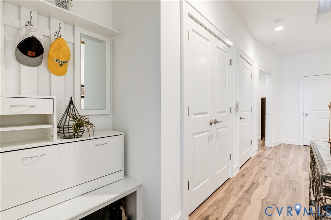
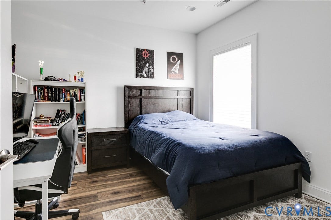
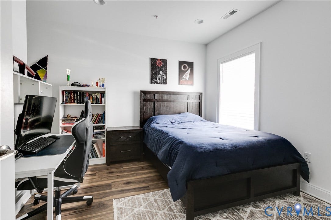
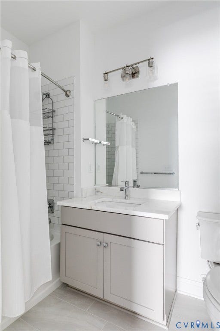
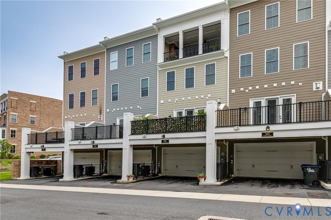
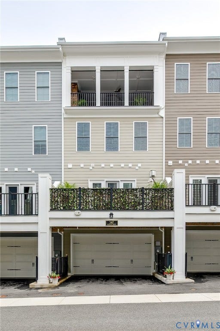
Bright, sophisticated, and beautifully appointed, this 4-story townhome offers luxury living in one of Short Pump’s most convenient locations. Filled with natural light and featuring stylish, thoughtfully selected finishes, this home feels fresh and inviting from the moment you walk in. A private elevator provides easy access to all levels while direct entry into the main living level makes living easy for you and your guests. The gorgeous kitchen is the centerpiece of the main level, highlighted by a striking marble waterfall island, crisp white backsplash, and stainless appliances. The open design flows seamlessly into the family room where attractive built-ins and beautiful flooring add warmth and character. Step outside onto the Trex deck for an easy extension of the living space. Entertaining your family and guests in your separate dining room will be so enjoyable. Ascend the wide, open stairwell or take the elevator to the next level to find two spacious primary suites, each providing its own private bath, along with the convenience of bedroom-level laundry. Continue to the top floor and discover one of this home’s most impressive features. A spacious media room with a wet bar opens to a fabulous, covered terrace, through an accordion-style NanaWall which creates a seamless indoor/outdoor entertaining space. An electronic screen and fireplace make the terrace equally inviting on cooler evenings. Turn on the fire, lower the screen and enjoy your favorite sport or show! A private bedroom and full ensuite ...
+ Read More| Listing Id: | 2624305 |
|---|---|
| List Price: | $874,950 |
| Property Type: | Residential |
| Property Sub Type: | Townhouse |
| Status: | Active |
| Bedrooms Total: | 4 |
| Bathrooms Full: | 4 |
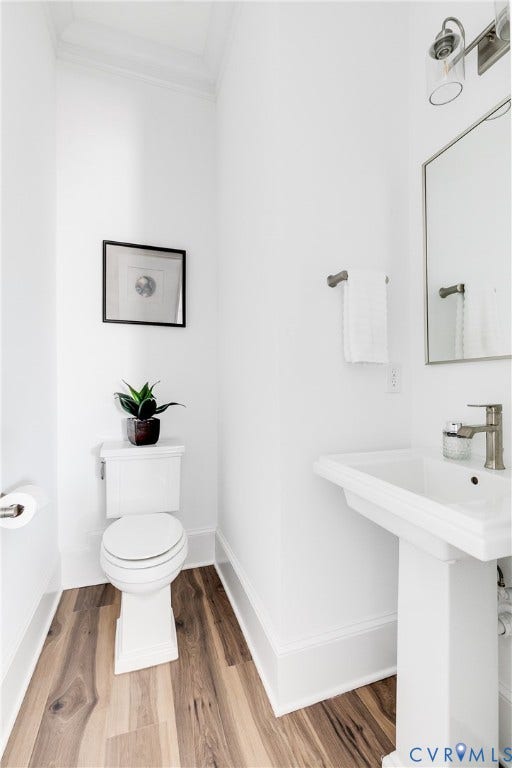
| Bathrooms Half: | 1 |
| Living Area: | 2,918 |
| Association Fee: | $200 |
| Tax Annual Amount: | $6,855 |
| Lot Size Acres: | 0.0368 |
| Architectural Style: | Craftsman,RowHouse,TriLevel |
| Waterfront?: | No |
| City: | Henrico |
| Subdivision: | Greengate |
| Postal Code: | 23233 |
| Year Built: | 2024 |
| Above Grade Finished Area: | 2,918.0 |
| Appliances: | Dryer, Dishwasher, ExhaustFan, GasCooking, Disposal, GasWaterHeater, Microwave, Oven, Refrigerator, TanklessWaterHeater, Washer |
| Association Amenities: | Landscaping, Management |
| Association Fee: | $200 |
| Association Fee Frequency: | Monthly |
| Association Fee Includes: | AssociationManagement, Clubhouse, CommonAreas, MaintenanceGrounds, MaintenanceStructure, Pools, SnowRemoval, Trash |
| Association?: | Yes |
| Attached Garage?: | Yes |
| Basement Yn: | No |
| Bathrooms Total Integer: | 5 |
| Building Area Source: | Assessor |
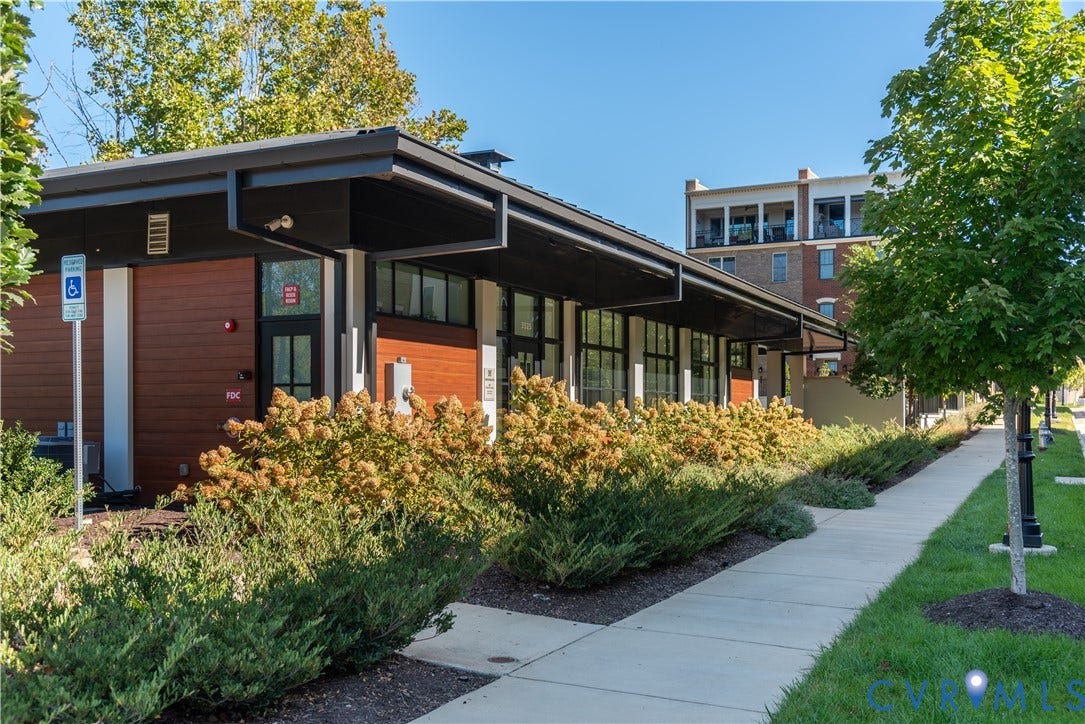
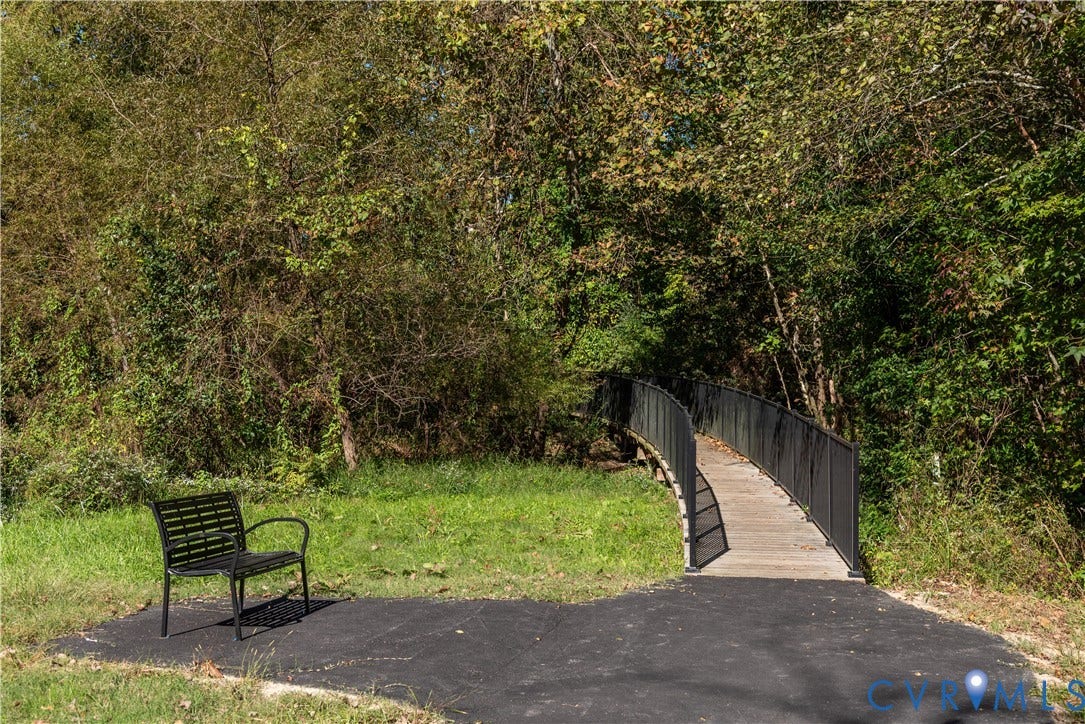
| Community Features: | CommonGroundsArea, Clubhouse, HomeOwnersAssociation, MaintainedCommunity, Pool, StreetLights, TrailsPaths, Curbs, Gutters |
| Construction Materials: | Brick, Drywall, Frame, HardiplankType |
| Cooling: | CentralAir, Electric, Zoned |
| Cooling?: | Yes |
| Directions: | Broad St to Haydenpark Lane. Right on Becklow, townhouse on left |
| Disclosures: | CovenantsRestrictionsDisclosure, SellerDisclosure |
| Door Features: | InsulatedDoors |
| Elementary School: | Nuckols Farm |
| Exterior Features: | SprinklerIrrigation, PavedDriveway |
| Fencing: | None |
| Foundation Details: | Slab |
| Garage Spaces: | 2.0 |
| Garage?: | Yes |
| Heating: | Electric, ForcedAir, NaturalGas, Zoned |
| Heating?: | Yes |
| High School: | Deep Run |
| Interior Features: | WetBar, BedroomOnMainLevel, CeilingFans, SeparateFormalDiningRoom, DoubleVanity, EatInKitchen, EnSuiteBathroom, FullBathOnMainLevel, HighCeilings, HighSpeedInternet, KitchenIsland, BathInPrimaryBedroom, RecessedLighting, WiredForData, WalkInClosets |
| Laundry Features: | WasherHookup, DryerHookup |
| Levels: | ThreeOrMore, MultiSplit |
| Listing Agreement: | ExclusiveRightToSell |
| Living Area Source: | Assessor |
| Lot Features: | Level |
| Lot Size Area: | 0.0368 |
| Lot Size Units: | Acres |
| Middle Or Junior School: | Short Pump |
| MLS Area Major: | 22 - Henrico |
| Original List Price: | $874,950 |
| Ownership: | Individuals |
| Ownership Type: | SoleProprietor |
| Parcel Number: | 731-764-8858 |
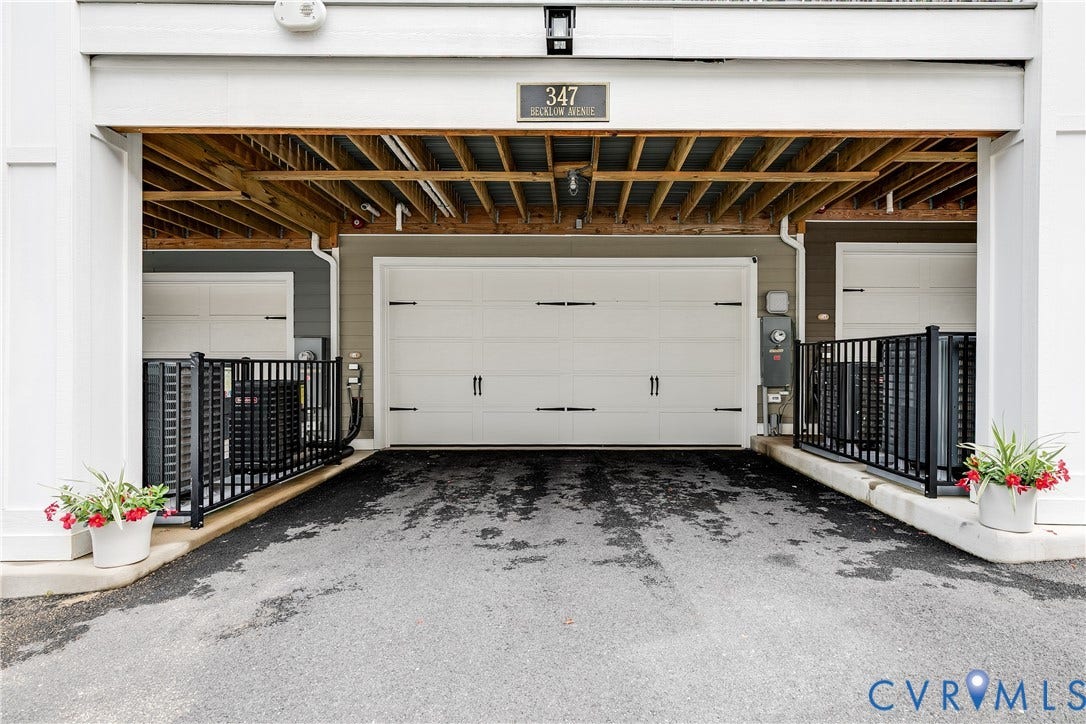
| Parking Features: | Attached, DirectAccess, Driveway, FinishedGarage, Garage, GarageDoorOpener, OffStreet, Paved, GarageFacesRear, GarageFacesSide, OnStreet, ElectricVehicleChargingStations |
| Parking Total: | 2 |
| Patio And Porch Features: | Balcony, Deck, Screened |
| Pool Features: | Concrete, Fenced, InGround, Pool, Community |
| Possession: | CloseOfEscrow, Negotiable |
| Postal Code Plus4: | 7828 |
| Property Attached?: | Yes |
| Property Condition: | Resale |
| Roof: | Rubber |
| Rooms Total: | 10 |
| Security Features: | FireSprinklerSystem, SmokeDetectors |
| Sewer: | PublicSewer |
| State Or Province: | VA |
| Stories: | 4 |
| Stories Total: | 4 |
| Tax Assessed Value: | $825,900 |
| Tax Year: | 2026 |
| Topography: | Level |
| Water Source: | Public |
| Year Built Details: | Actual |
| Property Sub Type Additional: | Townhouse |
| County Or Parish: | Henrico |
| Below Grade Unfinished Area: | 0.0 |
| Water Heater: | Gas, Tankless |
| Country Subdivision: | 51087 |
| Record Signature: | -1,627,183,986 |
| Universal Parcel Id: | urn:reso:upi:2.0:US:51087:731-764-8858 |
Listing Courtesy of: Shaheen Ruth Martin & Fonville
info@srmfre.com
All or a portion of the multiple Listing information is provided by the Central Virginia Regional MLS, from a copyrighted compilation of Listings. All Central Virginia Regional MLS information provided is deemed reliable but is not guaranteed accurate. The compilation of Listings and each individual Listing are ©2026 Central Virginia Regional MLS. All rights reserved.
Central Virginia Regional MLS data last updated on October 08, 2026 04:57 PM - ET
Property Last Updated: October 08, 2026 04:57 PM - ET
