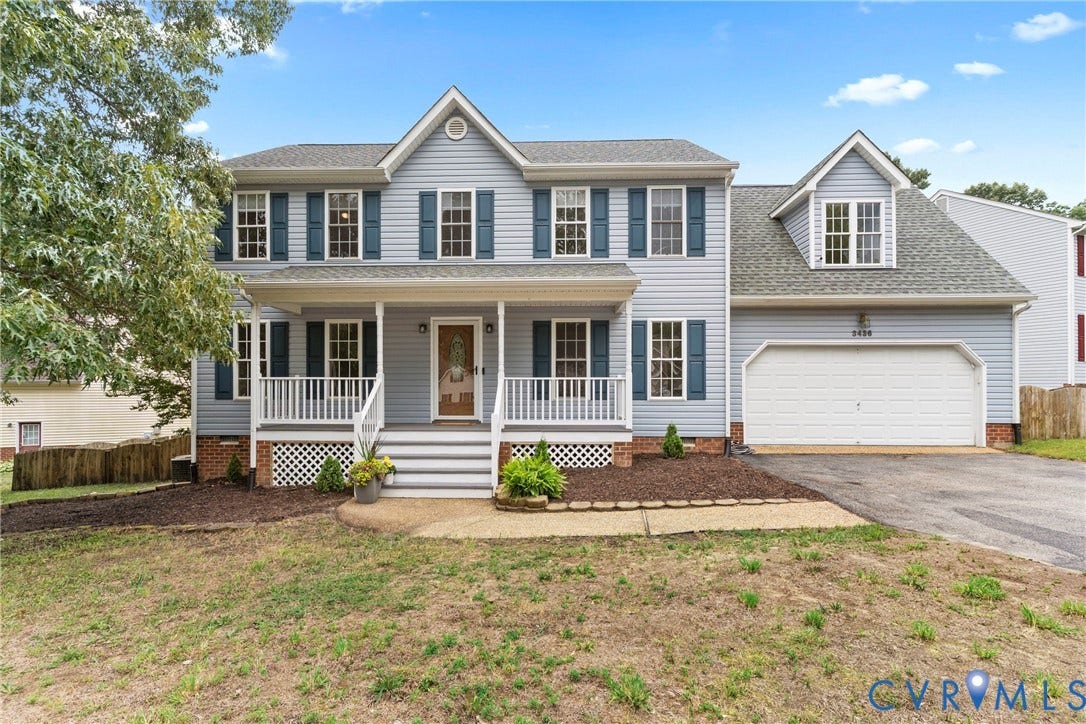
3436 Ivyridge Drive
Chesterfield, VA 23831
$410,000
Welcome home to this immaculate move-in-ready 2,200+ sq. ft. 4-bedroom home, perfectly situated on a cul-de-sac lot with NO HOA. A full front covered porch greets you upon arrival, setting a warm and inviting tone before you even step inside. Throughout the home, newer Pergo flooring (2024) flows seamlessly from room to room, providing a fresh and cohesive look.
The updated kitchen is sure to impress, featuring crisp white cabinetry, quartzite countertops, a pantry, and sleek stainless steel appliances (2024) and sink. Adjacent to the kitchen, a sun-drenched breakfast area with three walls of windows creates a bright and cheerful space to start your day. For more formal occasions, the elegant dining room impresses with classic crown and chair moldings.
The spacious family room is perfect for gathering with family and friends, anchored by a cozy gas fireplace, and opens directly onto a screened porch and newer rear deck (2024) — creating an effortless indoor-outdoor connection ideal for entertaining or simply relaxing. A conveniently located powder room rounds out the main level.
Upstairs, the expansive primary suite serves as a true retreat, complete with a generous walk-in closet and a well-appointed en-suite bath featuring a separate tub and walk-in shower. Three additional bedrooms — each comfortable and versatile — share a full hall bath. Second-floor laundry adds everyday convenience, keeping the chore right where it makes the most sense.
Additional highlights include an insulated and drywalled two-car garage, expansive attic storage and a paved ...
| Listing Id: | 2616348 |
|---|---|
| List Price: | $409,000 |
| Close Price: | $410,000 |
| Close Date: | 2026-07-24 |
| Property Type: | Residential |
| Property Sub Type: | SingleFamilyResidence |
| Status: | Closed |
| Bedrooms Total: | 4 |
| Bathrooms Full: | 2 |
| Bathrooms Half: | 1 |
| Living Area: | 2,222 |
| Tax Annual Amount: | $3,289 |
| Lot Size Acres: | 0.246 |
| Architectural Style: | Colonial,TwoStory |
| Waterfront?: | No |
| City: | Chesterfield |
| Subdivision: | Ivy Ridge |
| Postal Code: | 23831 |
| Year Built: | 2003 |
| Above Grade Finished Area: | 2,222.0 |
| Appliances: | Dishwasher, ElectricCooking, ElectricWaterHeater, Disposal, InstantHotWater, Microwave, Refrigerator, Stove |
| Attached Garage?: | Yes |
| Basement: | CrawlSpace |
| Basement Yn: | No |
| Bathrooms Total Integer: | 3 |
| Building Area Source: | Assessor |
| Construction Materials: | Drywall, Frame, VinylSiding |
| Cooling: | CentralAir, Zoned |
| Cooling?: | Yes |
| Door Features: | SlidingDoors |
| Elementary School: | Curtis |
| Exterior Features: | Deck, Porch, PavedDriveway |
| Fencing: | BackYard, Partial |
| Fireplaces Total: | 1 |
| Garage Spaces: | 2.0 |
| Garage?: | Yes |
| Heating: | Electric, HeatPump, Zoned |
| Heating?: | Yes |
| High School: | Thomas Dale |
| Interior Features: | BreakfastArea, CeilingFans, DiningArea, SeparateFormalDiningRoom, DoubleVanity, EatInKitchen, Fireplace, GraniteCounters, JettedTub, BathInPrimaryBedroom, Pantry, RecessedLighting, WalkInClosets, WindowTreatments |
| Laundry Features: | DryerHookup |
| Levels: | Two |
| Listing Agreement: | ExclusiveRightToSell |
| Living Area Source: | Assessor |
| Lot Features: | CulDeSac, Level |
| Lot Size Area: | 0.246 |
| Lot Size Units: | Acres |
| Middle Or Junior School: | Elizabeth Davis |
| MLS Area Major: | 52 - Chesterfield |
| Original List Price: | $409,000 |
| Ownership: | Individuals |
| Ownership Type: | SoleProprietor |
| Parcel Number: | 794-65-42-35-500-000 |
| Parking Features: | Attached, DirectAccess, Driveway, Garage, OffStreet, Oversized, Paved, TwoSpaces |
| Parking Total: | 2 |
| Patio And Porch Features: | FrontPorch, Screened, Deck, Porch |
| Pending Timestamp: | 2026-06-26 |
| Pool Features: | None |
| Possession: | CloseOfEscrow |
| Postal Code Plus4: | 4954 |
| Property Condition: | Resale |
| Roof: | Composition |
| Rooms Total: | 7 |
| Sewer: | PublicSewer |
| State Or Province: | VA |
| Stories: | 2 |
| Stories Total: | 2 |
| Tax Assessed Value: | $394,900 |
| Tax Year: | 2025 |
| Topography: | Level |
| Water Source: | Public |
| Window Features: | WindowTreatments |
| Year Built Details: | Actual |
| Zoning Description: | R7 |
| Property Sub Type Additional: | SingleFamilyResidence |
| County Or Parish: | Chesterfield |
| Below Grade Unfinished Area: | 0.0 |
| Water Heater: | Electric, InstantHotWater |
| Country Subdivision: | 51041 |
| Record Signature: | 365,047,682 |
| Universal Parcel Id: | urn:reso:upi:2.0:US:51041:794-65-42-35-500-000 |
| Fireplace?: | Yes |
Listing Courtesy of: Long & Foster REALTORS
(804) 347-0463
All or a portion of the multiple Listing information is provided by the Central Virginia Regional MLS, from a copyrighted compilation of Listings. All Central Virginia Regional MLS information provided is deemed reliable but is not guaranteed accurate. The compilation of Listings and each individual Listing are ©2026 Central Virginia Regional MLS. All rights reserved.
Central Virginia Regional MLS data last updated on October 08, 2026 04:57 PM - ET
Property Last Updated: October 08, 2026 04:57 PM - ET
