

3412 Gwynns Place
Glen Allen, VA 23060
$490,000 - Crossridge
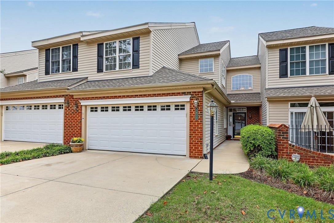
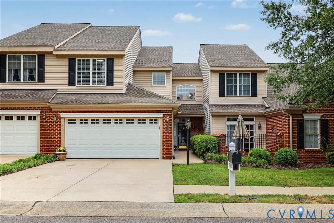
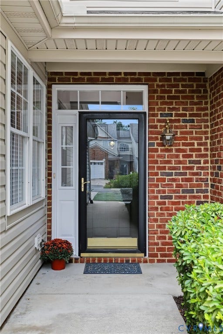
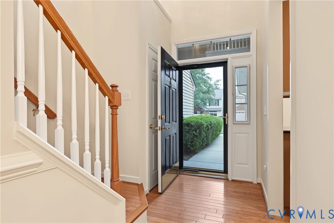
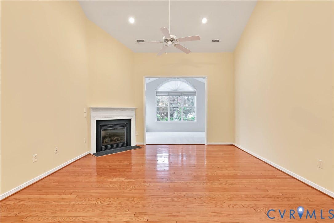
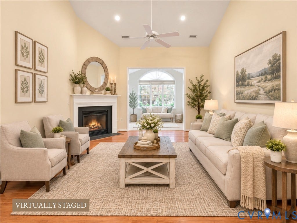
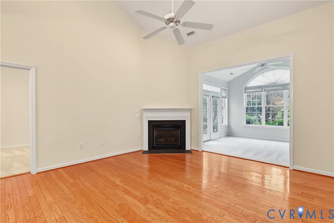
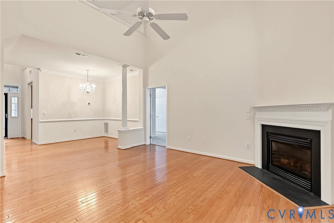
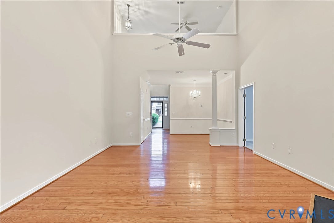
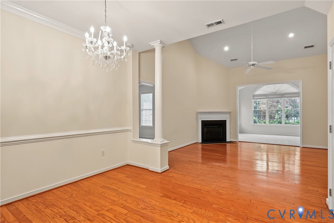
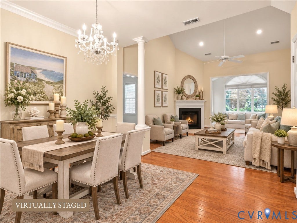
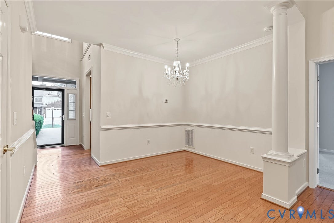
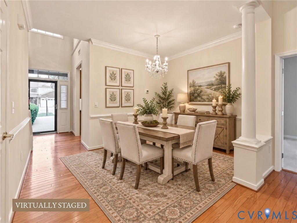
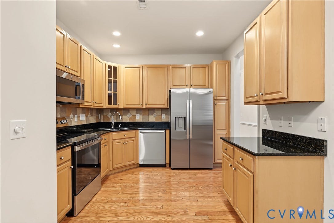
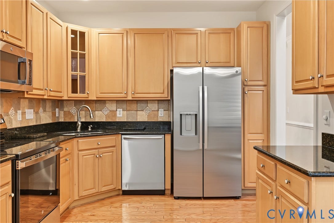
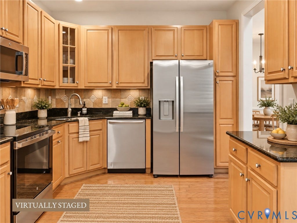
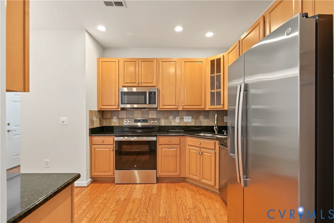
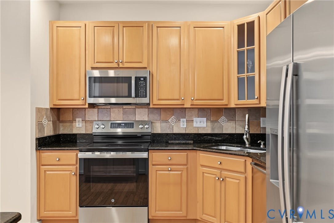
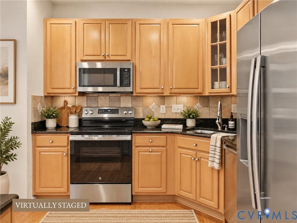
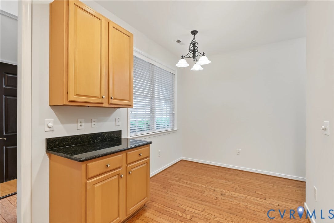
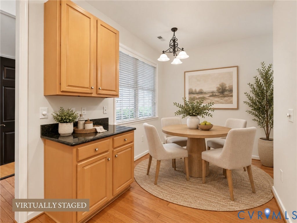
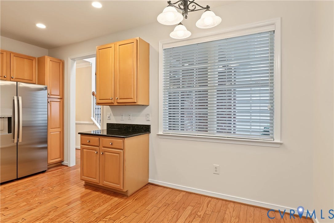
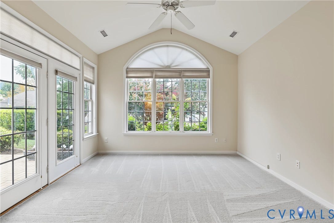
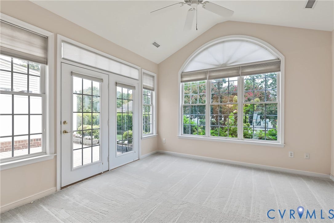
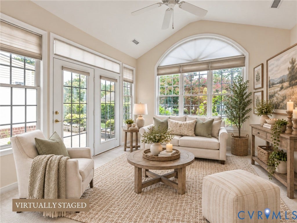
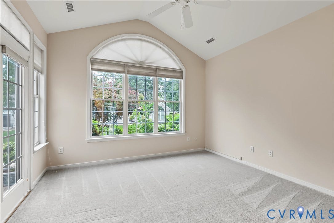
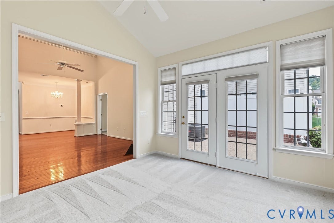
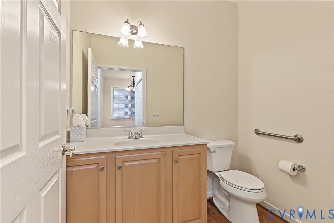
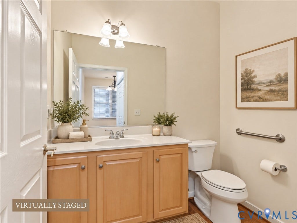
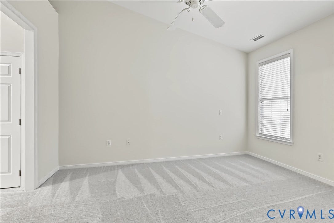
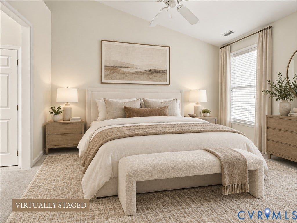
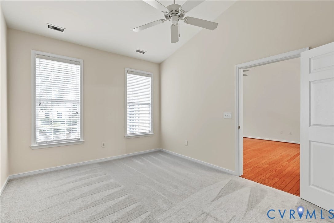
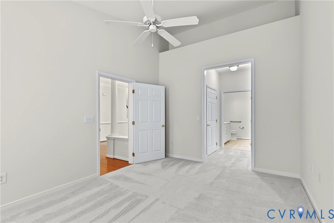
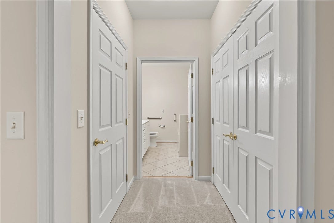
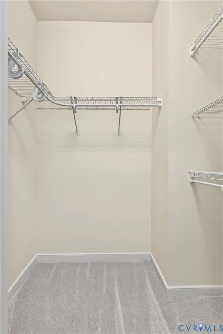
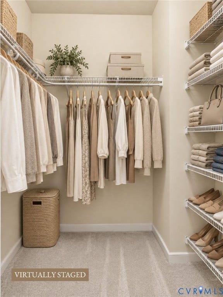
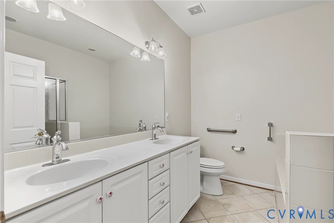
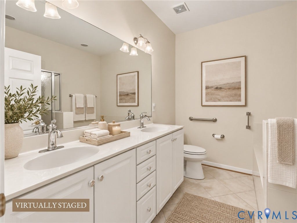
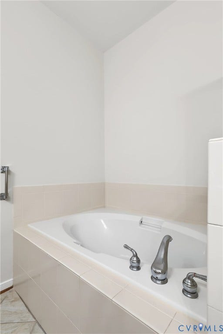
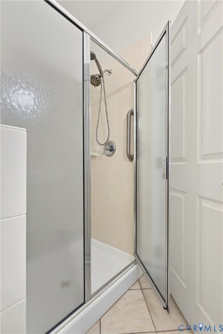
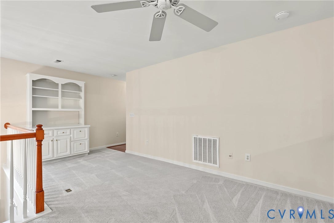
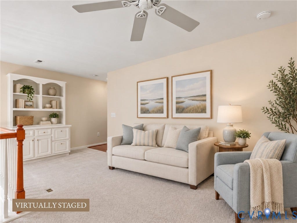
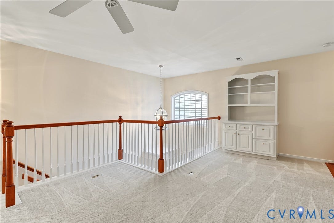
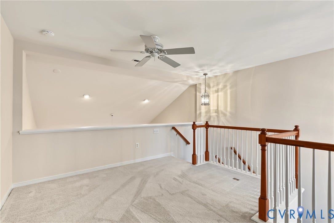
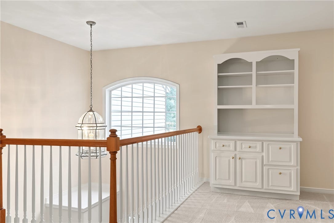
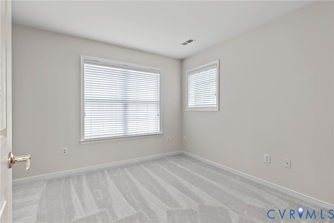
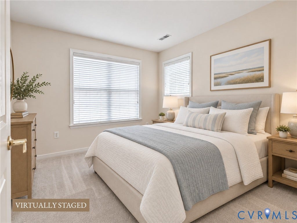
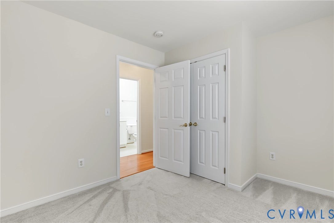
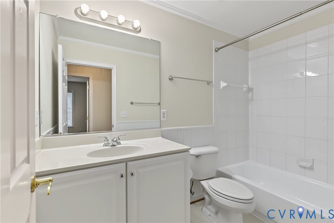
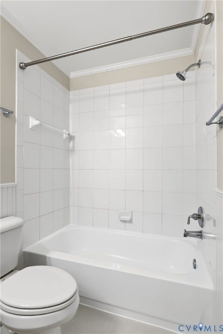
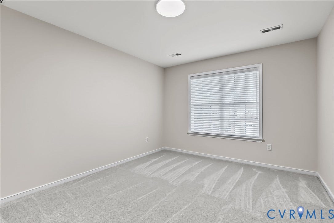
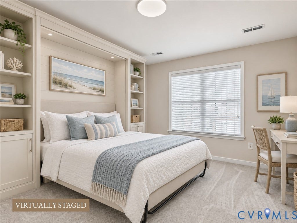
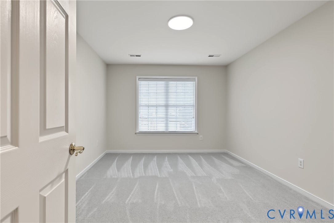
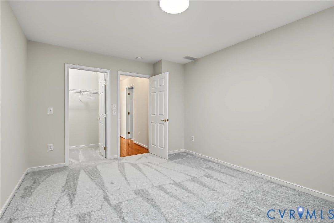
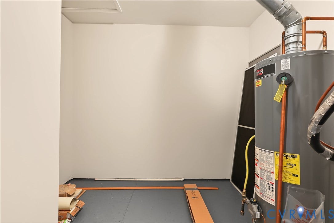
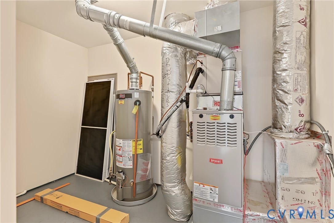
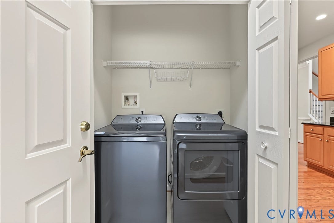
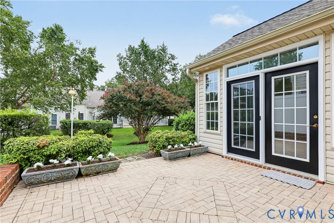
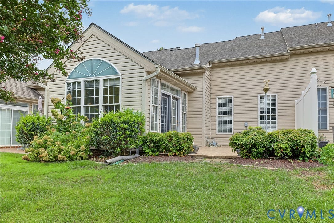
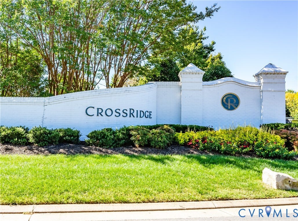
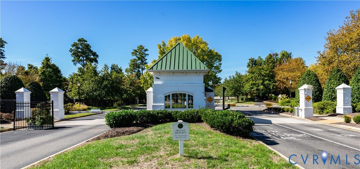
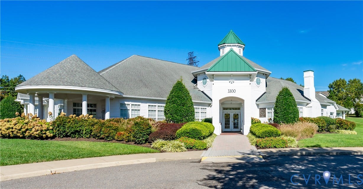
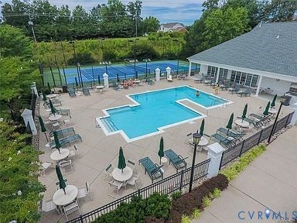
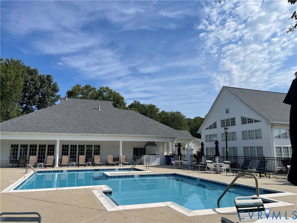
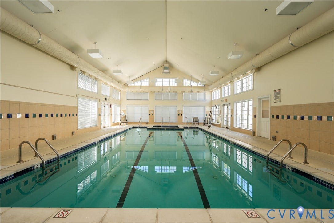
JUST UPDATED, sparkling like new, and move-in ready! This lovely 3-bedroom, 2.5-bath interior home in The Townes at CrossRidge has been freshly painted throughout and features NEW carpet, engineered hardwood flooring, NEW stainless steel refrigerator and electric stove and a NEW washer and dryer—all convey! The eat-in kitchen offers granite countertops, tile backsplash, and convenient access to the laundry room (new washer/dryer) and half bath. The spacious first-floor Primary Suite features a vaulted ceiling, two closets including a walk-in, and an ensuite bath with double sinks, soaking tub, and step-in shower. First-floor doorways are wheelchair accessible. The inviting Family Room boasts a vaulted ceiling and gas fireplace and opens to the Dining Room, complete with a chandelier. A bright Morning Room with cathedral ceiling and Palladian window provides another wonderful living space. Upstairs you’ll find an open loft—perfect for an office or additional family room—plus two spacious bedrooms and a full bath. New roof in 2024 with warranty. Enjoy all that gated CrossRidge has to offer, including a clubhouse, indoor and outdoor pools, tennis and pickleball courts, numerous clubs and activities, and golf-cart-friendly living. Conveniently located near shopping, restaurants, and interstates. A wonderful opportunity for easy 55+ living!
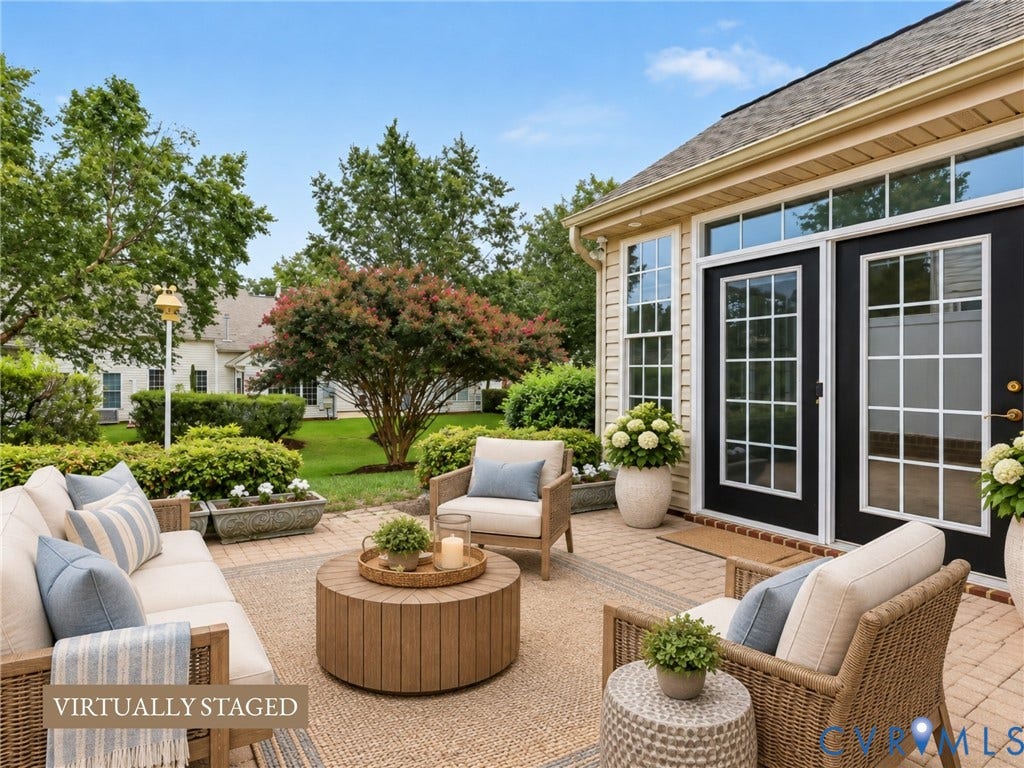
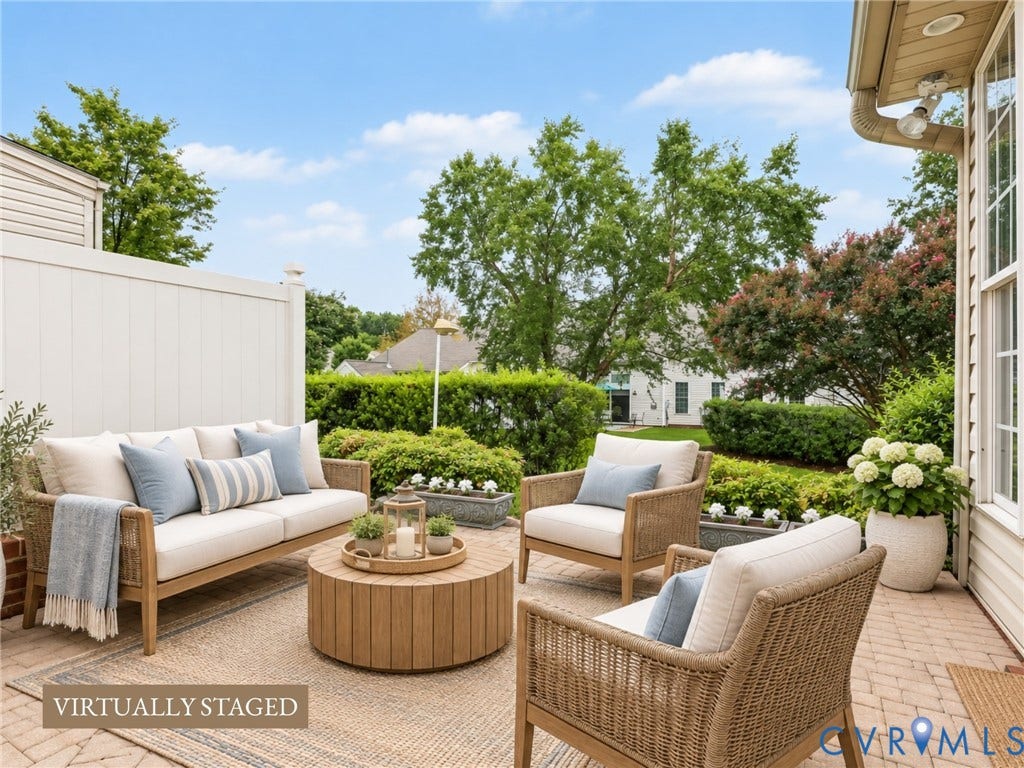
*Please note Virtually Staged Images are in MLS Pictures.*
| Listing Id: | 2625570 |
|---|---|
| List Price: | $490,000 |
| Property Type: | Residential |
| Property Sub Type: | Townhouse |
| Status: | Active |
| Bedrooms Total: | 3 |
| Bathrooms Full: | 2 |
| Bathrooms Half: | 1 |
| Living Area: | 2,020 |
| Association Fee: | $182 |
| Tax Annual Amount: | $3,383 |
| Lot Size Acres: | 0.0827 |
| Architectural Style: | RowHouse |
| Waterfront?: | No |
| City: | Glen Allen |
| City Region: | Crossridge |
| Subdivision: | Townes At Crossridge |
| Postal Code: | 23060 |
| Year Built: | 2002 |
| Above Grade Finished Area: | 2,020.0 |
| Accessibility Features: | AccessibilityFeatures, AccessibleFullBath, AccessibleBedroom, AccessibleKitchen, AccessibleDoors |
| Appliances: | Dryer, Dishwasher, ElectricCooking, Disposal, GasWaterHeater, Microwave, Refrigerator, SmoothCooktop, SelfCleaningOven, Washer |
| Association Amenities: | Management |
| Association Fee: | $182 |
| Association Fee Frequency: | Monthly |
| Association Fee Includes: | AssociationManagement, Clubhouse, CommonAreas, MaintenanceGrounds, MaintenanceStructure, Pools, ReserveFund, SnowRemoval, Security, Trash |
| Association?: | Yes |
| Basement Yn: | No |
| Bathrooms Total Integer: | 3 |
| Building Area Source: | Assessor |
| Community Features: | CommonGroundsArea, Clubhouse, Fitness, Gated, HomeOwnersAssociation, TennisCourts, Curbs, Gutters, StreetLights |
| Construction Materials: | Brick, Drywall, VinylSiding |
| Cooling: | Electric |
| Cooling?: | Yes |
| Disclosures: | CovenantsRestrictionsDisclosure |
| Door Features: | InsulatedDoors, SlidingDoors |
| Elementary School: | Echo Lake |
| Exterior Features: | SprinklerIrrigation, Lighting |
| Fencing: | None |
| Fireplace Features: | Gas |
| Fireplaces Total: | 1 |
| Flooring: | CeramicTile, PartiallyCarpeted, Wood |
| Foundation Details: | Slab |
| Garage Spaces: | 2.0 |
| Garage?: | Yes |
| Heating: | ForcedAir, NaturalGas |
| Heating?: | Yes |
| High School: | Glen Allen |
| Interior Features: | Bookcases, BuiltInFeatures, BreakfastArea, CathedralCeilings, DiningArea, SeparateFormalDiningRoom, DoubleVanity, EatInKitchen, Fireplace, GraniteCounters, Loft, BathInPrimaryBedroom, MainLevelPrimary, Pantry, CableTv, WalkInClosets |
| Laundry Features: | WasherHookup, DryerHookup |
| Levels: | Two |
| Listing Agreement: | ExclusiveRightToSell |
| Living Area Source: | Assessor |
| Lot Features: | Landscaped, Level |
| Lot Size Area: | 0.0827 |
| Lot Size Units: | Acres |
| Middle Or Junior School: | Hungary Creek |
| MLS Area Major: | 34 - Henrico |
| Original List Price: | $490,000 |
| Ownership: | Individuals |
| Ownership Type: | SoleProprietor |
| Parcel Number: | 763-764-3904 |
| Parking Features: | DirectAccess, GarageDoorOpener, OffStreet, Oversized |
| Parking Total: | 2 |
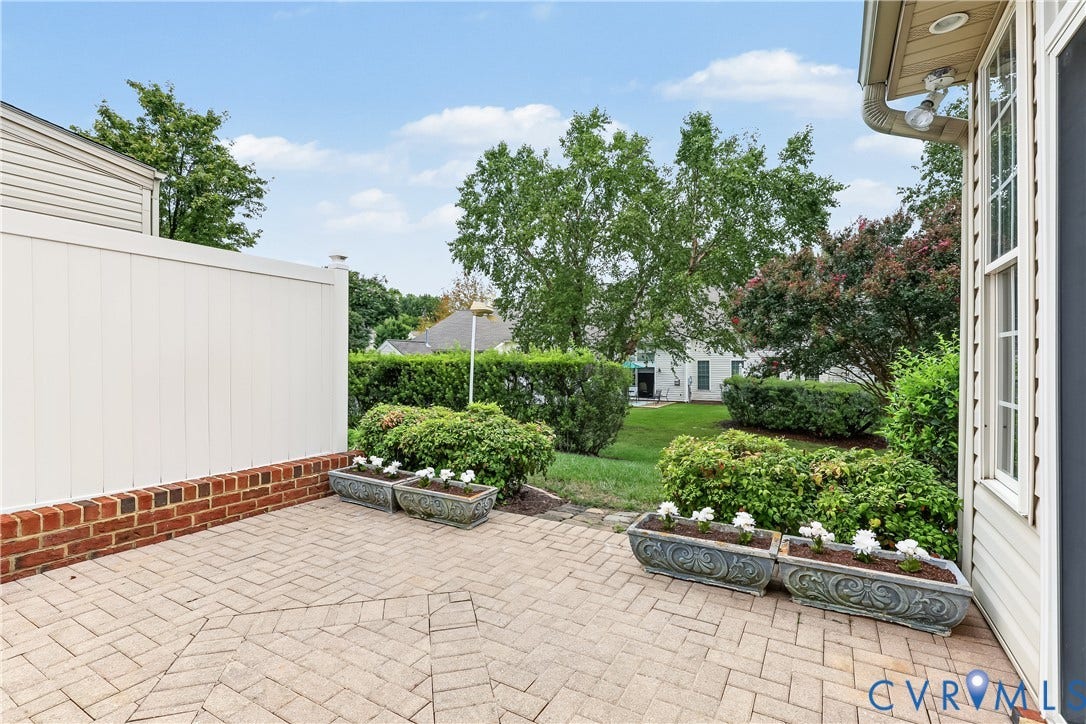
| Patio And Porch Features: | RearPorch, FrontPorch, Patio |
| Pets Allowed: | Yes |
| Pool Features: | Community, Fenced, Indoor, InGround, OutdoorPool, Pool |
| Possession: | CloseOfEscrow |
| Postal Code Plus4: | 7217 |
| Property Attached?: | Yes |
| Property Condition: | Resale |
| Roof: | Shingle |
| Rooms Total: | 6 |
| Security Features: | GatedCommunity, SmokeDetectors, SecurityGuard |
| Senior Community?: | Yes |
| Sewer: | PublicSewer |
| State Or Province: | VA |
| Stories: | 2 |
| Stories Total: | 2 |
| Tax Assessed Value: | $407,600 |
| Tax Year: | 2026 |
| Topography: | Level |
| Water Source: | Public |
| Window Features: | PalladianWindows, ThermalWindows |
| Year Built Details: | Actual |
| Zoning Description: | R6C |
| Property Sub Type Additional: | Townhouse |
| County Or Parish: | Henrico |
| Below Grade Unfinished Area: | 0.0 |
| Water Heater: | Gas |
| Country Subdivision: | 51087 |
| Record Signature: | 779,377,511 |
| Universal Parcel Id: | urn:reso:upi:2.0:US:51087:763-764-3904 |
| Fireplace?: | Yes |
Listing Courtesy of: Shaheen Ruth Martin & Fonville
info@srmfre.com
All or a portion of the multiple Listing information is provided by the Central Virginia Regional MLS, from a copyrighted compilation of Listings. All Central Virginia Regional MLS information provided is deemed reliable but is not guaranteed accurate. The compilation of Listings and each individual Listing are ©2026 Central Virginia Regional MLS. All rights reserved.
Central Virginia Regional MLS data last updated on October 08, 2026 04:57 PM - ET
Property Last Updated: October 08, 2026 04:57 PM - ET
