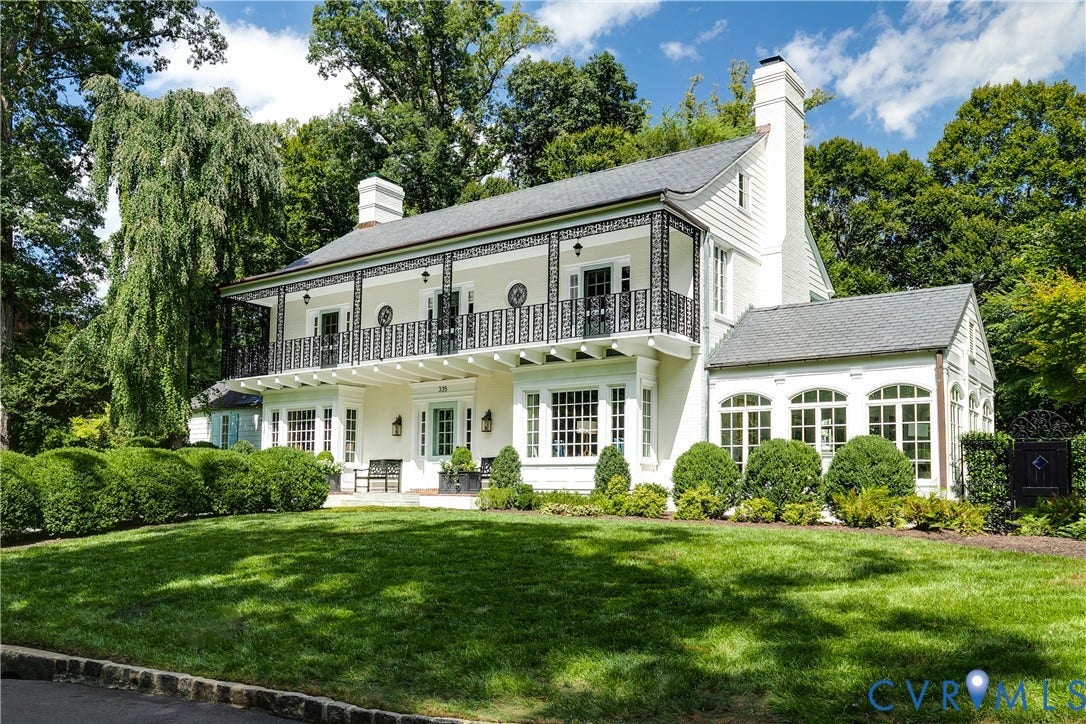
335 Clovelly Road
Richmond, VA 23221
$2,775,000
Elegant and distinctive, this home, with winter river views, makes an unforgettable first impression. A bluestone walkway leads to the home’s remarkable entry, where a full-width second-story gallery porch and ornamental iron railings create an architectural presence rarely found. This custom home has been reimagined with an exceptional level of craftsmanship and designer details throughout. The gracious foyer features random-width hardwoods, custom millwork and elegant turned staircase. The living room is anchored by a gas-log fireplace with exquisite fluted millwork, complemented by built-ins and picture window overlooking the pool. A family/sun room with arched windows and French doors opens directly to the pool area, while the richly paneled library offers another inviting retreat with fireplace and bookshelves. The stunning kitchen, renovated in 2024, features Martin-Star cabinetry, marble countertops, ILVE five-burner gas range and custom banquette. The dining room with a 10-foot ceiling, lacquered tray ceiling and French doors open to the terraces. A first-floor en-suite bedroom provides flexibility for guests. Upstairs, the luxurious primary suite includes a sitting area, built-ins, large walk-in closet and French doors to the gallery porch. The spa-like primary bath features marble finishes and double vanity. Two additional bedrooms, including a renovated en-suite bath and a renovated marble hall bath complete the 2nd floor. The lower level offers a stylish family room with fireplace, wet bar, custom marble desk, along with a dedicated laundry/utility spaces. The private outdoor setting is equally exceptional, with irrigation, mature trees, ...
+ Read More| Listing Id: | 2622463 |
|---|---|
| List Price: | $2,395,000 |
| Close Price: | $2,775,000 |
| Close Date: | 2026-09-18 |
| Property Type: | Residential |
| Property Sub Type: | SingleFamilyResidence |
| Status: | Closed |
| Bedrooms Total: | 4 |
| Bathrooms Full: | 4 |
| Bathrooms Half: | 1 |
| Living Area: | 4,144 |
| Association Fee: | $600 |
| Tax Annual Amount: | $21,168 |
| Lot Size Acres: | 1.08 |
| Architectural Style: | TwoStory |
| Waterfront?: | No |
| City: | Richmond |
| Subdivision: | Windsor Farms |
| Postal Code: | 23221 |
| Year Built: | 1941 |
| Above Grade Finished Area: | 3,626.0 |
| Appliances: | Dryer, Dishwasher, ExhaustFan, GasCooking, Disposal, GasWaterHeater, Microwave, Oven, Refrigerator, RangeHood, WineCooler, Washer |
| Association Amenities: | Landscaping |
| Association Fee: | $600 |
| Association Fee Frequency: | Annually |
| Association Fee Includes: | CommonAreas |
| Association?: | Yes |
| Basement: | Full, PartiallyFinished, WalkOutAccess, SumpPump |
| Basement Yn: | Yes |
| Bathrooms Total Integer: | 5 |
| Below Grade Finished Area: | 518.0 |
| Building Area Source: | Appraiser |
| Construction Materials: | Brick, HardiplankType, Mixed, Plaster, WoodSiding |
| Cooling: | Electric, HeatPump |
| Cooling?: | Yes |
| Directions: | Sulgrave Road in Windsor Farms to South on Clovelly Road and go almost all the way to the end and the home is on your left just before the cul-de-sac |
| Door Features: | FrenchDoors |
| Elementary School: | Munford |
| Exterior Features: | Porch, Storage, Shed, PavedDriveway |
| Fencing: | BackYard, Fenced, Wall, WroughtIron |
| Fireplace Features: | Gas |
| Fireplaces Total: | 3 |
| Flooring: | Marble, Tile, Wood |
| Heating: | Electric, HeatPump, Zoned |
| Heating?: | Yes |
| High School: | Thomas Jefferson |
| Interior Features: | WetBar, Bookcases, BuiltInFeatures, BedroomOnMainLevel, BayWindow, TrayCeilings, SeparateFormalDiningRoom, DoubleVanity, EatInKitchen, EnSuiteBathroom, FrenchDoorsAtriumDoors, FullBathOnMainLevel, Fireplace, HighCeilings, JettedTub, WalkInClosets, WindowTreatments |
| Levels: | Two |
| Listing Agreement: | ExclusiveRightToSell |
| Living Area Source: | Appraiser |
| Lot Features: | CulDeSac, DeadEnd, Landscaped, Level |
| Lot Size Area: | 1.08 |
| Lot Size Units: | Acres |
| Middle Or Junior School: | Albert Hill |
| MLS Area Major: | 20 - Richmond |
| Original List Price: | $2,395,000 |
| Other Structures: | PoolHouse |
| Ownership: | Individuals |
| Ownership Type: | SoleProprietor |
| Parcel Number: | W022-0350-017 |
| Parking Features: | Driveway, OffStreet, Paved |
| Patio And Porch Features: | Balcony, Patio, Porch |
| Pending Timestamp: | 2026-09-01 |
| Pool Features: | Gunite, InGround, PoolEquipment, Pool, Private |
| Possession: | CloseOfEscrow |
| Postal Code Plus4: | 3701 |
| Property Condition: | Resale |
| Roof: | Slate |
| Rooms Total: | 10 |
| Sewer: | PublicSewer |
| State Or Province: | VA |
| Stories: | 2 |
| Stories Total: | 2 |
| Tax Assessed Value: | $1,911,000 |
| Tax Year: | 2025 |
| Topography: | Level |
| Water Source: | Public |
| Window Features: | WindowTreatments |
| Year Built Details: | Approximate |
| Zoning Description: | R-1 |
| Property Sub Type Additional: | SingleFamilyResidence |
| County Or Parish: | Richmond City |
| Below Grade Unfinished Area: | 578.0 |
| Water Heater: | Gas |
| Country Subdivision: | 51760 |
| Record Signature: | 34,962,649 |
| Universal Parcel Id: | urn:reso:upi:2.0:US:51760:W022-0350-017 |
| Fireplace?: | Yes |
Listing Courtesy of: Long & Foster REALTORS
(804) 212-7185
All or a portion of the multiple Listing information is provided by the Central Virginia Regional MLS, from a copyrighted compilation of Listings. All Central Virginia Regional MLS information provided is deemed reliable but is not guaranteed accurate. The compilation of Listings and each individual Listing are ©2026 Central Virginia Regional MLS. All rights reserved.
Central Virginia Regional MLS data last updated on October 08, 2026 04:57 PM - ET
Property Last Updated: October 08, 2026 04:57 PM - ET
