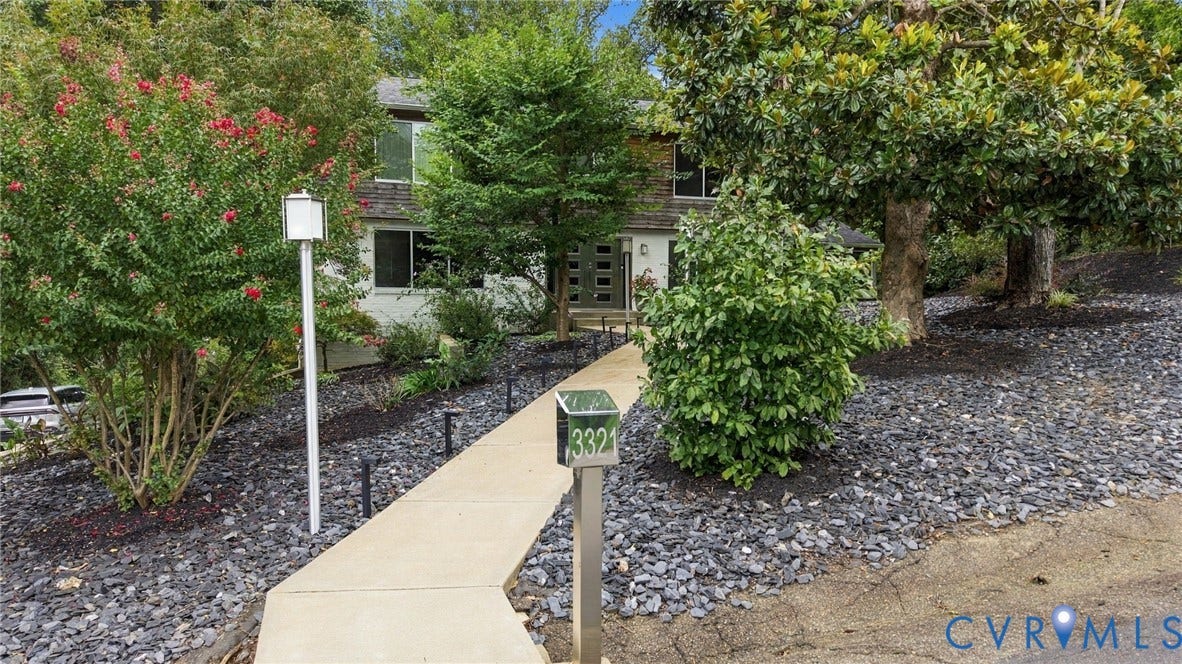





3321 Northridge Road
Richmond, VA 23235
$975,000
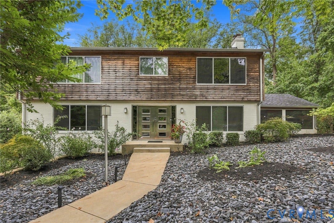
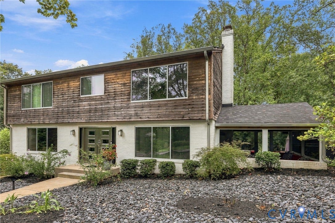
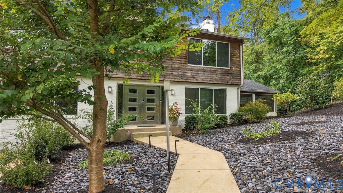
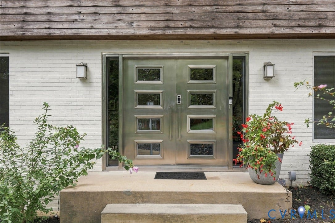
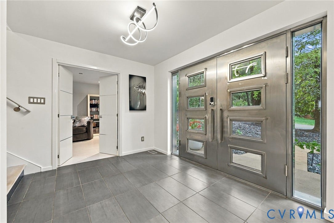
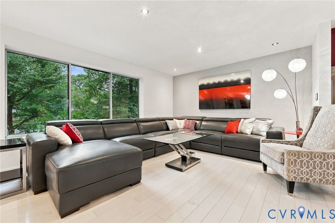
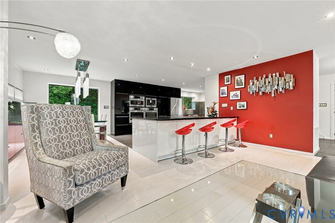
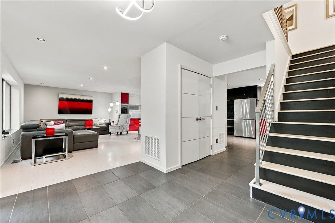
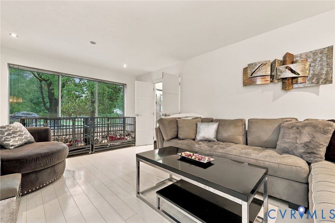
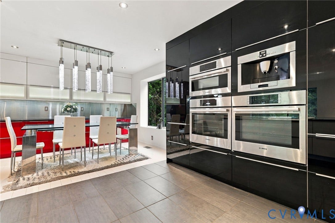
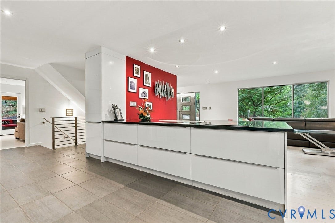
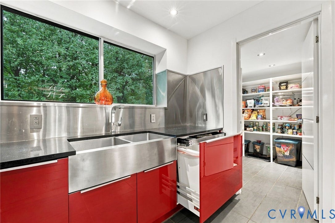
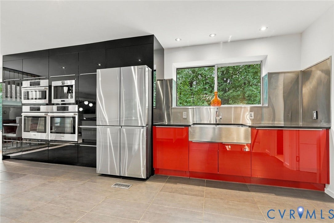
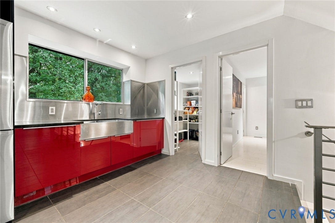
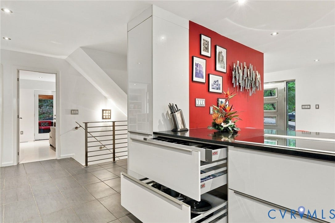
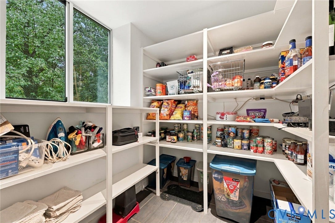
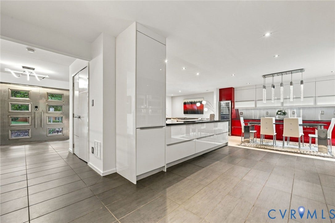
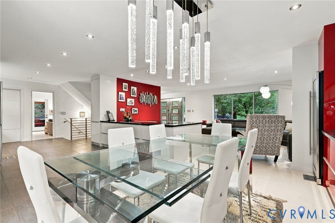
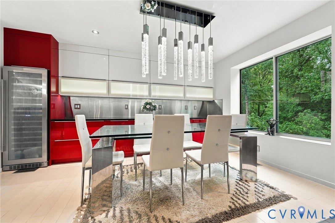
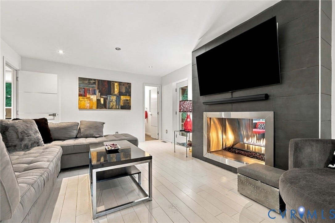
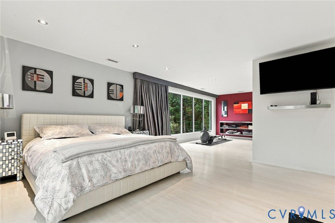
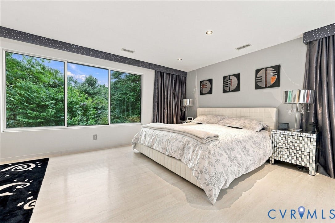
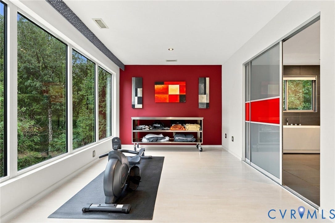
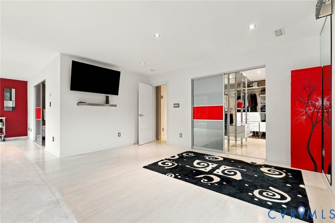
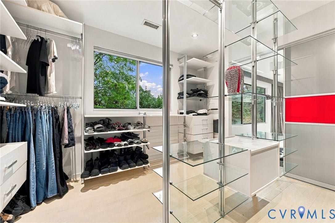
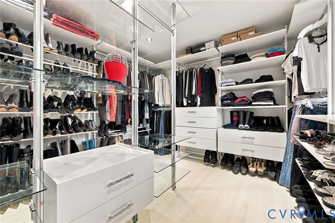
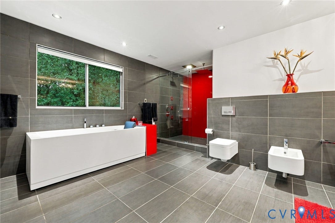
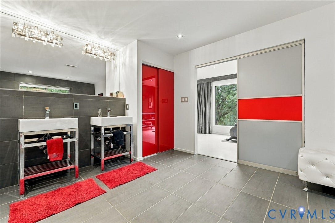
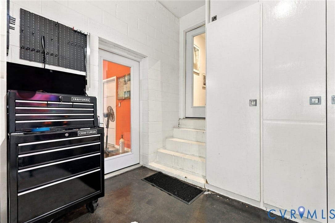
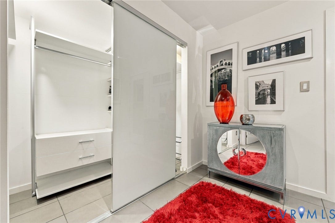
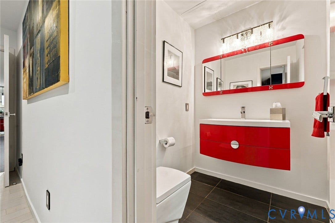
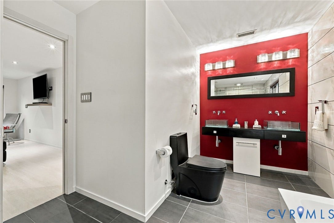
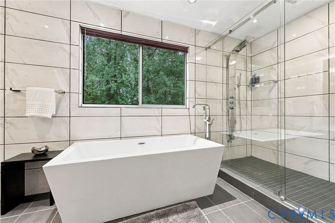
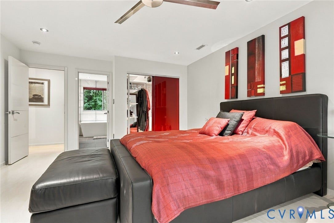
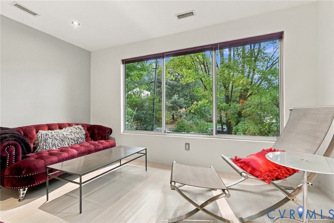
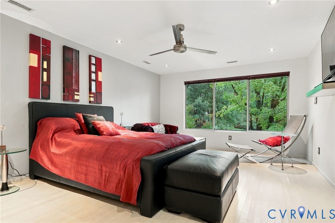
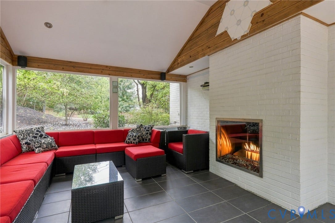
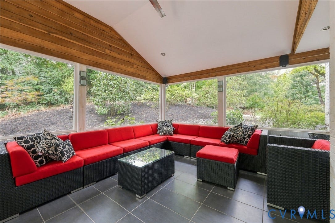
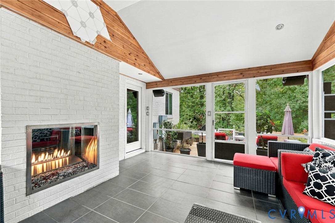
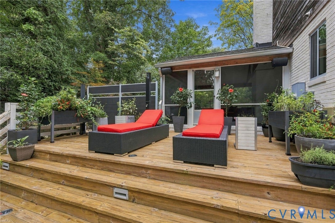
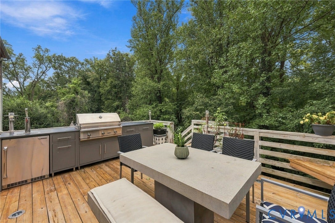
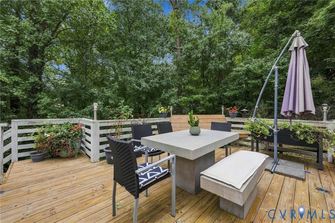
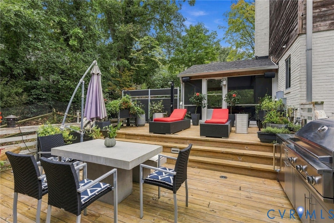
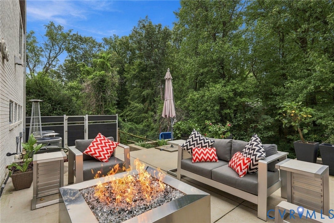
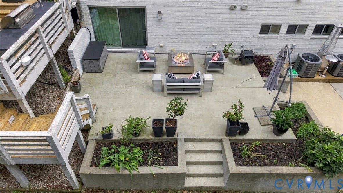
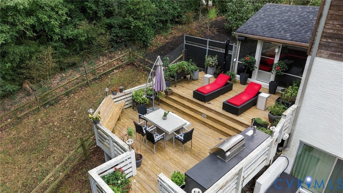
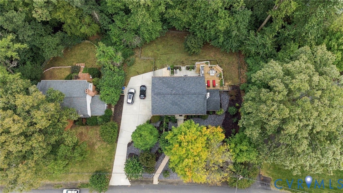
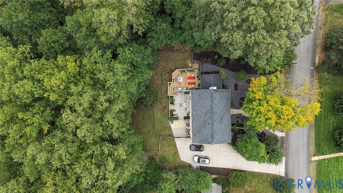
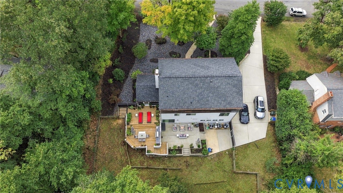
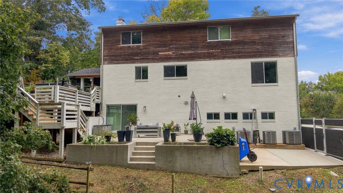
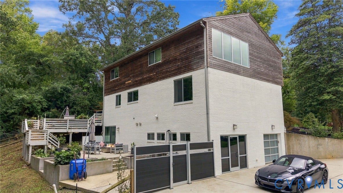
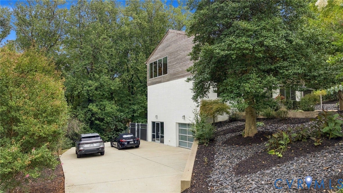
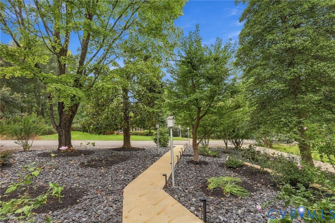
Welcome to 3321 Northridge Road, a striking European contemporary masterpiece that seamlessly pairs ultra-modern sophistication with meticulous, top-tier craftsmanship. Completely renovated in 2015, this exceptional residence offers absolute peace of mind with all-new electrical and entirely replaced plumbing. Step through the custom double stainless steel front doors into a home with sleek lines that blend structural balance with a minimalist, modern design. Large, custom low-E Gerkin windows flood the home with an abundance of natural light, complemented by over 125 recessed LED lights spanning the entire home—even inside the closets! The heart of the home is a gourmet chef’s kitchen, beautifully appointed with extensive custom cabinetry, quartz countertops, stainless steel backsplashes, and integrated elite appliances—including a Bosch built-in espresso/coffee station, dual convection ovens, an induction cooktop, a 4-door Flex refrigerator with a beverage center, and a large pantry. Also included is a 129-bottle wine refrigerator that stands ready for your private collection! The home features three stunning, fully independent en-suite bedrooms, each boasting smart climate controls, custom back-painted glass doors, and bespoke Space-Pro closet organization. Other interior features include 9-foot ceilings, custom stainless steel railings throughout, wood floors, extra insulation added around bathrooms and attic, two 200-amp electrical boxes, and conditioned garage space that can be used as an extra living area or for a car. Unwind by the dual-sided fireplace either indoors or outside on the screened porch, which extends outdoors into a private oasis. Grill in style ...
+ Read More| Listing Id: | 2624039 |
|---|---|
| List Price: | $975,000 |
| Property Type: | Residential |
| Property Sub Type: | SingleFamilyResidence |
| Status: | Active |
| Bedrooms Total: | 3 |
| Bathrooms Full: | 3 |
| Bathrooms Half: | 1 |
| Living Area: | 4,186 |
| Tax Annual Amount: | $7,380 |
| Lot Size Acres: | 0.4864 |
| Architectural Style: | Contemporary |
| Waterfront?: | No |
| City: | Richmond |
| Subdivision: | Fernleigh |
| Postal Code: | 23235 |
| Year Built: | 1965 |
| Above Grade Finished Area: | 2,806.0 |
| Appliances: | Cooktop, DownDraft, DoubleOven, Dryer, Dishwasher, ElectricWaterHeater, Freezer, IceMaker, Microwave, Range, Refrigerator, SmoothCooktop, WineCooler, Washer |
| Attached Garage?: | Yes |
| Basement: | GarageAccess, Heated, WalkOutAccess |
| Basement Yn: | Yes |
| Bathrooms Total Integer: | 4 |
| Below Grade Finished Area: | 1,380.0 |
| Building Area Source: | Assessor |
| Construction Materials: | Brick, Cedar, Drywall |
| Cooling: | CentralAir, HeatPump |
| Cooling?: | Yes |
| Disclosures: | SellerDisclosure |
| Elementary School: | Fisher |
| Exterior Features: | Deck, Porch, GasGrill, PavedDriveway |
| Fencing: | BackYard, Fenced |
| Fireplaces Total: | 2 |
| Flooring: | CeramicTile, Wood |
| Garage Spaces: | 1.0 |
| Garage?: | Yes |
| Heating: | Electric, HeatPump, NaturalGas, Zoned |
| Heating?: | Yes |
| High School: | Huguenot |
| Interior Features: | Bookcases, BuiltInFeatures, CeilingFans, DiningArea, DoubleVanity, Fireplace, GraniteCounters, HighCeilings, BathInPrimaryBedroom, MultiplePrimarySuites, Pantry, RecessedLighting, WalkInClosets, WindowTreatments |
| Levels: | ThreeOrMore |
| Listing Agreement: | ExclusiveRightToSell |
| Living Area Source: | Assessor |
| Lot Size Area: | 0.4864 |
| Lot Size Units: | Acres |
| Middle Or Junior School: | Lucille Brown |
| MLS Area Major: | 60 - Richmond |
| Original List Price: | $975,000 |
| Ownership: | Individuals |
| Ownership Type: | SoleProprietor |
| Parcel Number: | C001-0927-006 |
| Parking Features: | Attached, Basement, Driveway, Garage, HeatedGarage, Paved, TwoSpaces, SharedDriveway |
| Parking Total: | 1 |
| Patio And Porch Features: | RearPorch, Screened, Deck, Porch |
| Pool Features: | None |
| Possession: | CloseOfEscrow |
| Postal Code Plus4: | 1347 |
| Property Condition: | Resale |
| Rooms Total: | 7 |
| Security Features: | SmokeDetectors |
| Sewer: | PublicSewer |
| State Or Province: | VA |
| Stories: | 3 |
| Stories Total: | 3 |
| Tax Assessed Value: | $628,000 |
| Tax Year: | 2025 |
| Water Source: | Public |
| Window Features: | ThermalWindows, WindowTreatments |
| Year Built Details: | Mixed |
| Zoning Description: | R-2 |
| Property Sub Type Additional: | SingleFamilyResidence |
| County Or Parish: | Richmond City |
| Below Grade Unfinished Area: | 0.0 |
| Water Heater: | Electric |
| Country Subdivision: | 51760 |
| Record Signature: | -1,327,717,324 |
| Universal Parcel Id: | urn:reso:upi:2.0:US:51760:C001-0927-006 |
| Fireplace?: | Yes |
Listing Courtesy of: Real Broker LLC
membership@therealbrokerage.com
All or a portion of the multiple Listing information is provided by the Central Virginia Regional MLS, from a copyrighted compilation of Listings. All Central Virginia Regional MLS information provided is deemed reliable but is not guaranteed accurate. The compilation of Listings and each individual Listing are ©2026 Central Virginia Regional MLS. All rights reserved.
Central Virginia Regional MLS data last updated on October 08, 2026 04:57 PM - ET
Property Last Updated: October 08, 2026 04:57 PM - ET
