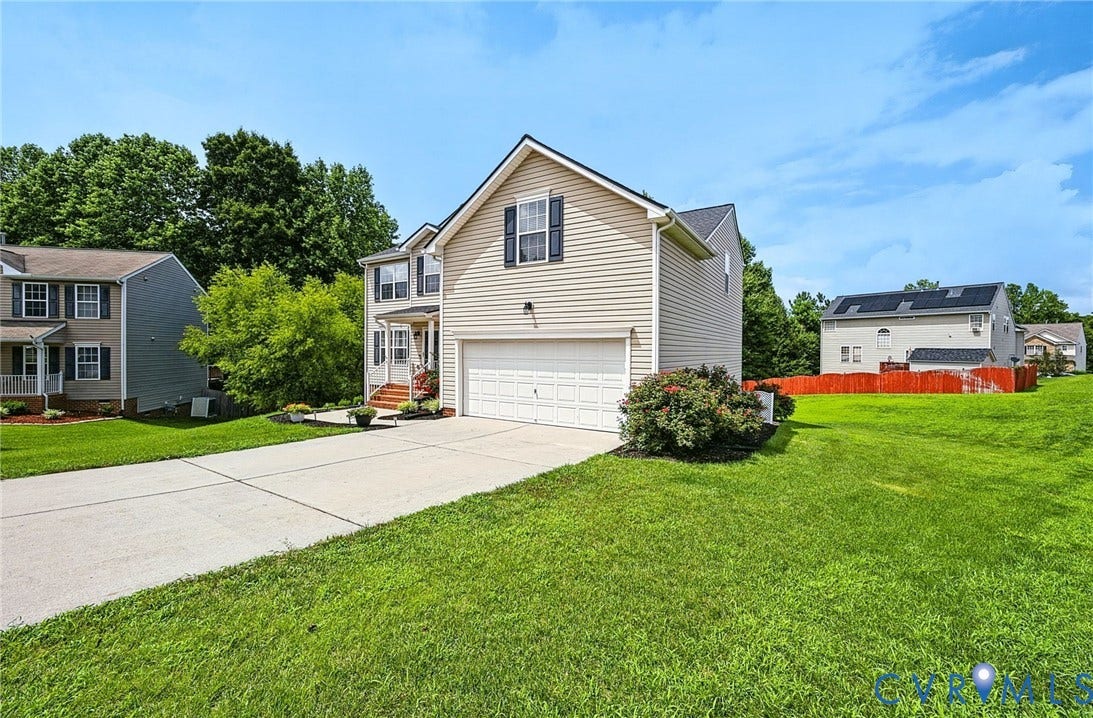
3318 Greenham Drive
Chester, VA 23831
$417,500
Welcome to this well-maintained 5-bedroom home tucked away on a lovely cul-de-sac lot in Chester! A large foyer creates a warm and inviting entry, leading into a spacious kitchen featuring an island and opening seamlessly to the family room—perfect for everyday living and entertaining. The family room is anchored by a cozy gas fireplace, creating an ideal gathering space. The 5th bedroom offers flexible use as a bonus room, home office, or guest suite to fit any buyer’s needs. New LVP flooring in the kitchen and family room adds both style and durability. Upstairs, all bedrooms are thoughtfully situated, including a generously sized primary suite featuring an en suite bath and dual walk-in closets. Enjoy the convenience of second-floor laundry located near the bedrooms for added ease. With approximately 2,600 square feet, this home offers a functional and comfortable layout designed for modern living. Step outside to enjoy the generous yard and back deck—perfect for relaxing on cool evenings or hosting gatherings. Complete with a 2-car garage and ideally located with easy access to I-95 and Route 288, this home offers both convenience and a quiet neighborhood setting. A wonderful opportunity in a desirable location!
| Listing Id: | 2615121 |
|---|---|
| List Price: | $425,000 |
| Close Price: | $417,500 |
| Close Date: | 2026-09-01 |
| Property Type: | Residential |
| Property Sub Type: | SingleFamilyResidence |
| Status: | Closed |
| Bedrooms Total: | 5 |
| Bathrooms Full: | 2 |
| Bathrooms Half: | 1 |
| Living Area: | 2,648 |
| Association Fee: | $446 |
| Tax Annual Amount: | $3,544 |
| Lot Size Acres: | 0.42 |
| Architectural Style: | TwoStory |
| Waterfront?: | No |
| City: | Chester |
| Subdivision: | Longmeadow |
| Postal Code: | 23831 |
| Year Built: | 2006 |
| Above Grade Finished Area: | 2,648.0 |
| Appliances: | GasWaterHeater |
| Association Fee: | $446 |
| Association Fee Frequency: | Annually |
| Association Fee Includes: | Clubhouse, Pools |
| Association?: | Yes |
| Attached Garage?: | Yes |
| Basement Yn: | No |
| Bathrooms Total Integer: | 3 |
| Building Area Source: | Assessor |
| Community Features: | Clubhouse, HomeOwnersAssociation, Pool |
| Construction Materials: | VinylSiding, WoodSiding |
| Cooling: | CentralAir |
| Cooling?: | Yes |
| Elementary School: | Wells |
| Exterior Features: | Deck, PavedDriveway |
| Fencing: | None |
| Fireplace Features: | Gas |
| Flooring: | Laminate, Wood |
| Garage Spaces: | 2.0 |
| Garage?: | Yes |
| Heating: | ForcedAir, NaturalGas |
| Heating?: | Yes |
| High School: | Thomas Dale |
| Interior Features: | DoubleVanity, EatInKitchen, KitchenIsland, LaminateCounters, Pantry, WalkInClosets |
| Laundry Features: | WasherHookup, DryerHookup |
| Levels: | Two |
| Listing Agreement: | ExclusiveRightToSell |
| Living Area Source: | Assessor |
| Lot Features: | CulDeSac |
| Lot Size Area: | 0.42 |
| Lot Size Units: | Acres |
| Middle Or Junior School: | Carver |
| MLS Area Major: | 52 - Chesterfield |
| Original List Price: | $455,000 |
| Ownership: | Individuals |
| Ownership Type: | SoleProprietor |
| Parcel Number: | 795-64-72-28-600-000 |
| Parking Features: | Attached, Driveway, Garage, GarageDoorOpener, Paved |
| Parking Total: | 2 |
| Patio And Porch Features: | RearPorch, Deck |
| Pending Timestamp: | 2026-08-04 |
| Pool Features: | None, Community |
| Possession: | CloseOfEscrow |
| Property Condition: | Resale |
| Roof: | Asphalt, Shingle |
| Rooms Total: | 10 |
| Sewer: | PublicSewer |
| State Or Province: | VA |
| Stories: | 2 |
| Stories Total: | 2 |
| Tax Assessed Value: | $1,039,200 |
| Tax Year: | 2025 |
| Water Source: | Public |
| Year Built Details: | Actual |
| Property Sub Type Additional: | SingleFamilyResidence |
| County Or Parish: | Chesterfield |
| Below Grade Unfinished Area: | 0.0 |
| Water Heater: | Gas |
| Country Subdivision: | 51041 |
| Record Signature: | -829,708,384 |
| Universal Parcel Id: | urn:reso:upi:2.0:US:51041:795-64-72-28-600-000 |
| Fireplace?: | Yes |
Listing Courtesy of: AMW Real Estate
(910) 581-5819
All or a portion of the multiple Listing information is provided by the Central Virginia Regional MLS, from a copyrighted compilation of Listings. All Central Virginia Regional MLS information provided is deemed reliable but is not guaranteed accurate. The compilation of Listings and each individual Listing are ©2026 Central Virginia Regional MLS. All rights reserved.
Central Virginia Regional MLS data last updated on October 08, 2026 04:57 PM - ET
Property Last Updated: October 08, 2026 04:57 PM - ET
