3264 Sherwood Ridge Way
Powhatan, VA 23139
$499,950
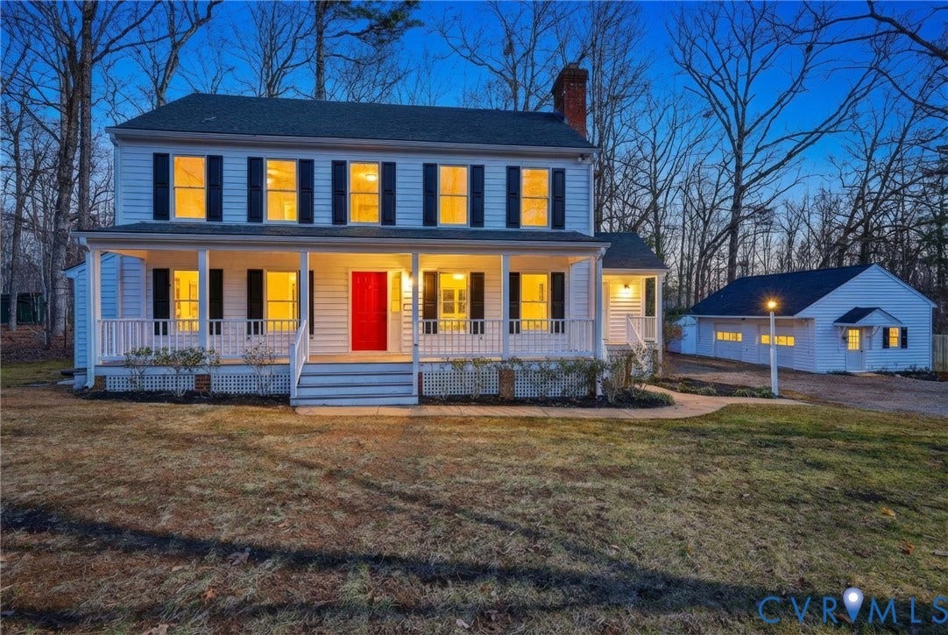
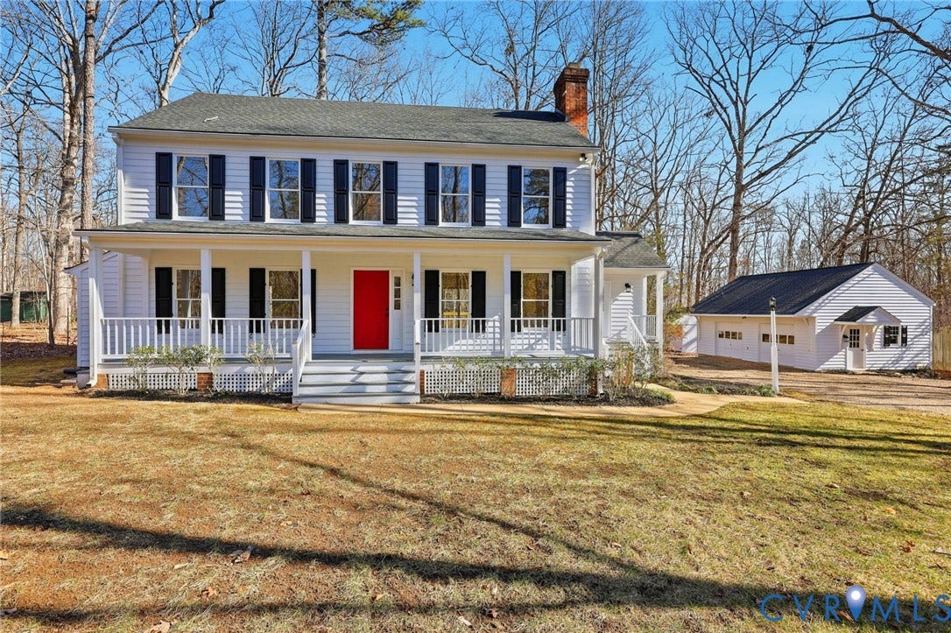
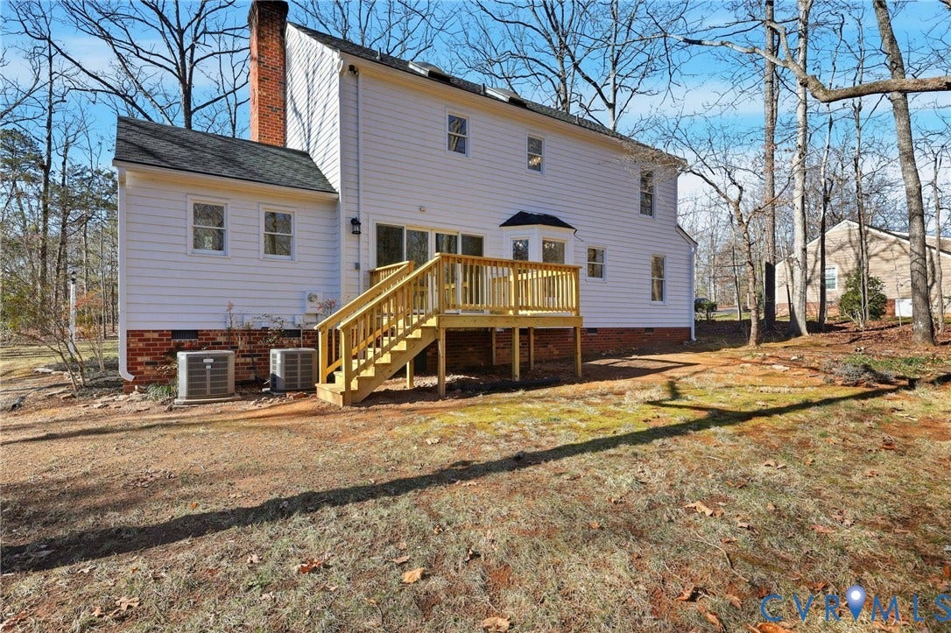
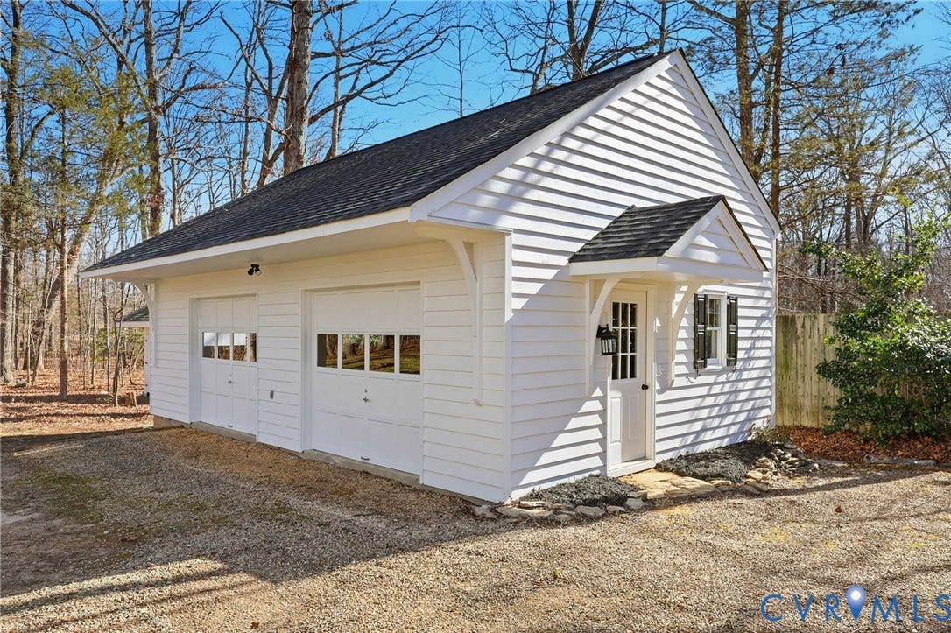
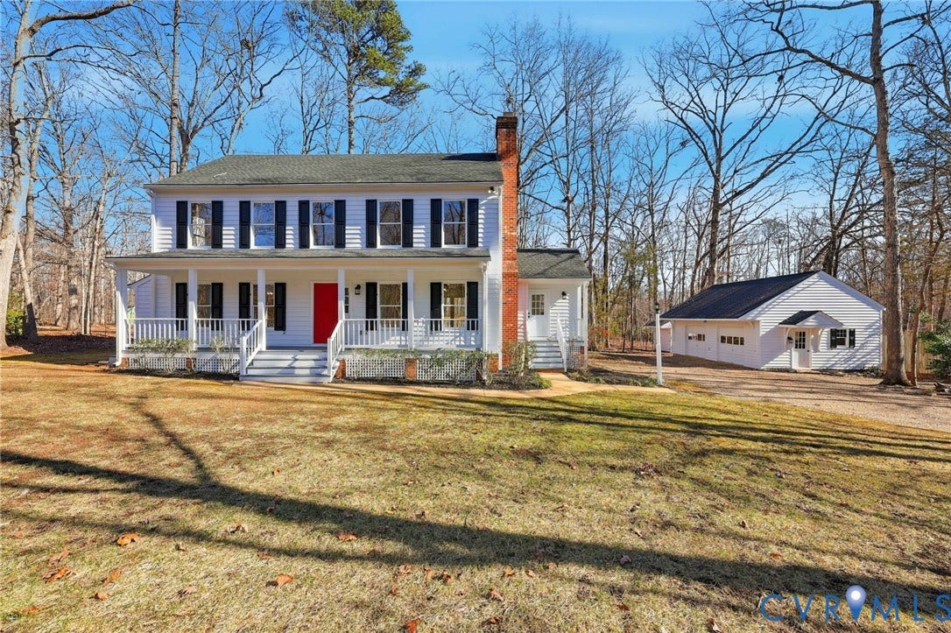
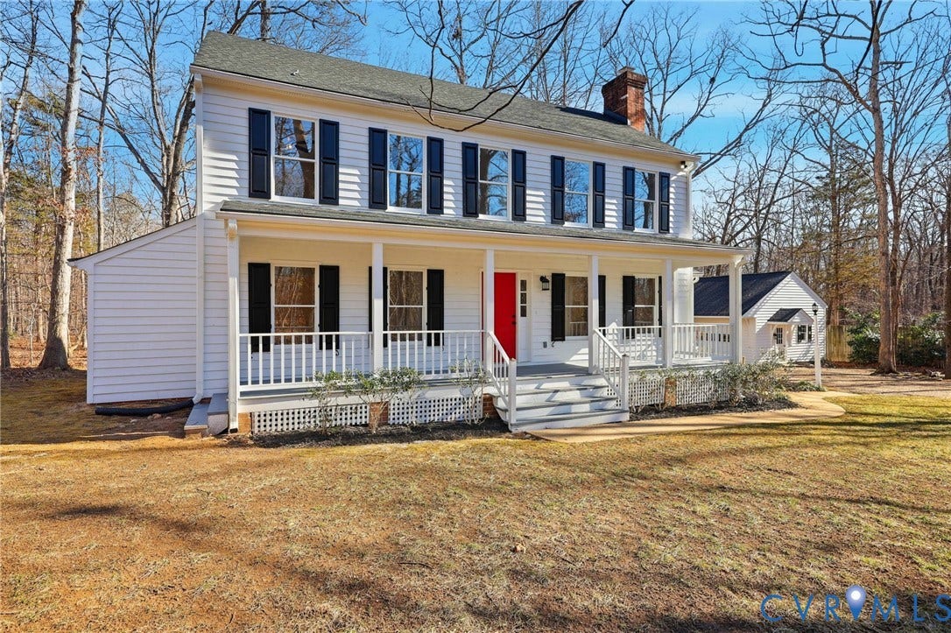
Welcome to 3264 Sherwood Ridge Way in Powhatan, VA, a beautifully updated 4-bedroom, 2.5-bath home offering 2,155 square feet of move-in-ready living space and a large detached two car garage.
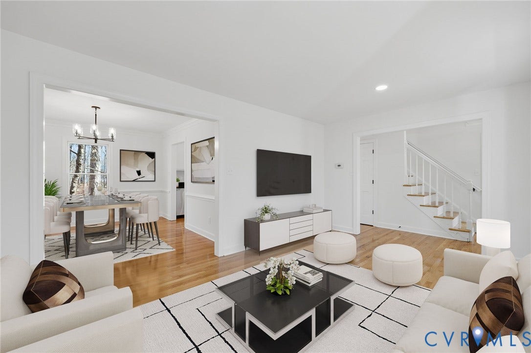
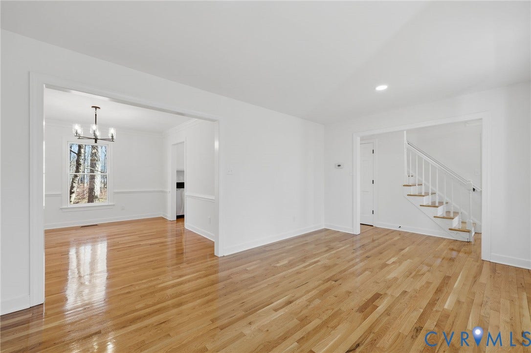
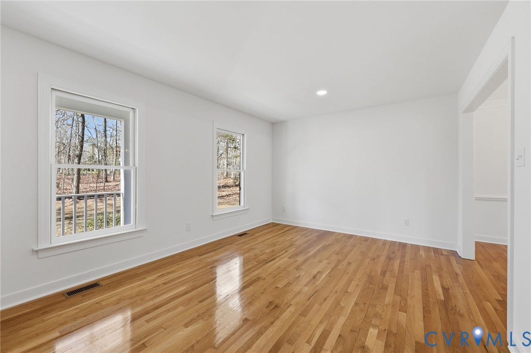
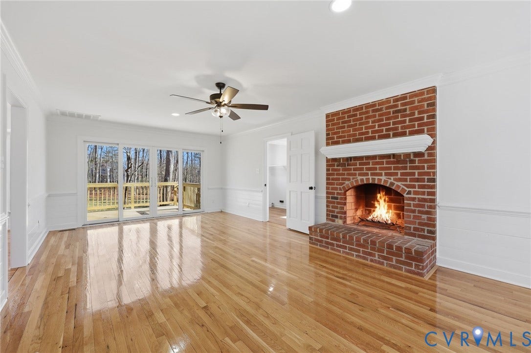
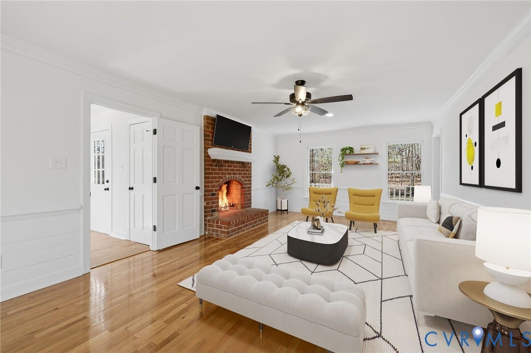
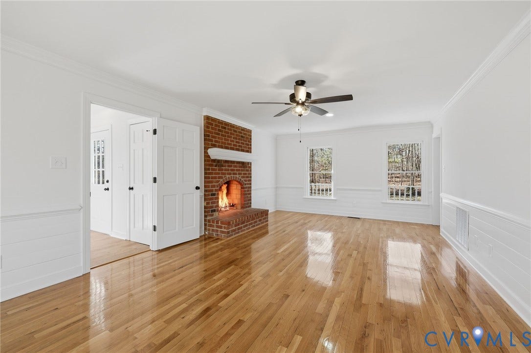
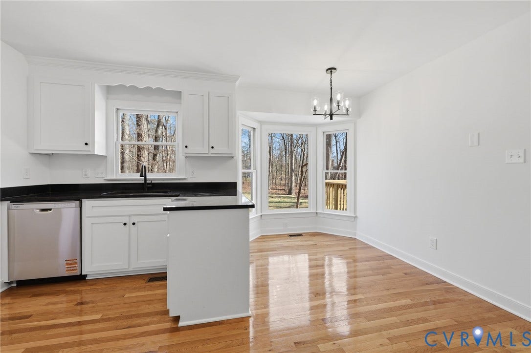
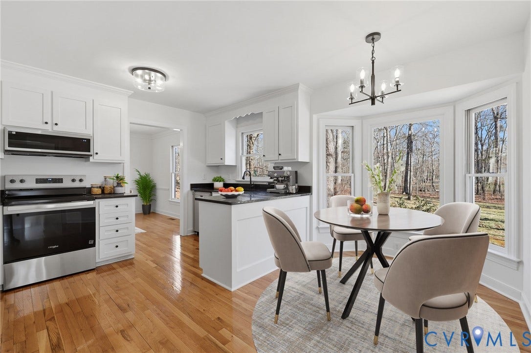
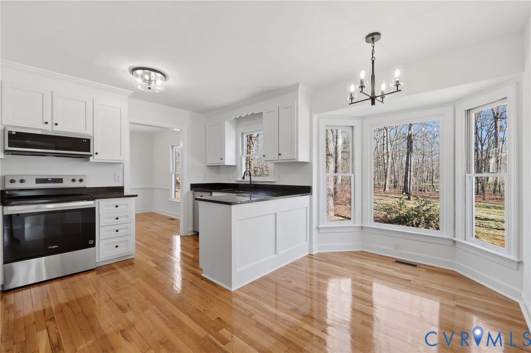
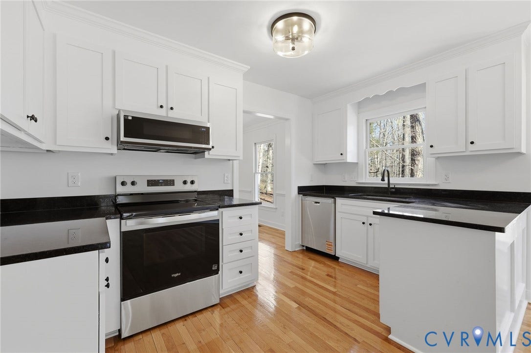
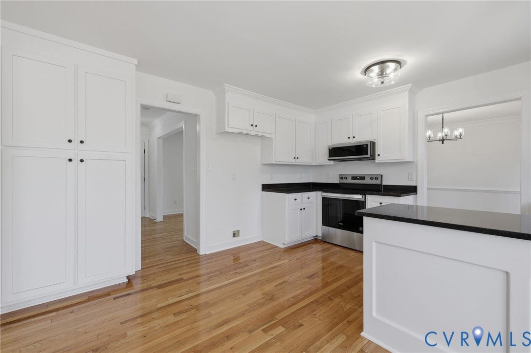
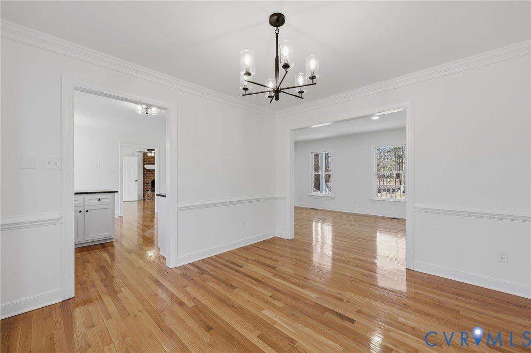
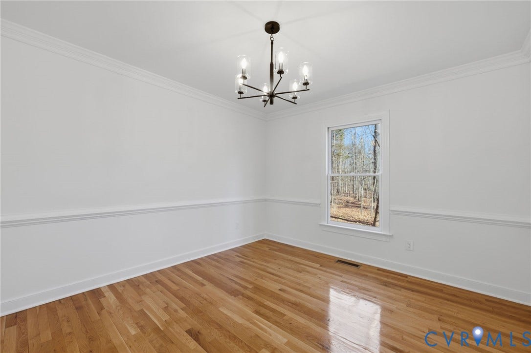
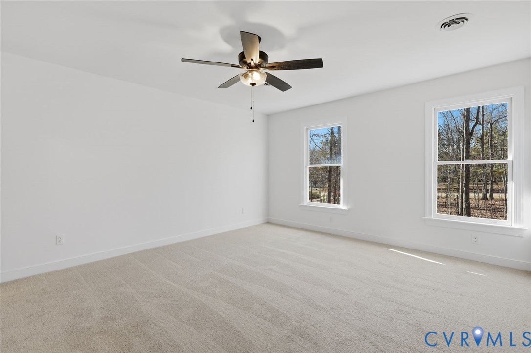
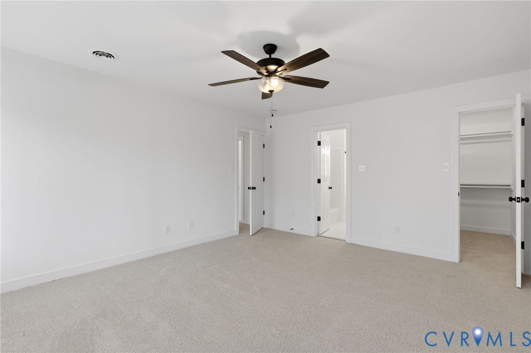
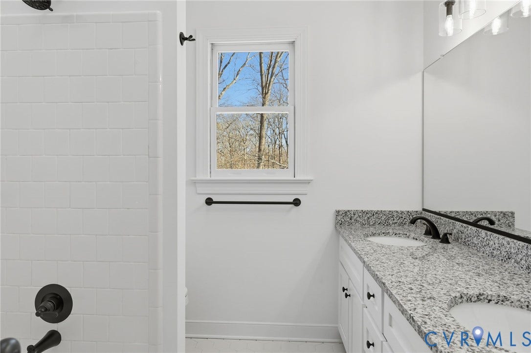
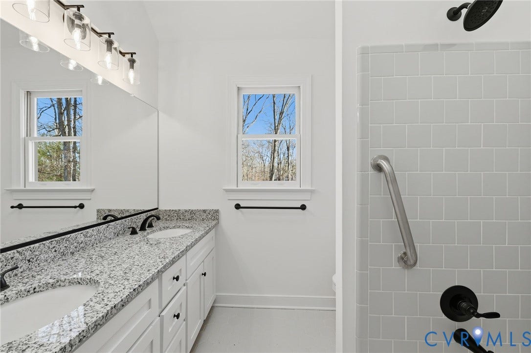
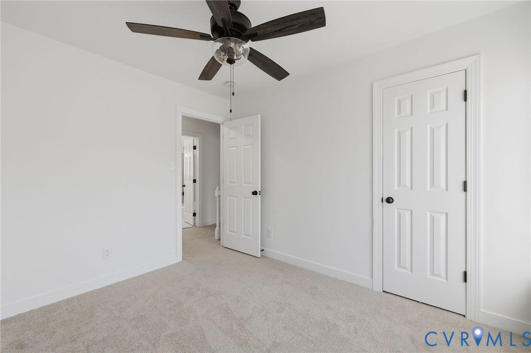
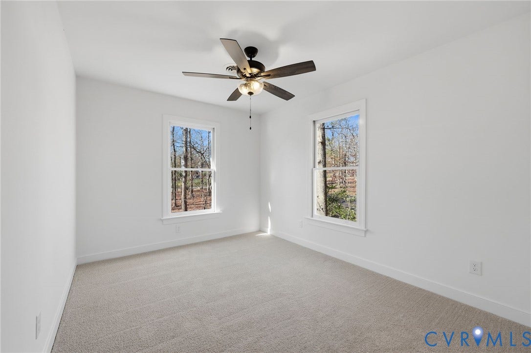
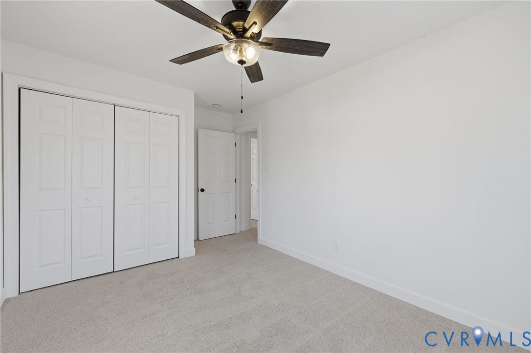
This home has been refreshed from top to bottom with refinished hardwood floors, new carpet, fresh interior paint, and updated lighting and plumbing fixtures. The kitchen features granite countertops, stainless steel appliances, plenty of cabinet space, and an easy flow into the surrounding living areas.
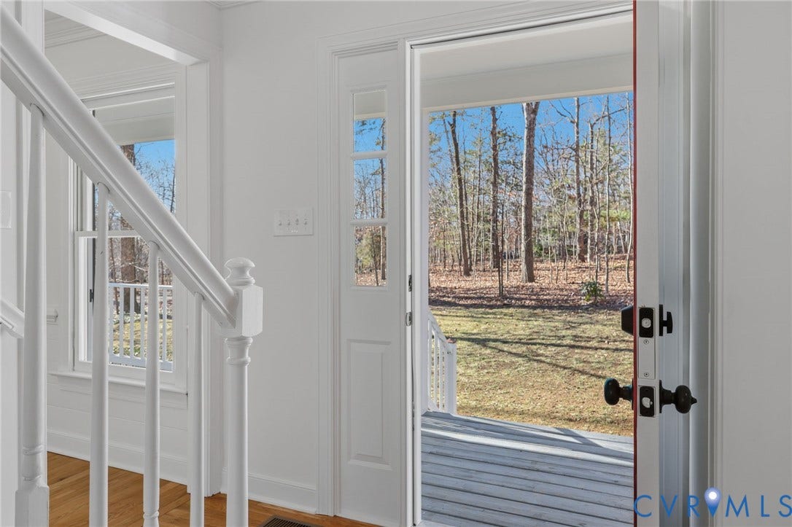
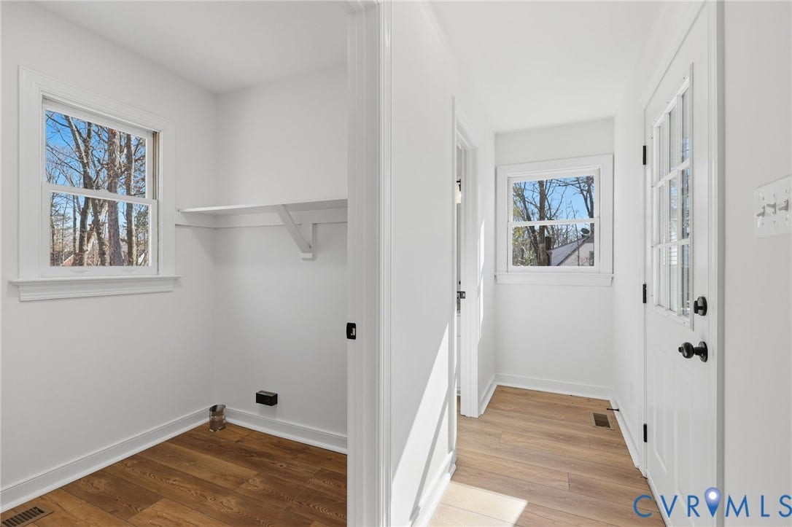
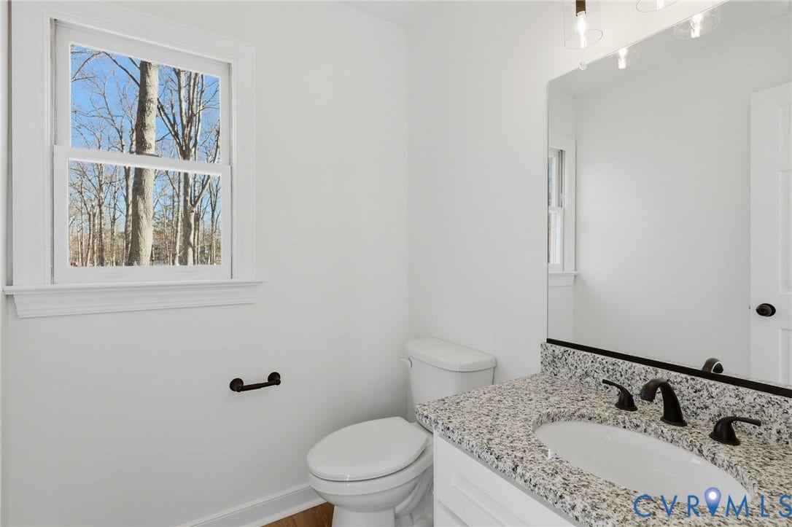
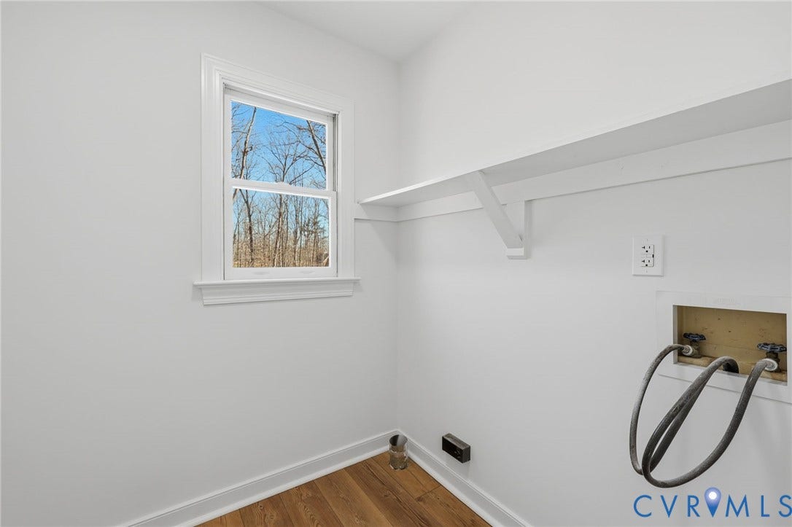
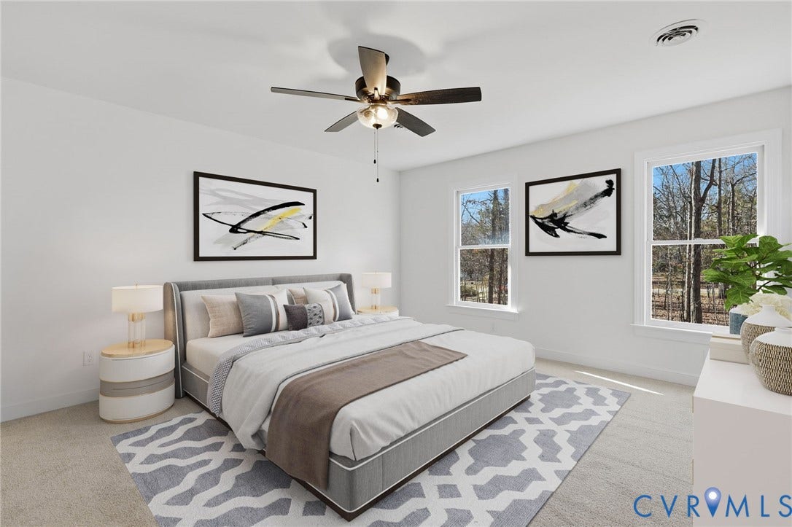
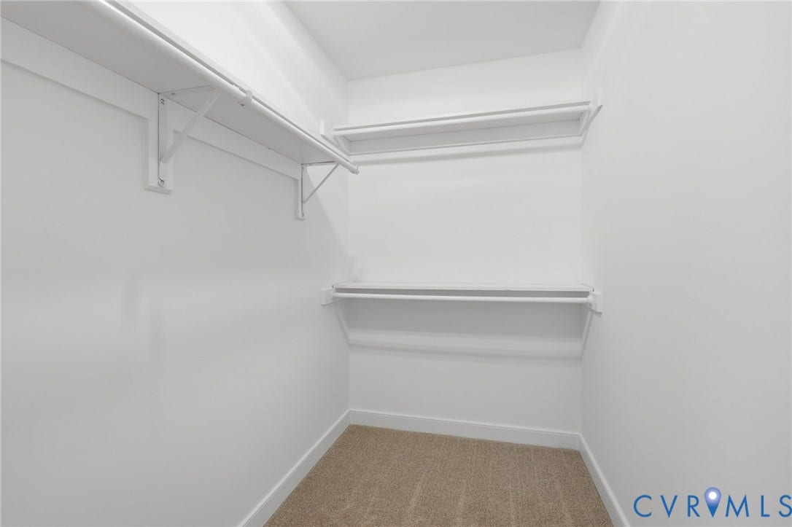
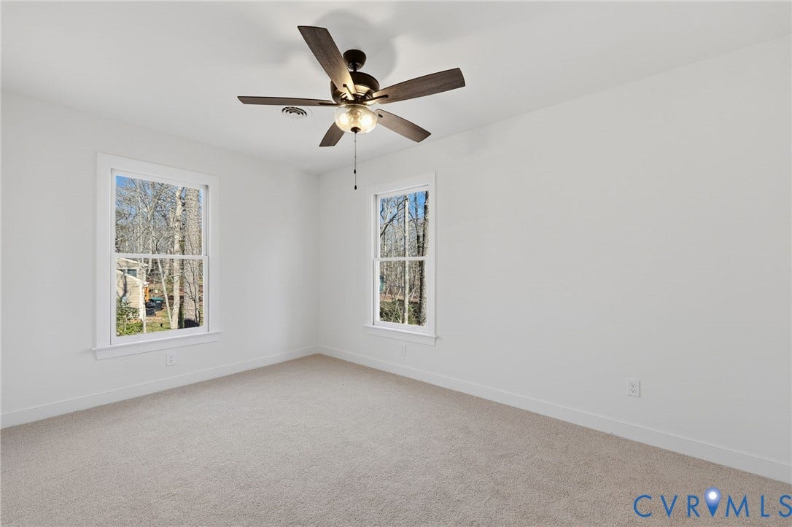
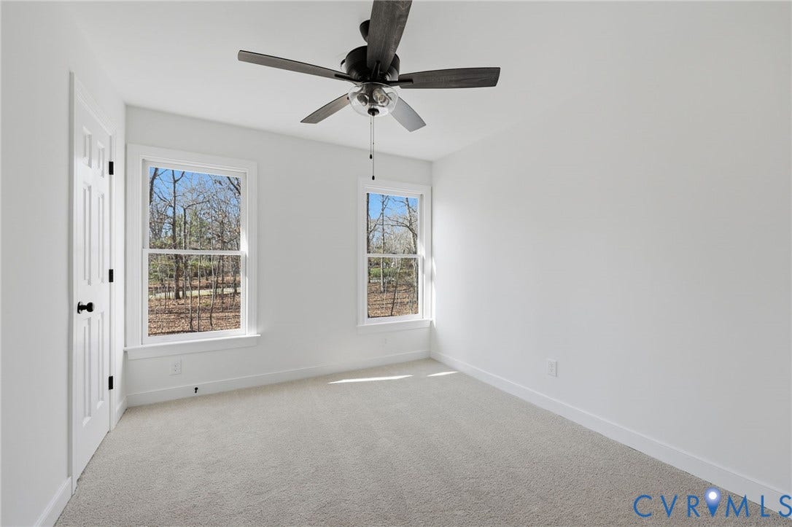
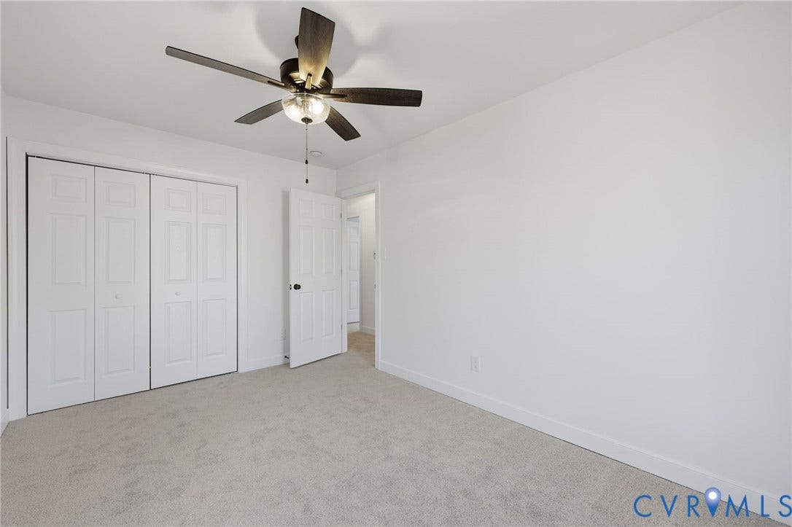
A side entrance leads into a functional mudroom with laundry and a half bath, providing a convenient everyday entry point. Upstairs, you’ll find four spacious bedrooms, including the primary suite with plenty of room and storage.
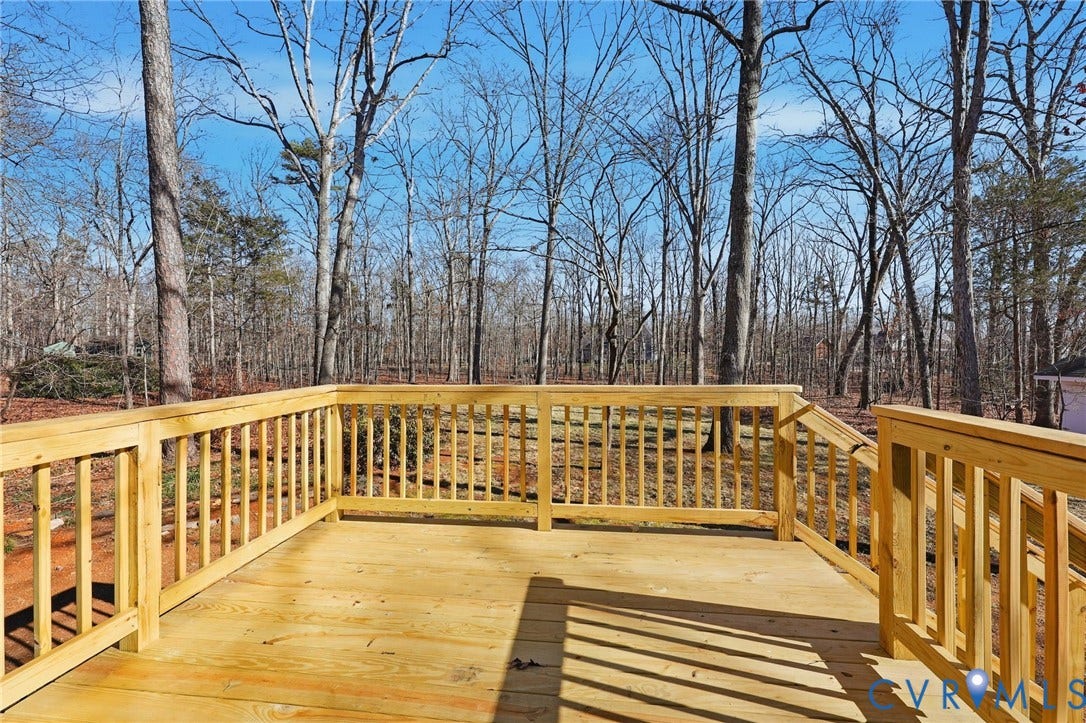
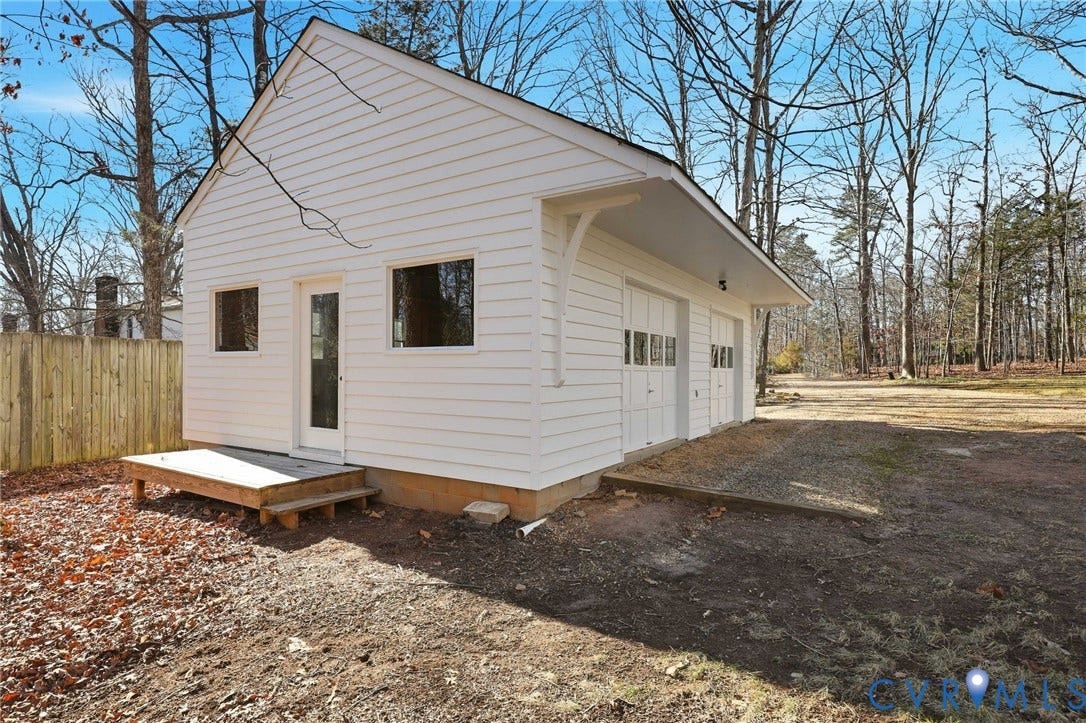
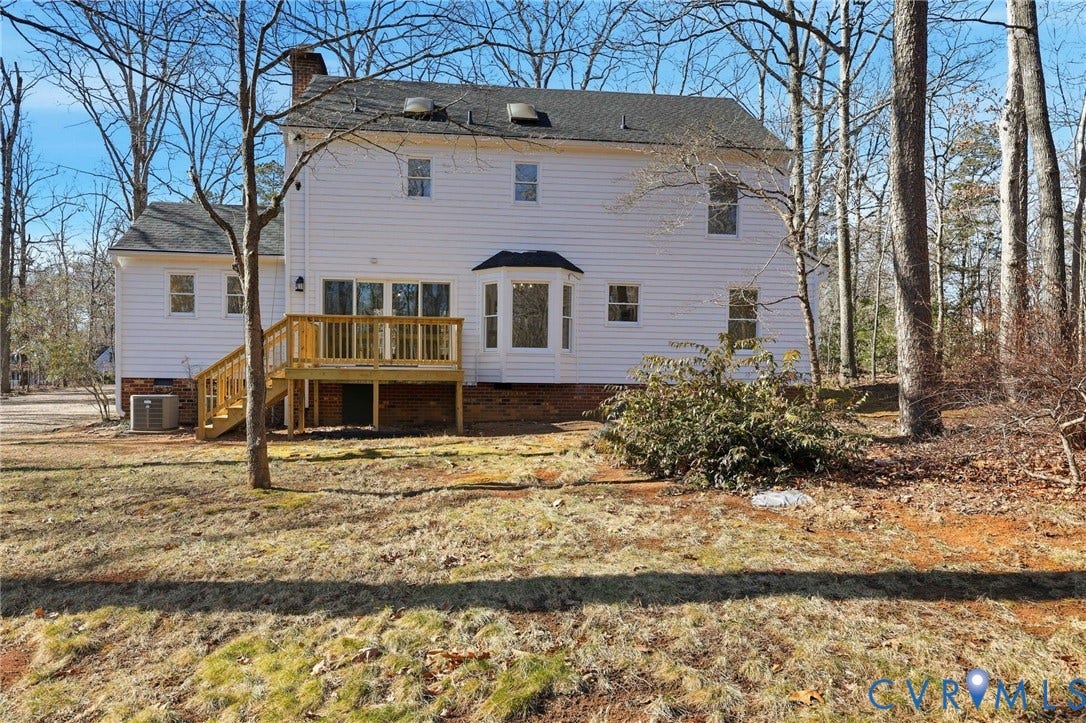
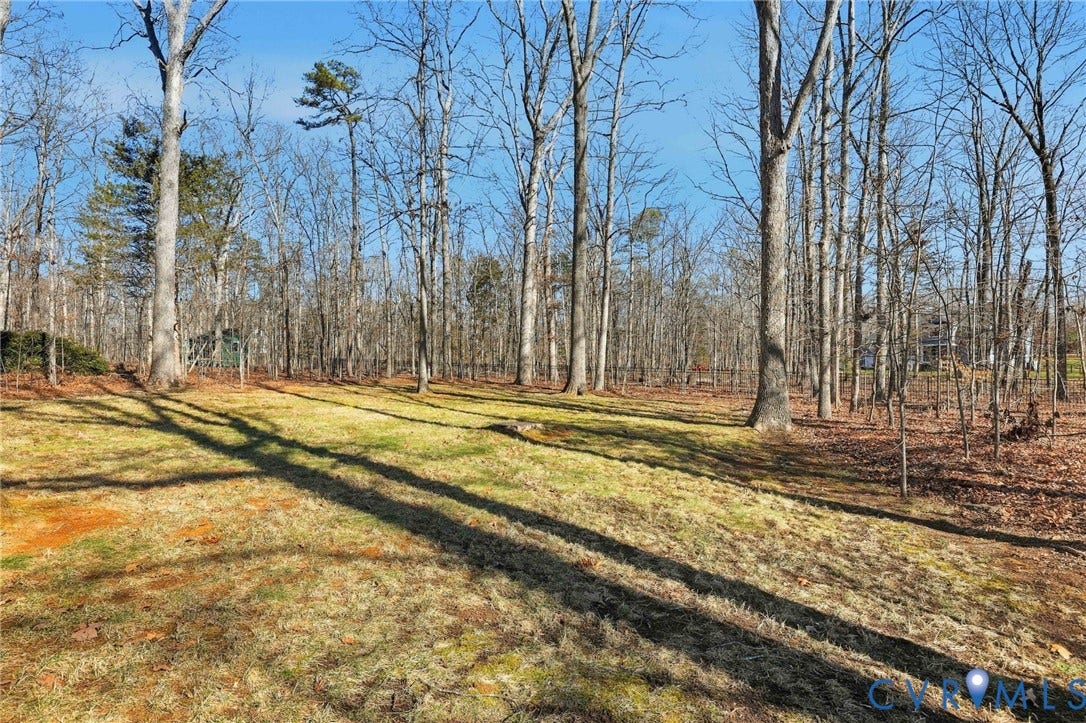
Outside, a new back deck overlooks the landscaped yard, while the refreshed gravel driveway leads to the large two-car detached garage—ideal for parking, storage, hobbies, or workshop space.
If you’ve been searching for an updated home for sale in Powhatan, VA with four bedrooms, a detached garage, and plenty of space, 3264 Sherwood Ridge Way is move-in ready and available now.
| Listing Id: | 2626025 |
|---|---|
| List Price: | $499,950 |
| Close Price: | $1,250,000 |
| Close Date: | 2006-09-29 |
| Property Type: | Residential |
| Property Sub Type: | SingleFamilyResidence |
| Status: | Active |
| Bedrooms Total: | 4 |
| Bathrooms Full: | 2 |
| Bathrooms Half: | 1 |
| Living Area: | 2,155 |
| Tax Annual Amount: | $2,788 |
| Lot Size Acres: | 0.9972 |
| Architectural Style: | TwoStory |
| Waterfront?: | No |
| City: | Powhatan |
| Subdivision: | Sherwood |
| Postal Code: | 23139 |
| Year Built: | 1990 |
| Above Grade Finished Area: | 2,155.0 |
| Appliances: | Dishwasher, ElectricWaterHeater, Microwave, Oven |
| Basement: | CrawlSpace |
| Basement Yn: | No |
| Bathrooms Total Integer: | 3 |
| Building Area Source: | Assessor |
| Construction Materials: | Block, Drywall, Frame, WoodSiding |
| Cooling: | HeatPump |
| Cooling?: | Yes |
| Directions: | Left on Sherwood from 711 then take a left on Sherwood Ridge Way the house will be on the left. |
| Disclosures: | FamilialRelation |
| Elementary School: | Powhatan |
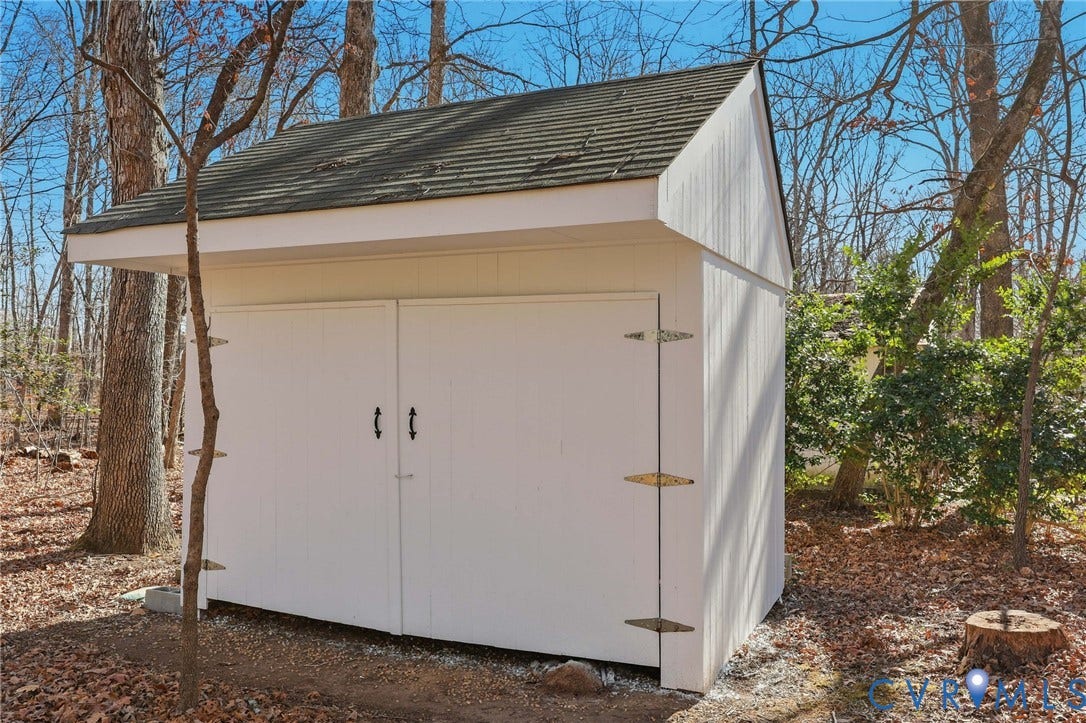
| Exterior Features: | Deck, Porch, Storage, Shed, UnpavedDriveway |
| Fencing: | None |
| Fireplace Features: | WoodBurning |
| Fireplaces Total: | 1 |
| Flooring: | PartiallyCarpeted, Tile, Wood |
| Garage Spaces: | 2.0 |
| Garage?: | Yes |
| Heating: | Electric, HeatPump |
| Heating?: | Yes |
| High School: | Powhatan |
| Interior Features: | SeparateFormalDiningRoom, EatInKitchen, GraniteCounters, BathInPrimaryBedroom, RecessedLighting, WalkInClosets |
| Laundry Features: | WasherHookup, DryerHookup |
| Levels: | Two |
| Listing Agreement: | ExclusiveRightToSell |
| Living Area Source: | Assessor |
| Lot Features: | Landscaped, Level |
| Lot Size Area: | 0.9972 |
| Lot Size Units: | Acres |
| Middle Or Junior School: | Powhatan |
| MLS Area Major: | 66 - Powhatan |
| Original List Price: | $509,000 |
| Ownership: | Corporate |
| Ownership Type: | Corporation |
| Parcel Number: | 017B-1A-10 |
| Parking Features: | Driveway, Detached, Garage, GarageDoorOpener, OffStreet, Unpaved |
| Parking Total: | 2 |
| Patio And Porch Features: | FrontPorch, Deck, Porch |
| Pool Features: | None |
| Possession: | CloseOfEscrow |
| Postal Code Plus4: | 4324 |
| Property Condition: | Resale |
| Roof: | Composition, Shingle |
| Rooms Total: | 9 |
| Sewer: | SepticTank |
| Special Listing Conditions: | CorporateListing |
| State Or Province: | VA |
| Stories: | 2 |
| Stories Total: | 2 |
| Tax Assessed Value: | $371,700 |
| Tax Year: | 2025 |
| Water Source: | Well |
| Year Built Details: | Actual |
| Zoning Description: | R-2 |
| Property Sub Type Additional: | SingleFamilyResidence |
| County Or Parish: | Powhatan |
| Below Grade Unfinished Area: | 0.0 |
| Water Heater: | Electric |
| Country Subdivision: | 51145 |
| Record Signature: | 162,281,435 |
| Universal Parcel Id: | urn:reso:upi:2.0:US:51145:017B-1A-10 |
| Fireplace?: | Yes |
Listing Courtesy of: Hometown Realty
(804) 366-3431
All or a portion of the multiple Listing information is provided by the Central Virginia Regional MLS, from a copyrighted compilation of Listings. All Central Virginia Regional MLS information provided is deemed reliable but is not guaranteed accurate. The compilation of Listings and each individual Listing are ©2026 Central Virginia Regional MLS. All rights reserved.
Central Virginia Regional MLS data last updated on October 08, 2026 04:57 PM - ET
Property Last Updated: October 08, 2026 04:57 PM - ET
