3230 Blithewood Drive
Richmond, VA 23225
$449,000 - Kenmore Ridge
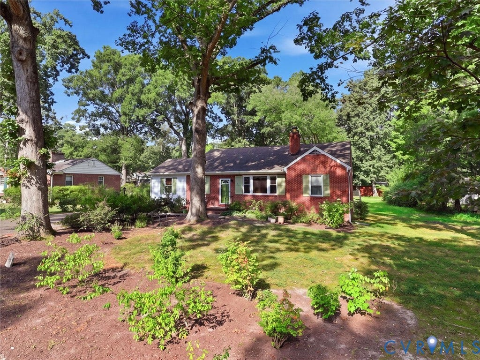
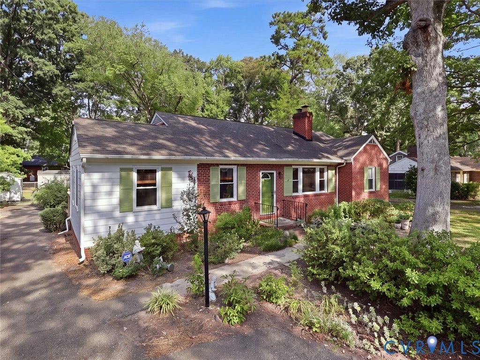
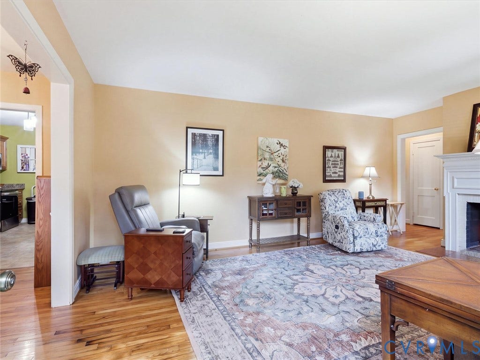
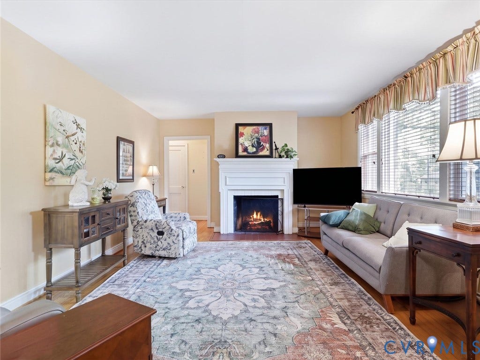
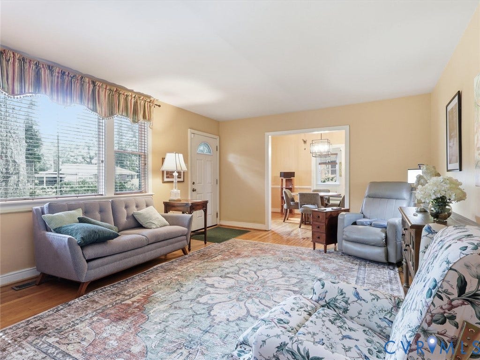
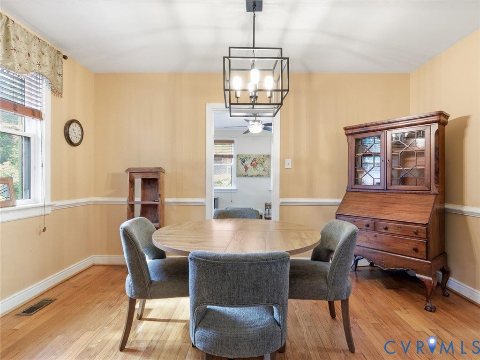
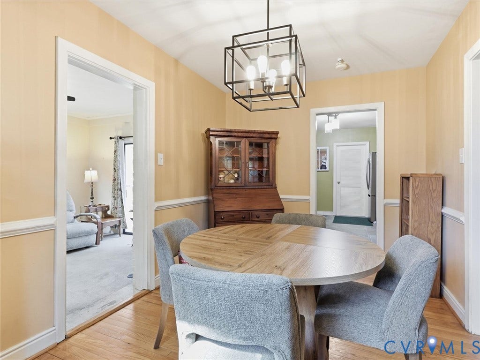
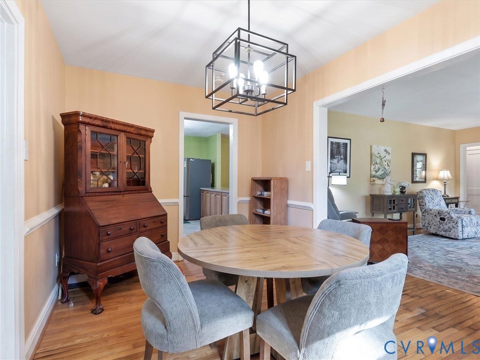
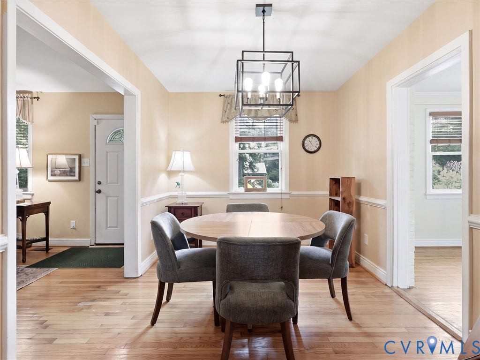
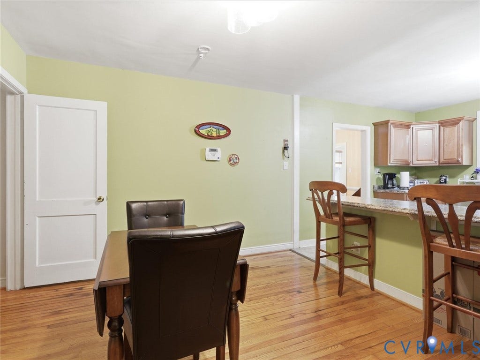
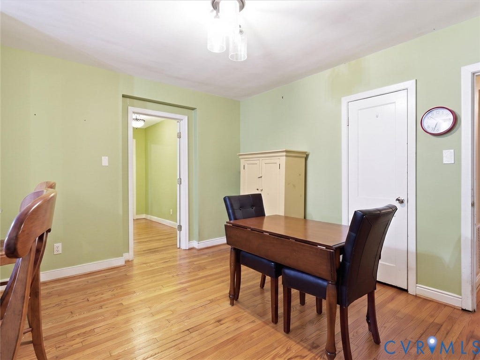
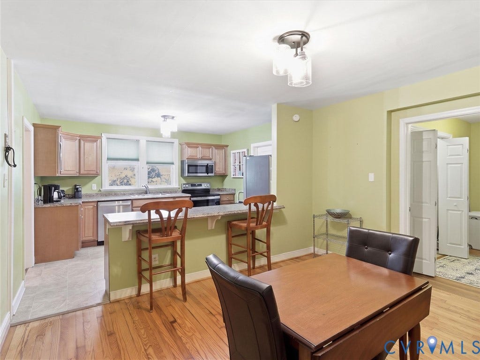
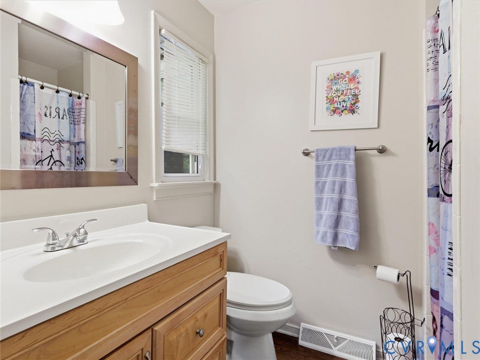
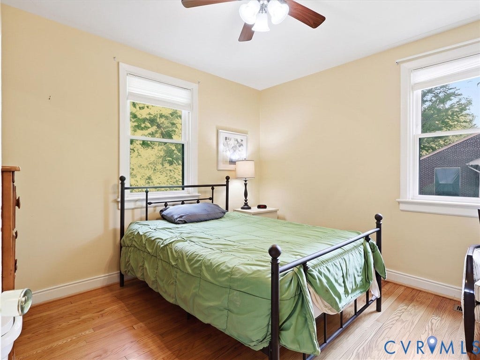
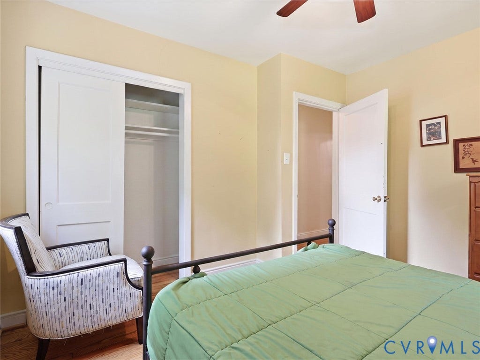
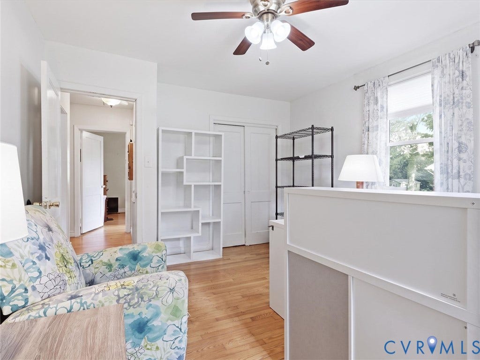
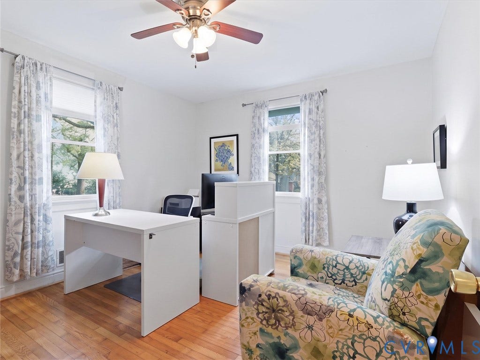
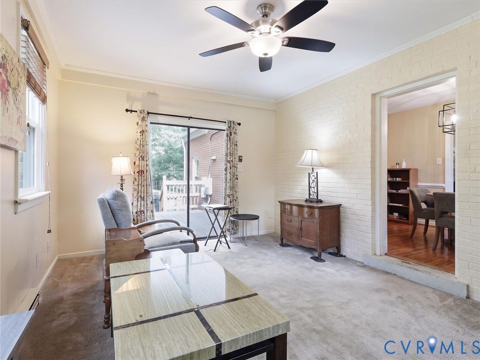
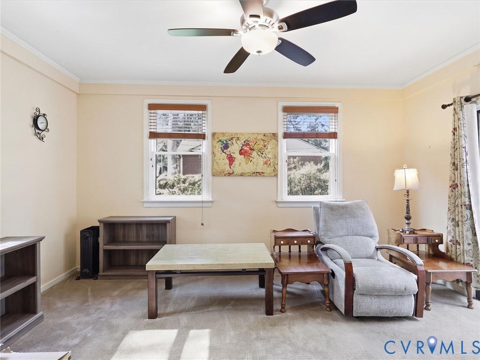
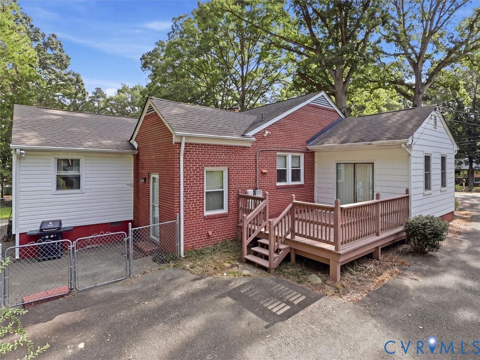
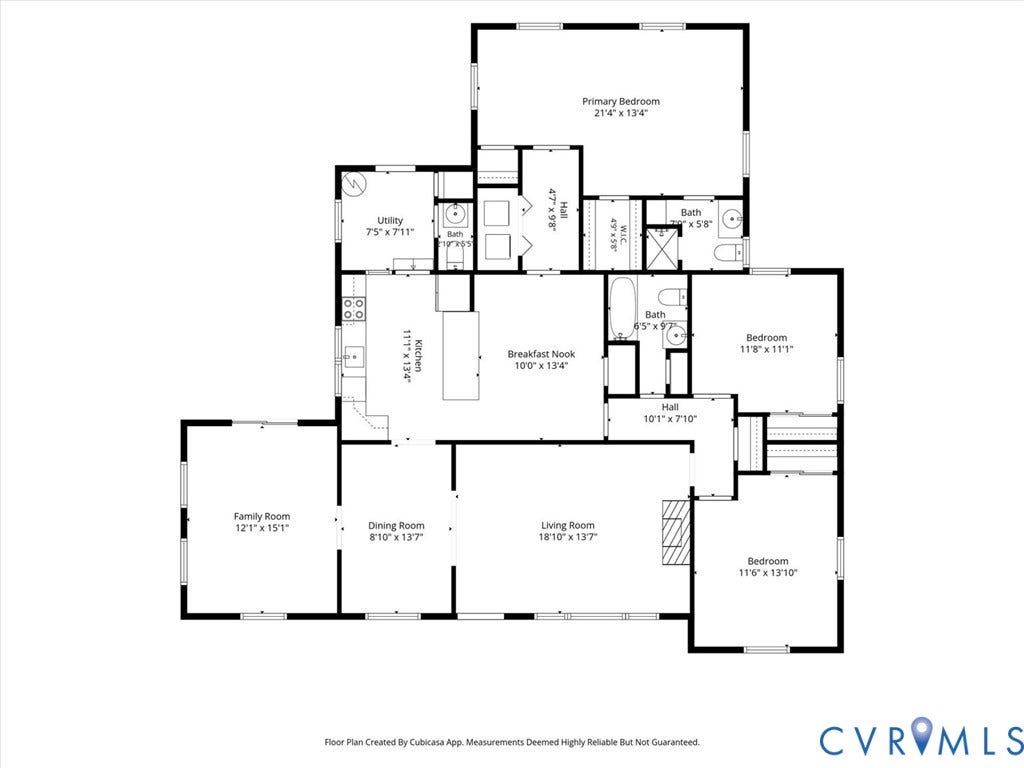
This 3-bedroom, 2.5-bath home offers established neighborhood charm along with important improvements, like a new HVAC in 2025, and a significant renovation completed including new roof in 2012.
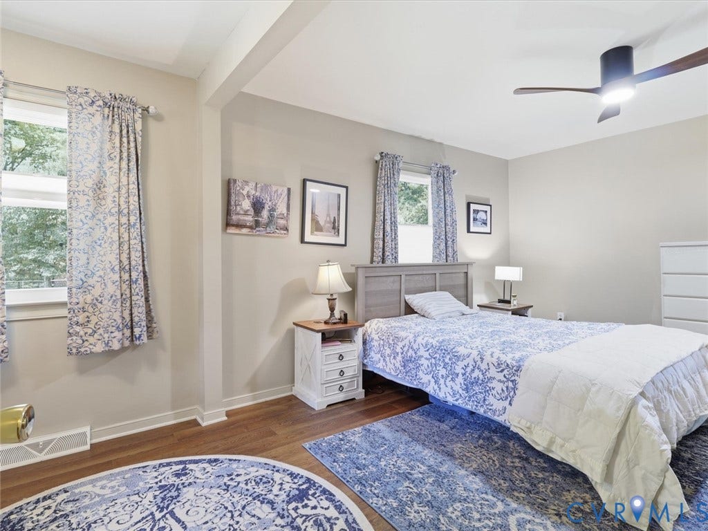
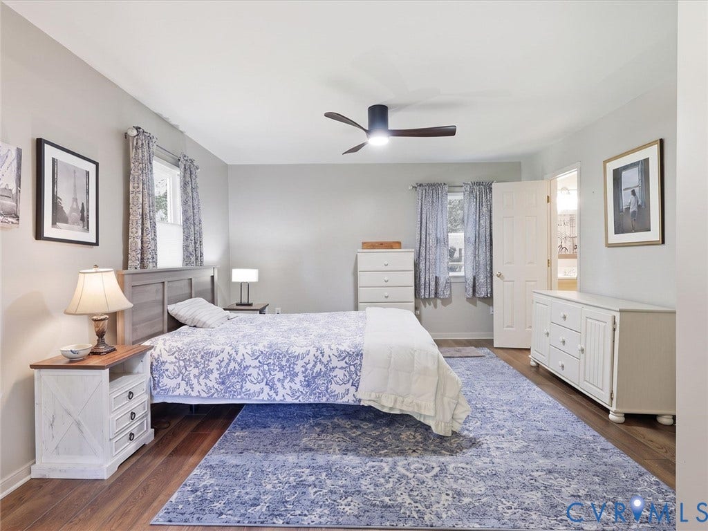
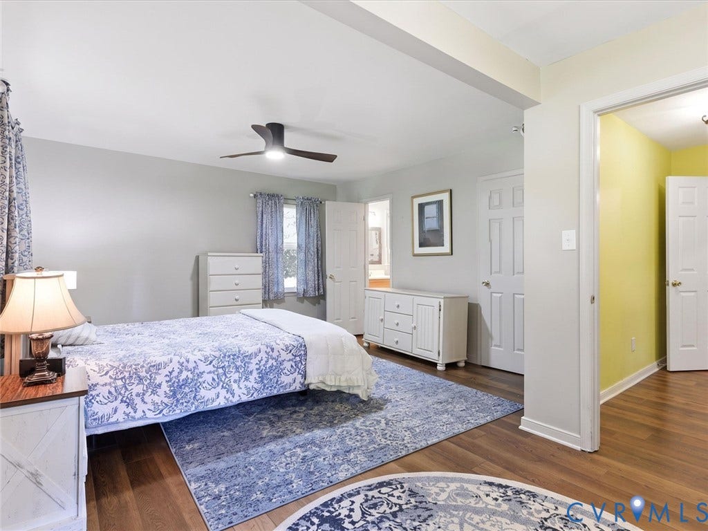
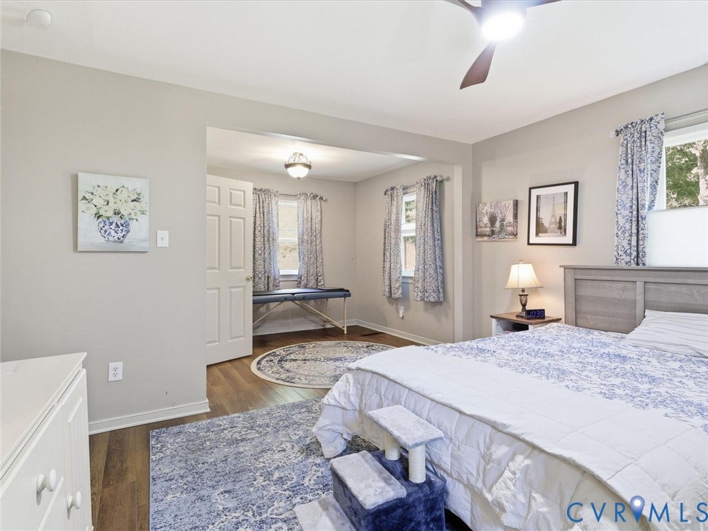
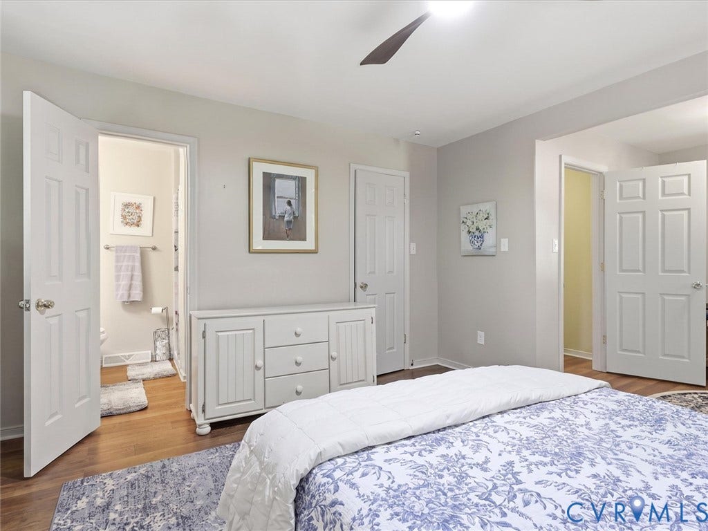
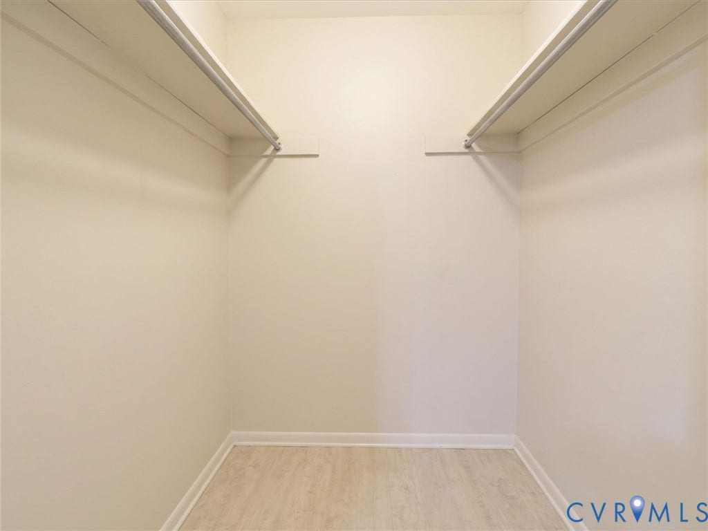
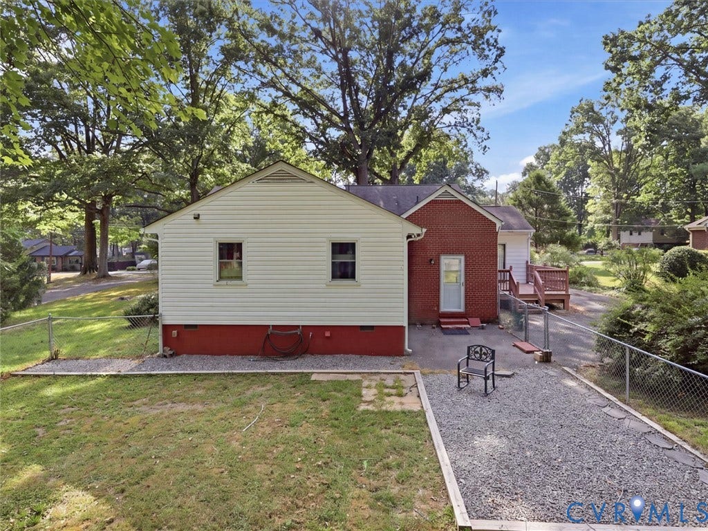
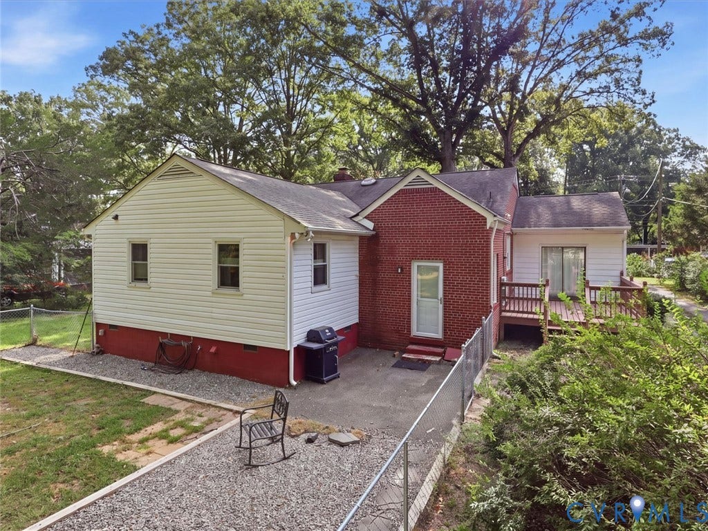
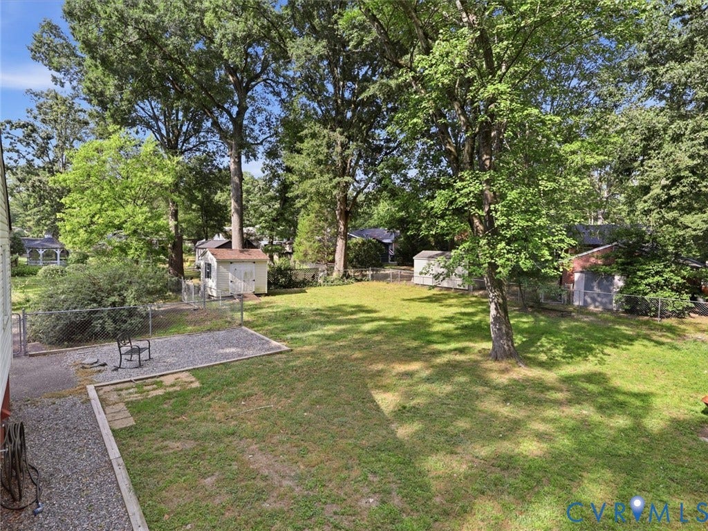
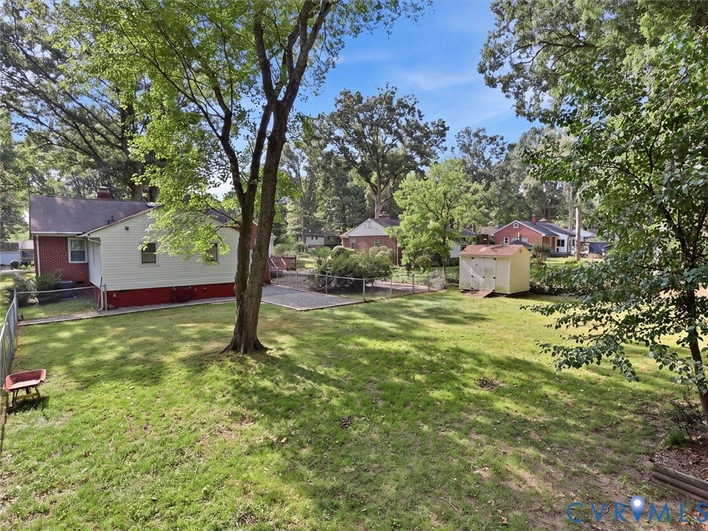
The standout feature is the massive and private primary suite, complete with an en-suite bath and plenty of space to create your own private retreat. The home's mature landscaping provides a beautiful, established setting, while the fenced backyard offers privacy and room to relax, entertain, garden, or enjoy the outdoors. A storage shed provides convenient space for tools, lawn equipment, bikes, and more.
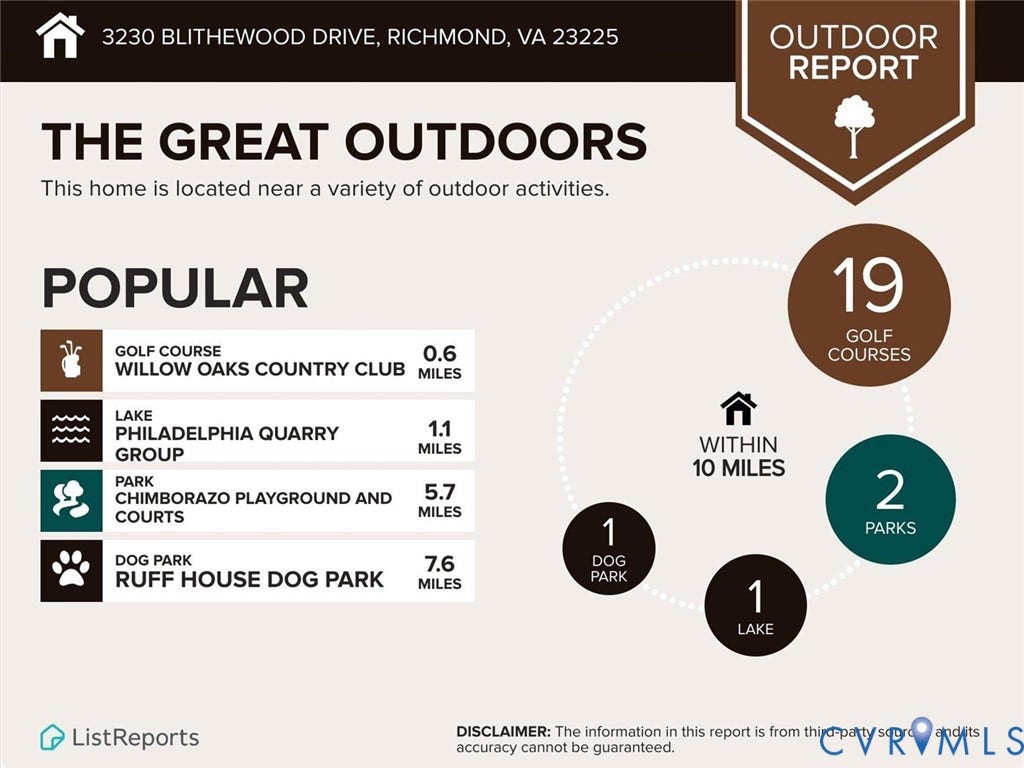
Outdoor enthusiasts will love the location. From Blithewood Drive, you can walk to the James River Park System and Pony Pasture, giving you easy access to miles of trails, river views, fishing, kayaking, and some of Richmond's most treasured natural spaces.
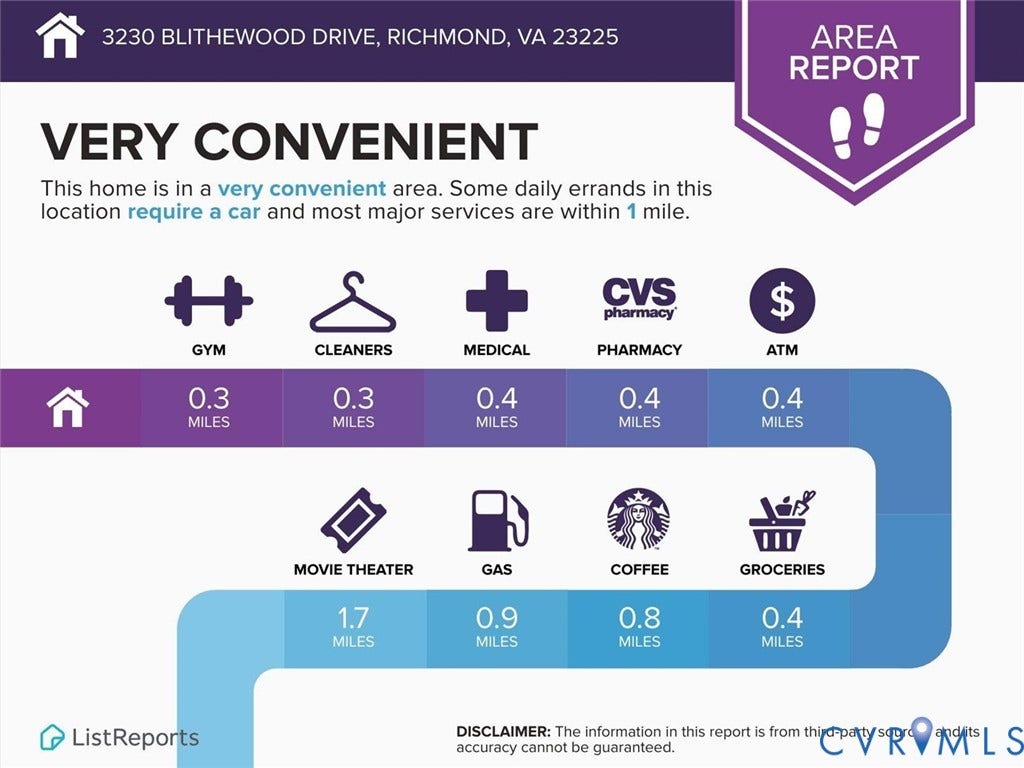
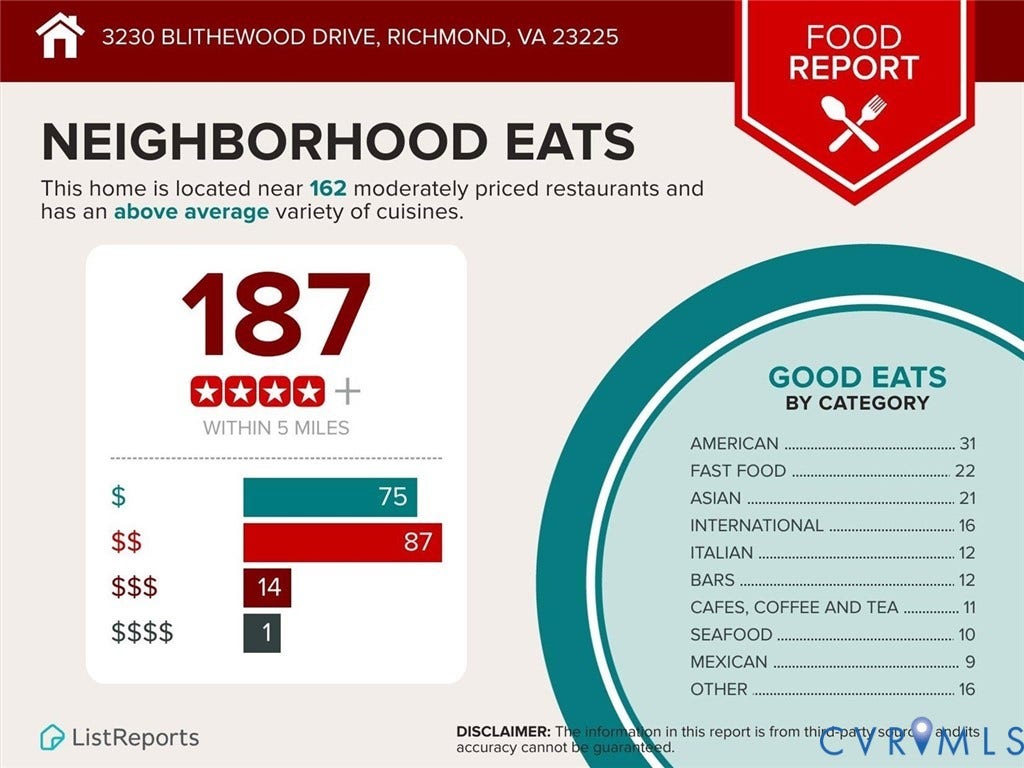
Stratford Hills also delivers exceptional everyday convenience. Nearby Forest Hill Avenue and the Shops at Stratford Hills provide easy access to grocery shopping, retail, services, and restaurants. Enjoy everything from casual neighborhood favorites like Galley and Natalie's to award winning Baltik's Bagels, all just minutes from home.
With its private primary suite, mature landscaping, fenced yard, major updates, and walkable access to the James River, 3230 Blithewood Drive offers a rare combination of comfort, convenience, and outdoor lifestyle in one of Richmond's most desirable established neighborhoods.
| Listing Id: | 2621617 |
|---|---|
| List Price: | $410,000 |
| Close Price: | $449,000 |
| Close Date: | 2026-10-07 |
| Property Type: | Residential |
| Property Sub Type: | SingleFamilyResidence |
| Status: | Closed |
| Bedrooms Total: | 3 |
| Bathrooms Full: | 2 |
| Bathrooms Half: | 1 |
| Living Area: | 1,949 |
| Tax Annual Amount: | $5,268 |
| Lot Size Acres: | 0.3972 |
| Architectural Style: | Ranch |
| Waterfront?: | No |
| City: | Richmond |
| City Region: | Kenmore Ridge |
| Subdivision: | Stratford Hills |
| Postal Code: | 23225 |
| Year Built: | 1951 |
| Above Grade Finished Area: | 1,949.0 |
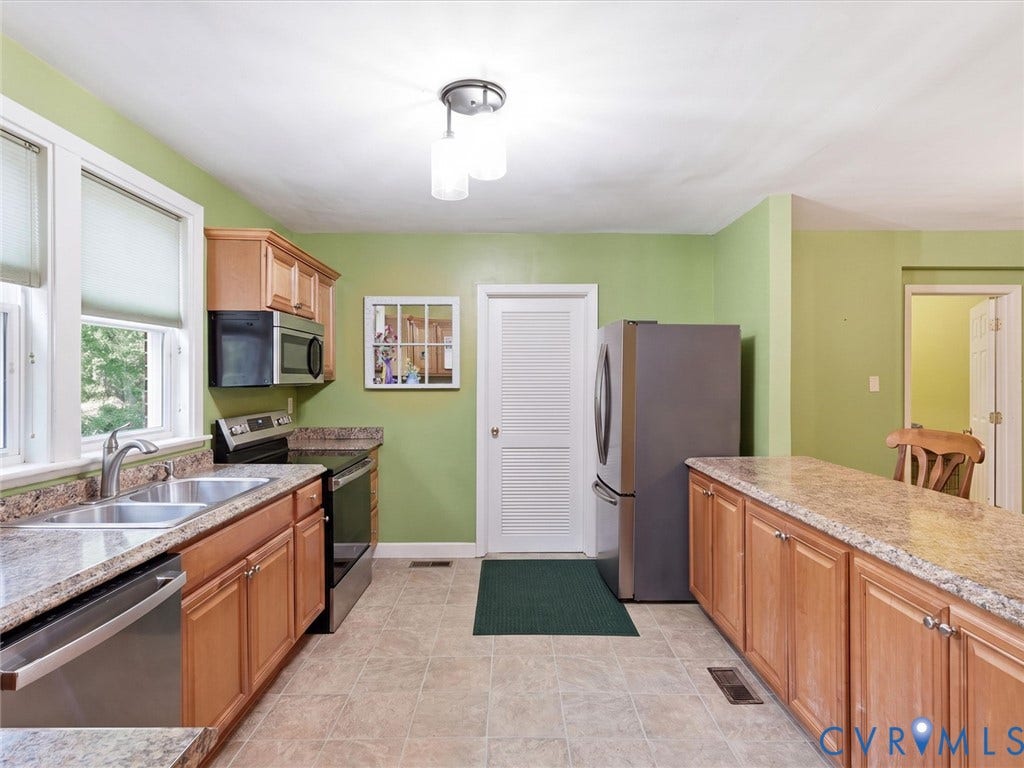
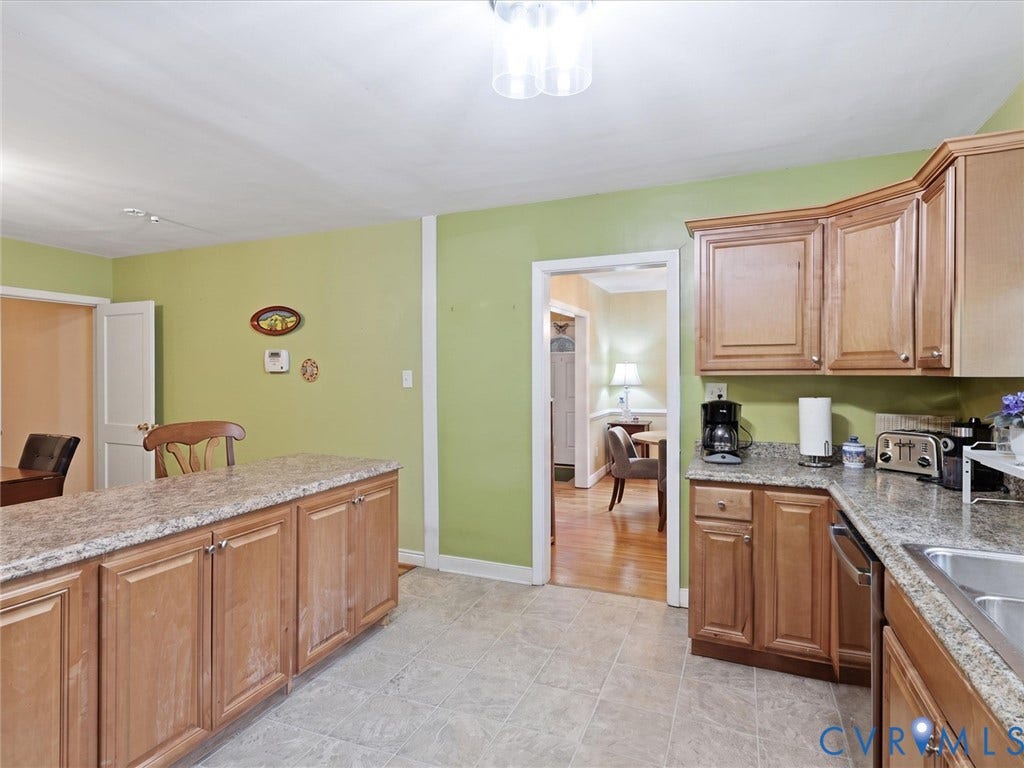
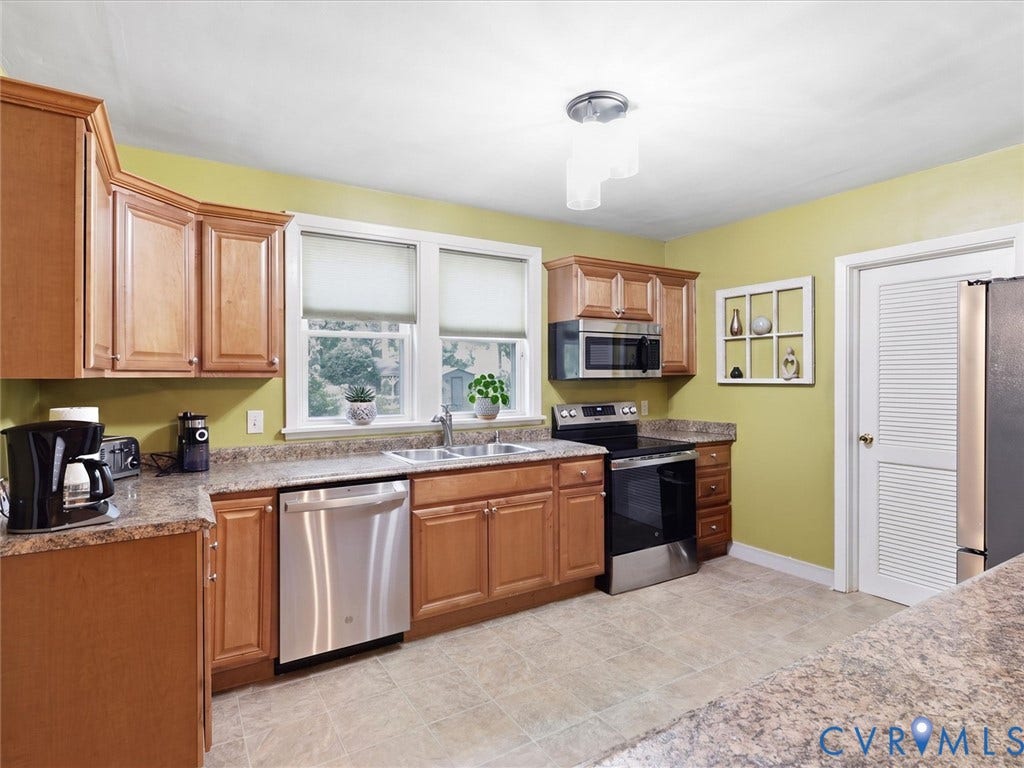
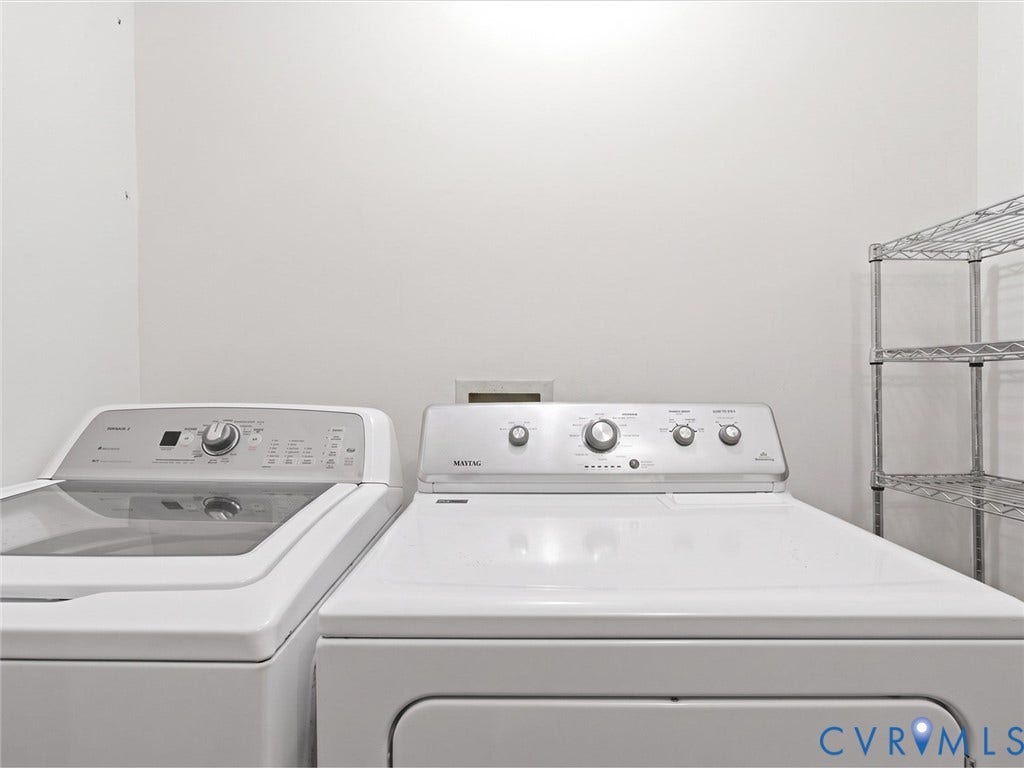
| Appliances: | Dryer, Dishwasher, ElectricWaterHeater, Oven, Refrigerator, Stove, Washer |
| Basement: | CrawlSpace |
| Basement Yn: | No |
| Bathrooms Total Integer: | 3 |
| Building Area Source: | Assessor |
| Construction Materials: | Brick, Drywall, VinylSiding |
| Cooling: | HeatPump |
| Cooling?: | Yes |
| Elementary School: | Southampton |
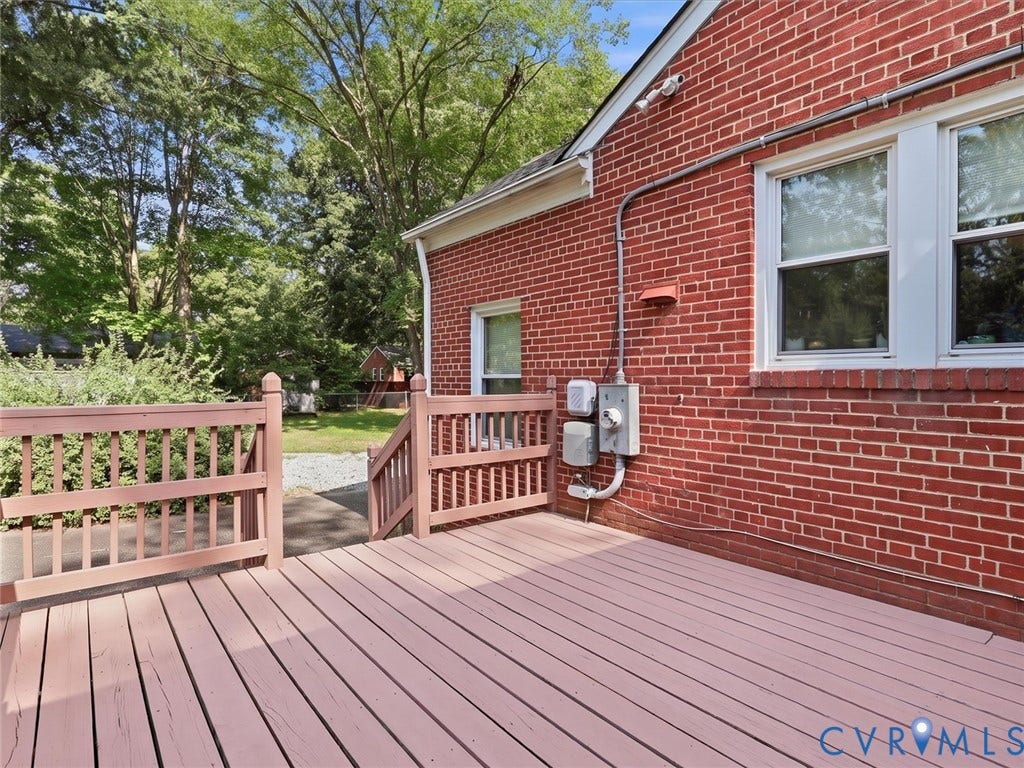
| Exterior Features: | Deck, Storage, Shed, PavedDriveway |
| Fencing: | BackYard, Fenced, Partial |
| Fireplace Features: | WoodBurning |
| Fireplaces Total: | 1 |
| Flooring: | Wood |
| Heating: | Electric, HeatPump |
| Heating?: | Yes |
| High School: | Huguenot |
| Interior Features: | BedroomOnMainLevel, EnSuiteBathroom, FullBathOnMainLevel, Fireplace, MainLevelPrimary |
| Laundry Features: | WasherHookup, DryerHookup |
| Levels: | One |
| Listing Agreement: | ExclusiveRightToSell |
| Living Area Source: | Assessor |
| Lot Features: | Level |
| Lot Size Area: | 0.3972 |
| Lot Size Units: | Acres |
| Middle Or Junior School: | Lucille Brown |
| MLS Area Major: | 60 - Richmond |
| Original List Price: | $410,000 |
| Ownership: | Individuals |
| Ownership Type: | SoleProprietor |
| Parcel Number: | C004-0385-028 |
| Parking Features: | Driveway, Paved |
| Patio And Porch Features: | Patio, Stoop, Deck |
| Pending Timestamp: | 2026-09-14 |
| Pool Features: | None |
| Possession: | CloseOfEscrow |
| Postal Code Plus4: | 1308 |
| Property Condition: | Resale |
| Roof: | Asphalt, Shingle |
| Rooms Total: | 8 |
| Sewer: | PublicSewer |
| State Or Province: | VA |
| Stories: | 1 |
| Stories Total: | 1 |
| Tax Assessed Value: | $465,000 |
| Tax Year: | 2025 |
| Topography: | Level |
| Water Source: | Public |
| Window Features: | ThermalWindows |
| Year Built Details: | Actual |
| Zoning Description: | R-2 |
| Property Sub Type Additional: | SingleFamilyResidence |
| County Or Parish: | Richmond City |
| Below Grade Unfinished Area: | 0.0 |
| Water Heater: | Electric |
| Country Subdivision: | 51760 |
| Record Signature: | -1,188,404,415 |
| Universal Parcel Id: | urn:reso:upi:2.0:US:51760:C004-0385-028 |
| Fireplace?: | Yes |
Listing Courtesy of: Keller Williams Realty
(804) 998-0162
All or a portion of the multiple Listing information is provided by the Central Virginia Regional MLS, from a copyrighted compilation of Listings. All Central Virginia Regional MLS information provided is deemed reliable but is not guaranteed accurate. The compilation of Listings and each individual Listing are ©2026 Central Virginia Regional MLS. All rights reserved.
Central Virginia Regional MLS data last updated on October 08, 2026 04:57 PM - ET
Property Last Updated: October 08, 2026 04:57 PM - ET
