








3200 Terrybluff Drive
Midlothian, VA 23112
$320,000 - Genito Woods
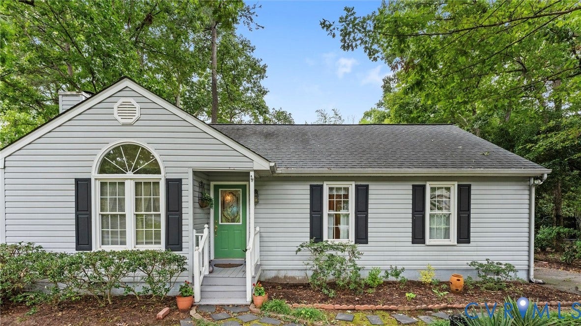
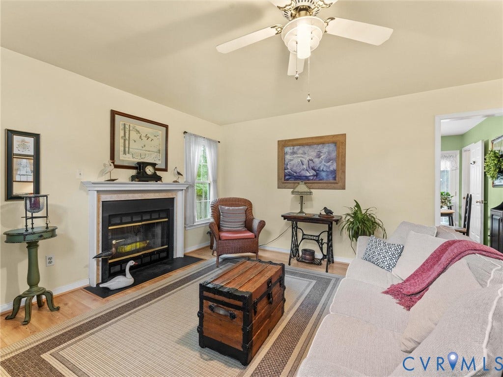
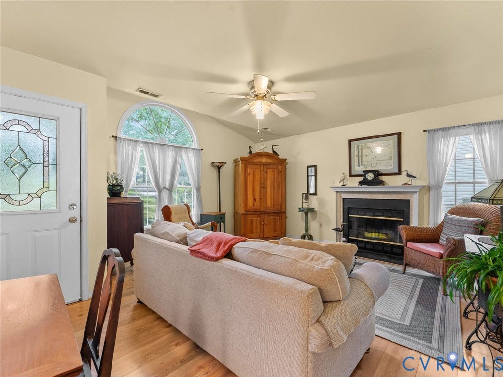
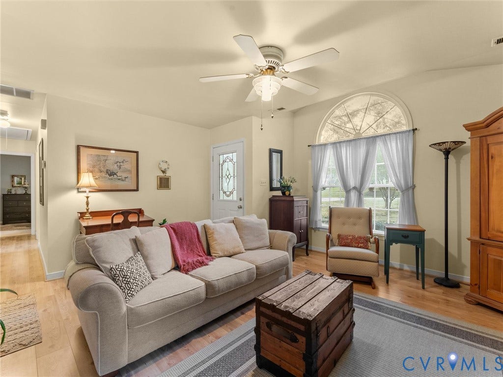
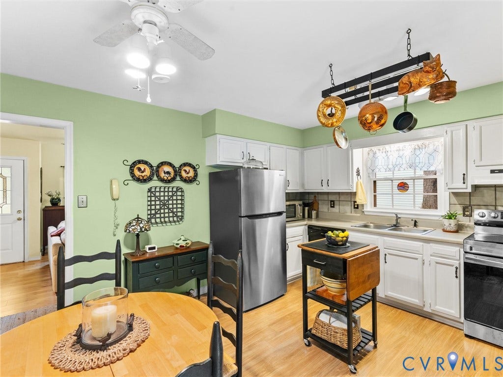
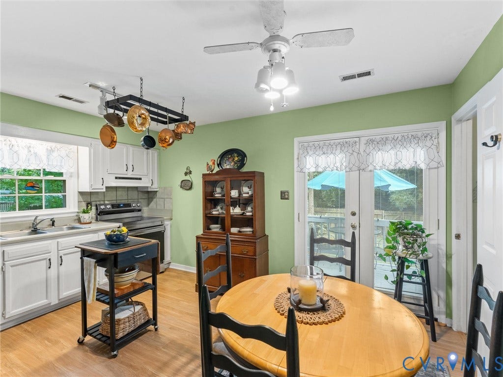
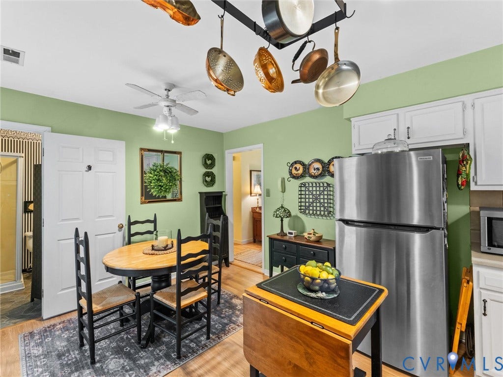
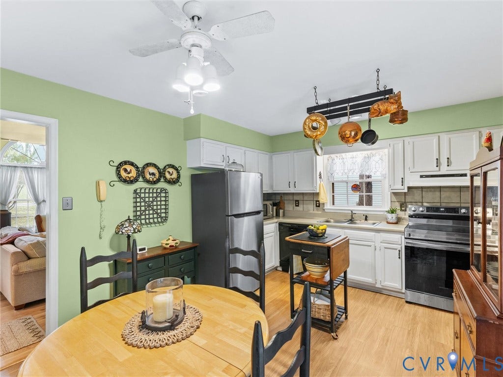
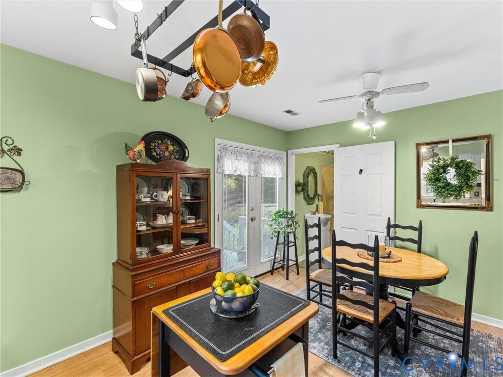
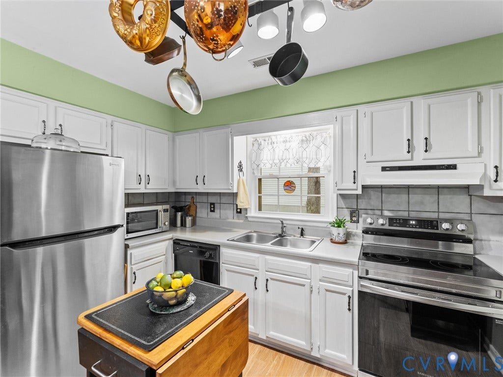
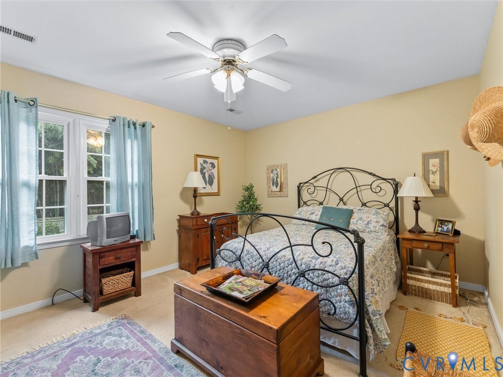
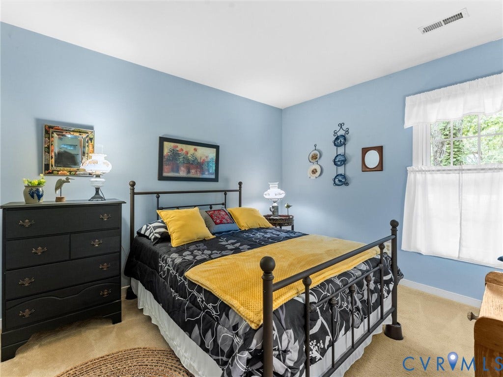
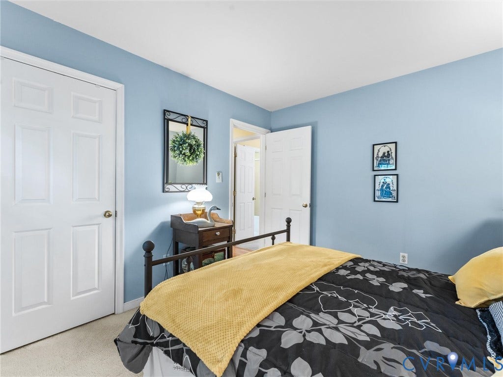
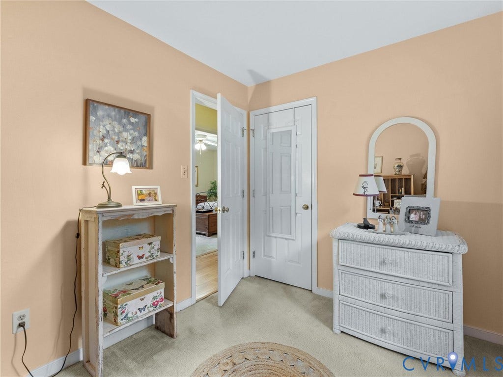
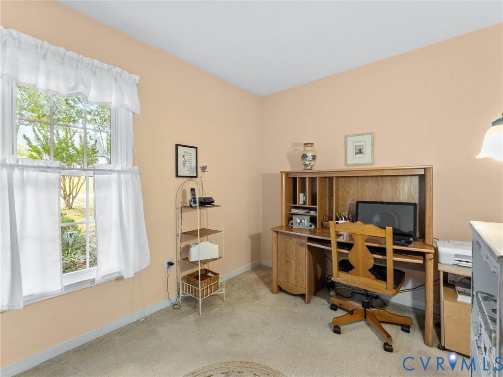
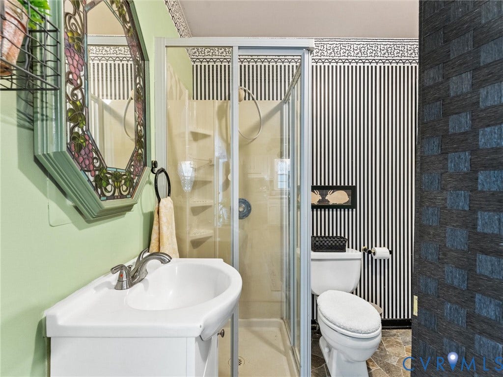
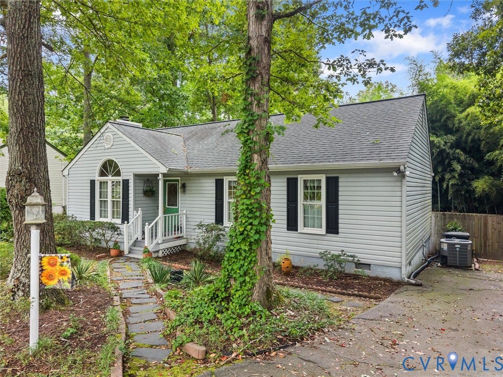
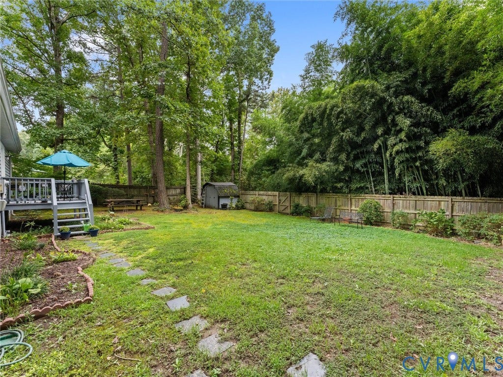
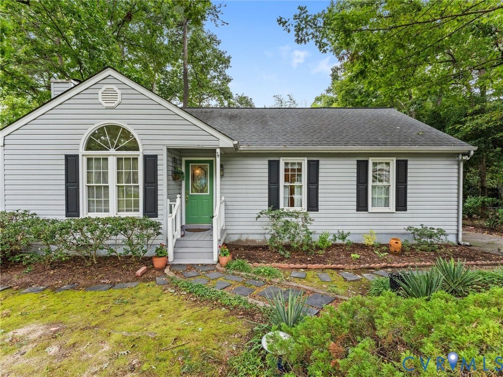
Welcome home to this charming 3-bedroom, 1.5-bath ranch in the established Genito Woods community, offering the ease of one-level living in a convenient location. Step inside to a cozy living room anchored by a fireplace, the perfect spot to relax on cool evenings or gather with friends and family. The spacious kitchen offers plenty of room to cook, dine, and entertain, with direct access to the deck, ideal for morning coffee, summer cookouts, or simply enjoying the outdoors. Three comfortable bedrooms provide flexibility for sleeping quarters, a home office, guest space, or hobbies, while the full bath plus a convenient half bath add everyday practicality. The single-level layout makes daily routines simple and offers great potential to personalize and make it your own. Location is a standout: enjoy easy access to Hull Street Road and quick connections to the interstate, making commutes and weekend getaways a breeze. A wide variety of restaurants, grocery stores, and shopping are just minutes away, so errands and dining out are always close at hand. Whether you're a first-time buyer, looking to downsize, or seeking a home with room to grow, this Genito Woods ranch combines comfort, function, and convenience. Don't miss the opportunity to see it in person.
| Listing Id: | 2625985 |
|---|---|
| List Price: | $320,000 |
| Property Type: | Residential |
| Property Sub Type: | SingleFamilyResidence |
| Status: | Active |
| Bedrooms Total: | 3 |
| Bathrooms Full: | 2 |
| Living Area: | 1,064 |
| Tax Annual Amount: | $2,359 |
| Lot Size Acres: | 0.212 |
| Architectural Style: | Ranch |
| Waterfront?: | No |
| City: | Midlothian |
| City Region: | Genito Woods |
| Subdivision: | Genito Woods |
| Postal Code: | 23112 |
| Year Built: | 1991 |
| Above Grade Finished Area: | 1,064.0 |
| Appliances: | Dishwasher, ExhaustFan, ElectricCooking, ElectricWaterHeater, IceMaker, Microwave, Oven, Refrigerator |
| Basement Yn: | No |
| Bathrooms Total Integer: | 2 |
| Building Area Source: | Assessor |
| Construction Materials: | Frame, VinylSiding |
| Cooling: | CentralAir |
| Cooling?: | Yes |
| Directions: | N Courthouse Rd (VA-653 S), Turn right onto Hull St Rd (US-360 W), Turn right onto Speeks Dr, Turn right onto Paulbrook Rd, Turn left onto Terrybluff Dr. Home is on your left. |
| Disclosures: | SellerDisclosure |
| Elementary School: | Evergreen |
| Exterior Features: | Deck, Storage, Shed, PavedDriveway |
| Fencing: | BackYard, Fenced |
| Fireplaces Total: | 1 |
| Flooring: | Carpet, Laminate, Vinyl |
| Heating: | Electric, HeatPump |
| Heating?: | Yes |
| High School: | Clover Hill |
| Interior Features: | BedroomOnMainLevel, BreakfastArea, CeilingFans, Fireplace |
| Laundry Features: | WasherHookup, DryerHookup |
| Levels: | One |
| Listing Agreement: | ExclusiveRightToSell |
| Living Area Source: | Assessor |
| Lot Features: | Landscaped |
| Lot Size Area: | 0.212 |
| Lot Size Units: | Acres |
| Middle Or Junior School: | Swift Creek |
| MLS Area Major: | 62 - Chesterfield |
| Original List Price: | $320,000 |
| Ownership: | Individuals |
| Ownership Type: | SoleProprietor |
| Parcel Number: | 745-68-67-18-200-000 |
| Parking Features: | Driveway, NoGarage, OffStreet, Paved |
| Patio And Porch Features: | Stoop, Deck |
| Pool Features: | None |
| Possession: | CloseOfEscrow |
| Postal Code Plus4: | 3361 |
| Property Condition: | Resale |
| Roof: | Composition |
| Rooms Total: | 5 |
| Security Features: | SmokeDetectors |
| Sewer: | PublicSewer |
| State Or Province: | VA |
| Stories: | 1 |
| Stories Total: | 1 |
| Tax Assessed Value: | $265,000 |
| Tax Year: | 2026 |
| Water Source: | Public |
| Year Built Details: | Actual |
| Zoning Description: | R9 |
| Property Sub Type Additional: | SingleFamilyResidence |
| County Or Parish: | Chesterfield |
| Below Grade Unfinished Area: | 0.0 |
| Water Heater: | Electric |
| Country Subdivision: | 51041 |
| Record Signature: | -1,203,480,473 |
| Universal Parcel Id: | urn:reso:upi:2.0:US:51041:745-68-67-18-200-000 |
| Fireplace?: | Yes |
Listing Courtesy of: Long & Foster REALTORS
(804) 836-5267
All or a portion of the multiple Listing information is provided by the Central Virginia Regional MLS, from a copyrighted compilation of Listings. All Central Virginia Regional MLS information provided is deemed reliable but is not guaranteed accurate. The compilation of Listings and each individual Listing are ©2026 Central Virginia Regional MLS. All rights reserved.
Central Virginia Regional MLS data last updated on October 08, 2026 04:57 PM - ET
Property Last Updated: October 08, 2026 04:57 PM - ET
