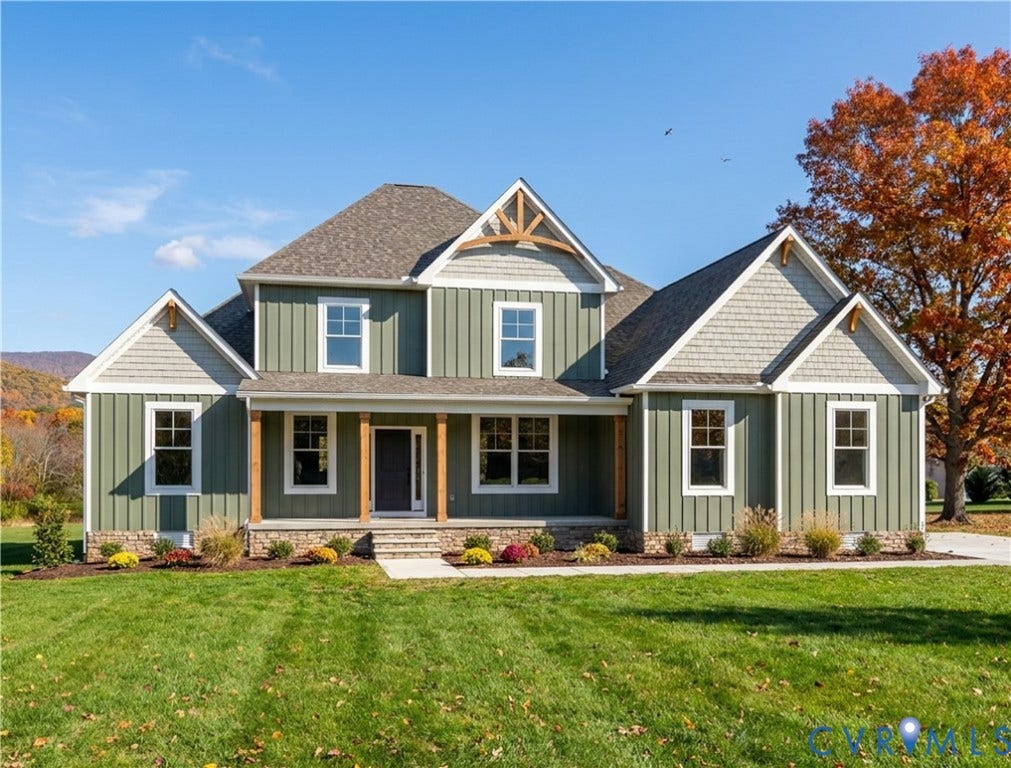
3125 Lake Stone Terrace
Powhatan, VA 23139
$847,240 - Maple Grove
CHOOSE YOUR DESIGN SELECTIONS. Welcome to Maple Grove in the heart of Powhatan! Modern living meets small-town charm with an easy commute to Richmond, Midlothian, and other surrounding areas via Route 60 and Route 711. Step inside to an open-concept main level that connects the foyer, dining area, family room, and kitchen. The central family room is adjacent to the dinette which opens directly onto a covered back porch for seamless indoor-outdoor entertaining.
Tucked quietly off the kitchen, a secluded study in The Leigh provides a private retreat for a home office or library. Down the hall, a dedicated laundry room and functional mudroom create an organized transition to the two-car garage.
Positioned on its own private wing of the main level, The Leigh’s primary suite serves as a peaceful owner's sanctuary. The ensuite bathroom features dual vanities, a walk-in shower, freestanding tub, and a private water closet. Completing the suite is an expansive walk-in closet offering generous storage.
A staircase off the main living area ascends to The Leigh’s upper level, where a central loft serves as a secondary living space. Three additional spacious bedrooms—two complete with walk-in closets—share a well-appointed full bathroom. The third bedroom offers a private bathroom.
Photos used for advertising purposes and not of the actual house and may include upgrades not part of the advertised price.
| Listing Id: | 2626731 |
|---|---|
| List Price: | $847,240 |
| Property Type: | Residential |
| Property Sub Type: | SingleFamilyResidence |
| Status: | Active |
| Bedrooms Total: | 4 |
| Bathrooms Full: | 3 |
| Bathrooms Half: | 1 |
| Living Area: | 3,226 |
| Association Fee: | $213 |
| Tax Annual Amount: | $1 |
| Lot Size Acres: | 2.1 |
| Architectural Style: | TwoStory |
| Waterfront?: | No |
| City: | Powhatan |
| City Region: | Maple Grove |
| Subdivision: | Maple Grove |
| Postal Code: | 23139 |
| Year Built: | 2026 |
| Above Grade Finished Area: | 3,226.0 |
| Appliances: | Dishwasher, ElectricWaterHeater, Microwave, WaterHeater |
| Association Fee: | $213 |
| Association Fee Frequency: | Annually |
| Association Fee Includes: | CommonAreas, RoadMaintenance |
| Association?: | Yes |
| Attached Garage?: | Yes |
| Basement: | CrawlSpace, Heated |
| Basement Yn: | No |
| Bathrooms Total Integer: | 4 |
| Building Area Source: | Builder |
| Community Features: | CommonGroundsArea, HomeOwnersAssociation |
| Construction Materials: | Brick, Drywall, Frame, HardiplankType |
| Cooling: | CentralAir, Zoned |
| Cooling?: | Yes |
| Directions: | Head west on US-60 W, right on Red Lane, left on Three Bridge Rd, Right onto Maple Lake Rd, right onto Maple Lake Turn, right onto Lake Stone Terr. Continue to cul-de-sac, lot is straight ahead. |
| Disclosures: | FamilialRelation, OwnerIsListingAgent, ExemptDisclaimer |
| Elementary School: | Pocahontas |
| Exterior Features: | Porch, PavedDriveway |
| Fireplace Features: | Gas, Insert |
| Fireplaces Total: | 1 |
| Flooring: | CeramicTile, PartiallyCarpeted, Vinyl |
| Garage Spaces: | 2.0 |
| Garage?: | Yes |
| Heating: | Electric, HeatPump, Zoned |
| Heating?: | Yes |
| High School: | Powhatan |
| Interior Features: | BreakfastArea, CeilingFans, DiningArea, SeparateFormalDiningRoom, DoubleVanity, EatInKitchen, Fireplace, GraniteCounters, HighCeilings, HighSpeedInternet, KitchenIsland, BathInPrimaryBedroom, MainLevelPrimary, Pantry, WiredForData, WalkInClosets |
| Laundry Features: | WasherHookup, DryerHookup |
| Levels: | Two |
| Listing Agreement: | ExclusiveAgency |
| Living Area Source: | Builder |
| Lot Features: | Wooded |
| Lot Size Area: | 2.1 |
| Lot Size Units: | Acres |
| Middle Or Junior School: | Powhatan |
| MLS Area Major: | 66 - Powhatan |
| New Construction?: | Yes |
| Original List Price: | $847,240 |
| Ownership: | Corporate |
| Ownership Type: | Corporation |
| Parcel Number: | 028B1-7-10 |
| Parking Features: | Attached, Driveway, Garage, GarageDoorOpener, Paved, GarageFacesRear, GarageFacesSide |
| Parking Total: | 2 |
| Patio And Porch Features: | RearPorch, FrontPorch, Porch |
| Pool Features: | None |
| Possession: | CloseOfEscrow |
| Property Condition: | NewConstruction |
| Roof: | Composition, Shingle |
| Rooms Total: | 11 |
| Security Features: | SmokeDetectors |
| Sewer: | SepticTank |
| Special Listing Conditions: | CorporateListing |
| State Or Province: | VA |
| Stories: | 2 |
| Stories Total: | 2 |
| Tax Assessed Value: | $102,500 |
| Tax Year: | 2026 |
| Water Body Name: | Annual Taxes TBD |
| Water Source: | Well |
| Year Built Details: | To Be Built |
| Zoning Description: | R-2 |
| Property Sub Type Additional: | SingleFamilyResidence |
| County Or Parish: | Powhatan |
| Below Grade Unfinished Area: | 0.0 |
| Water Heater: | Electric |
| Country Subdivision: | 51145 |
| Record Signature: | 1,907,223,977 |
| Universal Parcel Id: | urn:reso:upi:2.0:US:51145:028B1-7-10 |
| Fireplace?: | Yes |
Listing Courtesy of: Hometown Realty
(804) 389-1955
All or a portion of the multiple Listing information is provided by the Central Virginia Regional MLS, from a copyrighted compilation of Listings. All Central Virginia Regional MLS information provided is deemed reliable but is not guaranteed accurate. The compilation of Listings and each individual Listing are ©2026 Central Virginia Regional MLS. All rights reserved.
Central Virginia Regional MLS data last updated on October 08, 2026 04:57 PM - ET
Property Last Updated: October 08, 2026 04:57 PM - ET
