3123 Kensington (Lot 15) Lane
Goochland, VA 23063
$687,504
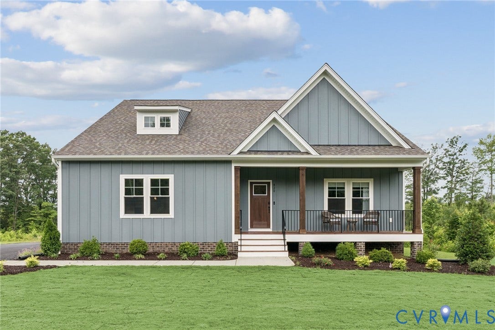
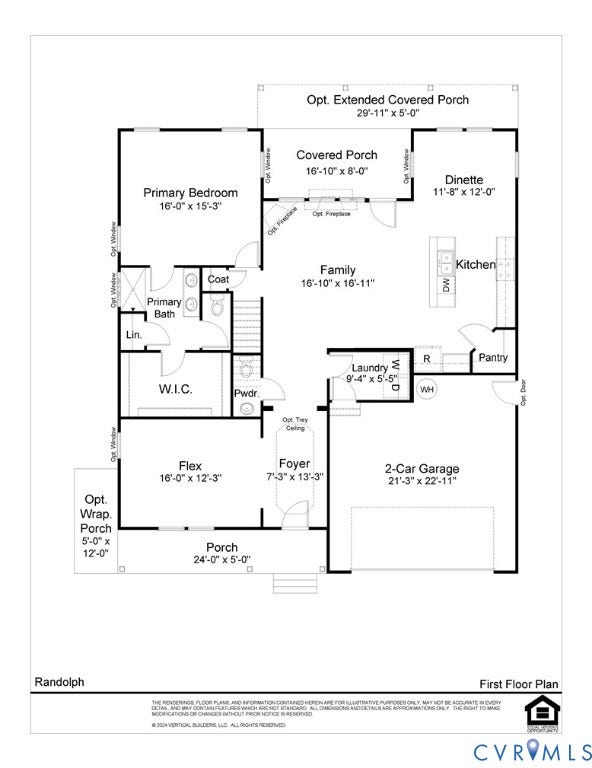
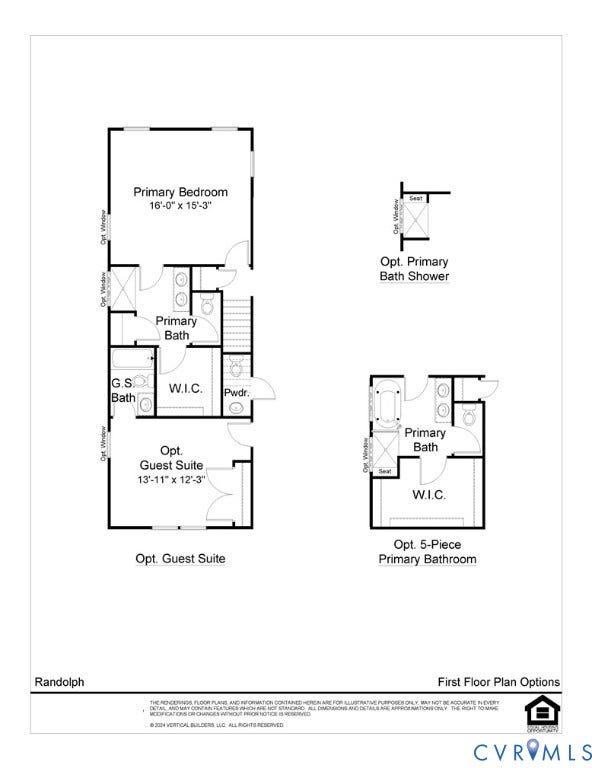
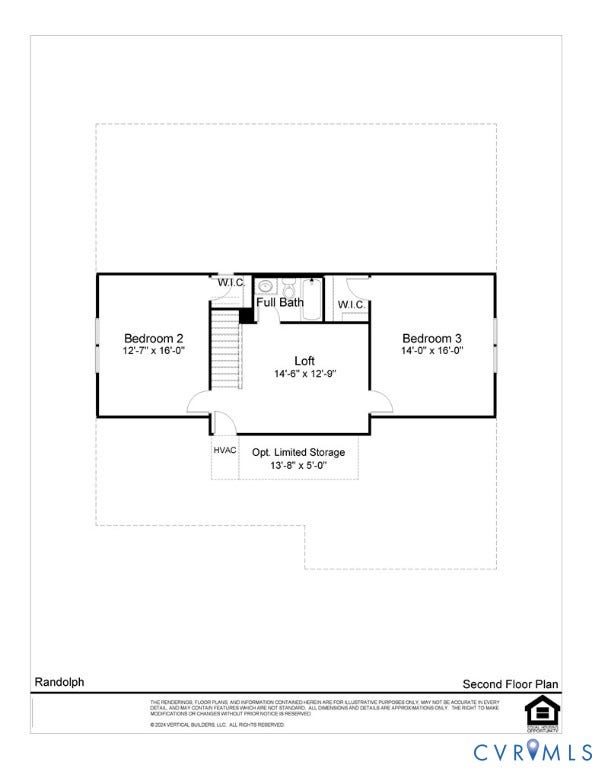
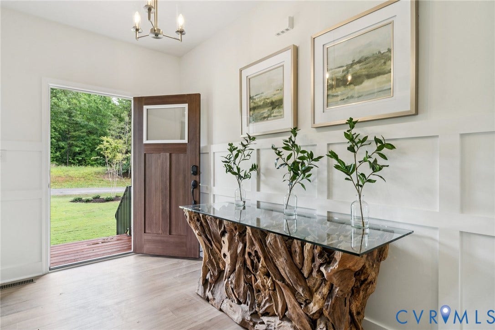
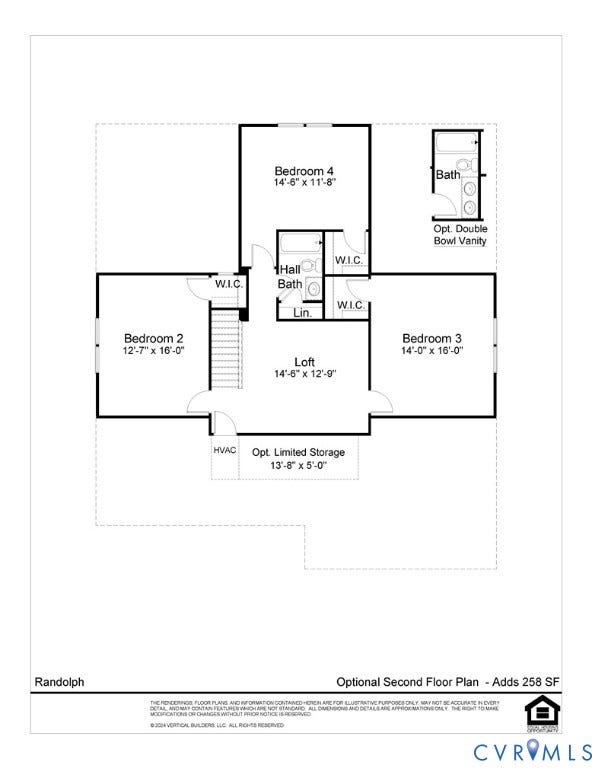
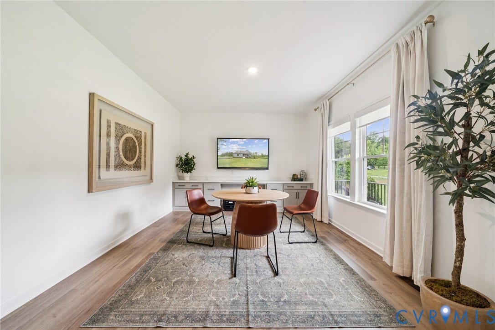
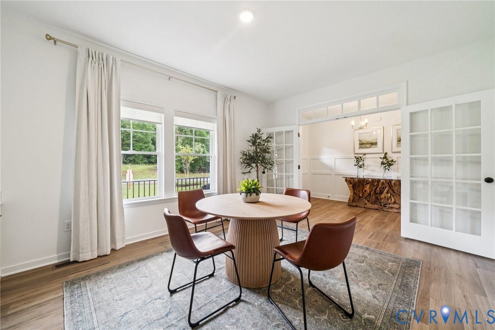
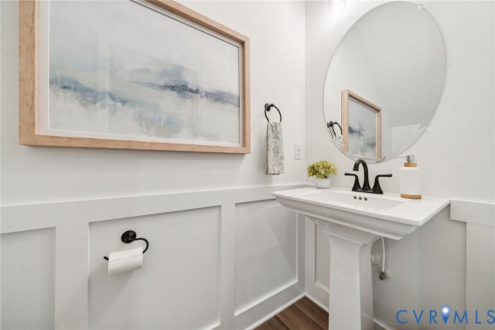
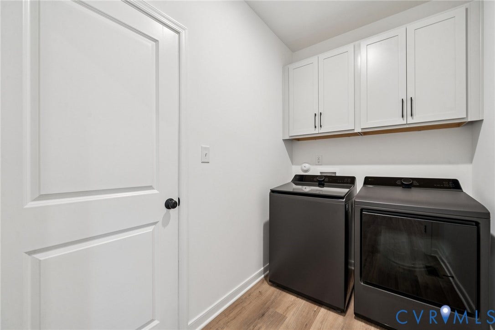
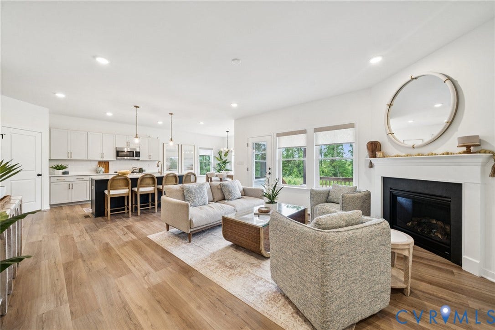
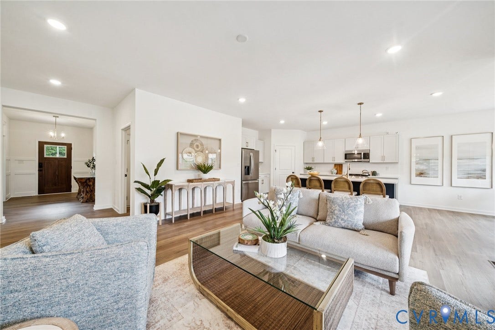
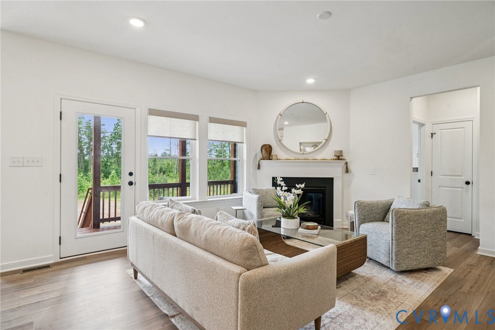
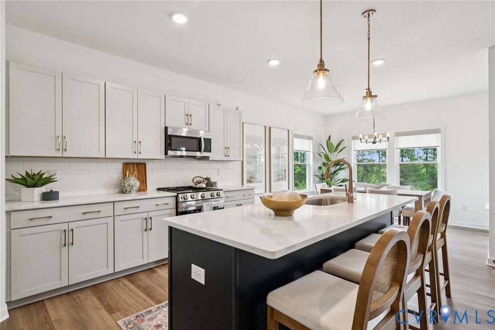
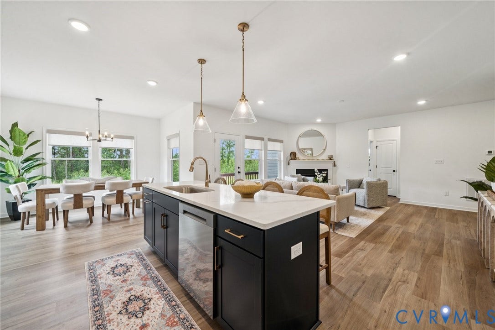
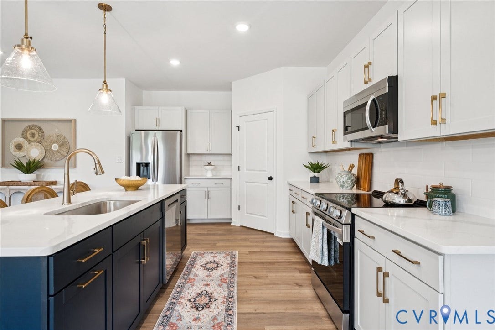
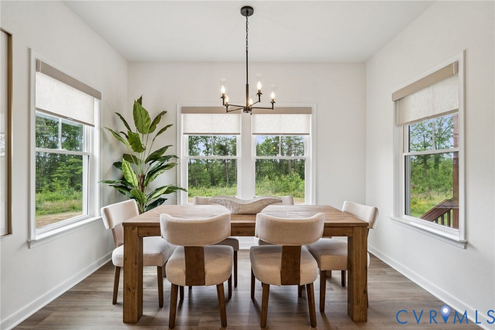
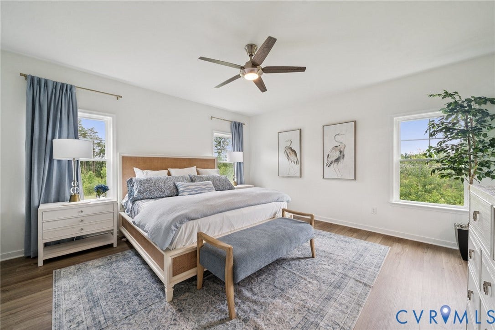
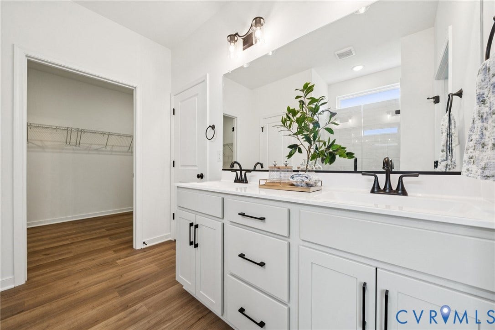
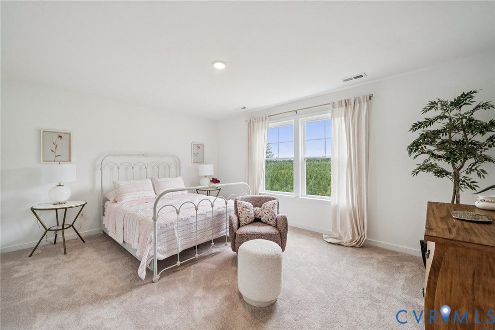
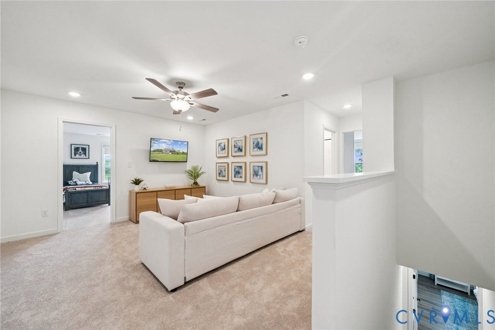
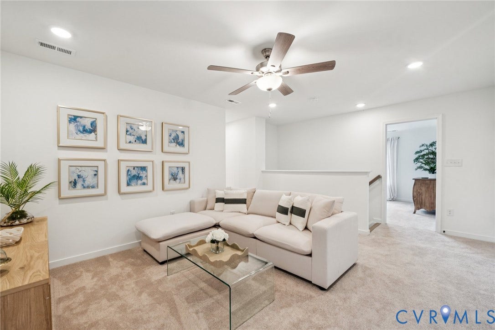
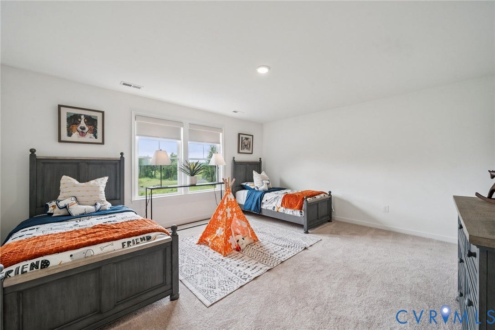
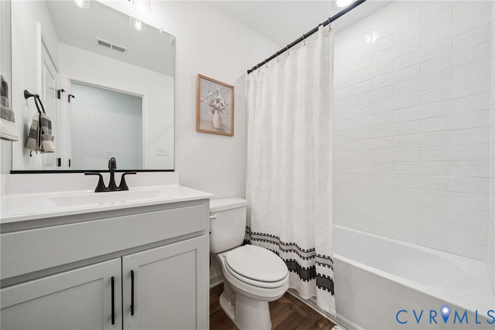
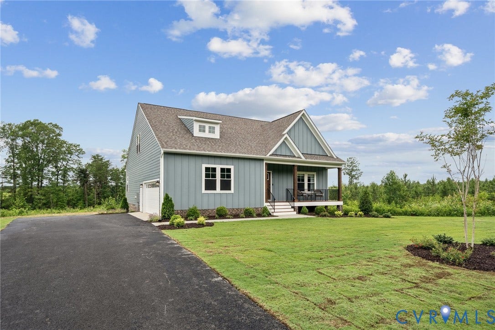
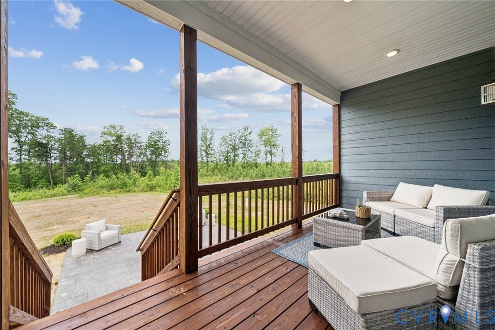
Welcome to the Randolph, a rustic yet modern home that seamlessly blends timeless charm with contemporary flair, offering 2,431 sqft, 3-4 bedroom, 3.5baths with 1st floor primary suite. Step onto a covered front porch (24" X 12'3") and through the front door into a foyer that exudes warmth. A flex space that offers opportunity for an office, playroom, craft space or a formal dining room. Off the foyer is a convenient powder room, and stand-alone laundry with access to the two-car attached garage. Inside, the open-concept design unfolds into a living room, kitchen, dinette, with access to the rear covered porch (16'10" X 8'). The spacious kitchen features refined finishes, plenty of counter space, central walk-in pantry and stainless steel microwave, stove and dishwasher. The dinette will accommodate a sizable table where you can enjoy views of your backyard. The first-floor primary suite features a bathroom complete with dual vanities, walk-in shower, private water closet, linen closet and a large walk-in closet. The 2nd floor unfolds into a large loft, the perfect place for guests or kids to relax in their own space. Adjacent to the loft are 2 additional bedrooms, each with WIC, and a shared full bath with shower/tub combo.
This home is in the Kensington Creek community featuring tranquil, wooded homesites on lots ranging from 1.6 to 4.4 acres. The community is perfectly positioned with easy access to I-64 and River Rd, placing both Richmond and Charlottesville ...
+ Read More| Listing Id: | 2527255 |
|---|---|
| List Price: | $559,950 |
| Close Price: | $687,504 |
| Close Date: | 2026-08-21 |
| Property Type: | Residential |
| Property Sub Type: | SingleFamilyResidence |
| Status: | Closed |
| Bedrooms Total: | 4 |
| Bathrooms Full: | 2 |
| Bathrooms Half: | 1 |
| Living Area: | 2,691 |
| Association Fee: | $1,200 |
| Tax Annual Amount: | $481 |
| Lot Size Acres: | 3.52 |
| Architectural Style: | TwoStory |
| Waterfront?: | No |
| City: | Goochland |
| Subdivision: | Kensington Creek |
| Postal Code: | 23063 |
| Year Built: | 2025 |
| Above Grade Finished Area: | 2,691.0 |
| Appliances: | Dishwasher, ElectricCooking, ElectricWaterHeater, Microwave, Range, SmoothCooktop, WaterHeater, EnergyStarQualifiedAppliances |
| Association Fee: | $1,200 |
| Association Fee Frequency: | Annually |
| Association Fee Includes: | CommonAreas |
| Association?: | Yes |
| Attached Garage?: | Yes |
| Basement: | CrawlSpace, Heated |
| Basement Yn: | No |
| Bathrooms Total Integer: | 3 |
| Building Area Source: | Builder |
| Community Features: | CommonGroundsArea, HomeOwnersAssociation |
| Construction Materials: | Brick, Drywall, Frame, HardiplankType |
| Cooling: | CentralAir, HeatPump |
| Cooling?: | Yes |
| Directions: | From I-64 take exit 159, turn left onto US 522 S. towards Goochland. Take 2nd exit at the roundabout onto US 522 S., turn right onto Jackson Shop Rd., community is on the right. |
| Disclosures: | FamilialRelation, OwnerIsListingAgent, SellersDisclosureNotAvailable |
| Elementary School: | Goochland |
| Exterior Features: | Porch, UnpavedDriveway |
| Flooring: | PartiallyCarpeted, Vinyl |
| Garage Spaces: | 2.0 |
| Garage?: | Yes |
| Green Energy Efficient: | Appliances |
| Heating: | Electric, HeatPump |
| Heating?: | Yes |
| High School: | Goochland |
| Interior Features: | BedroomOnMainLevel, BreakfastArea, CeilingFans, DiningArea, DoubleVanity, EatInKitchen, GraniteCounters, HighCeilings, HighSpeedInternet, KitchenIsland, Loft, BathInPrimaryBedroom, MainLevelPrimary, Pantry, WiredForData, WalkInClosets |
| Laundry Features: | WasherHookup, DryerHookup |
| Levels: | Two |
| Listing Agreement: | ExclusiveAgency |
| Living Area Source: | Builder |
| Lot Features: | Wooded |
| Lot Size Area: | 3.52 |
| Lot Size Units: | Acres |
| Middle Or Junior School: | Goochland |
| MLS Area Major: | 24 - Goochland |
| New Construction?: | Yes |
| Original List Price: | $559,950 |
| Ownership: | Corporate |
| Ownership Type: | Corporation |
| Parcel Number: | 30-7-0-15-0 |
| Parking Features: | Attached, Driveway, Garage, GarageDoorOpener, Unpaved |
| Parking Total: | 2 |
| Patio And Porch Features: | FrontPorch, Porch |
| Pending Timestamp: | 2025-10-31 |
| Pool Features: | None |
| Possession: | CloseOfEscrow |
| Postal Code Plus4: | 3337 |
| Property Condition: | NewConstruction |
| Roof: | Composition, Shingle |
| Rooms Total: | 11 |
| Security Features: | SmokeDetectors |
| Sewer: | SepticTank |
| Special Listing Conditions: | CorporateListing |
| State Or Province: | VA |
| Stories: | 2 |
| Stories Total: | 2 |
| Tax Assessed Value: | $90,800 |
| Tax Year: | 2025 |
| Water Source: | Well |
| Year Built Details: | To Be Built |
| Zoning Description: | A-2 |
| Property Sub Type Additional: | SingleFamilyResidence |
| County Or Parish: | Goochland |
| Below Grade Unfinished Area: | 0.0 |
| Water Heater: | Electric |
| Country Subdivision: | 51075 |
| Record Signature: | -990,483,833 |
| Universal Parcel Id: | urn:reso:upi:2.0:US:51075:30-7-0-15-0 |
Listing Courtesy of: Hometown Realty
(804) 389-1955
All or a portion of the multiple Listing information is provided by the Central Virginia Regional MLS, from a copyrighted compilation of Listings. All Central Virginia Regional MLS information provided is deemed reliable but is not guaranteed accurate. The compilation of Listings and each individual Listing are ©2026 Central Virginia Regional MLS. All rights reserved.
Central Virginia Regional MLS data last updated on October 08, 2026 04:57 PM - ET
Property Last Updated: October 08, 2026 04:57 PM - ET
