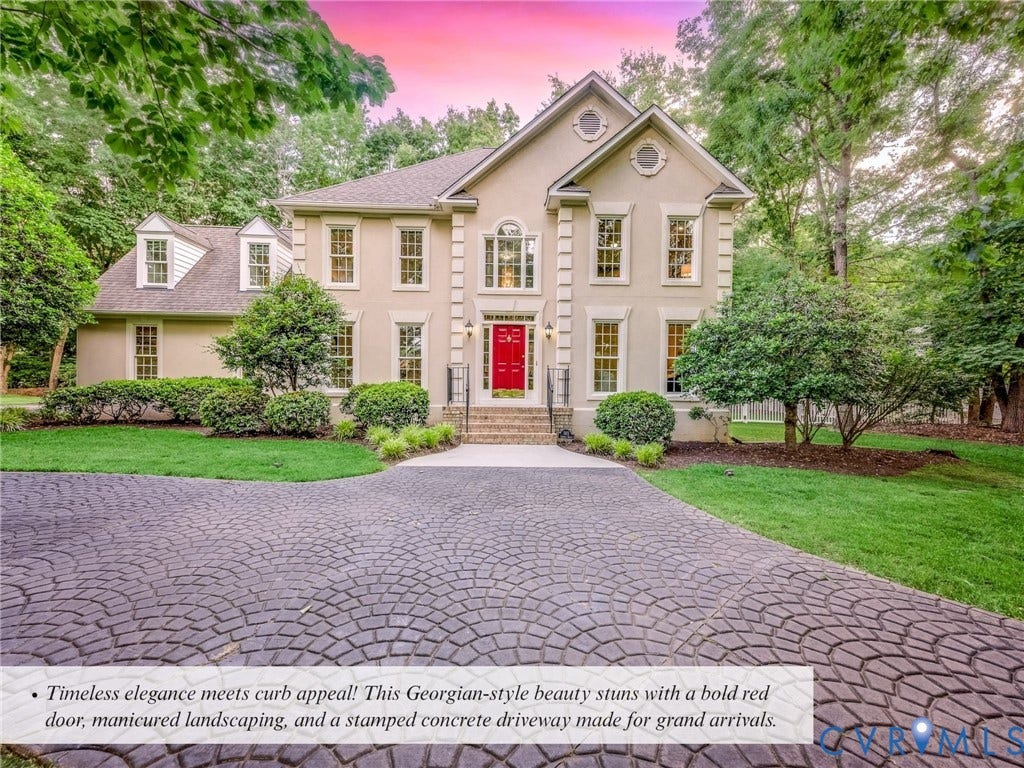
305 Redbird Drive
Chester, VA 23836
$585,000 - Rivers Bend
Immaculately maintained and full of character, this GEORGIAN-INSPIRED gem at 305 Redbird DR is more than a home—it’s a lifestyle upgrade in one of Chester’s most serene neighborhoods. With 5 SPACIOUS BEDROOMS, 3.5 BATHS — including TWO LUXURIOUS PRIMARY SUITES — and nearly 2,900 SQUARE FEET of refined living space, this residence was thoughtfully designed for both everyday comfort and effortless entertaining. From the elegant STAMPED-CONCRETE CIRCULAR DRIVEWAY with brick lamp posts to the rare DUAL PRIMARY SUITES, LARGE COMPOSITE DECK, and fully enclosed VINYL-FENCED backyard, every detail whispers quality and long term livability.
Step inside to find a SOARING TWO-STORY FOYER crowned by a charming BALCONY. The home features gorgeous HARDWOOD FLOORS throughout and a CHEF’S KITCHEN that will inspire your inner gourmet, boasting GRANITE COUNTERTOPS, CUSTOM CABINETRY, tile floors, and Stainless Steel appliances. The LARGE FAMILY room welcomes you with an abundance of natural light pouring through stunning FLOOR-TO-CEILING WINDOWS, anchored by a cozy GAS FIREPLACE.
Each bedroom offers GENEROUS SPACE & STORAGE. The FIRST PRIMARY SUITE feels like a private retreat with TRAY CEILINGS, a SOAKING TUB, and a LARGE WALK-IN CLOSET. The SECOND PRIMARY SUITE is a dream space all its own. It features charming DORMER WINDOWS, CUSTOM BUILT-INS, a PRIVATE FULL BATH, and a SPACIOUS WALK-IN CLOSET.
Outside, enjoy MATURE LANDSCAPING, an 11-ZONE IRRIGATION SYSTEM, a LARGE COMPOSITE DECK, and a FULLY VINYL-FENCED YARD—perfect for pets and play. The TWO-STORY SHED offers generous space for tools, hobbies, ...
+ Read More| Listing Id: | 2618713 |
|---|---|
| List Price: | $585,000 |
| Close Price: | $585,000 |
| Close Date: | 2026-08-07 |
| Property Type: | Residential |
| Property Sub Type: | SingleFamilyResidence |
| Status: | Closed |
| Bedrooms Total: | 5 |
| Bathrooms Full: | 3 |
| Bathrooms Half: | 1 |
| Living Area: | 2,892 |
| Association Fee: | $745 |
| Tax Annual Amount: | $3,907 |
| Lot Size Acres: | 0.697 |
| Architectural Style: | TwoStory,Transitional |
| Waterfront?: | No |
| City: | Chester |
| City Region: | Rivers Bend |
| Subdivision: | Rivers Bend |
| Postal Code: | 23836 |
| Year Built: | 1995 |
| Above Grade Finished Area: | 2,892.0 |
| Appliances: | Dishwasher, ExhaustFan, ElectricCooking, GasWaterHeater, Humidifier, Microwave, Oven, Refrigerator, SmoothCooktop, Stove |
| Association Fee: | $745 |
| Association Fee Frequency: | Annually |
| Association Fee Includes: | CommonAreas, Pools |
| Association?: | Yes |
| Attached Garage?: | Yes |
| Basement: | CrawlSpace |
| Basement Yn: | No |
| Bathrooms Total Integer: | 4 |
| Building Area Source: | Assessor |
| Community Features: | BasketballCourt, CommonGroundsArea, CommunityPool, HomeOwnersAssociation, Playground, Pool, TennisCourts, TrailsPaths, Sidewalks |
| Construction Materials: | Brick, Drywall, Frame, HardiplankType, Stucco |
| Cooling: | Zoned |
| Cooling?: | Yes |
| Directions: | From I-95, Exit 61 to Rte 10 East for 2.1 mi, turn left on Rte 618, turn left on Hogans Dr , right on Redbird Dr. Destination is on the right. |
| Disclosures: | SellerDisclosure |
| Door Features: | InsulatedDoors |
| Electric: | GeneratorHookup |
| Elementary School: | Enon |
| Exterior Features: | Deck, SprinklerIrrigation, Lighting, Porch, Storage, Shed, PavedDriveway |
| Fencing: | BackYard, Fenced, Vinyl |
| Fireplace Features: | Gas |
| Fireplaces Total: | 1 |
| Flooring: | Tile, Wood |
| Garage Spaces: | 2.0 |
| Garage?: | Yes |
| Heating: | HotWater, NaturalGas, Zoned |
| Heating?: | Yes |
| High School: | Thomas Dale |
| Interior Features: | Bookcases, BuiltInFeatures, Balcony, BreakfastArea, BayWindow, TrayCeilings, CeilingFans, DiningArea, SeparateFormalDiningRoom, DoubleVanity, EatInKitchen, Fireplace, GraniteCounters, HighCeilings, HighSpeedInternet, BathInPrimaryBedroom, MultiplePrimarySuites, Pantry, RecessedLighting, WiredForData, WalkInClosets |
| Laundry Features: | WasherHookup, DryerHookup |
| Levels: | Two |
| Listing Agreement: | ExclusiveRightToSell |
| Living Area Source: | Assessor |
| Lot Features: | Landscaped, Level |
| Lot Size Area: | 0.697 |
| Lot Size Units: | Acres |
| Middle Or Junior School: | Elizabeth Davis |
| MLS Area Major: | 52 - Chesterfield |
| Original List Price: | $585,000 |
| Other Structures: | Sheds, Storage, UtilityBuildings |
| Ownership: | Individuals |
| Ownership Type: | SoleProprietor |
| Parcel Number: | 815-65-52-72-500-000 |
| Parking Features: | Attached, CircularDriveway, DirectAccess, Driveway, FinishedGarage, Garage, GarageDoorOpener, Oversized, Paved, WorkshopInGarage |
| Parking Total: | 2 |
| Patio And Porch Features: | RearPorch, Deck, Porch |
| Pending Timestamp: | 2026-07-10 |
| Pets Allowed: | Yes |
| Pool Features: | Fenced, InGround, Pool, Community |
| Possession: | CloseOfEscrow |
| Postal Code Plus4: | 2661 |
| Property Condition: | Resale |
| Roof: | Asphalt, Shingle |
| Rooms Total: | 10 |
| Security Features: | SecuritySystem, SmokeDetectors |
| Sewer: | PublicSewer |
| State Or Province: | VA |
| Stories: | 2 |
| Stories Total: | 2 |
| Tax Assessed Value: | $434,100 |
| Tax Year: | 2024 |
| Topography: | Level |
| Water Source: | Public |
| Window Features: | ThermalWindows, WindowTreatments |
| Year Built Details: | Actual |
| Zoning Description: | R15 |
| Property Sub Type Additional: | SingleFamilyResidence |
| County Or Parish: | Chesterfield |
| Below Grade Unfinished Area: | 0.0 |
| Water Heater: | Gas |
| Country Subdivision: | 51041 |
| Record Signature: | 2,031,521,905 |
| Universal Parcel Id: | urn:reso:upi:2.0:US:51041:815-65-52-72-500-000 |
| Fireplace?: | Yes |
Listing Courtesy of: KW Metro Center
(804) 858-9000
All or a portion of the multiple Listing information is provided by the Central Virginia Regional MLS, from a copyrighted compilation of Listings. All Central Virginia Regional MLS information provided is deemed reliable but is not guaranteed accurate. The compilation of Listings and each individual Listing are ©2026 Central Virginia Regional MLS. All rights reserved.
Central Virginia Regional MLS data last updated on October 08, 2026 04:57 PM - ET
Property Last Updated: October 08, 2026 04:57 PM - ET
