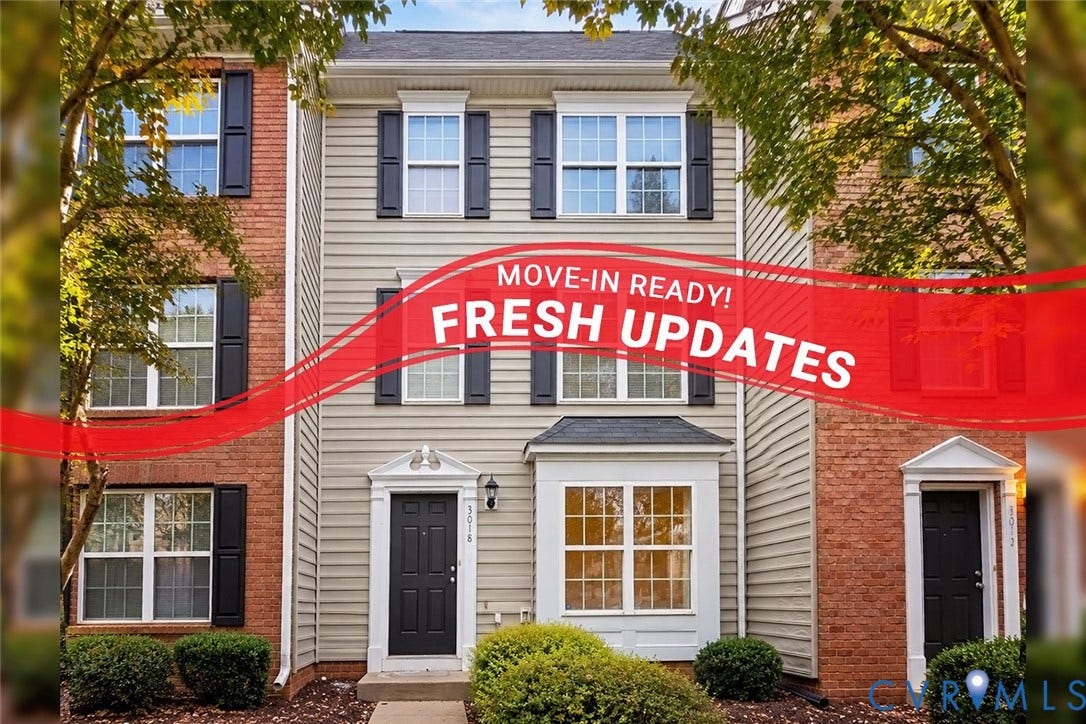
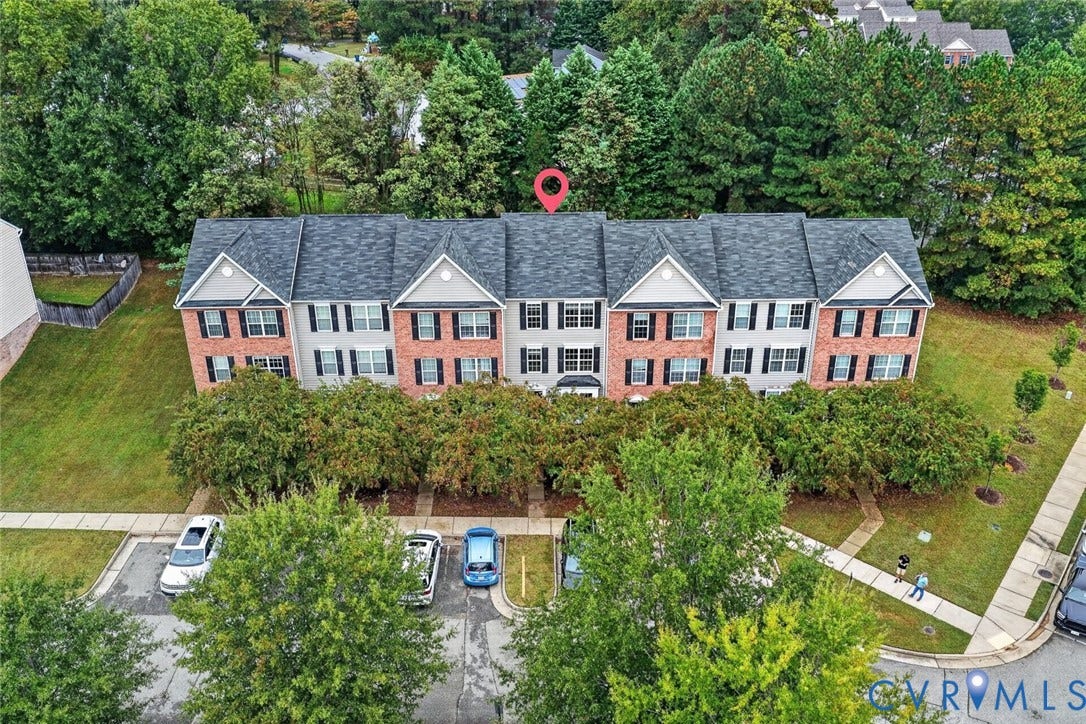
3018 Perdue Springs Lane
Chester, VA 23831
$330,000 - Westchester Townhouses
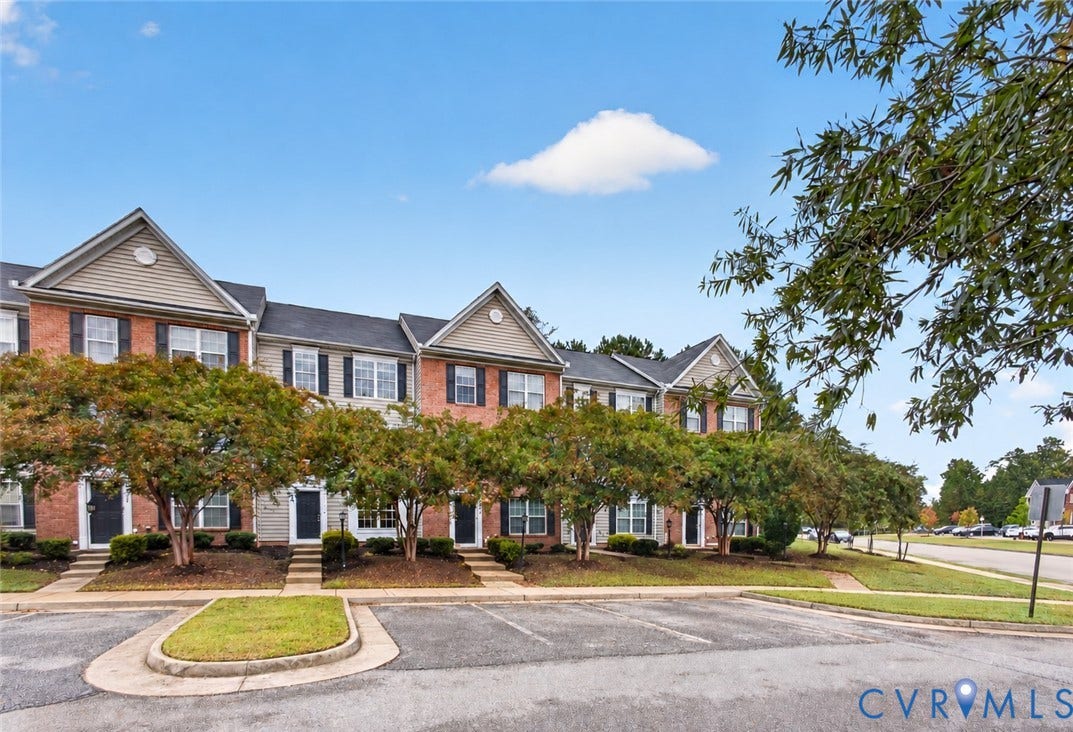
Enjoy easy living in this 1,928-square-foot Chester townhome offering NEW paint, NEW carpet and NEW luxury vinyl plank flooring and NEW Appliances across three thoughtfully arranged levels.
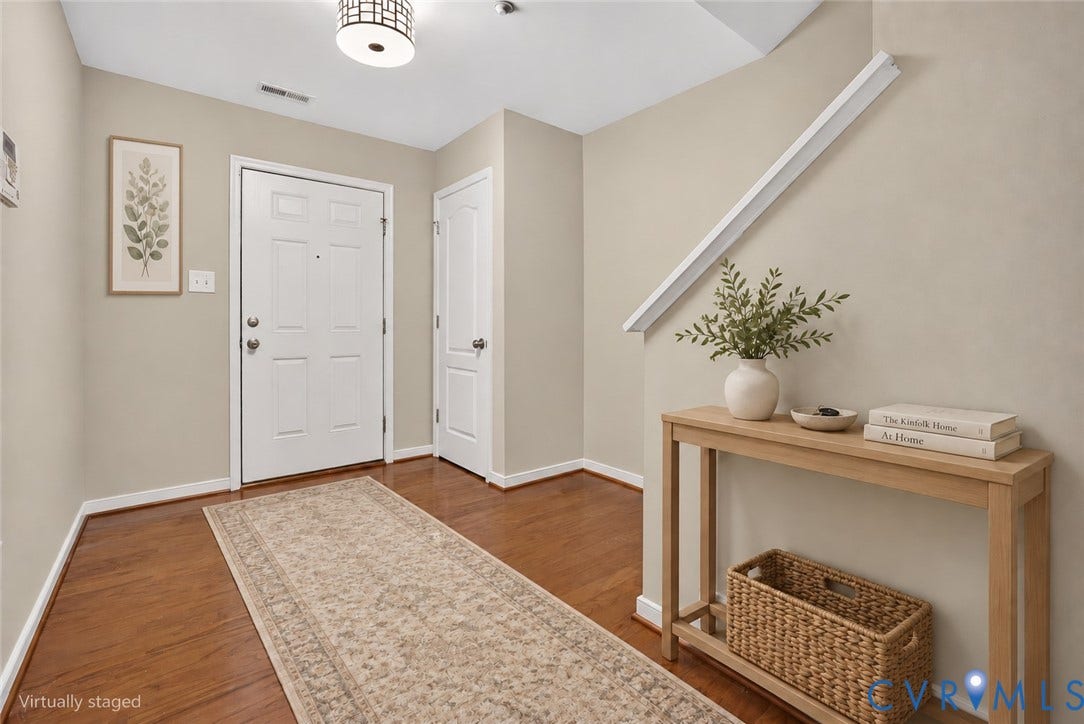
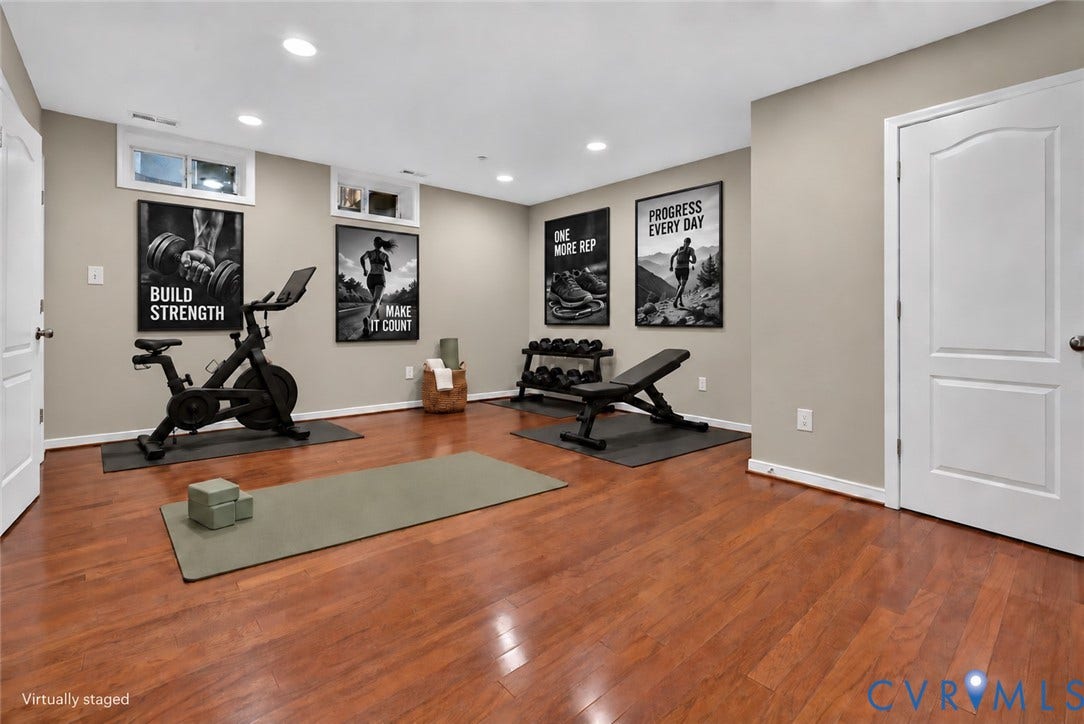
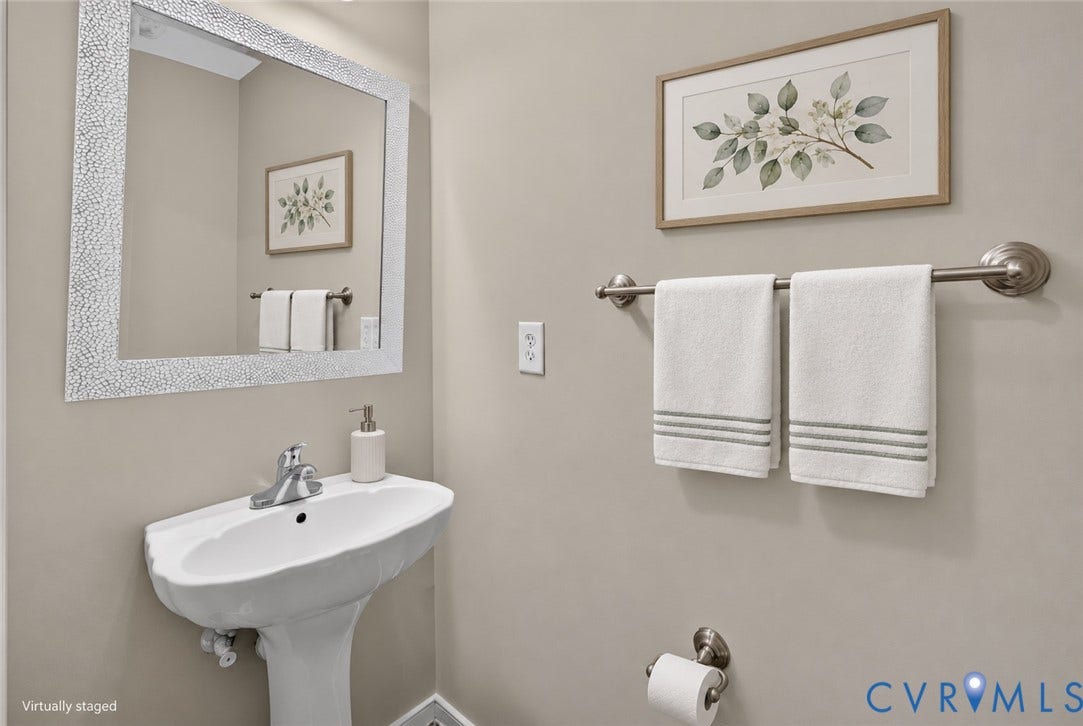
A welcoming foyer opens to a spacious first-floor flex room with wood floors: imagine a second lounge, a creative studio, a motivaing gym or a spot for movie nights. A separate room with French doors provides space for an office (or a 4th bedroom), while a nearby half bath adds convenience.
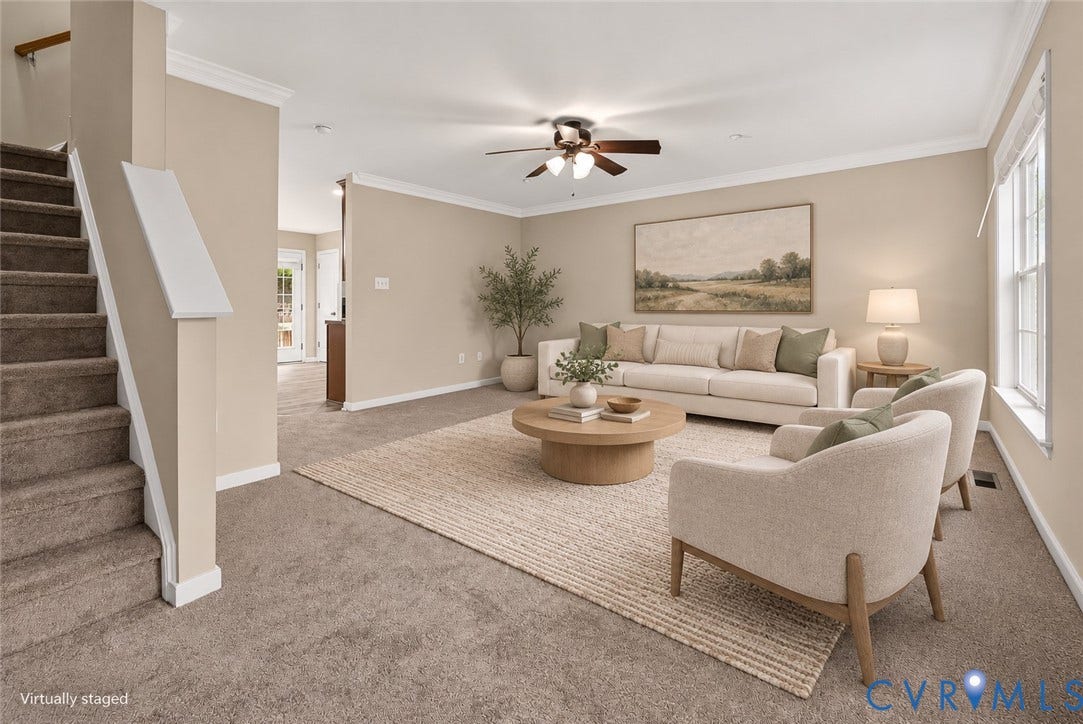
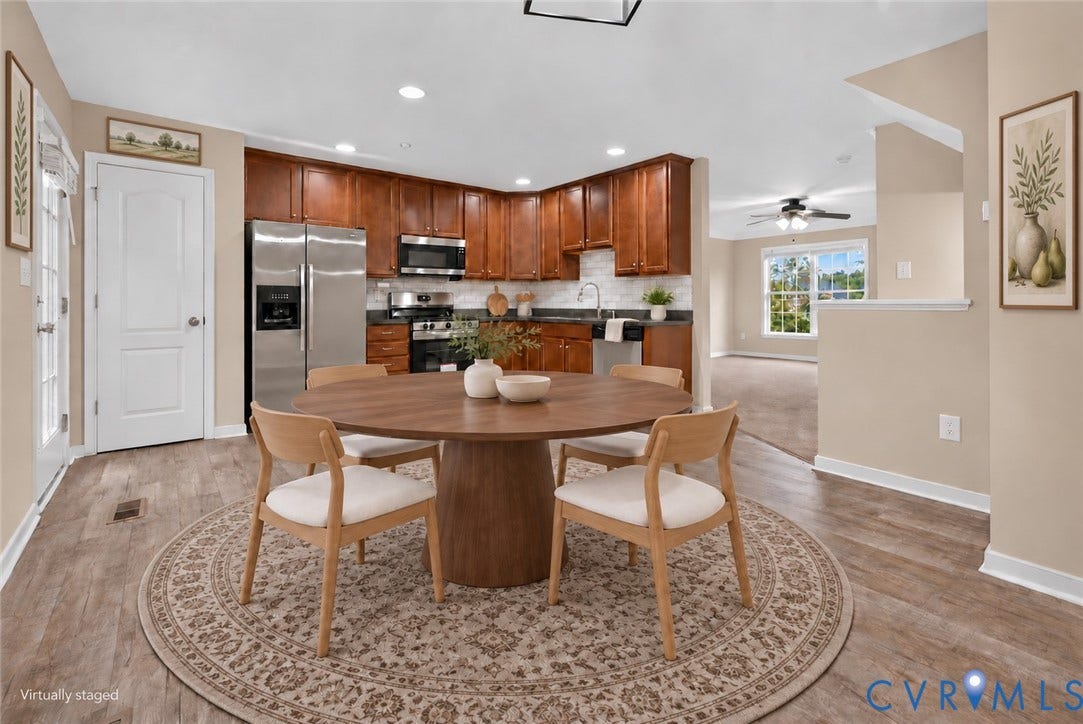
One level up, everyday life comes together. The generous eat-in kitchen offers abundant cabinetry, a pantry, an updated backsplash and NEW stainless steel appliances, including a new stove, new dishwasher and a new microwave. There is room to linger over breakfast or gather around the table after a busy day. The kitchen flows into a spacious, light-filled family room where conversation can carry on long after dinner, or you can step out back to a quiet fenced-in backyard.
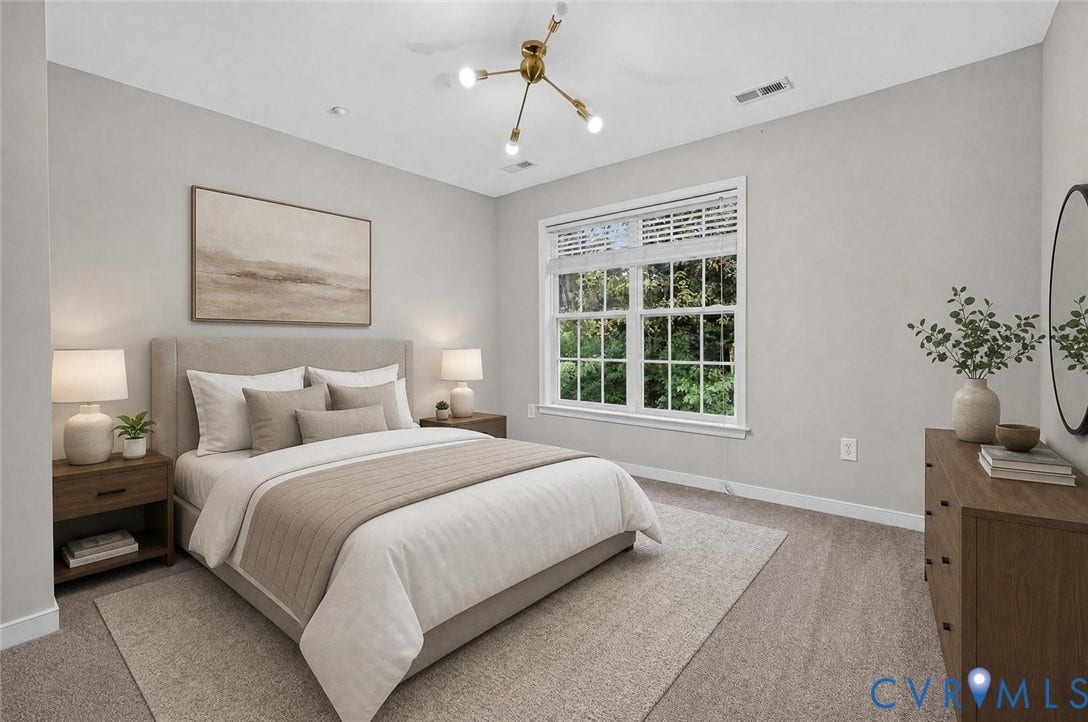
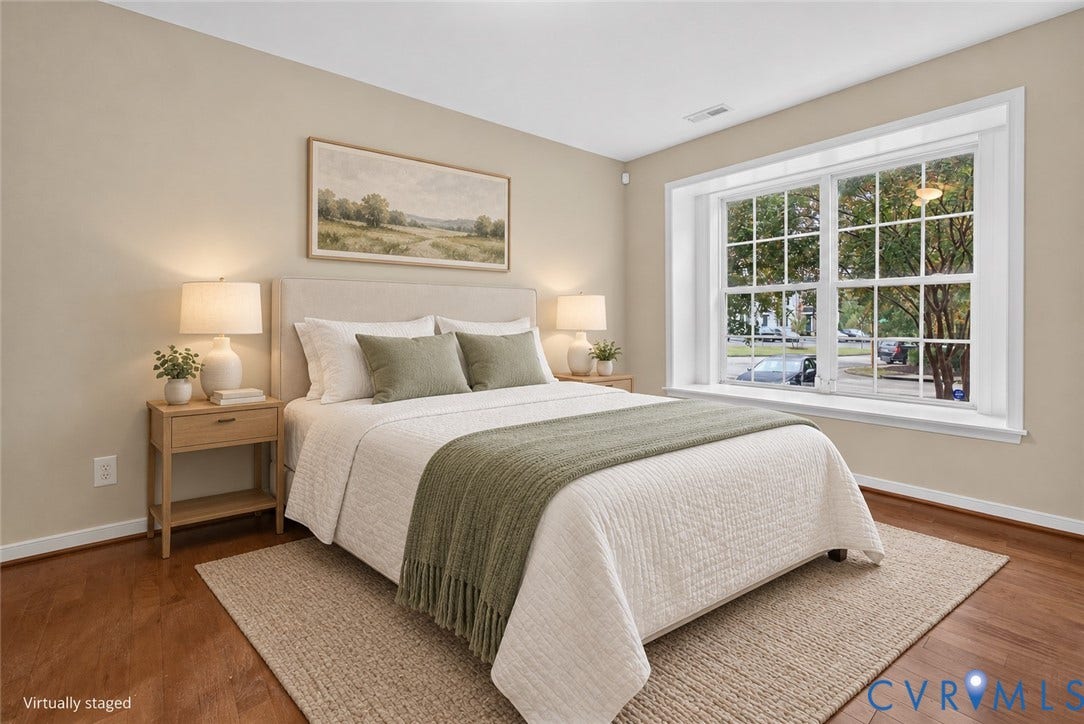
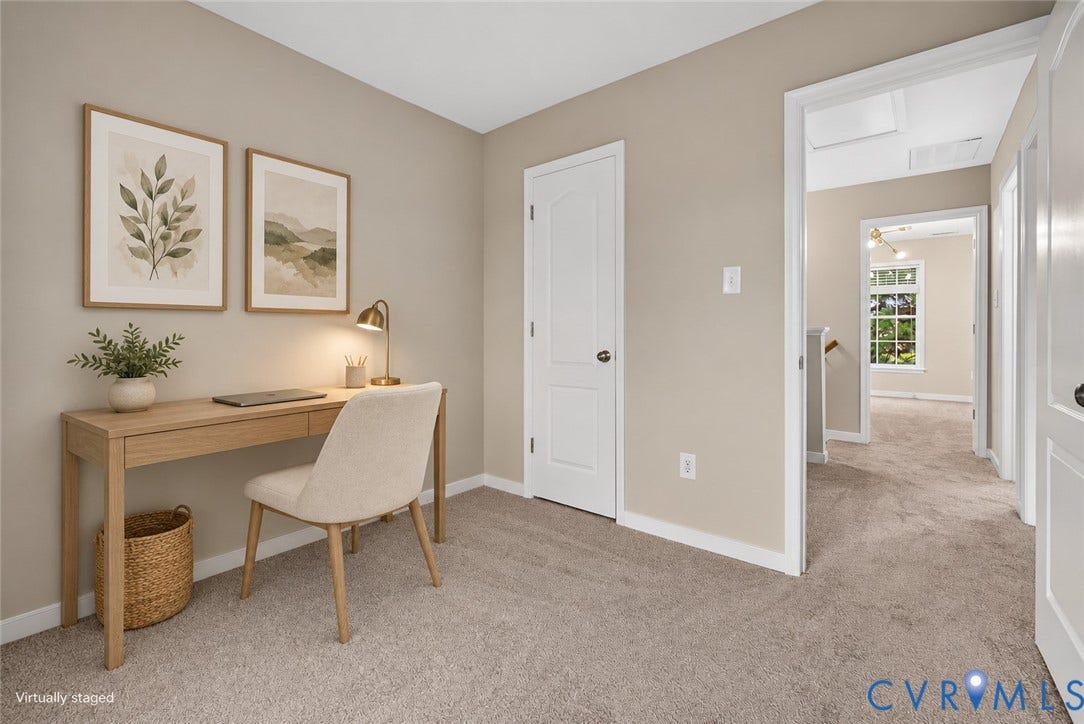
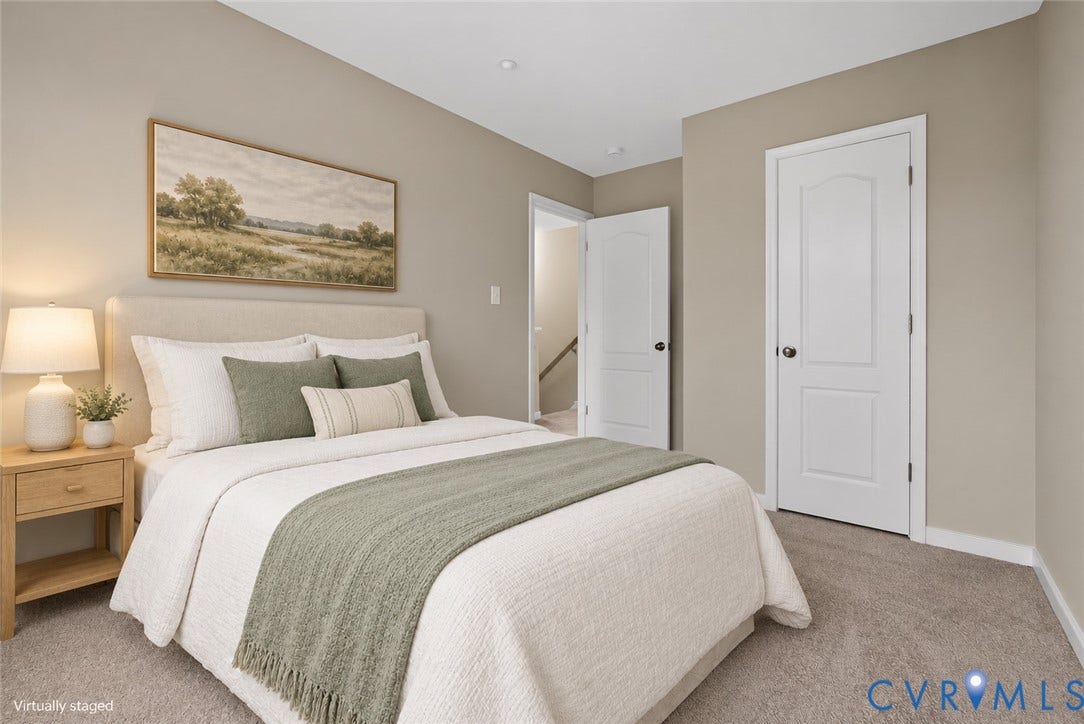
When it is time to step away, the entire top floor becomes your retreat. The primary suite pairs a generous walk-in closet with a private bath featuring updated luxury vinyl plank flooring and NEW carpet and padding. Two additional bedrooms with large closets share a full bath.
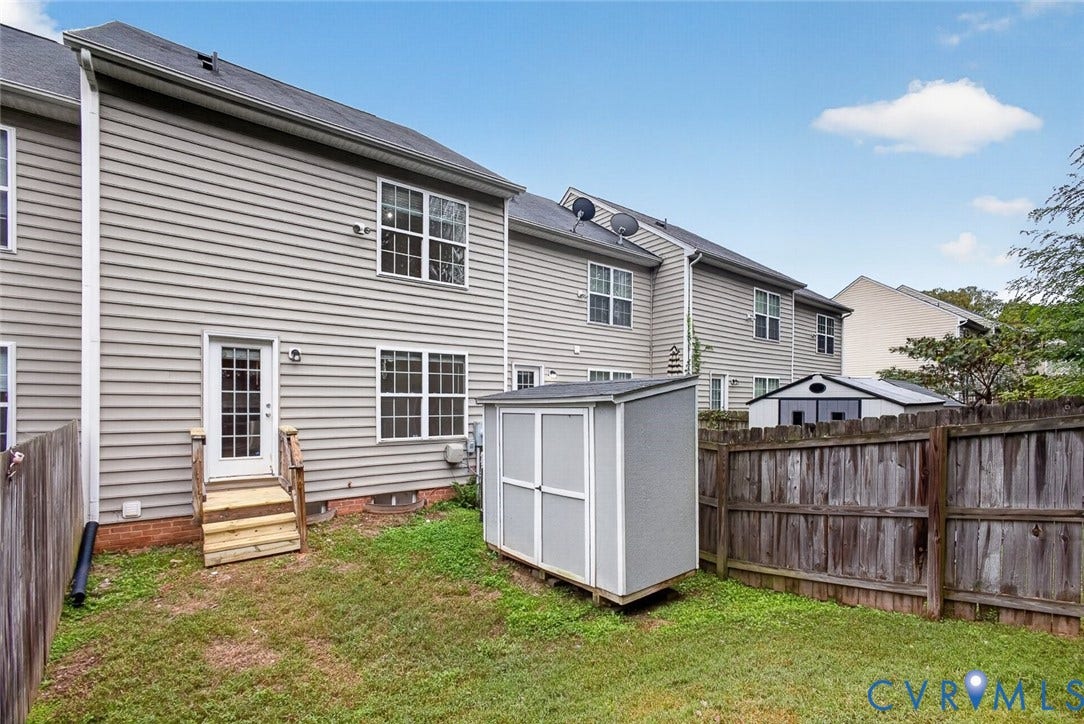
And there is a little breathing room outside, too. A privacy-fenced backyard offers a place to add your favorite planters, settle into a chair and enjoy a quiet moment. A detached shed keeps outdoor essentials tucked away.
Located in Westchester Townhouses near ...
+ Read More| Listing Id: | 2626501 |
|---|---|
| List Price: | $330,000 |
| Property Type: | Residential |
| Property Sub Type: | Townhouse |
| Status: | Active |
| Bedrooms Total: | 4 |
| Bathrooms Full: | 2 |
| Bathrooms Half: | 1 |
| Living Area: | 1,928 |
| Association Fee: | $140 |
| Tax Annual Amount: | $2,680 |
| Lot Size Acres: | 0.04 |
| Architectural Style: | RowHouse |
| Waterfront?: | No |
| City: | Chester |
| City Region: | Westchester Townhouses |
| Subdivision: | Westchester Townhouses |
| Postal Code: | 23831 |
| Year Built: | 2012 |
| Above Grade Finished Area: | 1,928.0 |
| Appliances: | Dryer, Dishwasher, ExhaustFan, ElectricCooking, ElectricWaterHeater, Disposal, Microwave, Oven, Refrigerator, SmoothCooktop, Washer |
| Association Fee: | $140 |
| Association Fee Frequency: | Monthly |
| Association Fee Includes: | AssociationManagement, MaintenanceGrounds, MaintenanceStructure, RoadMaintenance, Trash |
| Association?: | Yes |
| Basement Yn: | No |
| Bathrooms Total Integer: | 3 |
| Building Area Source: | Assessor |
| Community Features: | HomeOwnersAssociation, MaintainedCommunity |
| Construction Materials: | Brick, Drywall, Frame, VinylSiding |
| Cooling: | CentralAir |
| Cooling?: | Yes |
| Directions: | Route 1, right Perdue Springs Dr, right on Perdue Springs Lane |
| Disclosures: | CovenantsRestrictionsDisclosure, SellerDisclosure |
| Elementary School: | Curtis |
| Exterior Features: | Storage, Shed |
| Fencing: | BackYard, Fenced, Privacy, Wood |
| Fireplaces Total: | 0 |
| Flooring: | PartiallyCarpeted, Vinyl |
| Foundation Details: | Slab |
| Heating: | Electric, HeatPump |
| Heating?: | Yes |
| High School: | Thomas Dale |
| Interior Features: | BedroomOnMainLevel, CeilingFans, EatInKitchen, HighSpeedInternet, BathInPrimaryBedroom, Pantry, CableTv, WiredForData, WalkInClosets, WindowTreatments |
| Laundry Features: | WasherHookup, DryerHookup |
| Levels: | ThreeOrMore |
| Listing Agreement: | ExclusiveRightToSell |
| Living Area Source: | Assessor |
| Lot Size Area: | 0.04 |
| Lot Size Units: | Acres |
| Middle Or Junior School: | Elizabeth Davis |
| MLS Area Major: | 52 - Chesterfield |
| Original List Price: | $330,000 |
| Other Structures: | Sheds, Storage |
| Ownership: | Individuals |
| Ownership Type: | SoleProprietor |
| Parcel Number: | 796-65-77-16-900-000 |
| Parking Features: | Assigned, NoGarage |
| Pets Allowed: | Yes |
| Pool Features: | None |
| Possession: | CloseOfEscrow |
| Postal Code Plus4: | 2165 |
| Property Attached?: | Yes |
| Property Condition: | Resale |
| Roof: | Shingle |
| Rooms Total: | 9 |
| Security Features: | FireSprinklerSystem, SmokeDetectors |
| Sewer: | PublicSewer |
| State Or Province: | VA |
| Stories: | 3 |
| Stories Total: | 3 |
| Tax Assessed Value: | $301,100 |
| Tax Year: | 2026 |
| Water Source: | Public |
| Window Features: | Screens, ThermalWindows, WindowTreatments |
| Year Built Details: | Actual |
| Zoning Description: | RTH |
| Property Sub Type Additional: | Townhouse |
| County Or Parish: | Chesterfield |
| Below Grade Unfinished Area: | 0.0 |
| Water Heater: | Electric |
| Country Subdivision: | 51041 |
| Record Signature: | -667,273,407 |
| Universal Parcel Id: | urn:reso:upi:2.0:US:51041:796-65-77-16-900-000 |
Listing Courtesy of: KW Metro Center
(804) 655-1060
All or a portion of the multiple Listing information is provided by the Central Virginia Regional MLS, from a copyrighted compilation of Listings. All Central Virginia Regional MLS information provided is deemed reliable but is not guaranteed accurate. The compilation of Listings and each individual Listing are ©2026 Central Virginia Regional MLS. All rights reserved.
Central Virginia Regional MLS data last updated on October 08, 2026 04:57 PM - ET
Property Last Updated: October 08, 2026 04:57 PM - ET
