








2931 Littlebury Drive
Chesterfield, VA 23831
$415,000
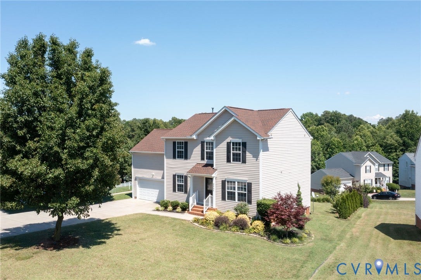
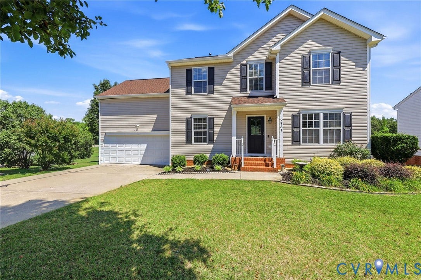
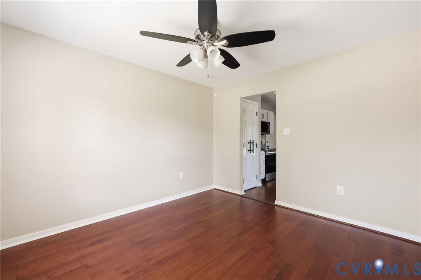
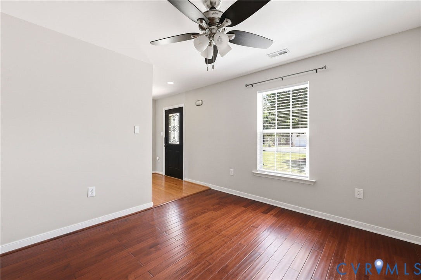
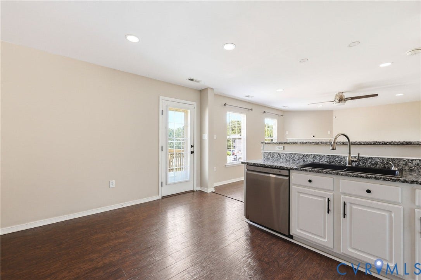
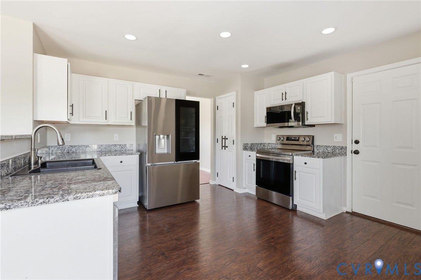
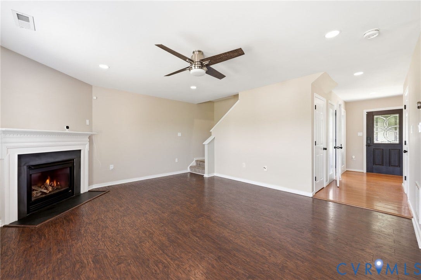
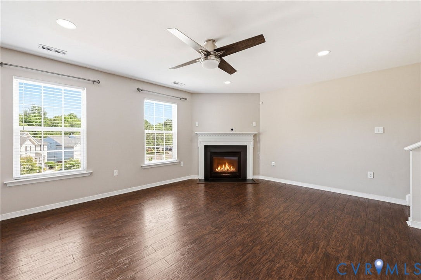
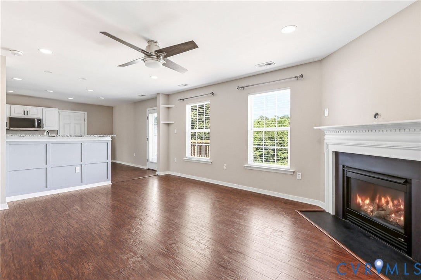
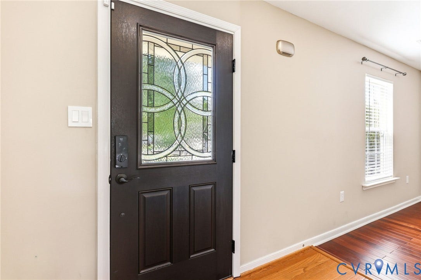
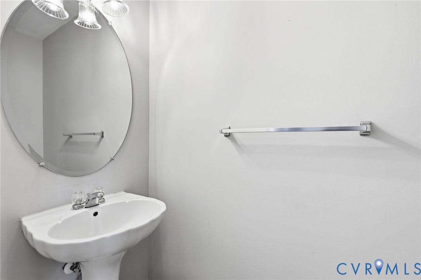
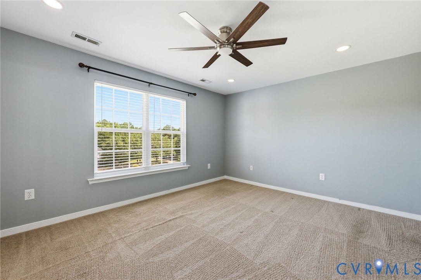
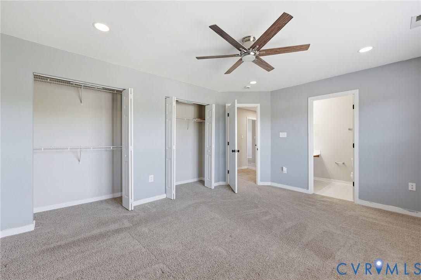
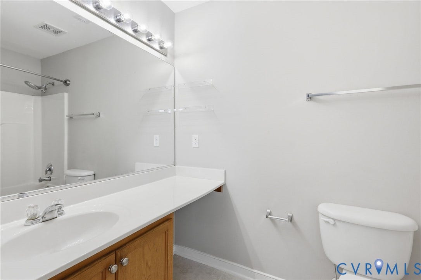
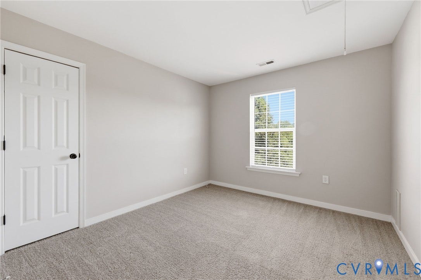
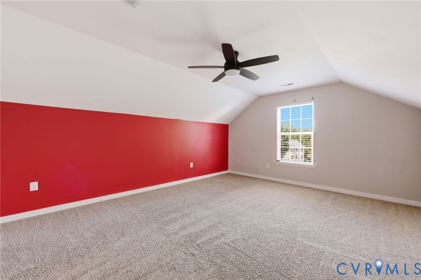
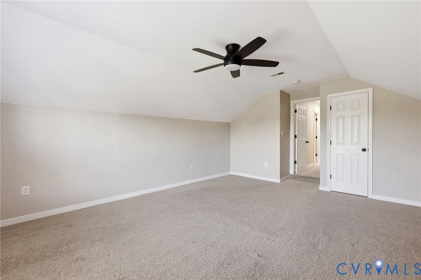
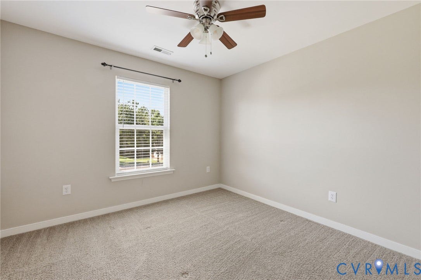
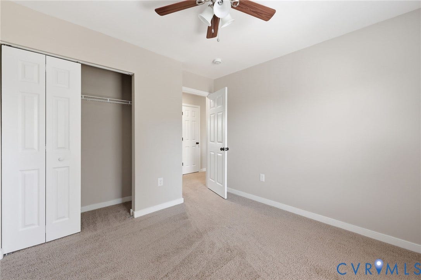
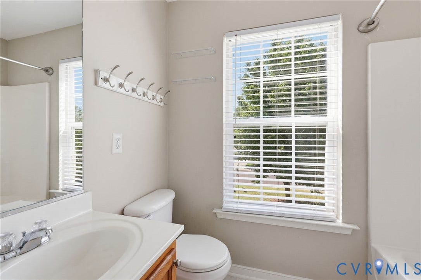
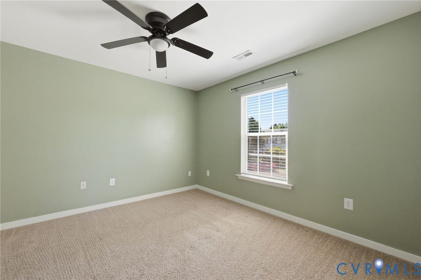
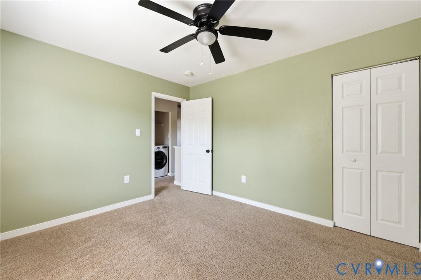
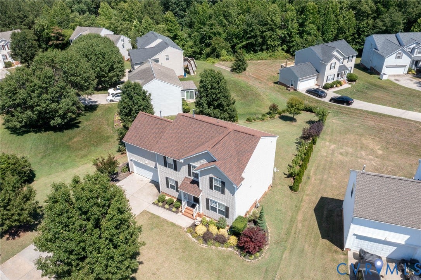
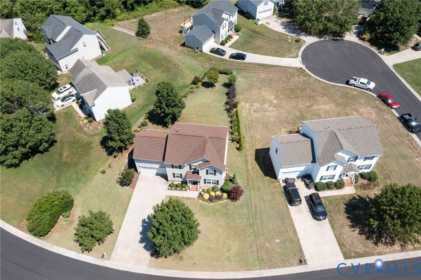
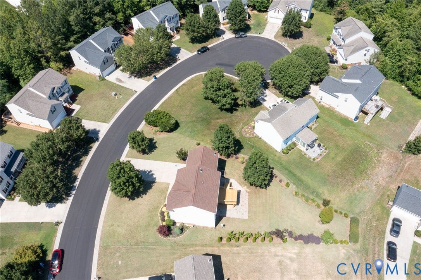
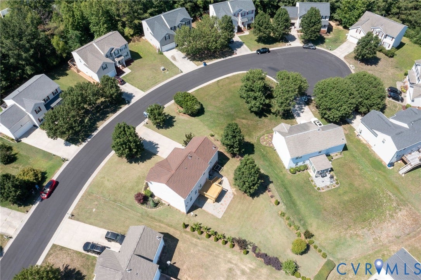
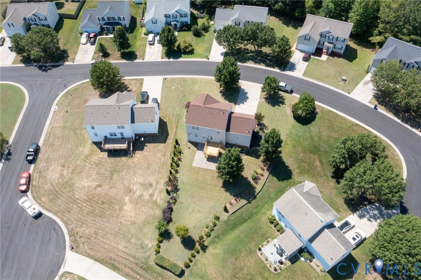
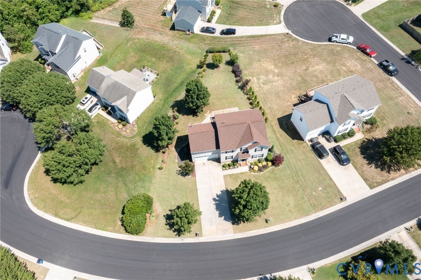
Welcome home to this beautifully updated 5-bedroom, 2.5-bath home located in the highly desirable Longmeadow Subdivision community of Chester conveniently situated just 14 miles from Fort Lee and only minutes from I-95 for an easy commute. This move-in ready home perfectly blends modern technology, comfort, and style. Step inside to a welcoming hardwood foyer that flows into luxury vinyl plank flooring throughout the main living areas and carpet in all bedrooms and upstairs spaces. The spacious living room is centered around a warm gas fireplace, creating the perfect atmosphere for relaxing or entertaining. Designed with both functionality and elegance in mind, the kitchen features an inviting eat-in area, LG stainless steel appliances installed in 2024, and thoughtful upgrades including pull-out shelving beneath the sink and throughout the cabinetry for maximum organization and convenience.
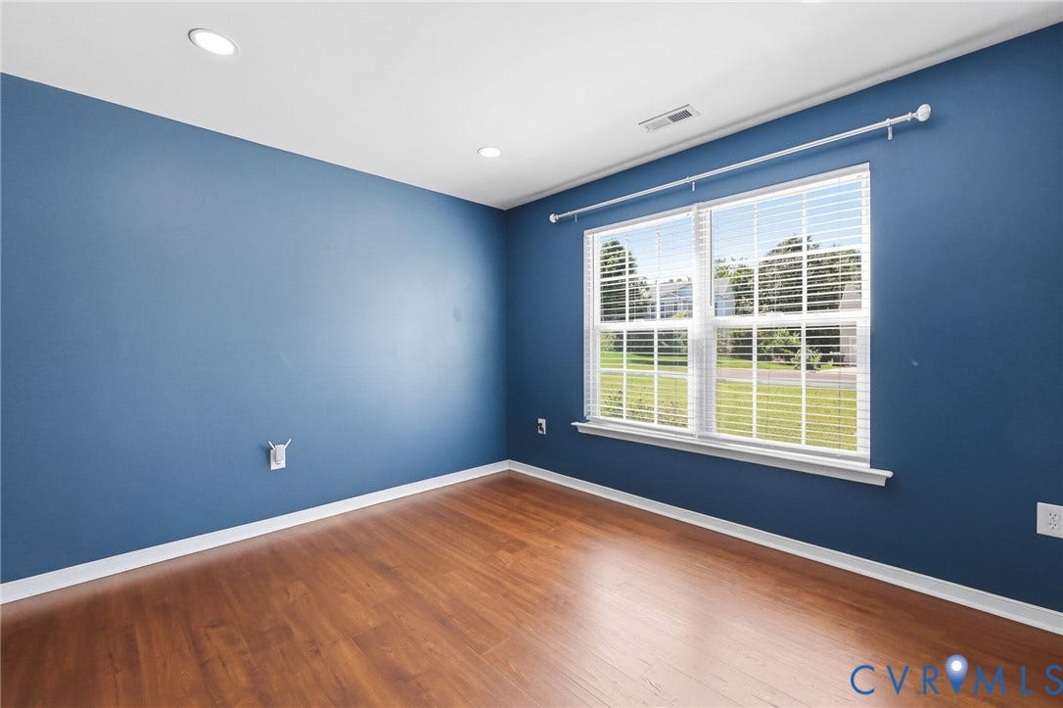
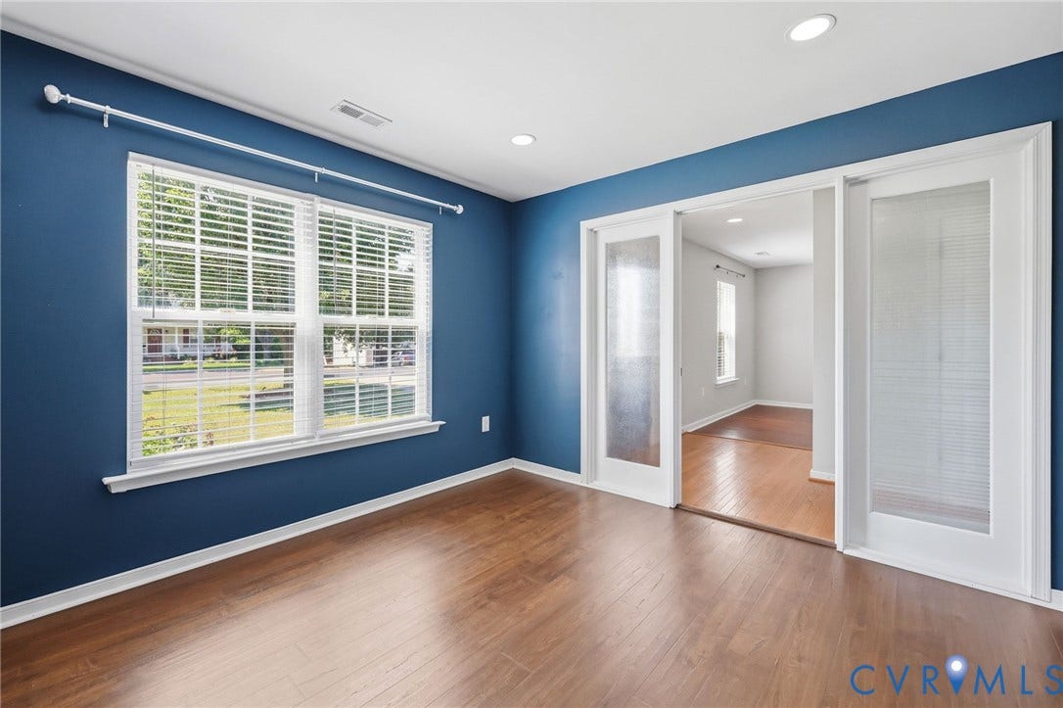
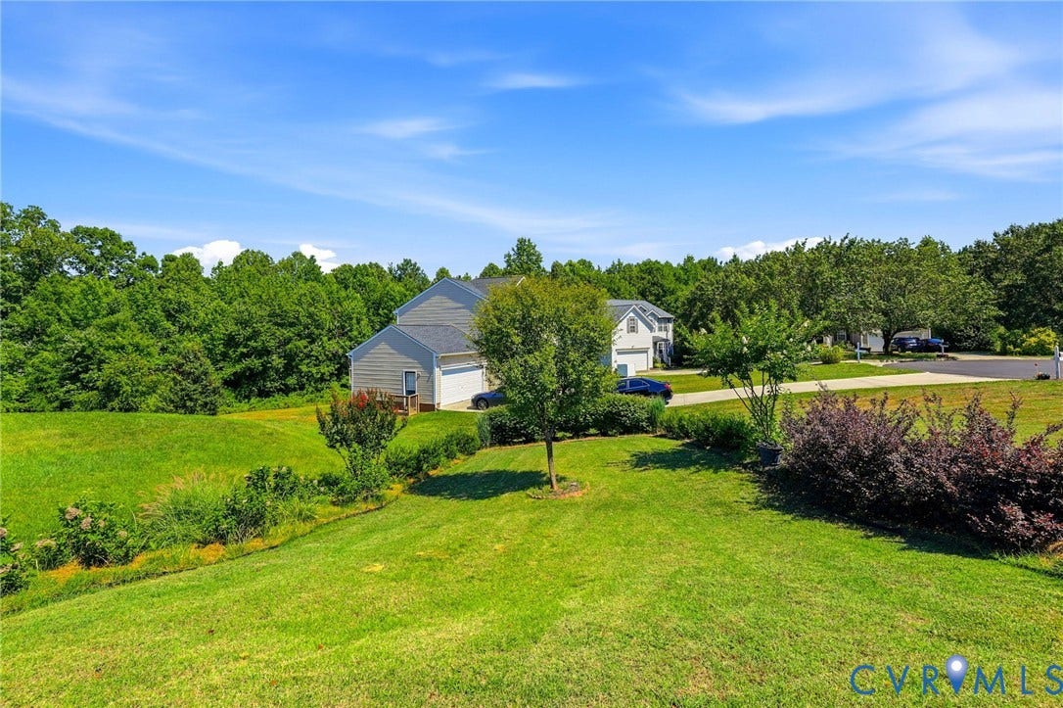
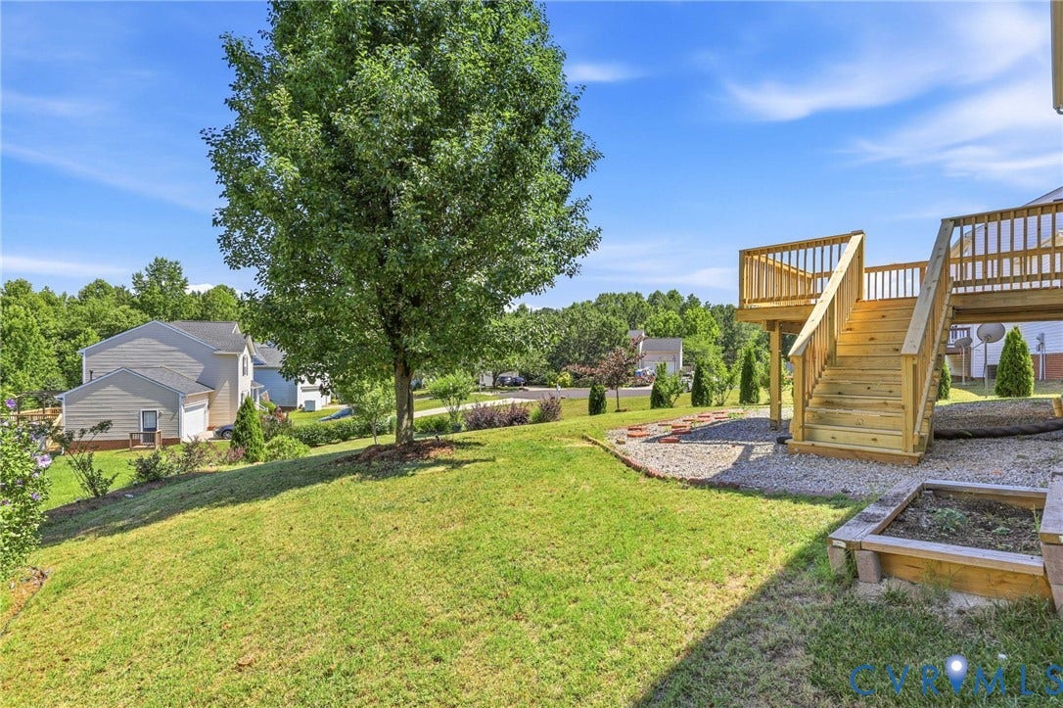
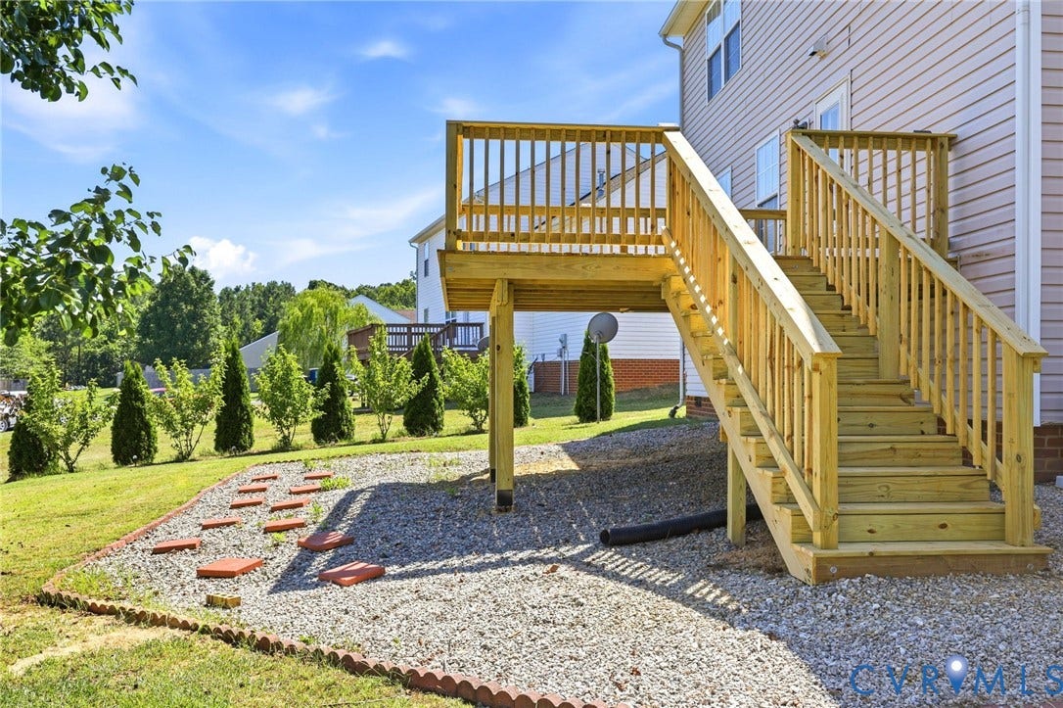
Smart-home wireless hookup features elevate everyday living with recessed lighting controllable through Alexa or Google smart-home integration, allowing you to customize ambiance and convenience with ease. A dedicated office/flex space near the entry showcases stylish glass windows and privacy glass, offering the ideal setup for remote work, study, or a quiet retreat. Major updates provide added peace of mind, including a new roof installed in 2020 and HVAC system replaced in 2021 and new deck just installed ( June 2026). Ceiling fans throughout the bedrooms and main living areas enhance year-round comfort. From its manicured lawn with curb appeal to its modern upgrades and spacious layout, ...
| Listing Id: | 2612289 |
|---|---|
| List Price: | $415,000 |
| Close Price: | $415,000 |
| Close Date: | 2026-07-15 |
| Property Type: | Residential |
| Property Sub Type: | SingleFamilyResidence |
| Status: | Closed |
| Bedrooms Total: | 5 |
| Bathrooms Full: | 2 |
| Bathrooms Half: | 1 |
| Living Area: | 2,084 |
| Association Fee: | $447 |
| Tax Annual Amount: | $3,022 |
| Lot Size Acres: | 0.302 |
| Architectural Style: | TwoStory |
| Waterfront?: | No |
| City: | Chesterfield |
| Subdivision: | Longmeadow |
| Postal Code: | 23831 |
| Year Built: | 2005 |
| Above Grade Finished Area: | 2,084.0 |
| Appliances: | Dishwasher, ElectricCooking, GasWaterHeater |
| Association Fee: | $447 |
| Association Fee Frequency: | Annually |
| Association?: | Yes |
| Attached Garage?: | Yes |
| Basement Yn: | No |
| Bathrooms Total Integer: | 3 |
| Building Area Source: | Assessor |
| Community Features: | Clubhouse, HomeOwnersAssociation, Playground, Pool |
| Construction Materials: | Drywall, Frame, VinylSiding |
| Cooling: | CentralAir |
| Cooling?: | Yes |
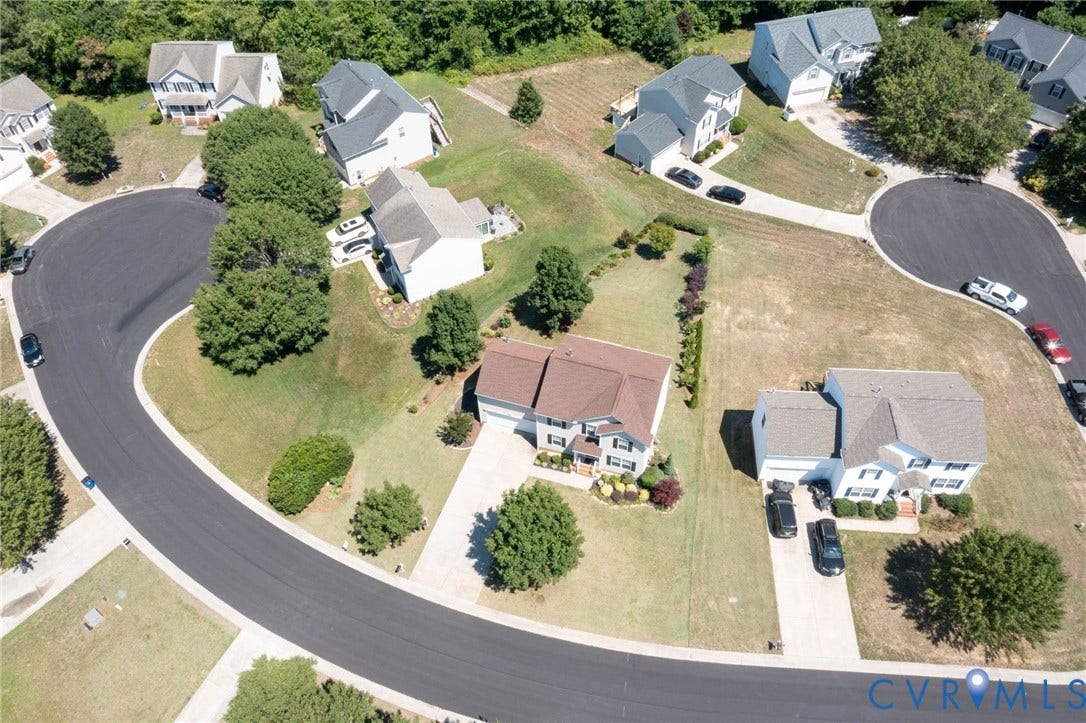
| Directions: | Rt 10 in Chester, to Harrowgate Rd, Left into Longeadow Sub, make a left on Longmeadow Circle, right on Littlebury Dr. House is on the right near the cul-de sac. |
| Disclosures: | SellerDisclosure |
| Elementary School: | Wells |
| Entry Level: | 2 |
| Exterior Features: | Deck, PavedDriveway |
| Fencing: | None |
| Fireplace Features: | Gas |
| Fireplaces Total: | 1 |
| Flooring: | Laminate, Parquet, PartiallyCarpeted, Wood |
| Garage Spaces: | 2.0 |
| Garage?: | Yes |
| Heating: | ForcedAir, NaturalGas |
| Heating?: | Yes |
| High School: | Thomas Dale |
| Interior Features: | SeparateFormalDiningRoom, Fireplace, GraniteCounters, Pantry, RecessedLighting |
| Levels: | Two |
| Listing Agreement: | ExclusiveRightToSell |
| Living Area Source: | Assessor |
| Lot Size Area: | 0.302 |
| Lot Size Units: | Acres |
| Middle Or Junior School: | Carver |
| MLS Area Major: | 52 - Chesterfield |
| Original List Price: | $415,000 |
| Ownership: | Individuals |
| Ownership Type: | SoleProprietor |
| Parcel Number: | 796-64-72-60-300-000 |
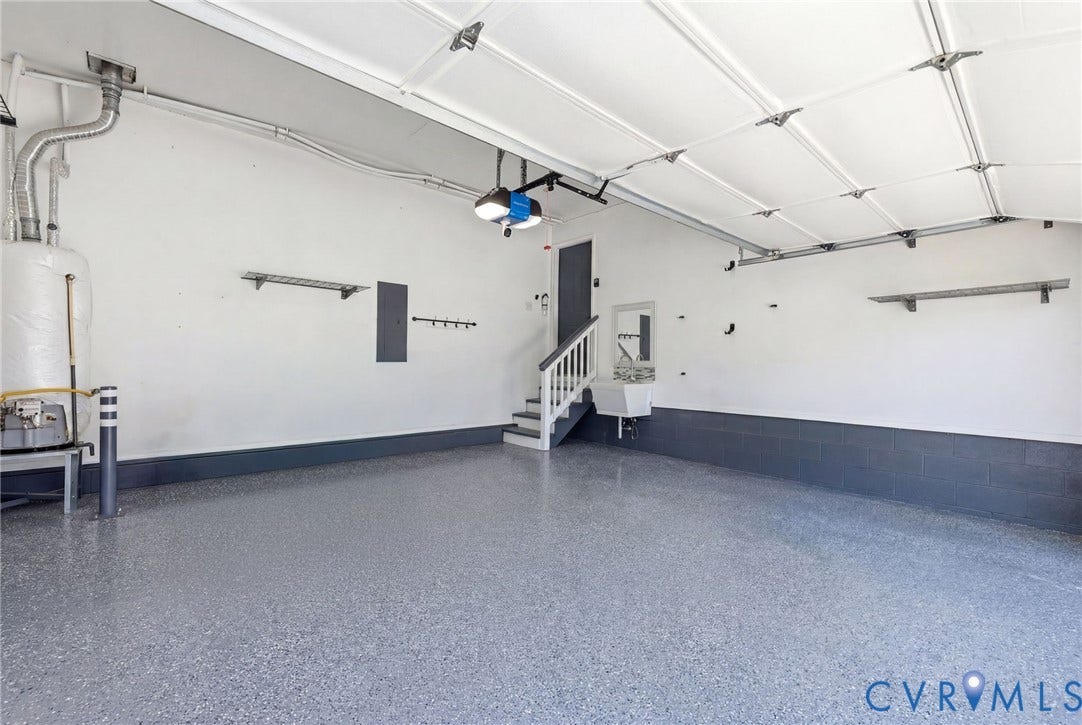
| Parking Features: | Attached, Driveway, Garage, OffStreet, Oversized, Paved |
| Parking Total: | 2 |
| Patio And Porch Features: | Deck |
| Pending Timestamp: | 2026-06-23 |
| Pool Features: | None, Community |
| Possession: | CloseOfEscrow |
| Postal Code Plus4: | 7113 |
| Property Condition: | Resale |
| Roof: | Shingle |
| Rooms Total: | 9 |
| Sewer: | PublicSewer |
| State Or Province: | VA |
| Stories: | 2 |
| Stories Total: | 2 |
| Tax Assessed Value: | $356,100 |
| Tax Year: | 2026 |
| Water Source: | Public |
| Year Built Details: | Actual |
| Zoning Description: | R12 |
| Property Sub Type Additional: | SingleFamilyResidence |
| County Or Parish: | Chesterfield |
| Below Grade Unfinished Area: | 0.0 |
| Water Heater: | Gas |
| Country Subdivision: | 51041 |
| Record Signature: | -1,408,752,431 |
| Universal Parcel Id: | urn:reso:upi:2.0:US:51041:796-64-72-60-300-000 |
| Fireplace?: | Yes |
Listing Courtesy of: Long & Foster REALTORS
(804) 687-9249
All or a portion of the multiple Listing information is provided by the Central Virginia Regional MLS, from a copyrighted compilation of Listings. All Central Virginia Regional MLS information provided is deemed reliable but is not guaranteed accurate. The compilation of Listings and each individual Listing are ©2026 Central Virginia Regional MLS. All rights reserved.
Central Virginia Regional MLS data last updated on October 08, 2026 04:57 PM - ET
Property Last Updated: October 08, 2026 04:57 PM - ET
