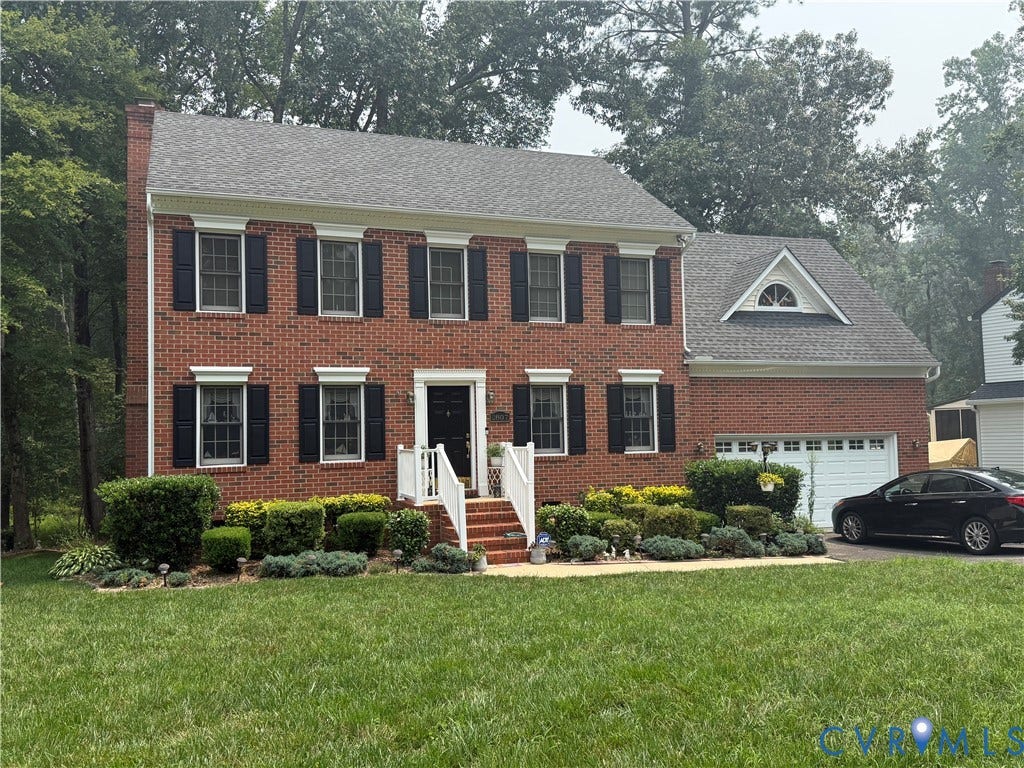
2807 Jolly Lane
Chester, VA 23831
$400,000
Welcome to 2807 Jolly Ln, a beautifully maintained all-brick Colonial in Chester's quiet Cedar Run neighborhood. Lovingly cared for by its original owner, this home reflects quality craftsmanship and pride of ownership. Meticulous landscaping, mature plantings and timeless curb appeal create an inviting first impression. Inside, the main level offers a formal dining room and separate family room at the front of the home, providing flexible spaces for entertaining, working from home or everyday living. Toward the rear, the spacious living room is centered around a fireplace with a custom surround, creating a warm gathering space. Crown molding, chair rail, decorative panel molding and custom trim add elegance throughout the main level. The kitchen features custom oak cabinetry, a peninsula, stainless steel appliances and walk-out access to the rear porch, making indoor and outdoor entertaining seamless. You'll also enjoy being just minutes from the shopping, dining and everyday conveniences along W. Hundred Rd. and Route 1. Offering 4 bedrooms, 2.5 bathrooms and 2,282 square feet, all bedrooms are located upstairs. The spacious primary suite includes a walk-in closet and private bath with a double vanity, Jacuzzi-style soaking tub and separate walk-in shower. At the opposite end of the second floor, the oversized fourth bedroom offers outstanding flexibility as a guest room, home office, recreation room or media space. A full hall bath serves the remaining bedrooms. Additional highlights include dual-zoned HVAC, a direct-entry two-car garage, mature landscaping and the enduring ...
+ Read More| Listing Id: | 2619568 |
|---|---|
| List Price: | $400,000 |
| Close Price: | $400,000 |
| Close Date: | 2026-09-02 |
| Property Type: | Residential |
| Property Sub Type: | SingleFamilyResidence |
| Status: | Closed |
| Bedrooms Total: | 4 |
| Bathrooms Full: | 2 |
| Bathrooms Half: | 1 |
| Living Area: | 2,282 |
| Tax Annual Amount: | $3,282 |
| Lot Size Acres: | 0.492 |
| Architectural Style: | TwoStory |
| Waterfront?: | No |
| City: | Chester |
| Subdivision: | Cedar Run |
| Postal Code: | 23831 |
| Year Built: | 1992 |
| Above Grade Finished Area: | 2,282.0 |
| Appliances: | Dryer, Dishwasher, ElectricCooking, ElectricWaterHeater, Microwave, Oven, Refrigerator, Stove, Washer |
| Attached Garage?: | Yes |
| Basement: | CrawlSpace |
| Basement Yn: | No |
| Bathrooms Total Integer: | 3 |
| Building Area Source: | Assessor |
| Construction Materials: | Brick, Block, Drywall |
| Cooling: | CentralAir, Zoned |
| Cooling?: | Yes |
| Directions: | From I-95, Take Exit 61B for VA-10 West/Hundred Road, merge onto East Hundred Road, turn left onto Chester Road, turn right onto Jolly Lane, and the destination will be on your left. |
| Elementary School: | Curtis |
| Exterior Features: | Deck, Storage, Shed, PavedDriveway |
| Fencing: | None |
| Fireplace Features: | Masonry, WoodBurning |
| Fireplaces Total: | 1 |
| Flooring: | Carpet, Wood |
| Garage Spaces: | 2.0 |
| Garage?: | Yes |
| Heating: | Electric, HeatPump, Zoned |
| Heating?: | Yes |
| High School: | Thomas Dale |
| Interior Features: | BreakfastArea, CeilingFans, DiningArea, SeparateFormalDiningRoom, DoubleVanity, Fireplace, HighCeilings, LaminateCounters, BathInPrimaryBedroom, Pantry, Skylights, WalkInClosets |
| Laundry Features: | WasherHookup, DryerHookup |
| Levels: | Two |
| Listing Agreement: | ExclusiveAgency |
| Living Area Source: | Assessor |
| Lot Features: | CulDeSac |
| Lot Size Area: | 0.492 |
| Lot Size Units: | Acres |
| Middle Or Junior School: | Elizabeth Davis |
| MLS Area Major: | 52 - Chesterfield |
| Original List Price: | $400,000 |
| Ownership: | Individuals |
| Ownership Type: | SoleProprietor |
| Parcel Number: | 796-65-14-76-500-000 |
| Parking Features: | Attached, DirectAccess, Driveway, Garage, Paved |
| Parking Total: | 2 |
| Patio And Porch Features: | RearPorch, Deck |
| Pending Timestamp: | 2026-08-10 |
| Pool Features: | None |
| Possession: | CloseOfEscrow |
| Postal Code Plus4: | 5123 |
| Property Condition: | Resale |
| Roof: | Composition, Shingle |
| Rooms Total: | 8 |
| Sewer: | PublicSewer |
| State Or Province: | VA |
| Stories: | 2 |
| Stories Total: | 2 |
| Tax Assessed Value: | $368,800 |
| Tax Year: | 2026 |
| Water Source: | Public |
| Window Features: | Screens, Skylights |
| Year Built Details: | Actual |
| Zoning Description: | R15 |
| Property Sub Type Additional: | SingleFamilyResidence |
| County Or Parish: | Chesterfield |
| Below Grade Unfinished Area: | 0.0 |
| Water Heater: | Electric |
| Country Subdivision: | 51041 |
| Record Signature: | 977,679,759 |
| Universal Parcel Id: | urn:reso:upi:2.0:US:51041:796-65-14-76-500-000 |
| Fireplace?: | Yes |
Listing Courtesy of: EXP Realty, LLC
(804) 380-1190
All or a portion of the multiple Listing information is provided by the Central Virginia Regional MLS, from a copyrighted compilation of Listings. All Central Virginia Regional MLS information provided is deemed reliable but is not guaranteed accurate. The compilation of Listings and each individual Listing are ©2026 Central Virginia Regional MLS. All rights reserved.
Central Virginia Regional MLS data last updated on October 08, 2026 04:57 PM - ET
Property Last Updated: October 08, 2026 04:57 PM - ET
