2800 Wilton Court
Chester, VA 23831
$399,000
Open Houses
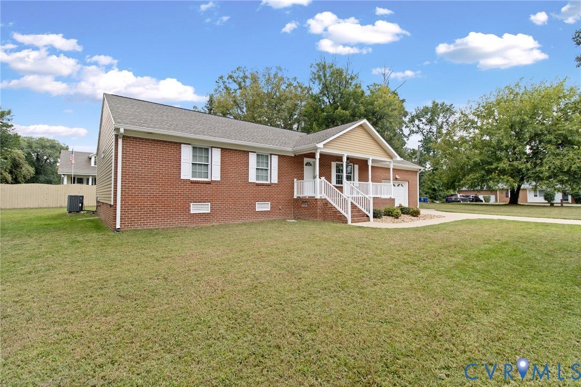
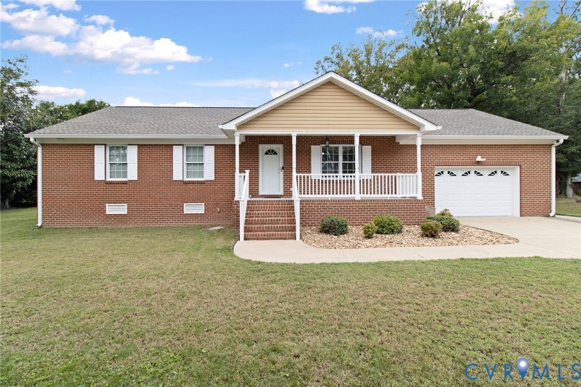
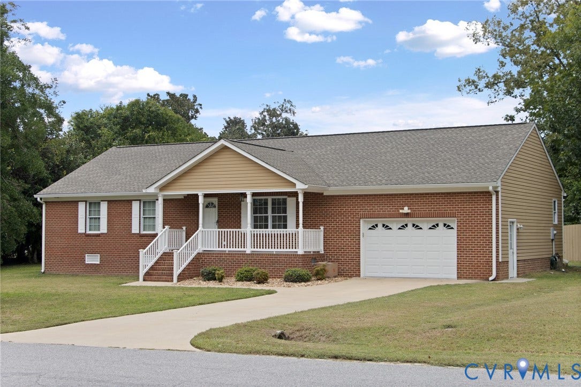
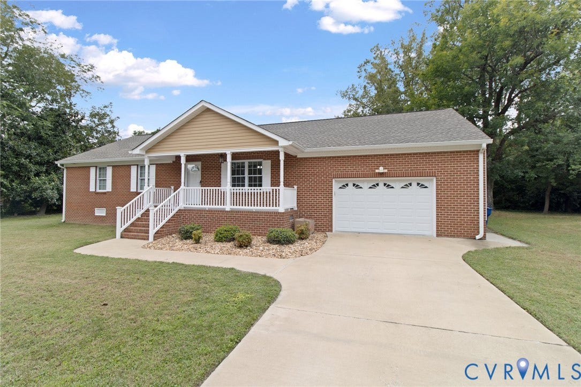
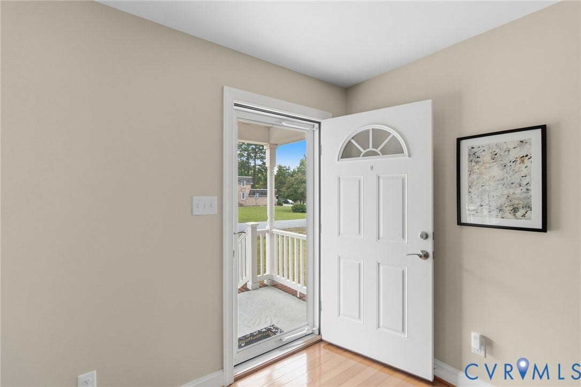
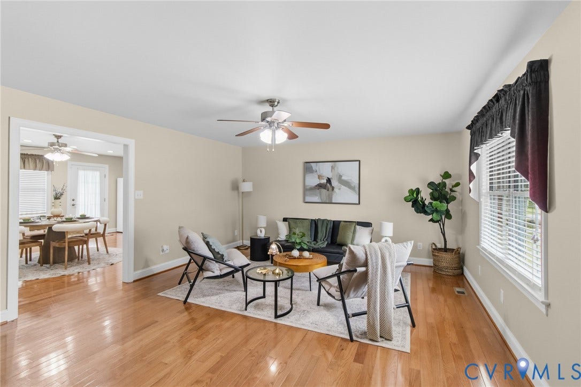
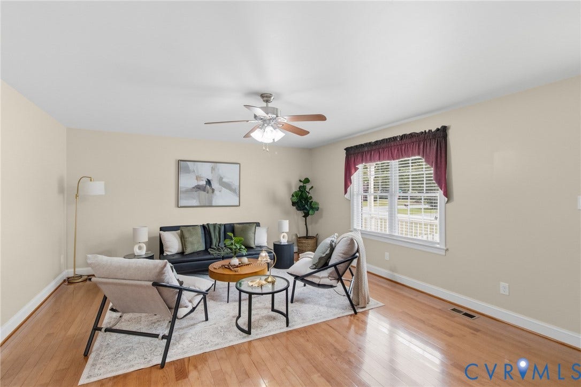
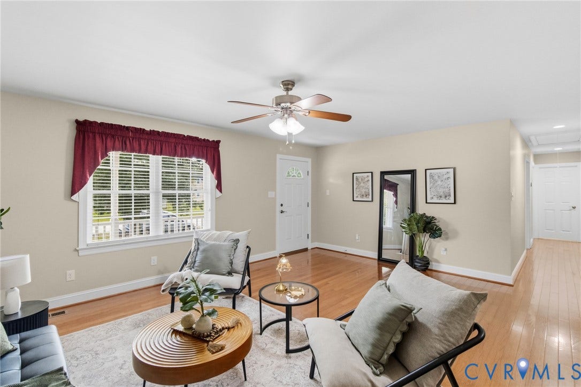
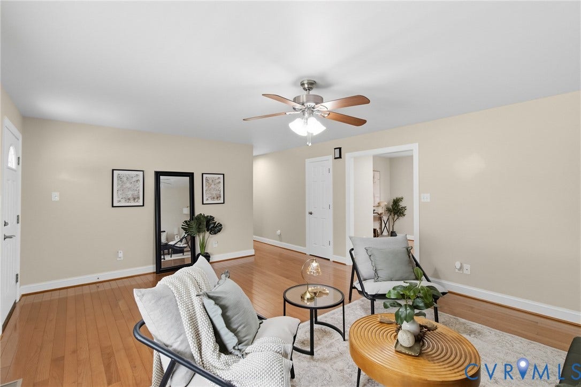
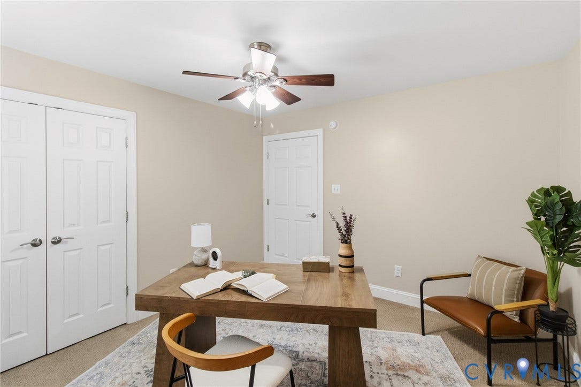
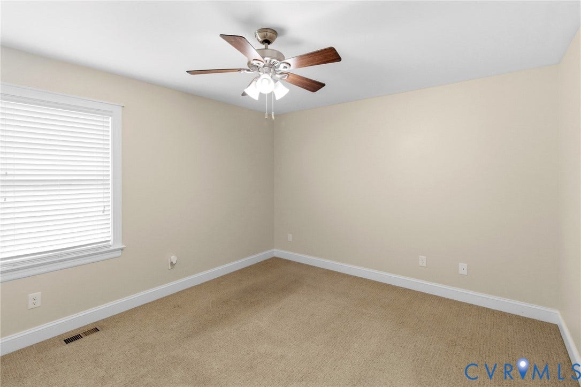
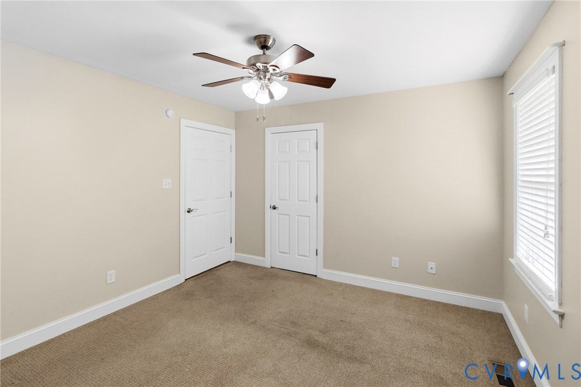
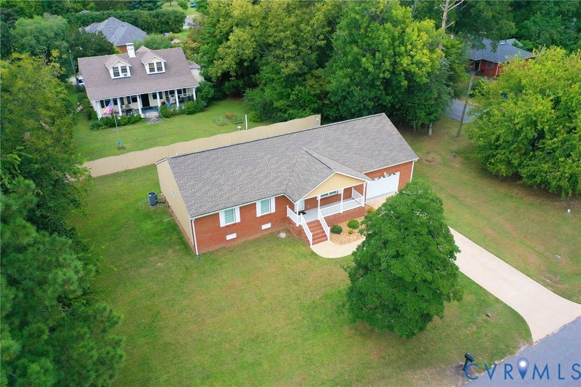
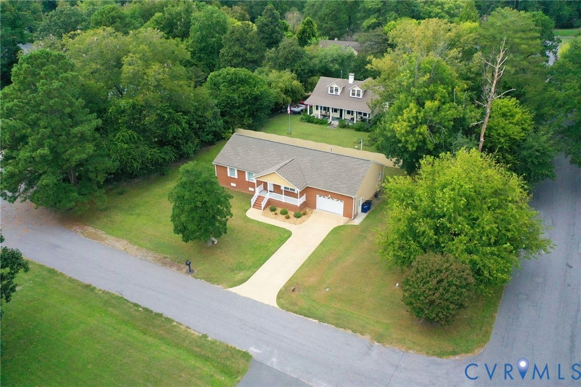
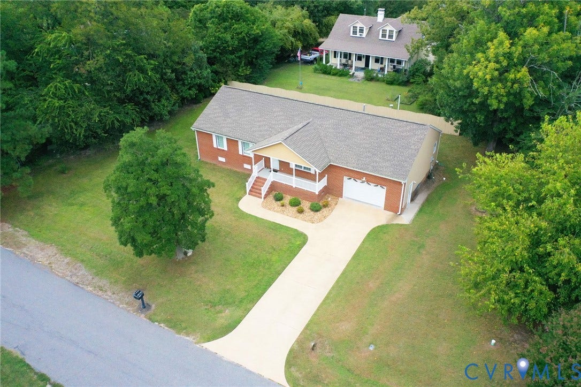
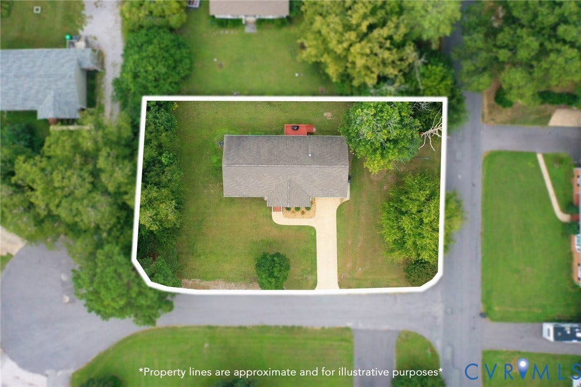
Welcome to 2800 Wilton Ct, a beautifully crafted custom brick-front ranch nestled on a quiet cul-de-sac in the heart of Chester. This thoughtfully designed home offers effortless one-level living with timeless finishes and quality craftsmanship throughout.
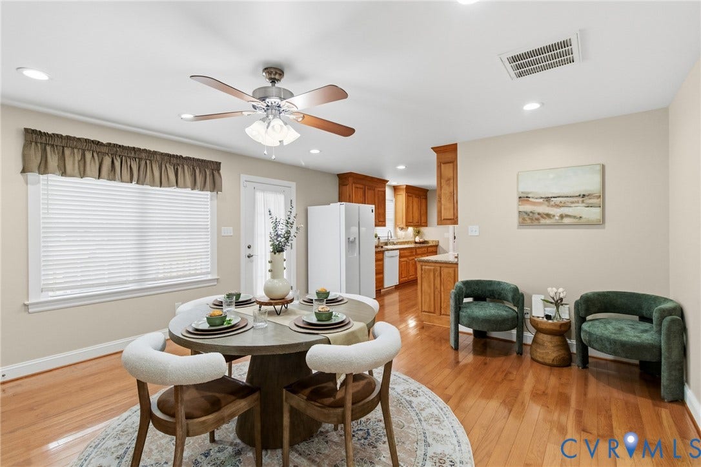
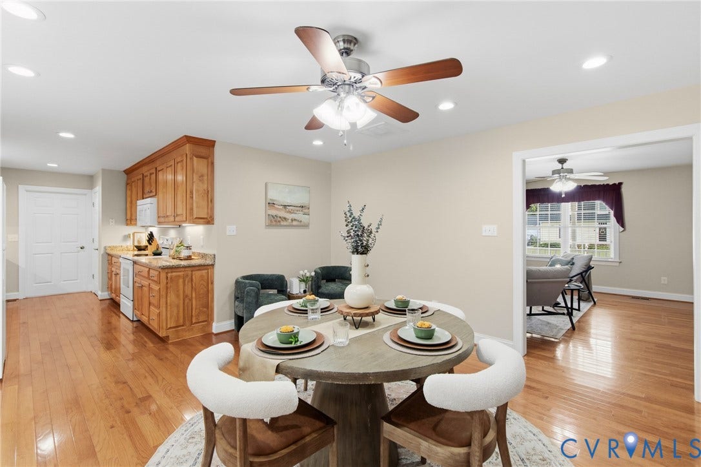
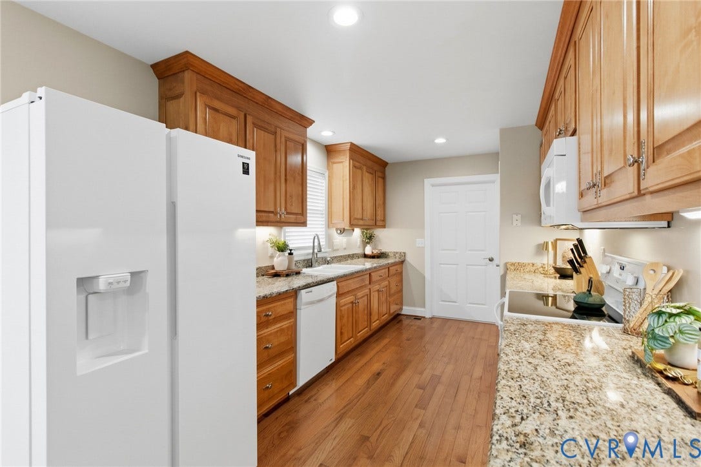
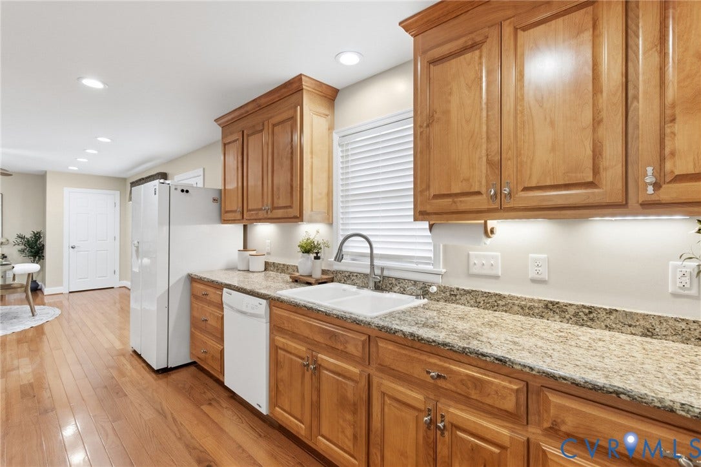
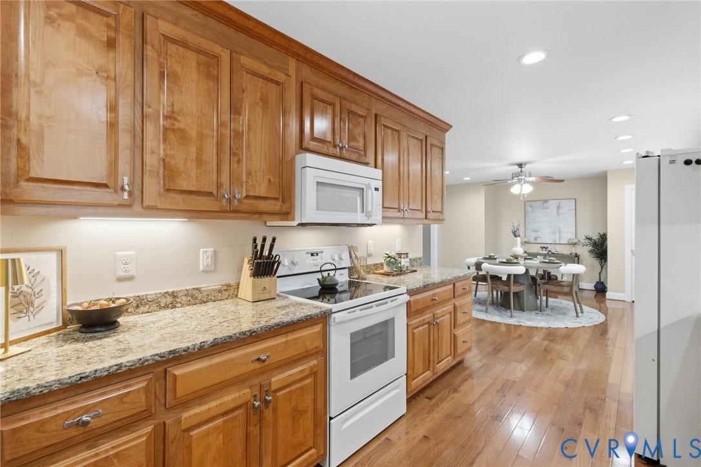
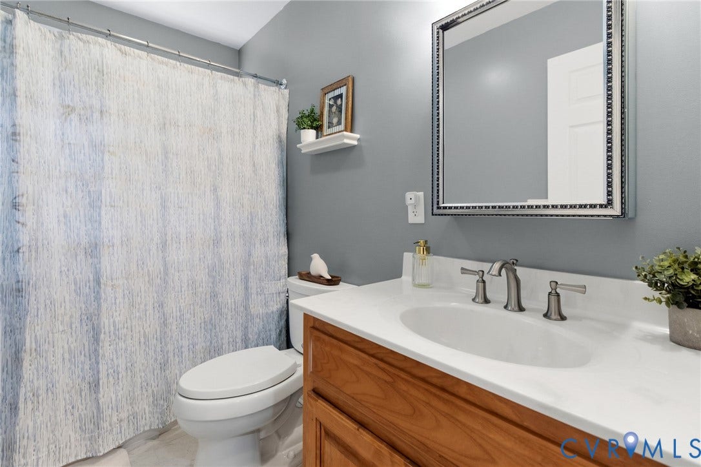
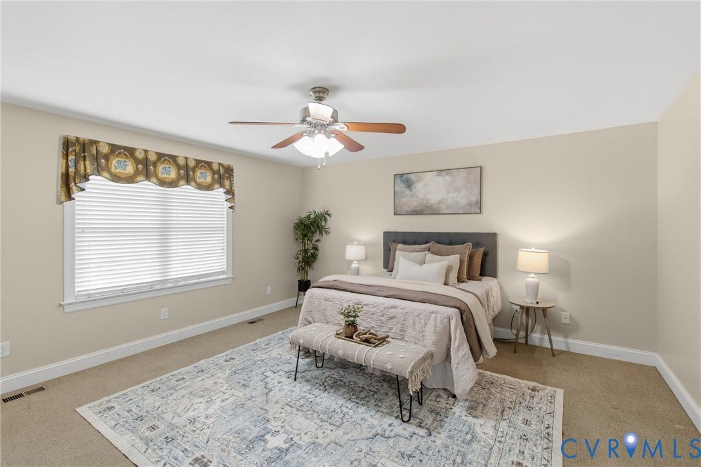
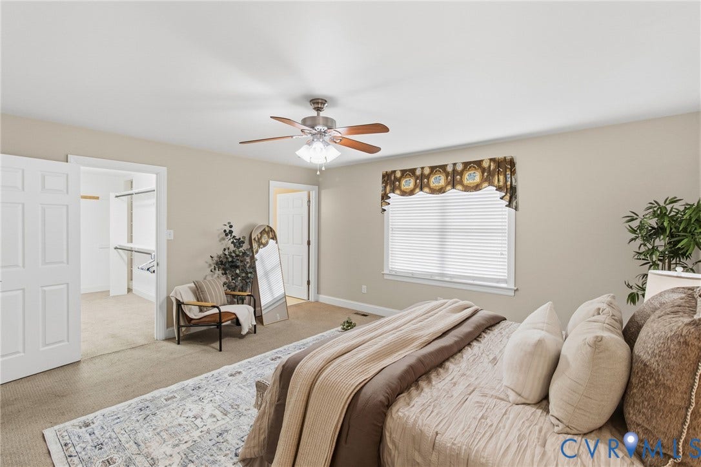
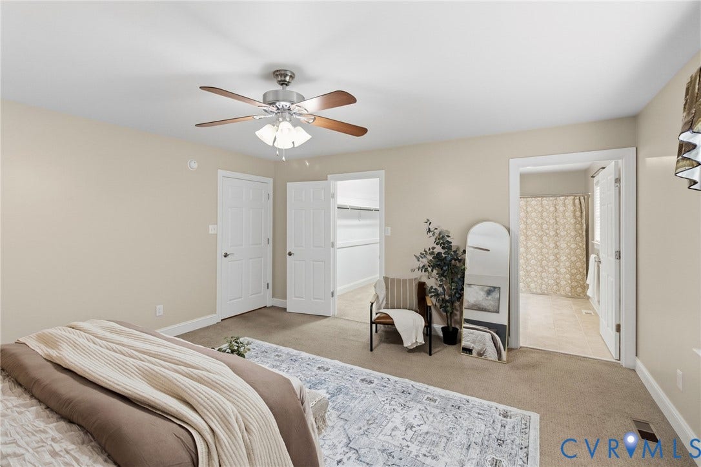
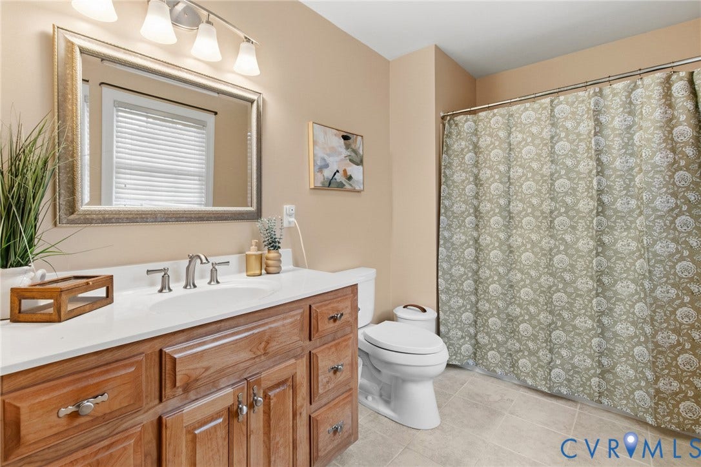
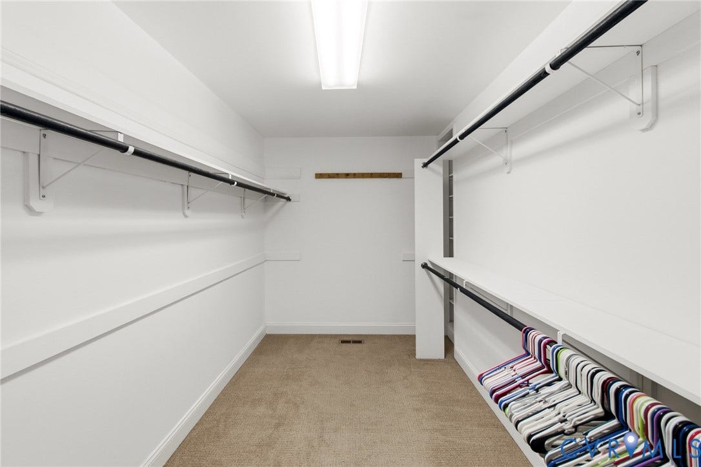
Rich Bruce hardwood flooring flows through the main living areas, while the kitchen features custom alderwood cabinetry, granite countertops, a Kohler cast-iron sink, roll-out shelving, and soft-close doors and drawers. The spacious primary suite offers a generous walk-in closet and private bath with porcelain flooring and a marble tub surround.
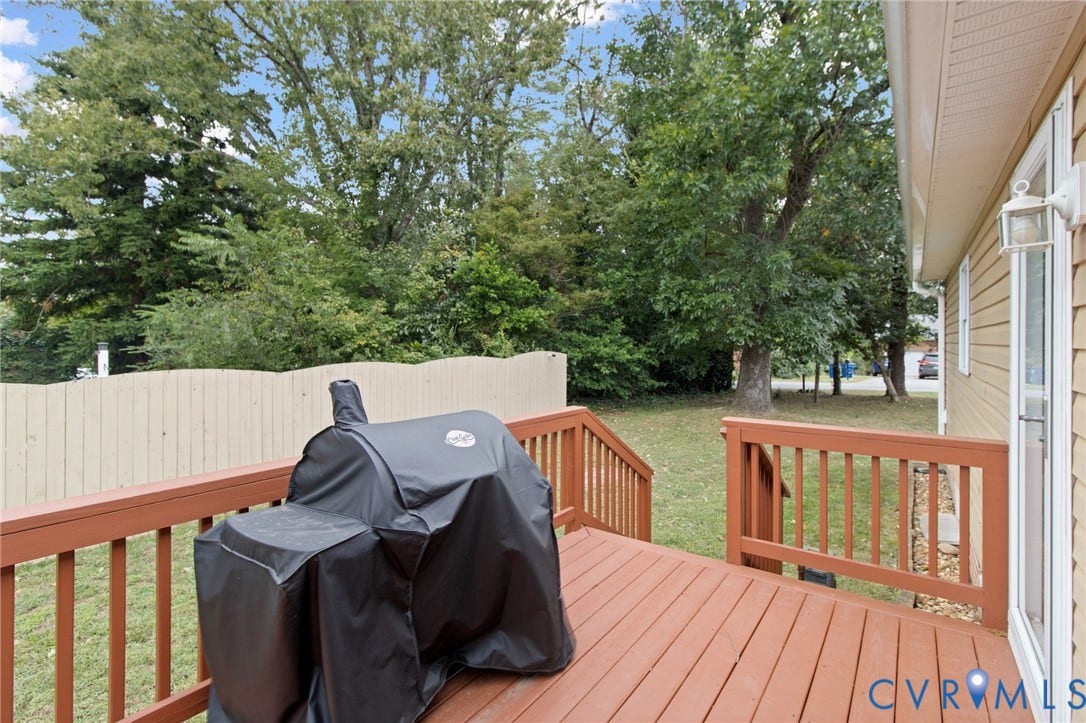
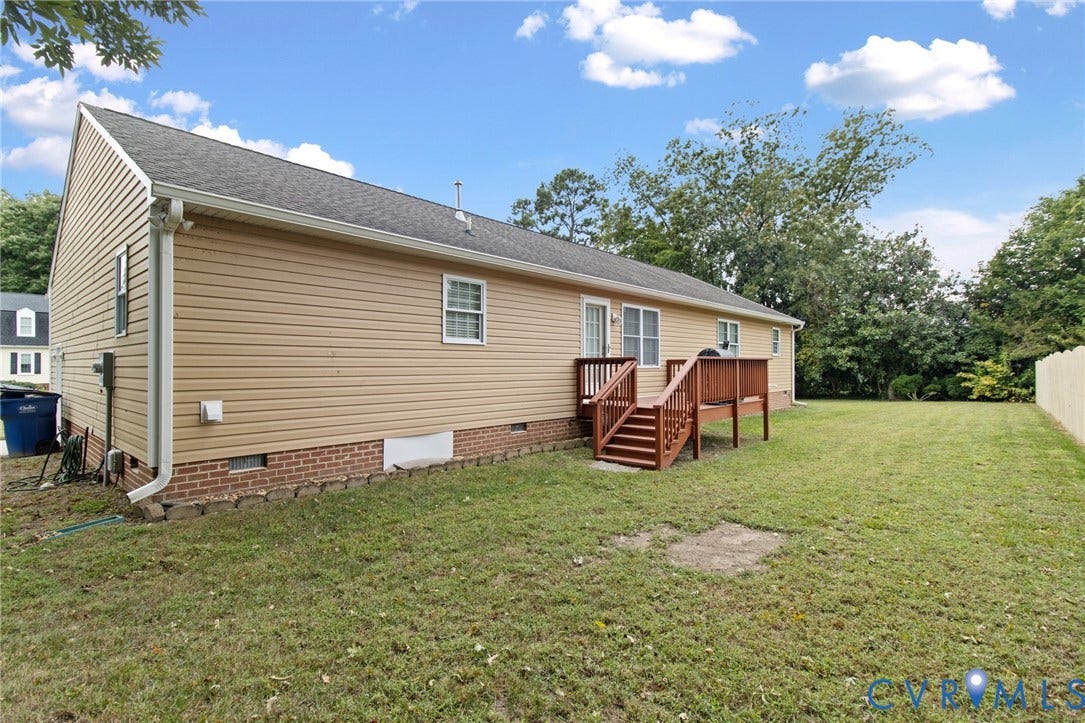
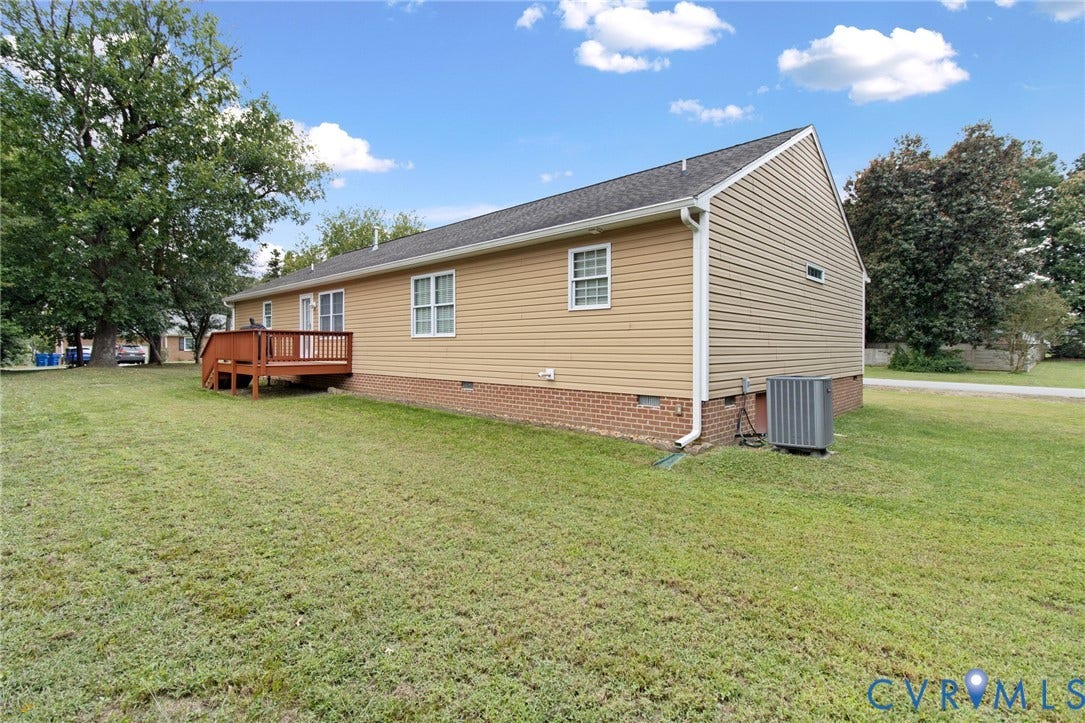
Enjoy the inviting front porch, rear deck, and oversized garage with additional storage and utility sink. Additional features include a heat pump with natural gas backup, gas water heater, and concrete driveway and walkway. A refined blend of comfort, craftsmanship, and functionality in a desirable Chester location.
| Listing Id: | 2625603 |
|---|---|
| List Price: | $399,000 |
| Property Type: | Residential |
| Property Sub Type: | SingleFamilyResidence |
| Status: | Active |
| Bedrooms Total: | 3 |
| Bathrooms Full: | 2 |
| Living Area: | 1,734 |
| Tax Annual Amount: | $3,919 |
| Lot Size Acres: | 0.367 |
| Architectural Style: | Ranch |
| Waterfront?: | No |
| City: | Chester |
| Subdivision: | Fan Court |
| Postal Code: | 23831 |
| Year Built: | 2016 |
| Above Grade Finished Area: | 1,734.0 |
| Attached Garage?: | Yes |
| Basement Yn: | No |
| Bathrooms Total Integer: | 2 |
| Building Area Source: | Assessor |
| Construction Materials: | Brick, Frame |
| Cooling: | HeatPump |
| Cooling?: | Yes |
| Elementary School: | Curtis |
| Flooring: | PartiallyCarpeted, Tile, Wood |
| Garage Spaces: | 1.5 |
| Garage?: | Yes |
| Heating: | Electric, ForcedAir, HeatPump |
| Heating?: | Yes |
| High School: | Thomas Dale |
| Levels: | One |
| Listing Agreement: | ExclusiveRightToSell |
| Living Area Source: | Assessor |
| Lot Size Area: | 0.367 |
| Lot Size Units: | Acres |
| Middle Or Junior School: | Elizabeth Davis |
| MLS Area Major: | 52 - Chesterfield |
| Original List Price: | $399,000 |
| Ownership: | Individuals |
| Ownership Type: | SoleProprietor |
| Parcel Number: | 795-65-97-62-000-000 |
| Parking Features: | Attached, Garage |
| Parking Total: | 1 |
| Pool Features: | None |
| Possession: | CloseOfEscrow |
| Postal Code Plus4: | 2042 |
| Property Condition: | Resale |
| Roof: | Shingle |
| Rooms Total: | 6 |
| Sewer: | PublicSewer |
| State Or Province: | VA |
| Stories: | 1 |
| Stories Total: | 1 |
| Tax Assessed Value: | $440,300 |
| Tax Year: | 2026 |
| Water Source: | Public |
| Year Built Details: | Actual |
| Zoning Description: | R15 |
| Property Sub Type Additional: | SingleFamilyResidence |
| County Or Parish: | Chesterfield |
| Below Grade Unfinished Area: | 0.0 |
| Country Subdivision: | 51041 |
| Record Signature: | -230,917,715 |
| Universal Parcel Id: | urn:reso:upi:2.0:US:51041:795-65-97-62-000-000 |
Listing Courtesy of: EXP Realty, LLC
(804) 625-0479
All or a portion of the multiple Listing information is provided by the Central Virginia Regional MLS, from a copyrighted compilation of Listings. All Central Virginia Regional MLS information provided is deemed reliable but is not guaranteed accurate. The compilation of Listings and each individual Listing are ©2026 Central Virginia Regional MLS. All rights reserved.
Central Virginia Regional MLS data last updated on October 08, 2026 04:57 PM - ET
Property Last Updated: October 08, 2026 04:57 PM - ET
