2725 Queenswood Road
Midlothian, VA 23113
$650,000 - Salisbury
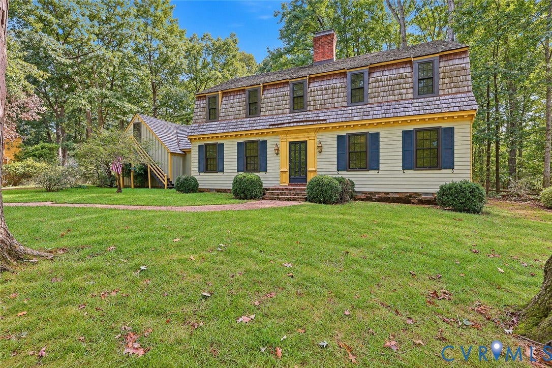
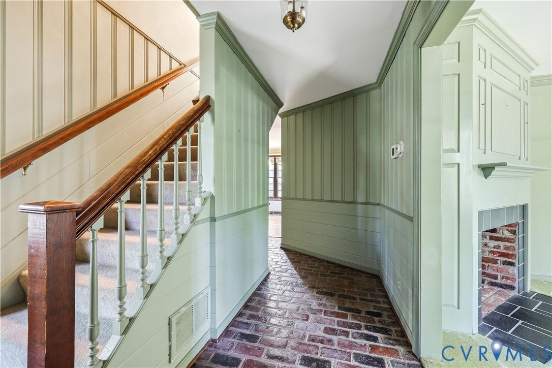
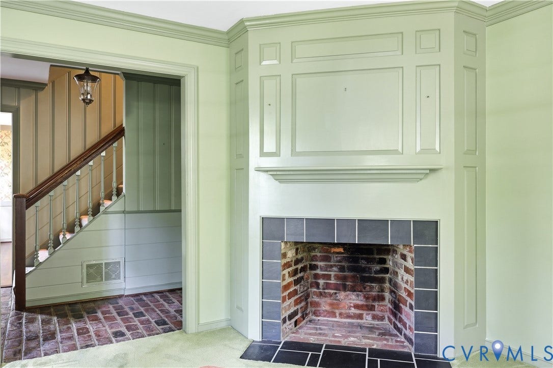
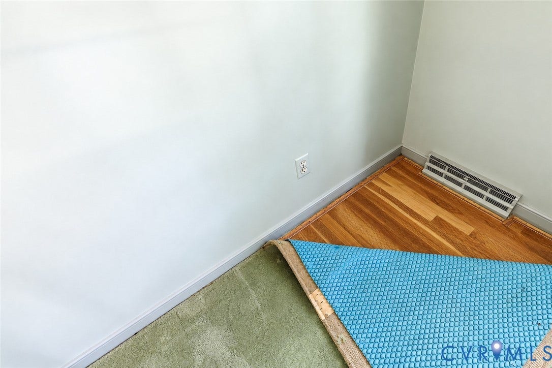
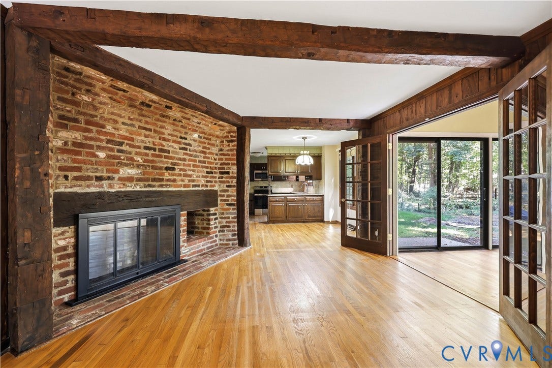
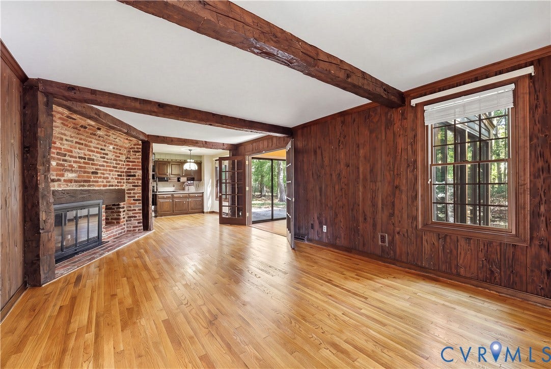
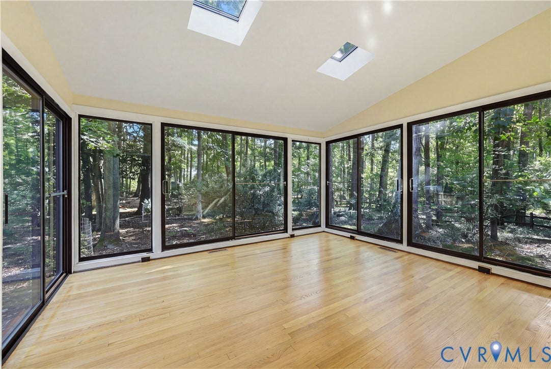
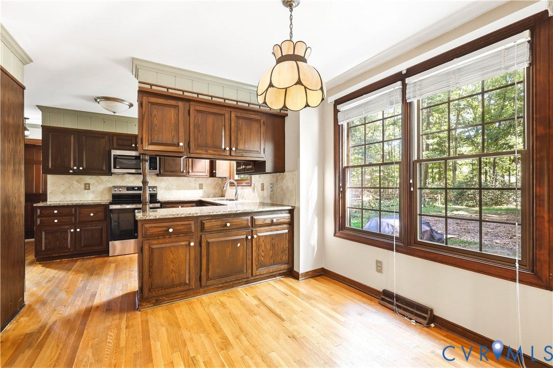
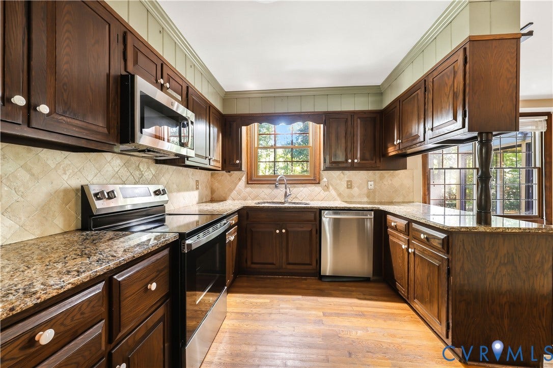
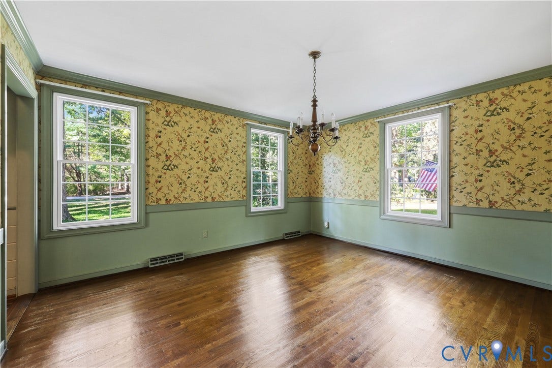
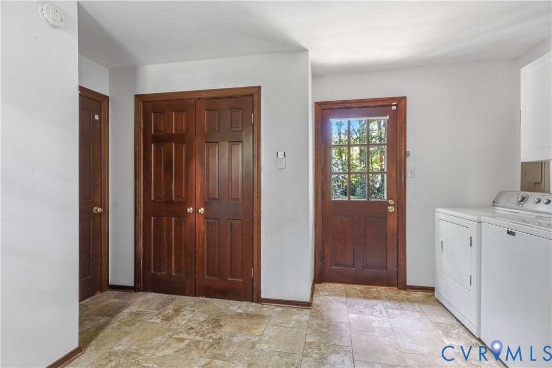
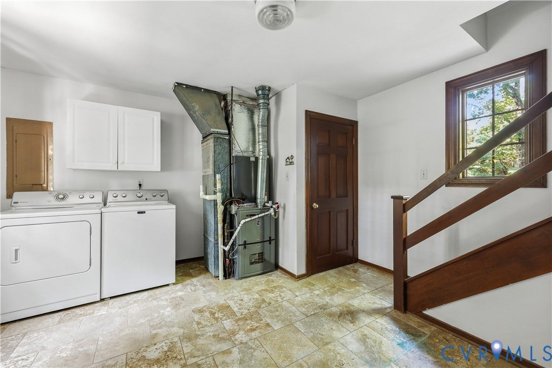
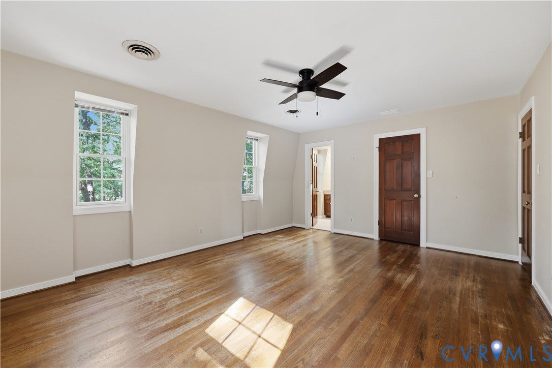
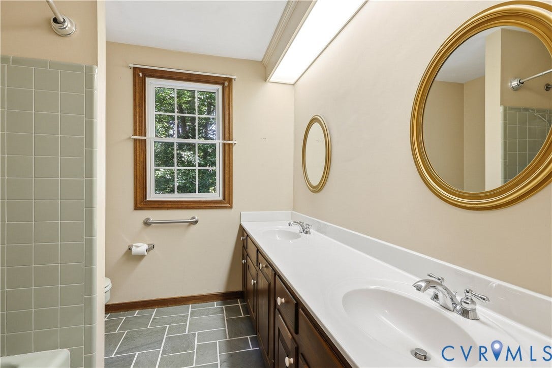
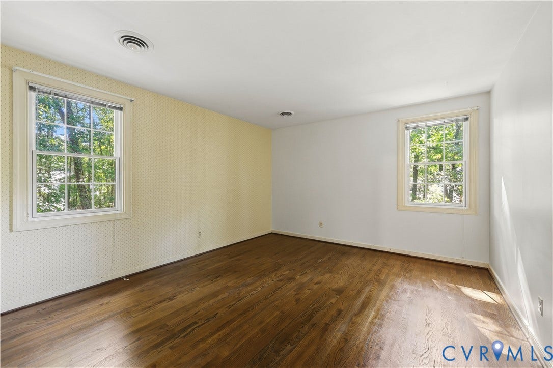
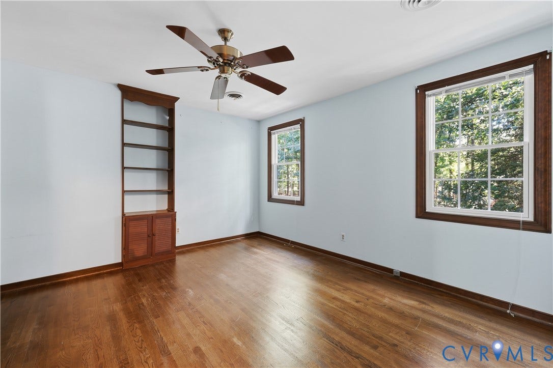
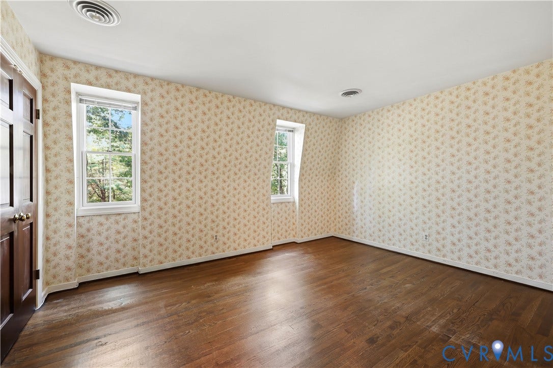
This authentic Williamsburg Colonial built by Doug Woolfolk features distinctive architectural elements that make it a rare opportunity for the buyer who is truly interested in remodeling a quality built home! Hardwood flooring is found throughout the home on both levels of this versatile floor plan which boasts an office or studio with a separate entrance (not included in the total square footage) located over the two-car garage and large laundry room. The kitchen features a eat-in breakfast "room", granite countertops, and all appliances. The sunroom with vaulted ceiling and French doors complements the large family room boasting a built-in bookcase and fireplace. The original owner purported that the wormy chestnut paneling and wood beams in the family room were salvaged from one of J. P. Morgan's former homes in Connecticut! Gracious formal rooms with crown moldings and a second fireplace in the living room are especially appealing! The primary bedroom features an en suite bathroom and walk-in closet. There are also three well-proportioned bedrooms with generous closet space. This special property with newer replacement windows and an HVAC system approximately 8 years old is located in the highly sought after Salisbury Country Club community with Chesterfield County's best schools!
| Listing Id: | 2625988 |
|---|---|
| List Price: | $650,000 |
| Property Type: | Residential |
| Property Sub Type: | SingleFamilyResidence |
| Status: | Active |
| Bedrooms Total: | 4 |
| Bathrooms Full: | 2 |
| Bathrooms Half: | 1 |
| Living Area: | 2,818 |
| Association Fee: | $125 |
| Tax Annual Amount: | $5,374 |
| Lot Size Acres: | 0.998 |
| Architectural Style: | Colonial |
| Waterfront?: | No |
| City: | Midlothian |
| City Region: | Salisbury |
| Subdivision: | Salisbury |
| Postal Code: | 23113 |
| Year Built: | 1971 |
| Above Grade Finished Area: | 2,818.0 |
| Appliances: | Dryer, Dishwasher, ElectricCooking, ElectricWaterHeater, Microwave, Refrigerator, Stove, WaterHeater, Washer |
| Association Fee: | $125 |
| Association Fee Frequency: | Annually |
| Association Fee Includes: | CommonAreas, RecreationFacilities, WaterAccess |
| Association?: | Yes |
| Attached Garage?: | Yes |
| Basement: | CrawlSpace |
| Basement Yn: | No |
| Bathrooms Total Integer: | 3 |
| Building Area Source: | Appraiser |
| Community Features: | CommonGroundsArea, HomeOwnersAssociation, Lake, Playground, Pond |
| Construction Materials: | Drywall, Frame, WoodSiding |
| Cooling: | CentralAir, Electric |
| Cooling?: | Yes |
| Directions: | Salisbury Road to Kentford Road to W. Brigstock Road to Helmsley Road to Queenswood Road |
| Door Features: | FrenchDoors, SlidingDoors |
| Elementary School: | Bettie Weaver |
| Exterior Features: | SprinklerIrrigation, UnpavedDriveway |
| Fencing: | BackYard, Fenced |
| Fireplace Features: | Masonry |
| Fireplaces Total: | 2 |
| Flooring: | Carpet, CeramicTile, Vinyl, Wood |
| Garage Spaces: | 2.0 |
| Garage?: | Yes |
| Heating: | Electric, ForcedAir, NaturalGas |
| Heating?: | Yes |
| High School: | Midlothian |
| Interior Features: | BeamedCeilings, Bookcases, BuiltInFeatures, CeilingFans, SeparateFormalDiningRoom, EatInKitchen, FrenchDoorsAtriumDoors, Fireplace, GraniteCounters, BathInPrimaryBedroom, Pantry, WalkInClosets |
| Levels: | Two |
| Listing Agreement: | ExclusiveRightToSell |
| Living Area Source: | Appraiser |
| Lot Features: | Level |
| Lot Size Area: | 0.998 |
| Lot Size Units: | Acres |
| Middle Or Junior School: | Midlothian |
| MLS Area Major: | 64 - Chesterfield |
| Original List Price: | $650,000 |
| Ownership: | Individuals |
| Ownership Type: | SoleProprietor |
| Parcel Number: | 723-71-88-92-400-000 |
| Parking Features: | Attached, CircularDriveway, DirectAccess, Driveway, Garage, OffStreet, Unpaved |
| Parking Total: | 2 |
| Patio And Porch Features: | RearPorch, Patio |
| Pool Features: | None |
| Possession: | CloseOfEscrow, Negotiable |
| Postal Code Plus4: | 6413 |
| Property Condition: | Resale |
| Roof: | Wood |
| Rooms Total: | 11 |
| Security Features: | SecuritySystem |
| Sewer: | SepticTank |
| State Or Province: | VA |
| Stories: | 2 |
| Stories Total: | 2 |
| Tax Assessed Value: | $603,800 |
| Tax Year: | 2026 |
| Topography: | Level |
| Waterfront Features: | Lake, WaterAccess |
| Water Source: | Public |
| Window Features: | ThermalWindows |
| Year Built Details: | Actual |
| Zoning Description: | R15 |
| Property Sub Type Additional: | SingleFamilyResidence |
| County Or Parish: | Chesterfield |
| Above Grade Unfinished Area: | 231.0 |
| Below Grade Unfinished Area: | 0.0 |
| Water Heater: | Electric |
| Country Subdivision: | 51041 |
| Record Signature: | -1,551,960,118 |
| Universal Parcel Id: | urn:reso:upi:2.0:US:51041:723-71-88-92-400-000 |
| Fireplace?: | Yes |
Listing Courtesy of: Engel & Volkers Richmond
(804) 389-6041
All or a portion of the multiple Listing information is provided by the Central Virginia Regional MLS, from a copyrighted compilation of Listings. All Central Virginia Regional MLS information provided is deemed reliable but is not guaranteed accurate. The compilation of Listings and each individual Listing are ©2026 Central Virginia Regional MLS. All rights reserved.
Central Virginia Regional MLS data last updated on October 08, 2026 04:57 PM - ET
Property Last Updated: October 08, 2026 04:57 PM - ET
