2710 Maidens Road
Powhatan, VA 23139
$809,990 - Maidens Farm
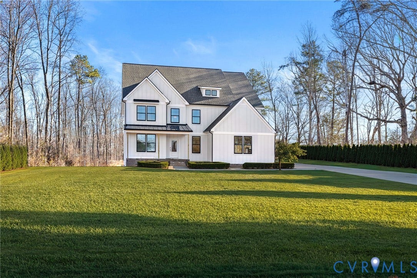
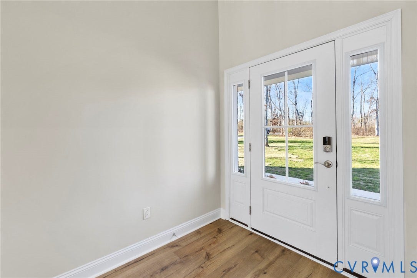
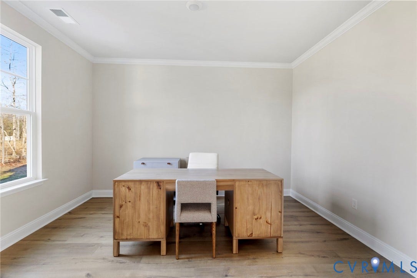
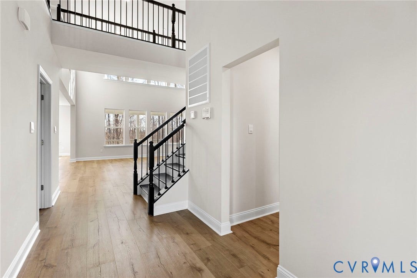
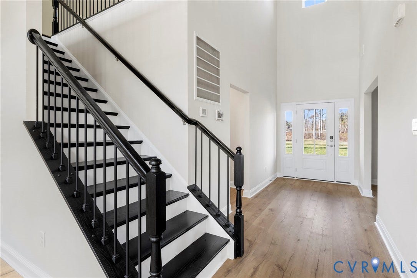
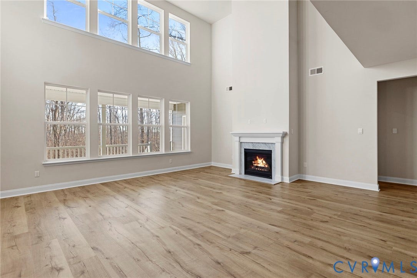
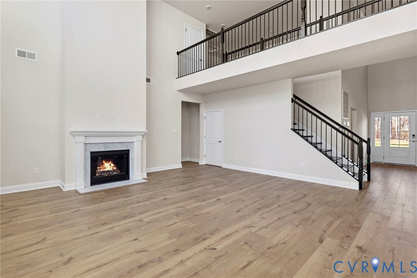
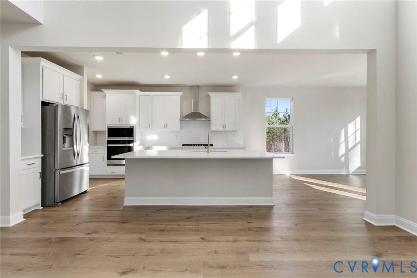
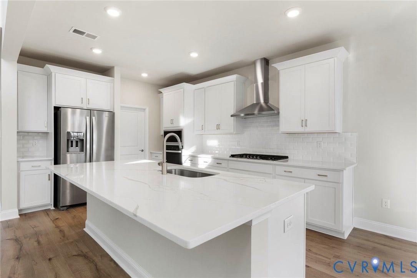
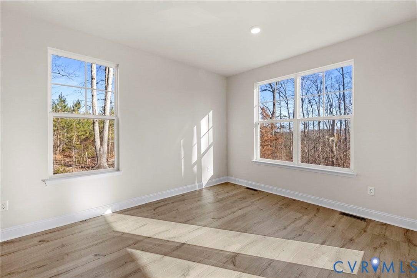
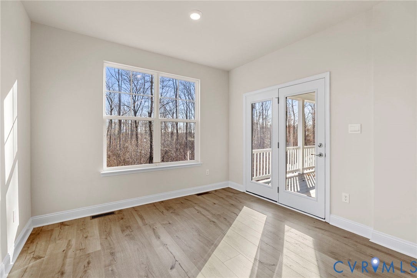
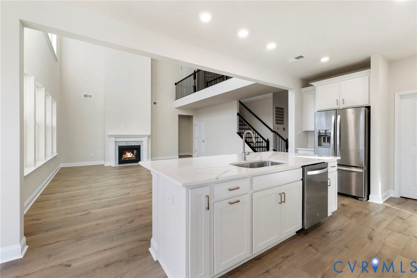
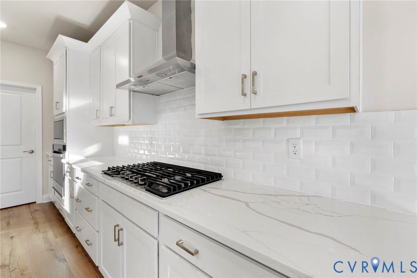
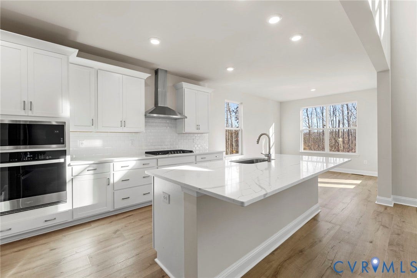
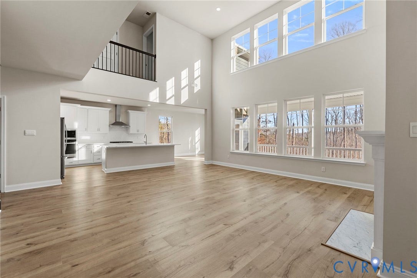
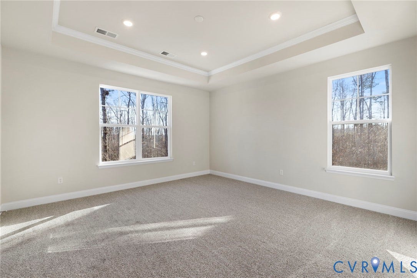
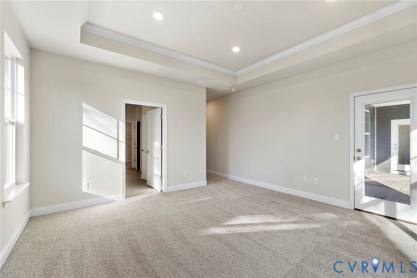
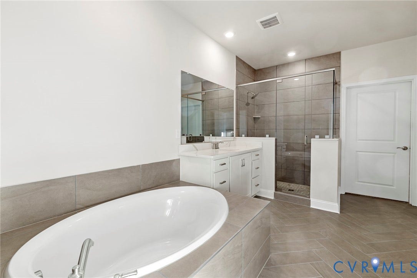
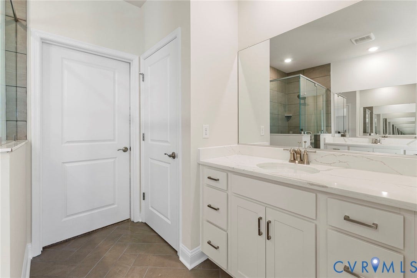
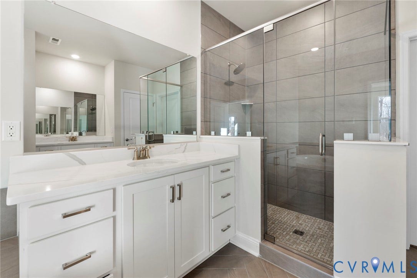
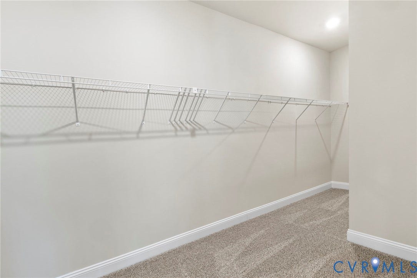
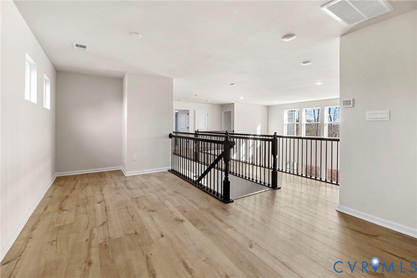
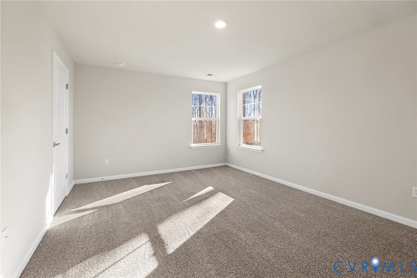
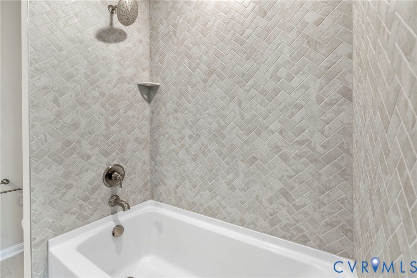
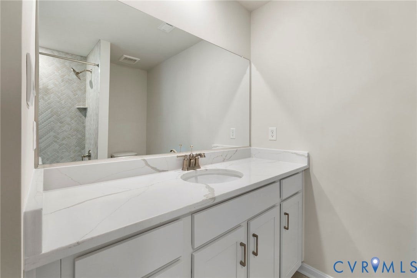
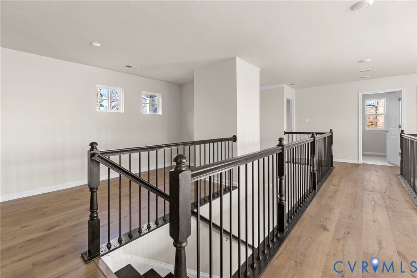
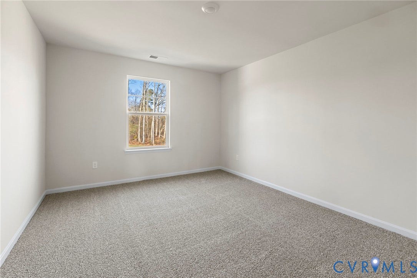
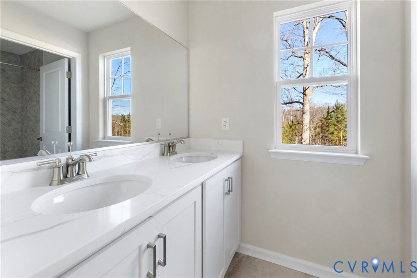
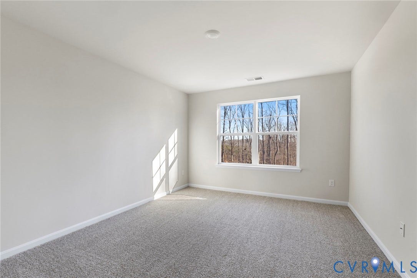
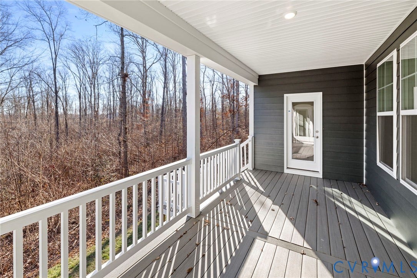
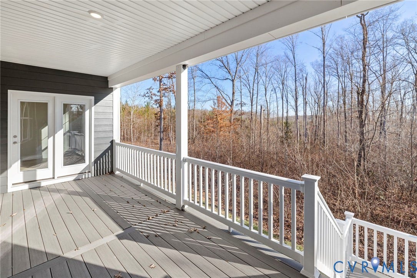
Located on 10 acres in Powhatan, this newly constructed Vanderbilt floor plan by DR Horton offers approximately 3,200 square feet with a functional and well-balanced layout. The design provides an open flow between main living areas while still allowing for separation where needed. The kitchen is equipped with quartz countertops, a large center island, a walk-in pantry, and upgraded appliances, and opens directly to the great room. The great room features two-story ceilings, a gas fireplace, and access to the covered deck, creating a comfortable space for everyday living and entertaining. The primary bedroom is situated on the first floor and includes an ensuite bath, a walk-in closet, and private access to the covered deck. A separate office or flex room is also located on the main level, offering flexibility for work or additional living space. The second floor includes a loft overlooking the living area below, along with additional bedrooms featuring walk-in closets and two full bathrooms. The layout supports a variety of uses while maintaining practical separation between spaces.
With acreage that allows room to spread out and enjoy privacy, this home offers the space and setting to support a range of lifestyles.
| Listing Id: | 2533441 |
|---|---|
| List Price: | $809,990 |
| Close Price: | $809,990 |
| Close Date: | 2026-07-13 |
| Property Type: | Residential |
| Property Sub Type: | SingleFamilyResidence |
| Status: | Closed |
| Bedrooms Total: | 4 |
| Bathrooms Full: | 3 |
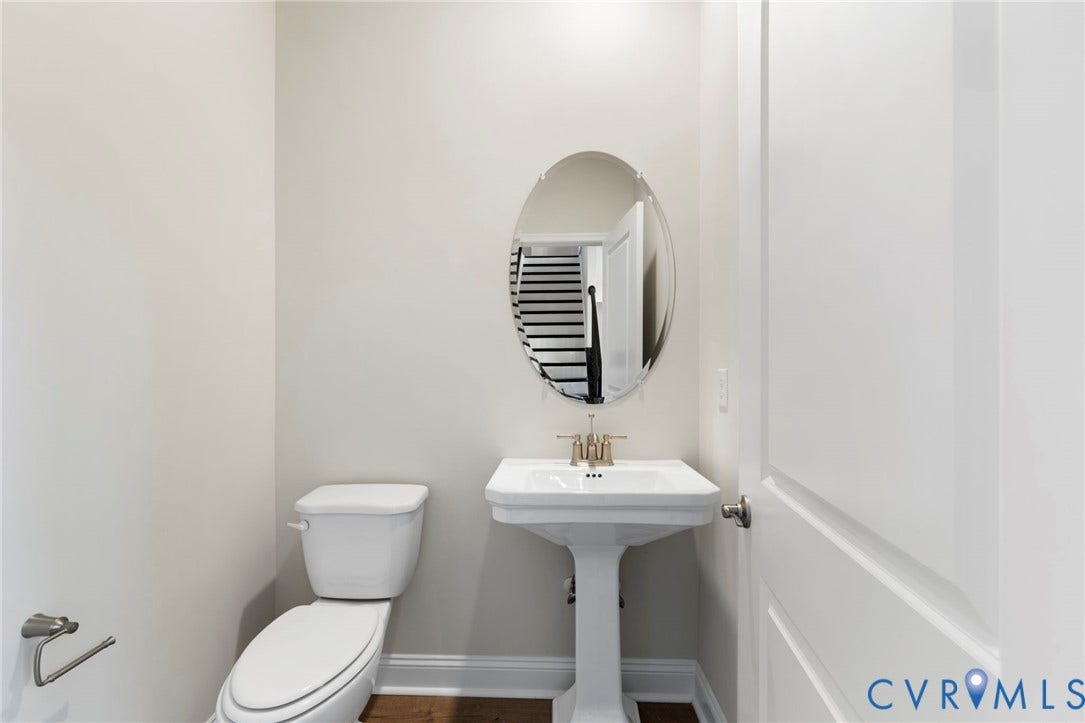
| Bathrooms Half: | 1 |
| Living Area: | 3,213 |
| Tax Annual Amount: | $0 |
| Lot Size Acres: | 10.0 |
| Architectural Style: | Craftsman,TwoStory |
| Waterfront?: | No |
| City: | Powhatan |
| City Region: | Maidens Farm |
| Postal Code: | 23139 |
| Year Built: | 2025 |
| Above Grade Finished Area: | 3,213.0 |
| Appliances: | Dishwasher, GasCooking, Disposal, Microwave, Oven, PropaneWaterHeater, RangeHood, Stove, TanklessWaterHeater |
| Attached Garage?: | Yes |
| Basement: | CrawlSpace |
| Basement Yn: | No |
| Bathrooms Total Integer: | 4 |
| Building Area Source: | Builder |
| Construction Materials: | Drywall, Frame, HardiplankType |
| Cooling: | CentralAir, Electric, HeatPump |
| Cooling?: | Yes |
| Directions: | Take Midlothian Turnpike W toward Powhatan. After passing Academy Road, turn right onto Maidens Road. Home is on the right. |
| Door Features: | InsulatedDoors |
| Elementary School: | Powhatan |
| Exterior Features: | SprinklerIrrigation, Lighting, Porch, PavedDriveway |
| Fencing: | None |
| Fireplace Features: | Gas |
| Fireplaces Total: | 1 |
| Flooring: | Carpet, Vinyl |
| Garage Spaces: | 3.0 |
| Garage?: | Yes |
| Heating: | Propane, Zoned |
| Heating?: | Yes |
| High School: | Powhatan |
| Interior Features: | CeilingFans, DoubleVanity, GraniteCounters, HighCeilings, KitchenIsland, Loft, BathInPrimaryBedroom, MainLevelPrimary, Pantry, RecessedLighting, WalkInClosets |
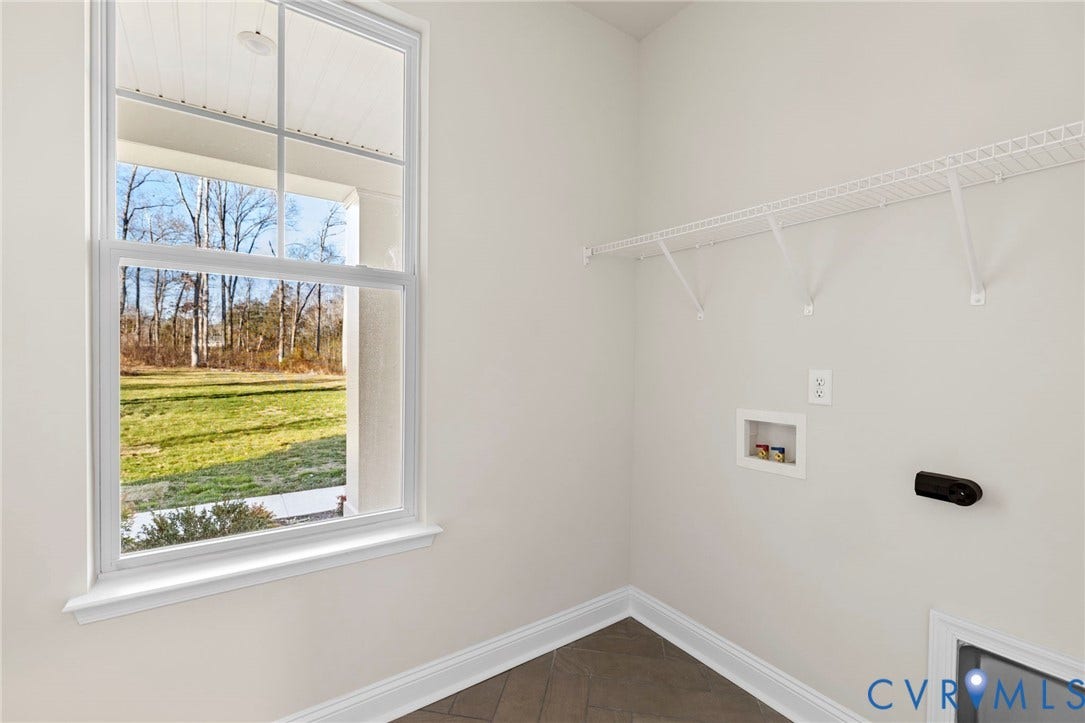
| Laundry Features: | WasherHookup, DryerHookup |
| Levels: | Two |
| Listing Agreement: | ExclusiveRightToSell |
| Living Area Source: | Builder |
| Lot Size Area: | 10.0 |
| Lot Size Units: | Acres |
| Middle Or Junior School: | Powhatan |
| MLS Area Major: | 66 - Powhatan |
| New Construction?: | Yes |
| Original List Price: | $899,990 |
| Ownership: | Corporate |
| Ownership Type: | Corporation |
| Parcel Number: | 26-79D |
| Parking Features: | Attached, Driveway, Garage, Oversized, Paved |
| Parking Total: | 3 |
| Patio And Porch Features: | Porch |
| Pending Timestamp: | 2026-06-02 |
| Pool Features: | None |
| Possession: | CloseOfEscrow |
| Property Condition: | NewConstruction |
| Roof: | Composition, Shingle |
| Rooms Total: | 10 |
| Sewer: | SepticTank |
| Special Listing Conditions: | CorporateListing |
| State Or Province: | VA |
| Stories: | 2 |
| Stories Total: | 2 |
| Water Source: | Well |
| Window Features: | Screens, ThermalWindows |
| Year Built Details: | New |
| Property Sub Type Additional: | SingleFamilyResidence |
| County Or Parish: | Powhatan |
| Below Grade Unfinished Area: | 0.0 |
| Water Heater: | Propane, Tankless |
| Country Subdivision: | 51145 |
| Record Signature: | -281,534,731 |
| Universal Parcel Id: | urn:reso:upi:2.0:US:51145:26-79D |
| Fireplace?: | Yes |
Listing Courtesy of: Long & Foster REALTORS
804-639-4663
All or a portion of the multiple Listing information is provided by the Central Virginia Regional MLS, from a copyrighted compilation of Listings. All Central Virginia Regional MLS information provided is deemed reliable but is not guaranteed accurate. The compilation of Listings and each individual Listing are ©2026 Central Virginia Regional MLS. All rights reserved.
Central Virginia Regional MLS data last updated on October 08, 2026 04:57 PM - ET
Property Last Updated: October 08, 2026 04:57 PM - ET
