2606 Water Race Terrace
Midlothian, VA 23112
$549,900 - Watermill
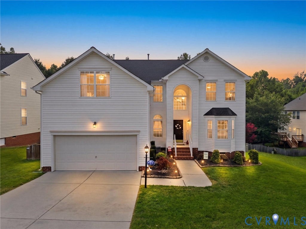
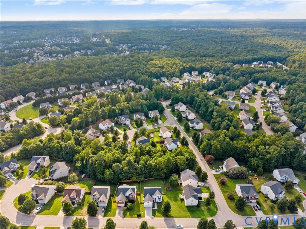
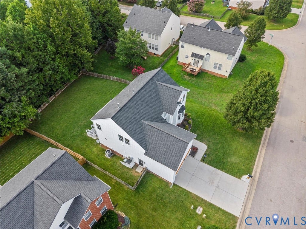
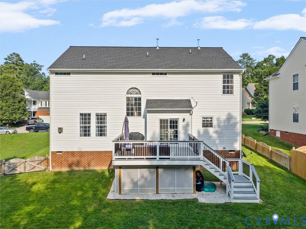
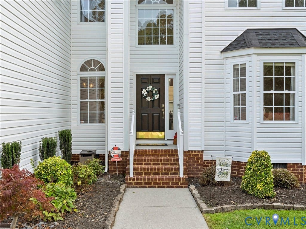
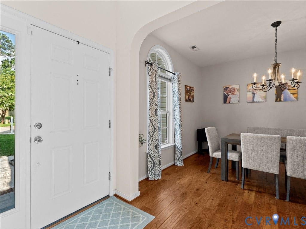
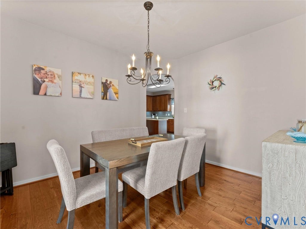
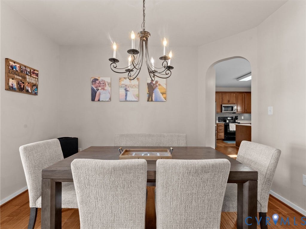
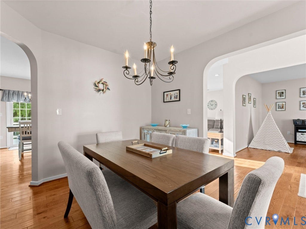
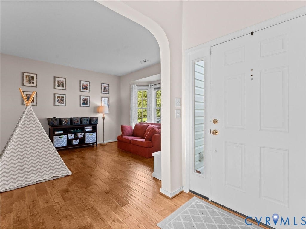
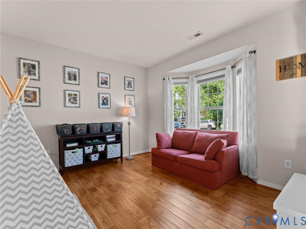
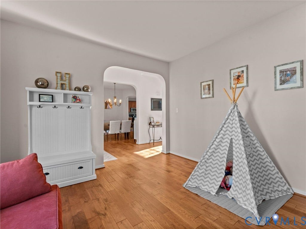
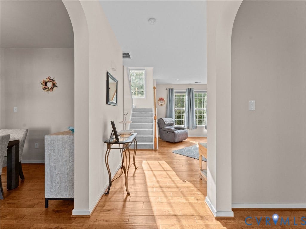
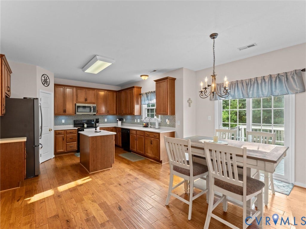
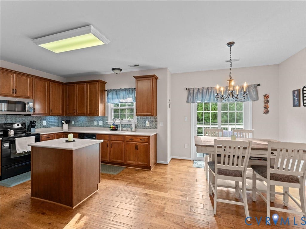
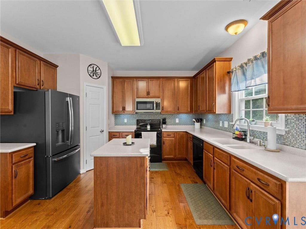
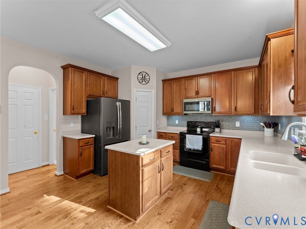
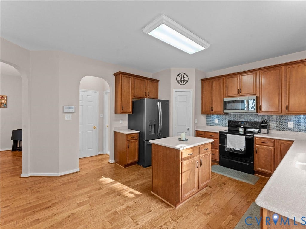
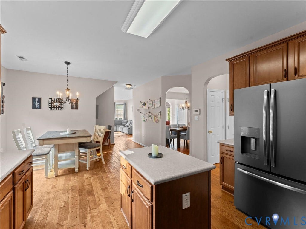
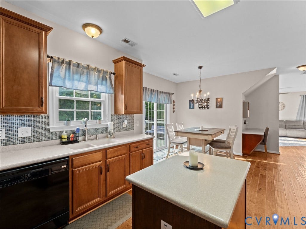
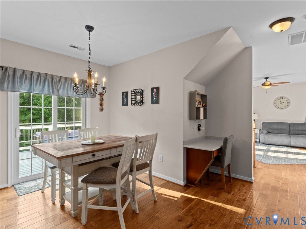
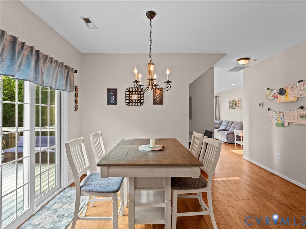
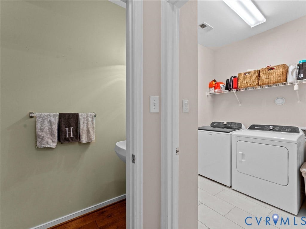
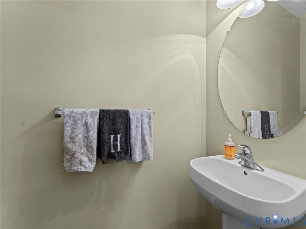
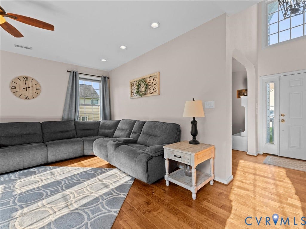
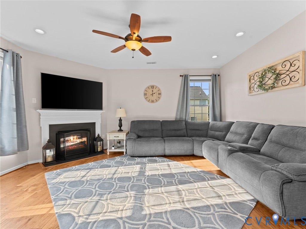
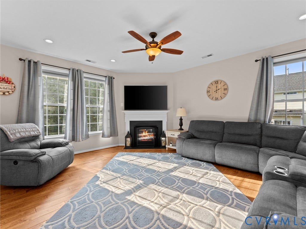
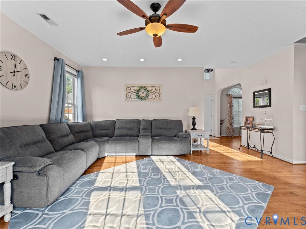
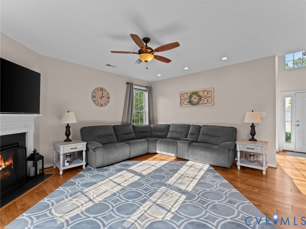
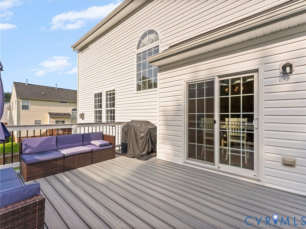
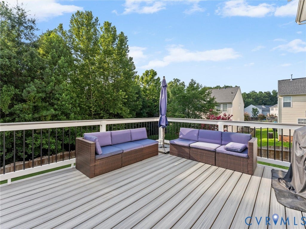
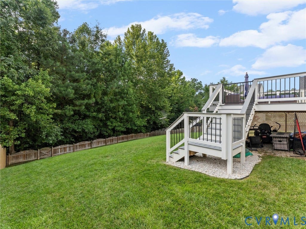
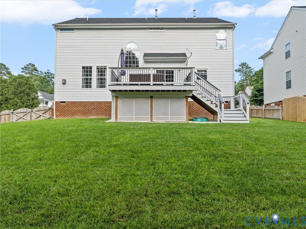
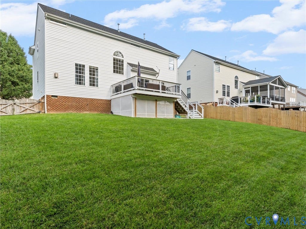
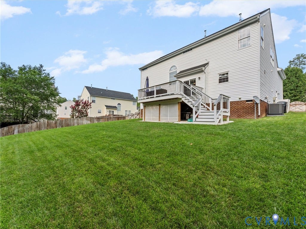
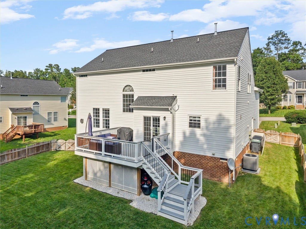
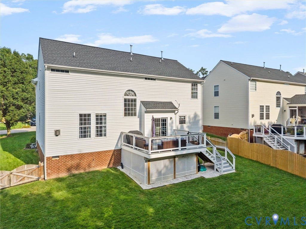
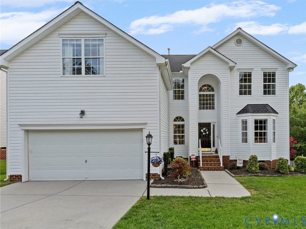
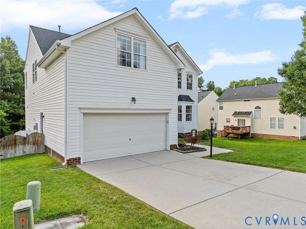
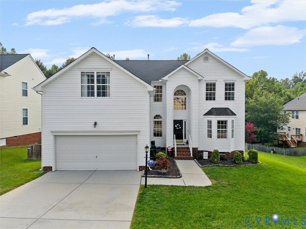
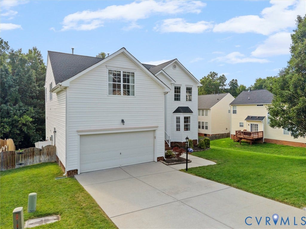
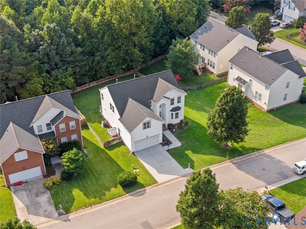
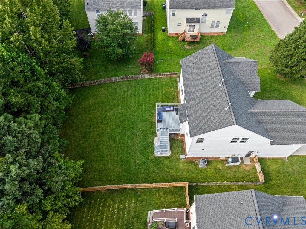
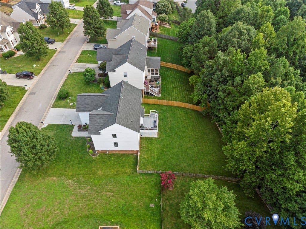
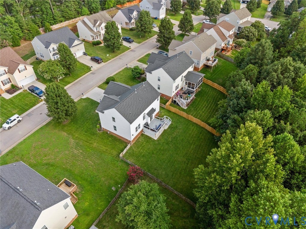
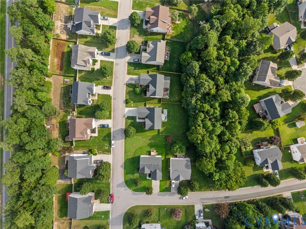
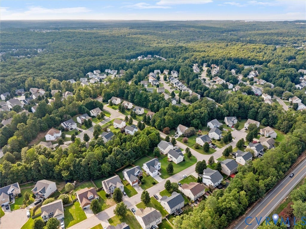
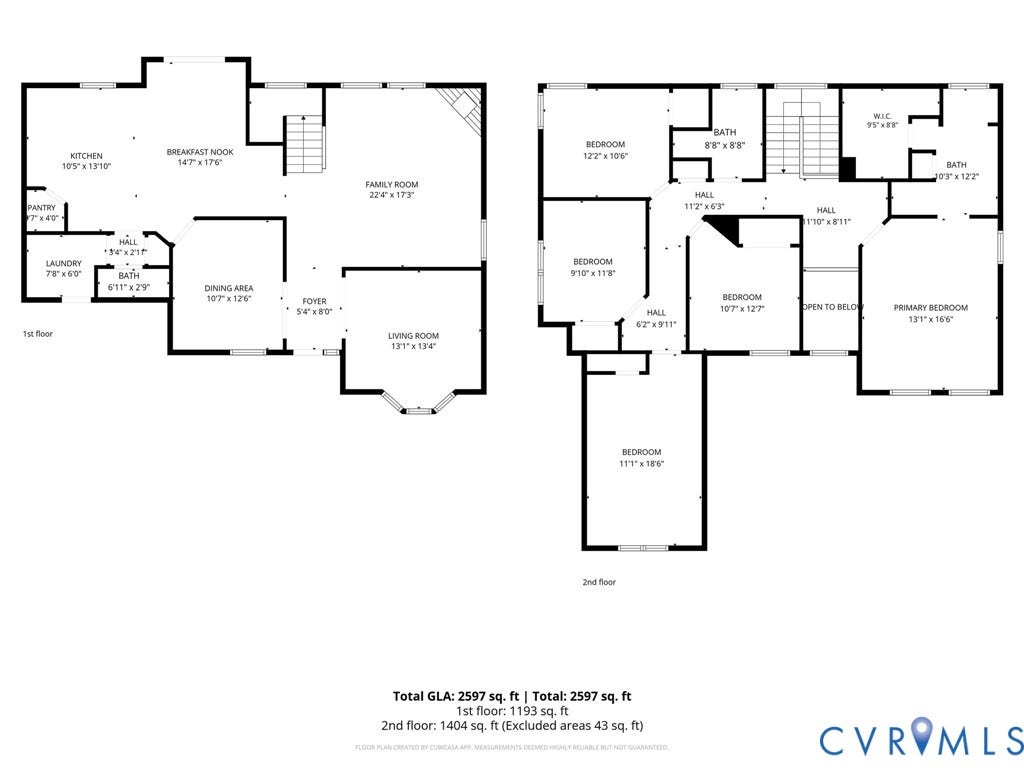
Welcome home to 2606 Water Race Terrace, a meticulously maintained, move-in-ready 5 bedroom, 2.5 bath home in the highly desirable Watermill community! Exceptional curb appeal welcomes you with freshly mulched landscaping, mature trees, low-maintenance vinyl siding and windows, and a freshly power-washed exterior. Inside, the main level showcases 9-foot ceilings, newer engineered hardwood flooring, formal living and dining rooms, and a bright, inviting family room featuring recessed lighting and a cozy gas fireplace. A beautifully updated powder room offers new flooring and a new toilet. The spacious eat-in kitchen is designed for both everyday living and entertaining, featuring a center island, walk-in pantry, built-in desk, generous dining area, and NEW sliding glass doors leading to a newer low-maintenance Trex deck. Step outside to the expansive, fully fenced backyard complete with irrigation & a peaceful wooded backdrop, creating exceptional privacy & the perfect space to relax.
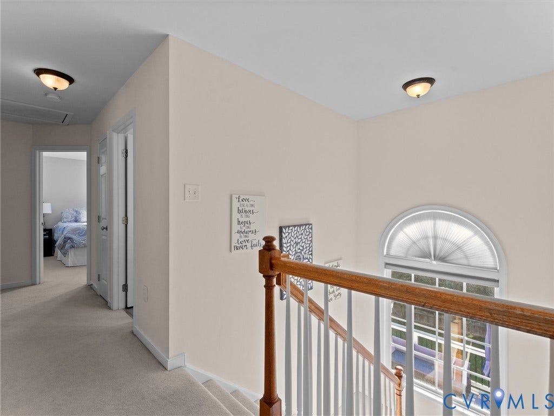
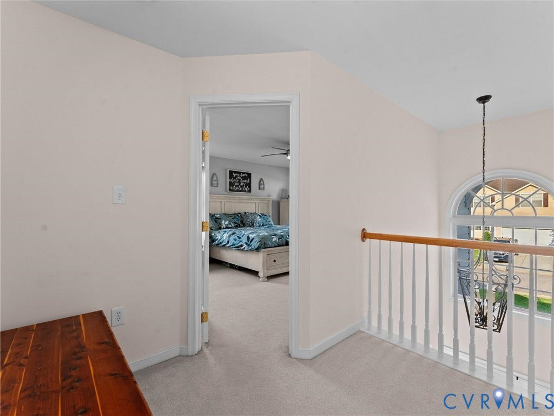
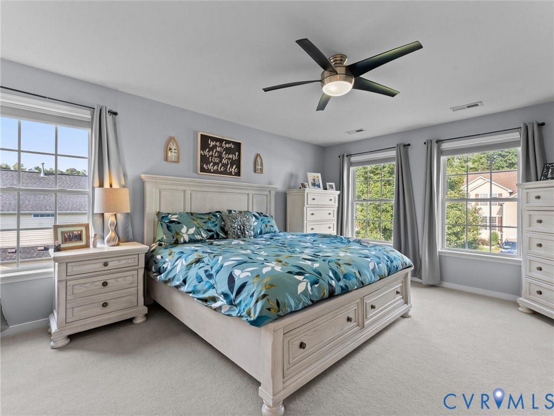
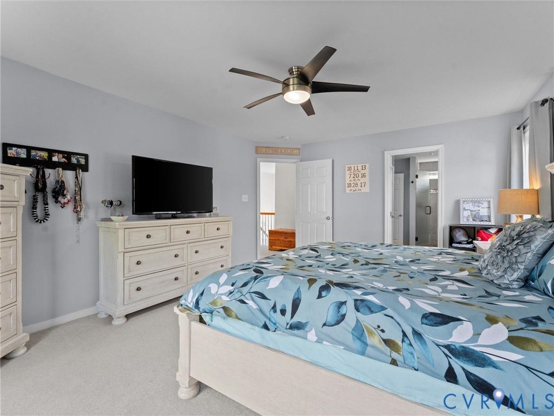
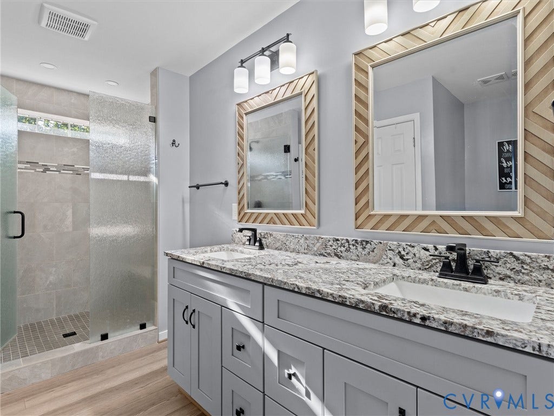
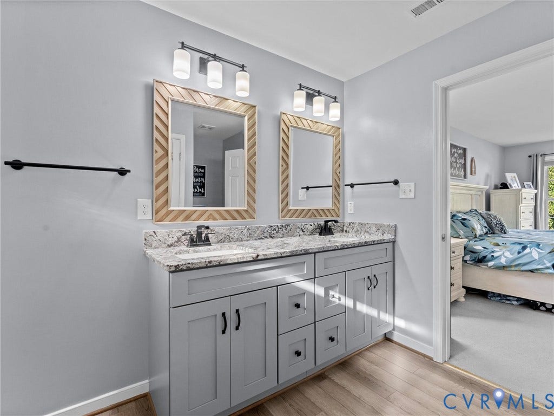
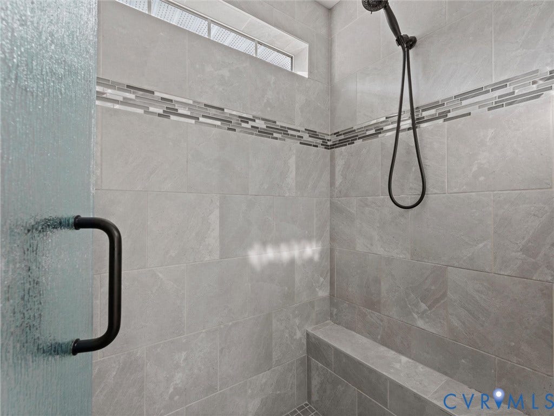
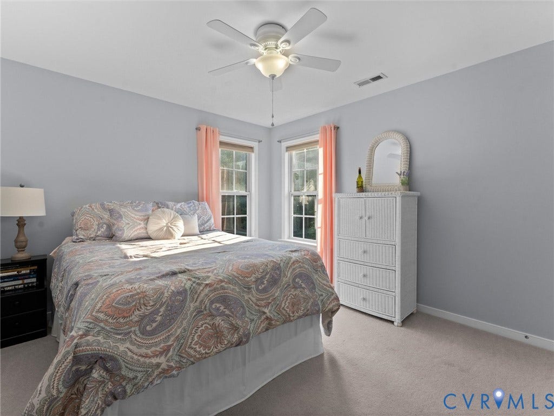
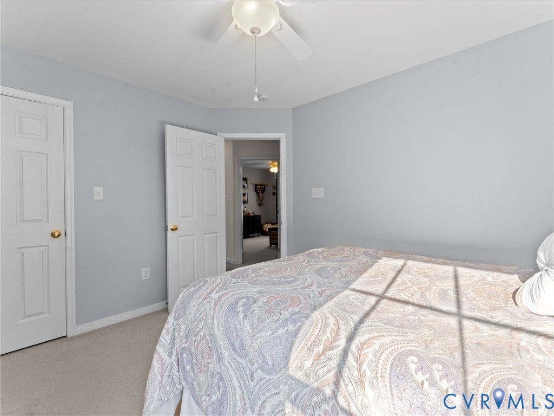
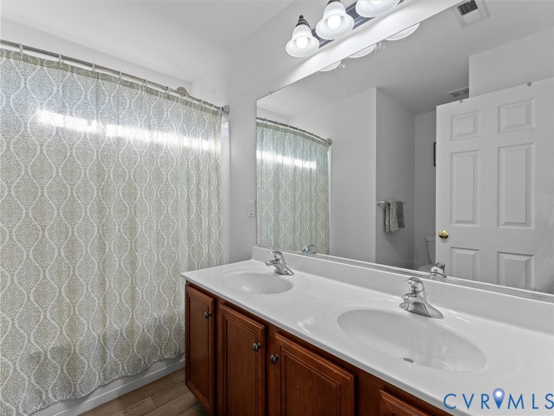
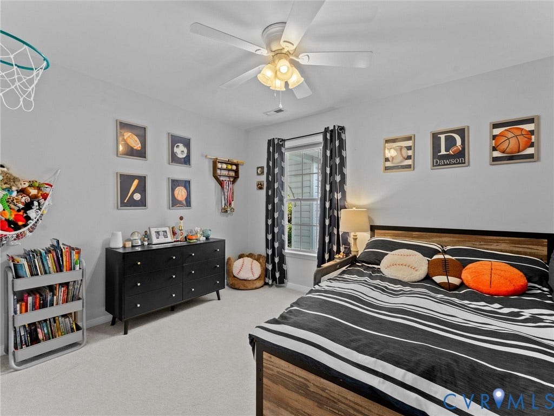
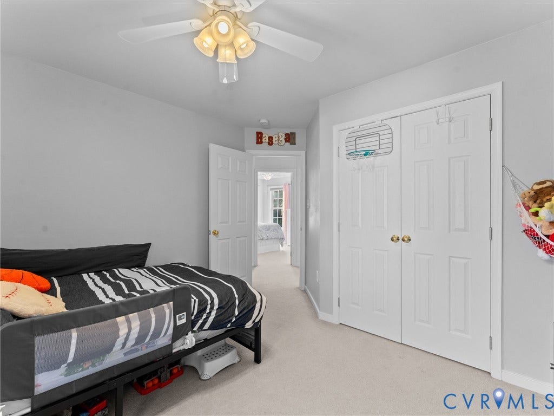
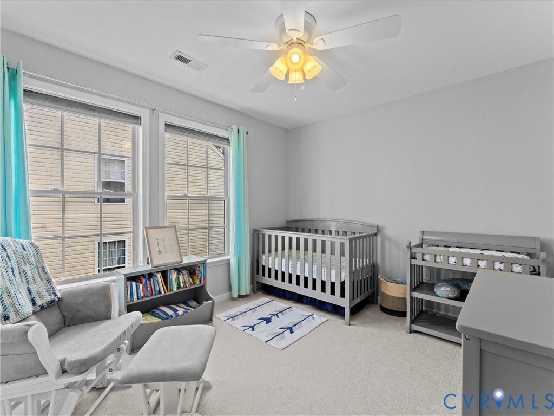
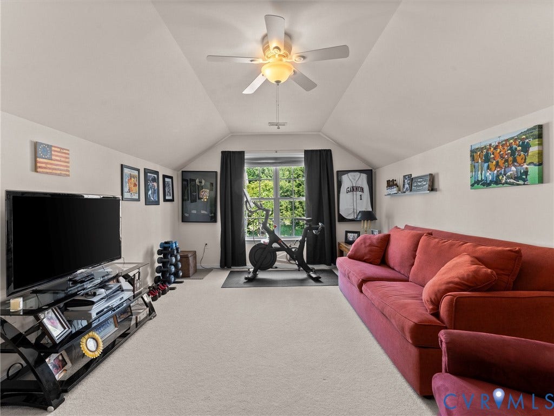
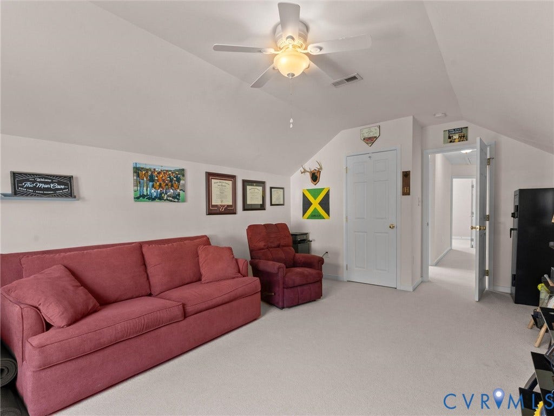
Upstairs, you'll find five generously sized bedrooms, including a versatile fifth bedroom that could also serve as a recreation/media room, or home office. The spacious primary suite features carpet and a lighted ceiling fan, while the fully renovated ensuite bath boasts luxury vinyl plank flooring, a dual-sink granite vanity, updated lighting and mirrors, an oversized tiled shower with dual shower heads and a transom window, plus an oversized walk-in closet.
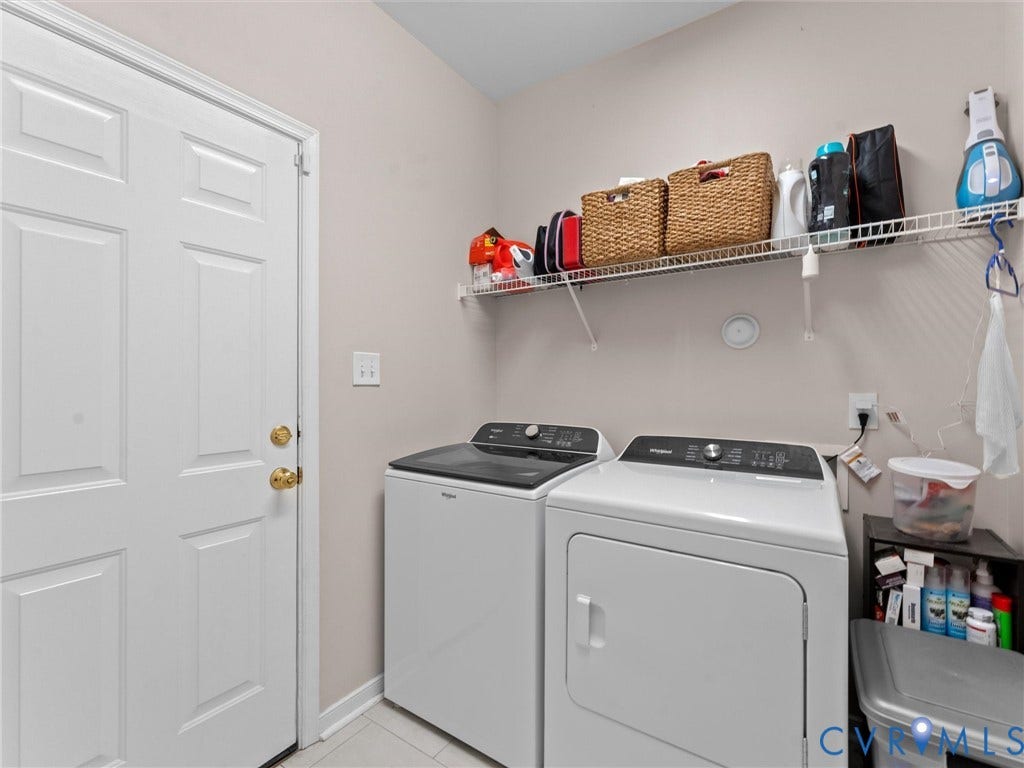
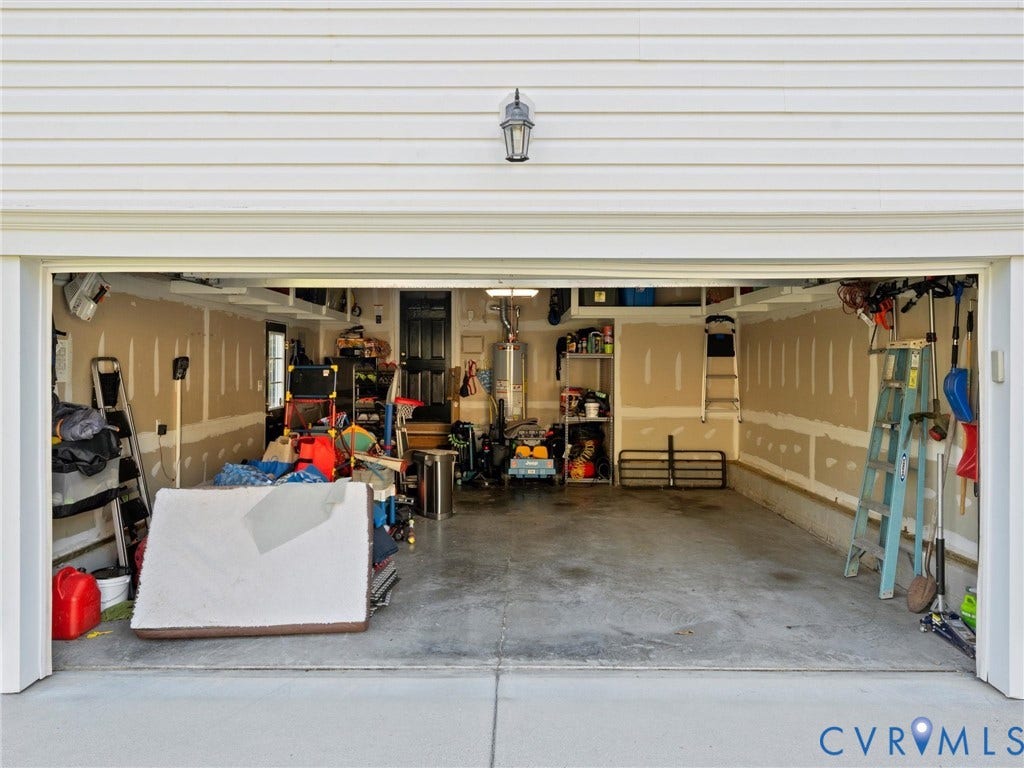
Additional highlights include a newer HVAC system (2023), NEW water heater (2026), NEWER 30 year roof (2020), a tiled mudroom/laundry room, & a spacious 2-car garage w/ ...
| Listing Id: | 2620530 |
|---|---|
| List Price: | $549,900 |
| Close Price: | $549,900 |
| Close Date: | 2026-09-16 |
| Property Type: | Residential |
| Property Sub Type: | SingleFamilyResidence |
| Status: | Closed |
| Bedrooms Total: | 5 |
| Bathrooms Full: | 2 |
| Bathrooms Half: | 1 |
| Living Area: | 2,655 |
| Association Fee: | $195 |
| Tax Annual Amount: | $4,484 |
| Lot Size Acres: | 0.253 |
| Architectural Style: | TwoStory,Transitional |
| Waterfront?: | No |
| City: | Midlothian |
| City Region: | Watermill |
| Subdivision: | Watermill |
| Postal Code: | 23112 |
| Year Built: | 2006 |
| Above Grade Finished Area: | 2,655.0 |
| Appliances: | Dishwasher, ElectricCooking, Disposal, GasWaterHeater, Microwave, Oven, Refrigerator, SmoothCooktop, Stove, WaterHeater |
| Association Amenities: | Management |
| Association Fee: | $195 |
| Association Fee Frequency: | Quarterly |
| Association Fee Includes: | AssociationManagement, Clubhouse, Pools, RecreationFacilities |
| Association?: | Yes |
| Attached Garage?: | Yes |
| Basement: | CrawlSpace |
| Basement Yn: | No |
| Bathrooms Total Integer: | 3 |
| Building Area Source: | Assessor |
| Community Features: | Clubhouse, HomeOwnersAssociation, Playground, Pool |
| Construction Materials: | Drywall, Frame, VinylSiding |
| Cooling: | CentralAir, Electric, HeatPump |
| Cooling?: | Yes |
| Directions: | GPS |
| Door Features: | SlidingDoors |
| Elementary School: | Swift Creek |
| Exterior Features: | Deck, SprinklerIrrigation, PavedDriveway |
| Fencing: | BackYard, Fenced, Picket |
| Fireplace Features: | Gas |
| Fireplaces Total: | 1 |
| Flooring: | PartiallyCarpeted, Vinyl, Wood |
| Garage Spaces: | 2.0 |
| Garage?: | Yes |
| Heating: | ForcedAir, HeatPump, NaturalGas |
| Heating?: | Yes |
| High School: | Midlothian |
| Interior Features: | BreakfastArea, BayWindow, CeilingFans, DiningArea, SeparateFormalDiningRoom, DoubleVanity, EatInKitchen, Fireplace, HighCeilings, HighSpeedInternet, JettedTub, KitchenIsland, BathInPrimaryBedroom, Pantry, RecessedLighting, SolidSurfaceCounters, WiredForData, WalkInClosets |
| Laundry Features: | WasherHookup, DryerHookup |
| Levels: | Two |
| Listing Agreement: | ExclusiveRightToSell |
| Living Area Source: | Assessor |
| Lot Size Area: | 0.253 |
| Lot Size Units: | Acres |
| Middle Or Junior School: | Tomahawk Creek |
| MLS Area Major: | 62 - Chesterfield |
| Original List Price: | $549,900 |
| Ownership: | Individuals |
| Ownership Type: | SoleProprietor |
| Parcel Number: | 721-69-08-94-300-000 |
| Parking Features: | Attached, DirectAccess, Driveway, Garage, Paved |
| Parking Total: | 2 |
| Patio And Porch Features: | RearPorch, FrontPorch, Deck |
| Pending Timestamp: | 2026-08-03 |
| Pool Features: | Pool, Community |
| Possession: | CloseOfEscrow |
| Postal Code Plus4: | 4279 |
| Property Condition: | Resale |
| Roof: | Shingle |
| Rooms Total: | 9 |
| Sewer: | PublicSewer |
| State Or Province: | VA |
| Stories: | 2 |
| Stories Total: | 2 |
| Tax Assessed Value: | $513,800 |
| Tax Year: | 2026 |
| Water Source: | Public |
| Year Built Details: | Approximate |
| Zoning Description: | R9 |
| Property Sub Type Additional: | SingleFamilyResidence |
| County Or Parish: | Chesterfield |
| Below Grade Unfinished Area: | 0.0 |
| Water Heater: | Gas |
| Country Subdivision: | 51041 |
| Record Signature: | 970,908,368 |
| Universal Parcel Id: | urn:reso:upi:2.0:US:51041:721-69-08-94-300-000 |
| Fireplace?: | Yes |
Listing Courtesy of: River City Elite Properties - Real Broker
(804) 704-1944
All or a portion of the multiple Listing information is provided by the Central Virginia Regional MLS, from a copyrighted compilation of Listings. All Central Virginia Regional MLS information provided is deemed reliable but is not guaranteed accurate. The compilation of Listings and each individual Listing are ©2026 Central Virginia Regional MLS. All rights reserved.
Central Virginia Regional MLS data last updated on October 08, 2026 04:57 PM - ET
Property Last Updated: October 08, 2026 04:57 PM - ET
