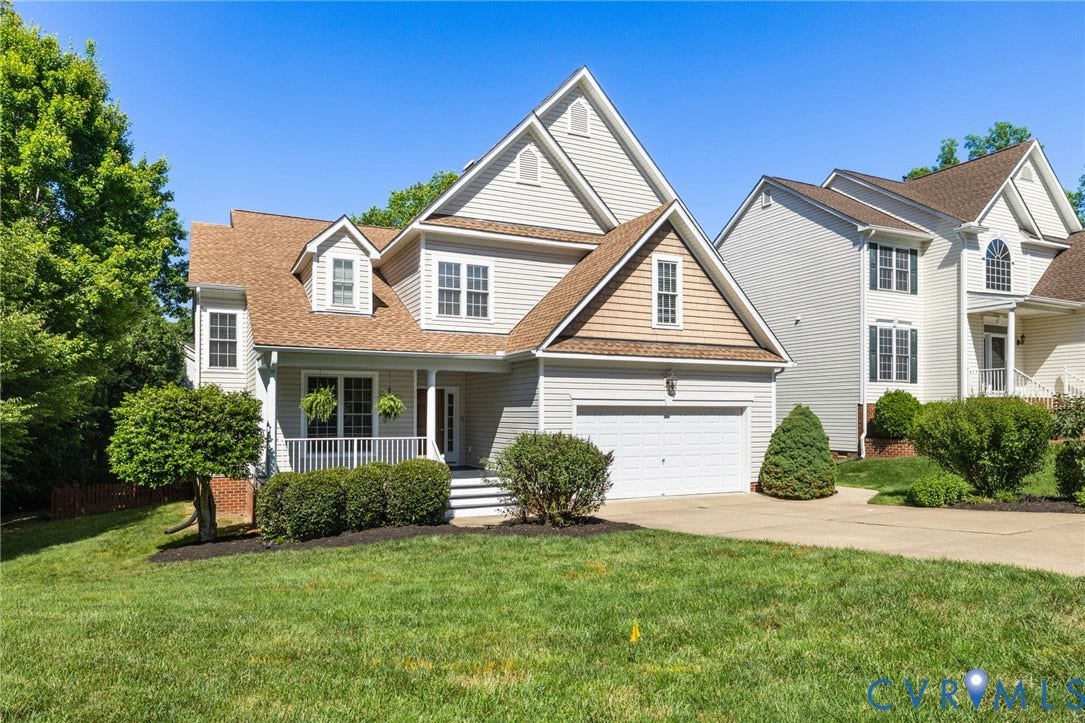
2513 Savage View Drive
Midlothian, VA 23112
$640,000
Welcome to this beautifully maintained and refreshed home located on a quiet cul-de-sac in the highly desirable community of Edgewater at the Reservoir. This 5 bedroom, 3.5 bath transitional home was designed with families in mind and offers a multi-level layout that wonderfully balances open living and private spaces. The first floor offers office (or sitting room), formal dining room with tray ceiling, bay window and detailed moldings, two-story family room with gas fireplace and ceiling fan, kitchen with solid surface countertops, island, task lighting, pantry and separate dining area with sliders to the rear deck. Up just a half-flight of stairs, is the private primary suite with tray ceiling, ceiling fan, double walk-in closets and bath with shower, jetted tub, dual sink vanity and separate water closet. Up another half-flight of stairs are three spacious bedrooms all with double width closets, an open loft area ideal or playroom or exercise equipment, a hallway study center with built-in desk and hutch, the spacious laundry room with washer and dryer hook-ups and a linen closet. The 5th bedroom is on a private lower level, accessed off the main level entry hallway and down only 6 steps, is flooded with natural light and is perfect for an in-law suite (or rec room) and boasts a full bath with step-in shower, walk-in closet, stack washer/dryer and sliding doors to back yard terrace. Interior is crisp and fresh – newly painted from top to ...
+ Read More| Listing Id: | 2614987 |
|---|---|
| List Price: | $624,000 |
| Close Price: | $640,000 |
| Close Date: | 2026-09-30 |
| Property Type: | Residential |
| Property Sub Type: | SingleFamilyResidence |
| Status: | Closed |
| Bedrooms Total: | 5 |
| Bathrooms Full: | 3 |
| Bathrooms Half: | 1 |
| Living Area: | 3,448 |
| Association Fee: | $100 |
| Tax Annual Amount: | $5,556 |
| Lot Size Acres: | 0.24 |
| Architectural Style: | TwoStory,Transitional |
| Waterfront?: | No |
| City: | Midlothian |
| Subdivision: | Edgewater At The Reservoir |
| Postal Code: | 23112 |
| Year Built: | 2006 |
| Above Grade Finished Area: | 2,890.0 |
| Appliances: | WasherDryerStacked, Dishwasher, ElectricCooking, Disposal, GasWaterHeater, Microwave, Refrigerator, Stove |
| Association Fee: | $100 |
| Association Fee Frequency: | Quarterly |
| Association Fee Includes: | CommonAreas |
| Association?: | Yes |
| Attached Garage?: | Yes |
| Basement: | Finished, Partial, WalkOutAccess |
| Basement Yn: | Yes |
| Bathrooms Total Integer: | 4 |
| Below Grade Finished Area: | 558.0 |
| Building Area Source: | Assessor |
| Community Features: | HomeOwnersAssociation |
| Construction Materials: | Block, Drywall, Frame, VinylSiding |
| Cooling: | Electric, Zoned |
| Cooling?: | Yes |
| Directions: | Woodridge to Fountain View Drive to left on Savage View Drive. 2513 is in the cul-de-sac. |
| Disclosures: | CovenantsRestrictionsDisclosure |
| Elementary School: | Old Hundred |
| Exterior Features: | Deck, SprinklerIrrigation, Porch, PavedDriveway |
| Fencing: | BackYard, Fenced |
| Fireplace Features: | Gas |
| Fireplaces Total: | 1 |
| Flooring: | PartiallyCarpeted, Tile, Wood |
| Garage Spaces: | 2.0 |
| Garage?: | Yes |
| Heating: | Electric, NaturalGas, Zoned |
| Heating?: | Yes |
| High School: | Midlothian |
| Interior Features: | TrayCeilings, CeilingFans, SeparateFormalDiningRoom, EatInKitchen, HighCeilings, JettedTub, Pantry, WalkInClosets |
| Laundry Features: | WasherHookup, DryerHookup, Stacked |
| Levels: | Two |
| Listing Agreement: | ExclusiveRightToSell |
| Living Area Source: | Assessor |
| Lot Features: | IrregularLot, Landscaped, CulDeSac |
| Lot Size Area: | 0.24 |
| Lot Size Units: | Acres |
| Middle Or Junior School: | Tomahawk Creek |
| MLS Area Major: | 62 - Chesterfield |
| Original List Price: | $659,500 |
| Ownership: | Individuals |
| Ownership Type: | SoleProprietor |
| Parcel Number: | 720-68-86-11-200-000 |
| Parking Features: | Attached, DirectAccess, Driveway, Garage, Oversized, Paved |
| Parking Total: | 2 |
| Patio And Porch Features: | FrontPorch, Deck, Porch |
| Pending Timestamp: | 2026-09-01 |
| Pool Features: | None |
| Possession: | CloseOfEscrow |
| Postal Code Plus4: | 4386 |
| Property Condition: | Resale |
| Roof: | Composition, Shingle |
| Rooms Total: | 10 |
| Sewer: | PublicSewer |
| State Or Province: | VA |
| Stories: | 2 |
| Stories Total: | 2 |
| Tax Assessed Value: | $624,300 |
| Tax Year: | 2025 |
| Water Source: | Public |
| Year Built Details: | Actual |
| Zoning Description: | R9 |
| Property Sub Type Additional: | SingleFamilyResidence |
| County Or Parish: | Chesterfield |
| Below Grade Unfinished Area: | 0.0 |
| Water Heater: | Gas |
| Country Subdivision: | 51041 |
| Record Signature: | -385,821,044 |
| Universal Parcel Id: | urn:reso:upi:2.0:US:51041:720-68-86-11-200-000 |
| Fireplace?: | Yes |
Listing Courtesy of: Shaheen Ruth Martin & Fonville
info@srmfre.com
All or a portion of the multiple Listing information is provided by the Central Virginia Regional MLS, from a copyrighted compilation of Listings. All Central Virginia Regional MLS information provided is deemed reliable but is not guaranteed accurate. The compilation of Listings and each individual Listing are ©2026 Central Virginia Regional MLS. All rights reserved.
Central Virginia Regional MLS data last updated on October 08, 2026 04:57 PM - ET
Property Last Updated: October 08, 2026 04:57 PM - ET
