2512 Channelmark Court
Chester, VA 23836
$715,000 - Meadowville Landing
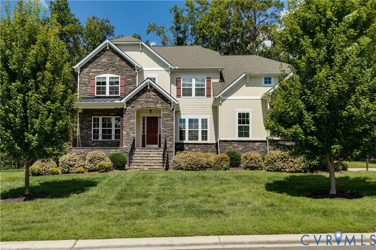
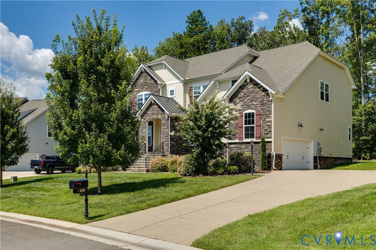
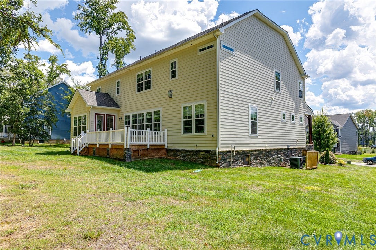
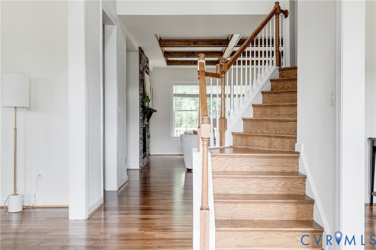
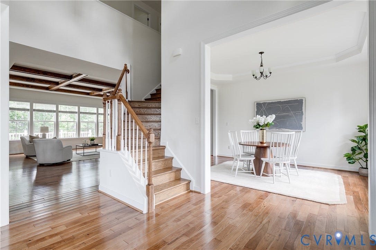
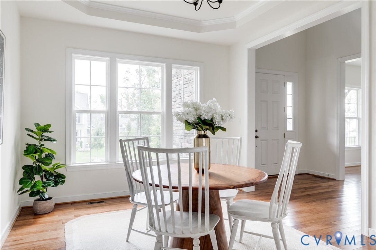
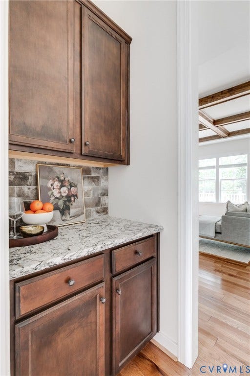
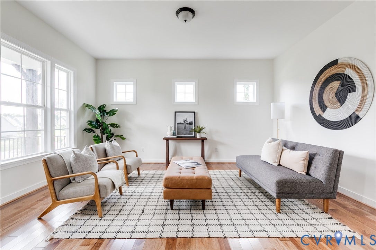
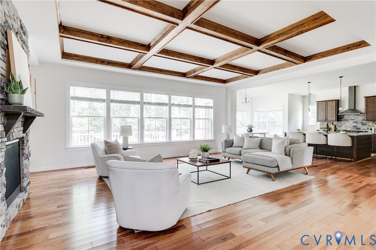
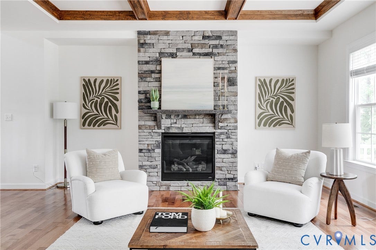
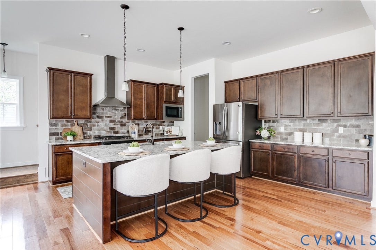
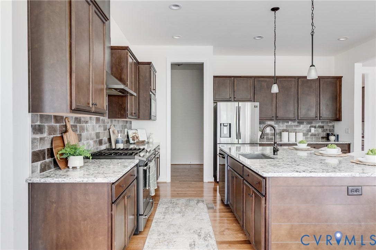
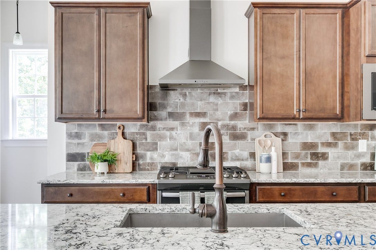
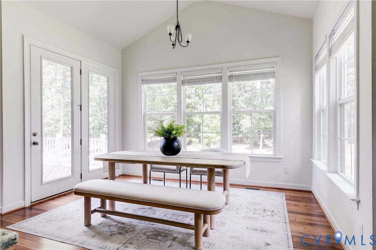
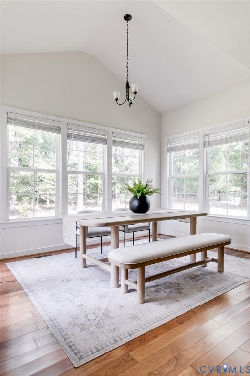
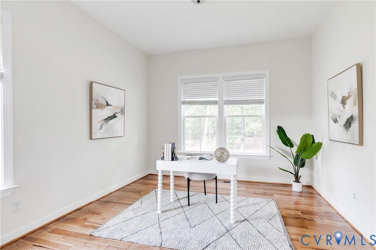
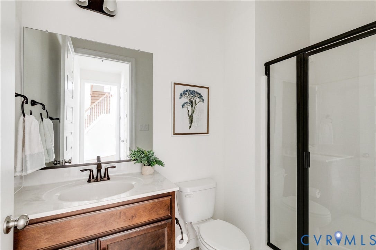
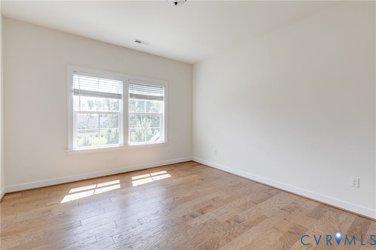
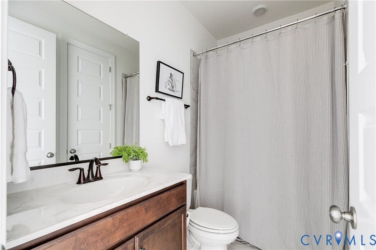
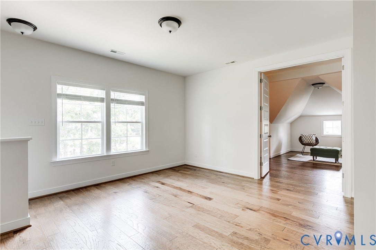
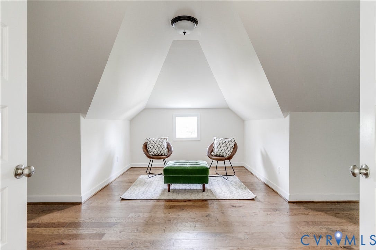
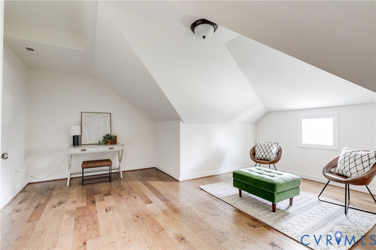
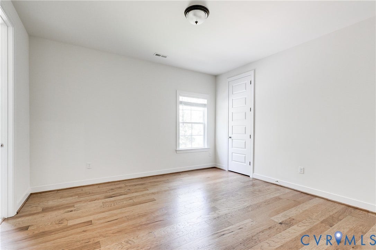
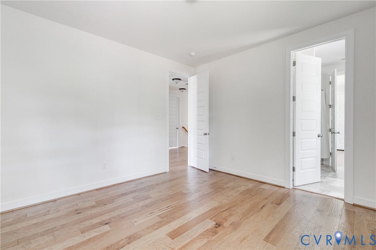
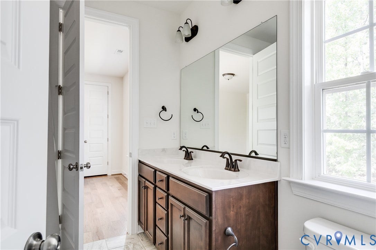
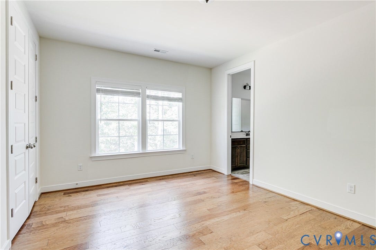
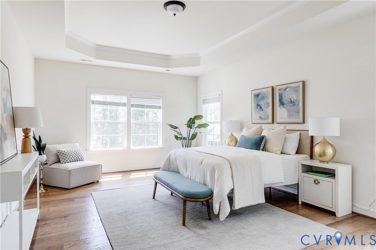
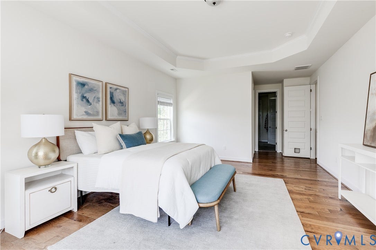
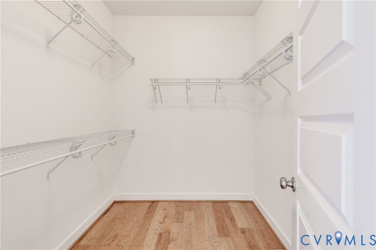
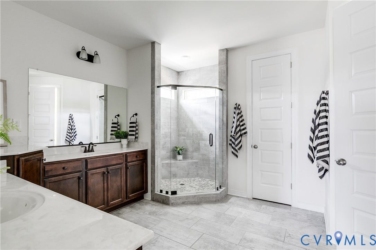
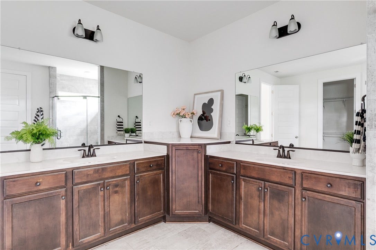
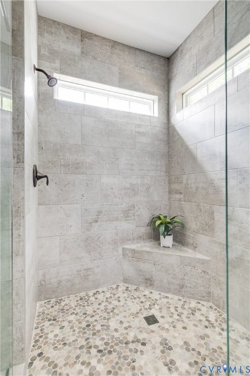
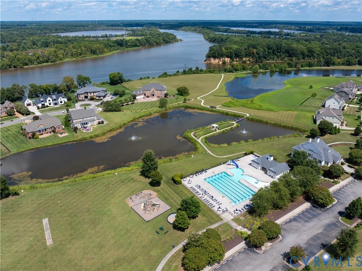
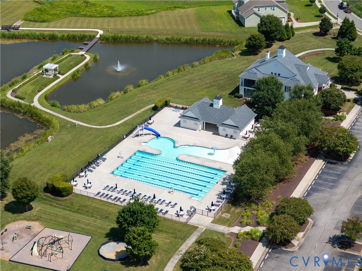
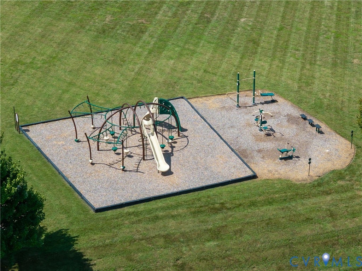
Why wait to build? Move-in ready luxury awaits! Welcome to 2512 Channelmark Ct, a thoughtfully upgraded newer build in desirable Meadowville Landing. This 5-bedroom, 4-bath home combines elegance with functionality, offering 10-ft ceilings, a coffered ceiling in the family room, hickory hardwood floors, and a stone-surround gas fireplace. The inviting front porch leads into a spacious layout featuring a formal dining room with a built-in bar/coffee station, a living room, and a chef’s kitchen with quartz countertops, gas cooking, and a sun-filled vaulted eat-in area. The first floor also offers a full bath and a versatile office or guest bedroom. Upstairs, three spacious bedrooms share two full baths, including a convenient Jack & Jill, plus a flexible loft space ideal as an office or playroom. Laundry room is also on the second floor for added convenience. The primary suite is a private retreat with abundant natural light, dual walk-in closets, and a spa-like bath with dual vanities and a stone-surround shower. Outdoor living includes a deck and private backyard backing to woods. Residents of Meadowville Landing enjoy resort-style amenities: clubhouse with gym, pool, playground, walking trails, ponds, and access to the James River just moments away. A truly move in ready home with resort style amenities!
| Listing Id: | 2613091 |
|---|---|
| List Price: | $699,950 |
| Close Price: | $715,000 |
| Close Date: | 2026-08-18 |
| Property Type: | Residential |
| Property Sub Type: | SingleFamilyResidence |
| Status: | Closed |
| Bedrooms Total: | 5 |
| Bathrooms Full: | 4 |
| Living Area: | 4,262 |
| Association Fee: | $290 |
| Tax Annual Amount: | $5,926 |
| Lot Size Acres: | 0.7465 |
| Architectural Style: | Craftsman,TwoStory |
| Waterfront?: | No |
| City: | Chester |
| City Region: | Meadowville Landing |
| Subdivision: | Meadowville Landing |
| Postal Code: | 23836 |
| Year Built: | 2019 |
| Above Grade Finished Area: | 4,262.0 |
| Appliances: | Cooktop, Dishwasher, GasCooking, Disposal, GasWaterHeater, Microwave, Oven, Range, Refrigerator, Stove, TanklessWaterHeater, WineCooler |
| Association Fee: | $290 |
| Association Fee Frequency: | Quarterly |
| Association Fee Includes: | Clubhouse, CommonAreas, Pools, RecreationFacilities |
| Association?: | Yes |
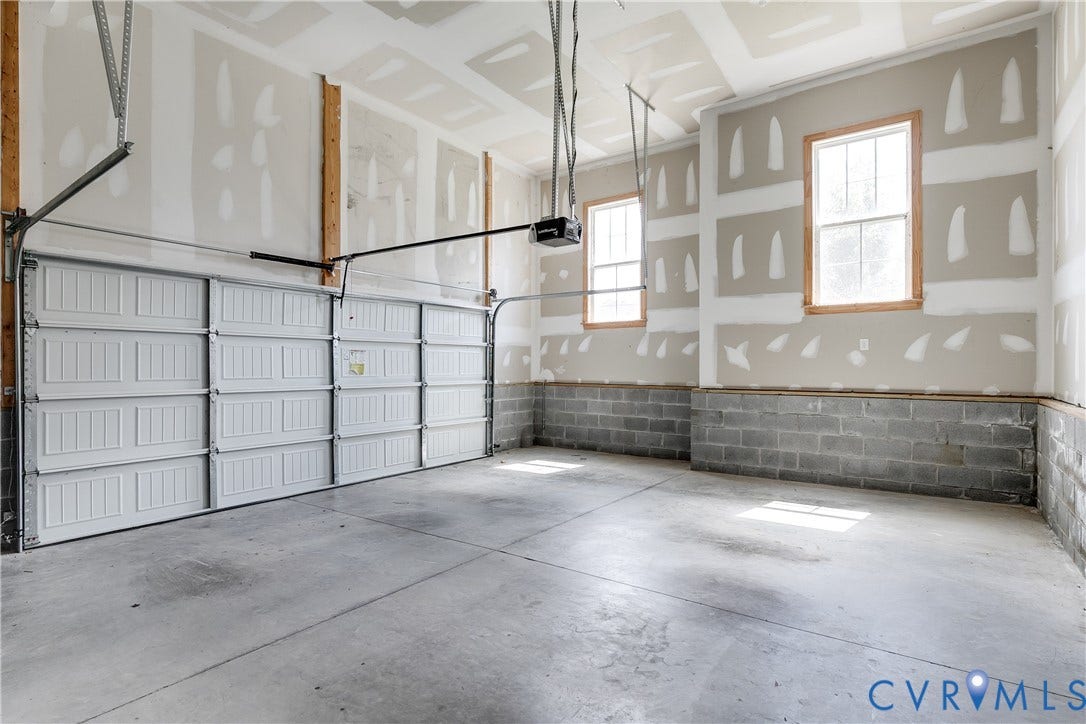
| Attached Garage?: | Yes |
| Basement: | CrawlSpace |
| Basement Yn: | No |
| Bathrooms Total Integer: | 4 |
| Building Area Source: | Assessor |
| Community Features: | Clubhouse, Fitness, HomeOwnersAssociation, Pool |
| Construction Materials: | Drywall, Frame, HardiplankType, Stone |
| Cooling: | Electric, HeatPump, Zoned |
| Cooling?: | Yes |
| Directions: | From 95 South take exit 61A East to Hopewell. Follow Meadowville Rd. for several miles. Continue until you take a right on Riverboat Dr., left on Channelmark Dr. and left on Channelmark Ct. House is on the left. |
| Disclosures: | SellerDisclosure |
| Elementary School: | Enon |
| Exterior Features: | Deck, SprinklerIrrigation, Porch, PavedDriveway |
| Fencing: | None |
| Fireplace Features: | Gas, Stone |
| Flooring: | Vinyl, Wood |
| Garage Spaces: | 2.0 |
| Garage?: | Yes |
| Heating: | HeatPump, NaturalGas, Zoned |
| Heating?: | Yes |
| High School: | Thomas Dale |
| Interior Features: | BeamedCeilings, BedroomOnMainLevel, DiningArea, SeparateFormalDiningRoom, DoubleVanity, EatInKitchen, Fireplace, GraniteCounters, HighCeilings, KitchenIsland, Pantry, RecessedLighting, WalkInClosets |
| Levels: | Two |
| Listing Agreement: | ExclusiveRightToSell |
| Living Area Source: | Assessor |
| Lot Features: | DeadEnd, Landscaped, CulDeSac, Level |
| Lot Size Area: | 0.7465 |
| Lot Size Units: | Acres |
| Middle Or Junior School: | Elizabeth Davis |
| MLS Area Major: | 52 - Chesterfield |
| Original List Price: | $729,000 |
| Ownership: | Individuals |
| Ownership Type: | SoleProprietor |
| Parcel Number: | 826-66-18-05-700-000 |
| Parking Features: | Attached, Driveway, Garage, GarageDoorOpener, Paved, GarageFacesRear, GarageFacesSide |
| Parking Total: | 2 |
| Patio And Porch Features: | FrontPorch, Deck, Porch |
| Pending Timestamp: | 2026-07-11 |
| Pool Features: | None, Community |
| Possession: | CloseOfEscrow |
| Postal Code Plus4: | 5433 |
| Property Condition: | Resale |
| Roof: | Asphalt, Shingle |
| Rooms Total: | 11 |
| Security Features: | SmokeDetectors |
| Sewer: | PublicSewer |
| State Or Province: | VA |
| Stories: | 2 |
| Stories Total: | 2 |
| Tax Assessed Value: | $658,400 |
| Tax Year: | 2024 |
| Topography: | Level |
| View: | Water |
| View?: | Yes |
| Water Source: | Public |
| Window Features: | Screens |
| Year Built Details: | Actual |
| Zoning Description: | R12 |
| Property Sub Type Additional: | SingleFamilyResidence |
| County Or Parish: | Chesterfield |
| Below Grade Unfinished Area: | 0.0 |
| Water Heater: | Gas, Tankless |
| Country Subdivision: | 51041 |
| Record Signature: | -1,946,048,693 |
| Universal Parcel Id: | urn:reso:upi:2.0:US:51041:826-66-18-05-700-000 |
| Fireplace?: | Yes |
Listing Courtesy of: Compass
(804) 475-8579
All or a portion of the multiple Listing information is provided by the Central Virginia Regional MLS, from a copyrighted compilation of Listings. All Central Virginia Regional MLS information provided is deemed reliable but is not guaranteed accurate. The compilation of Listings and each individual Listing are ©2026 Central Virginia Regional MLS. All rights reserved.
Central Virginia Regional MLS data last updated on October 08, 2026 04:57 PM - ET
Property Last Updated: October 08, 2026 04:57 PM - ET
