247 Brattice Loop
Midlothian, VA 23114
$410,000
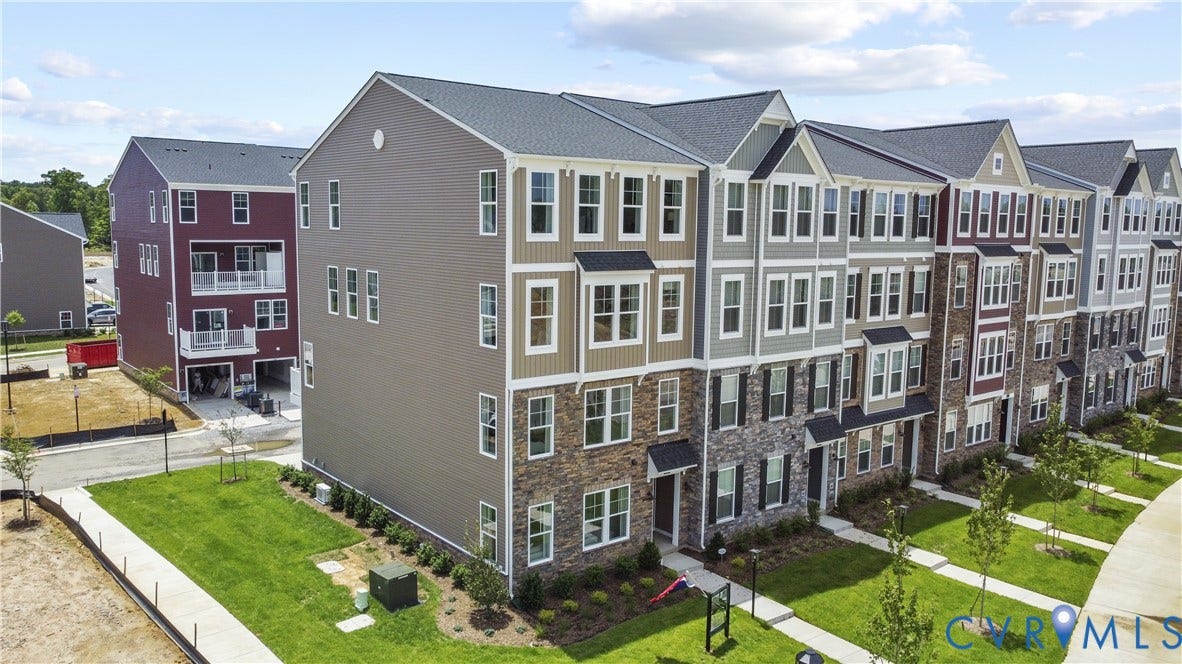
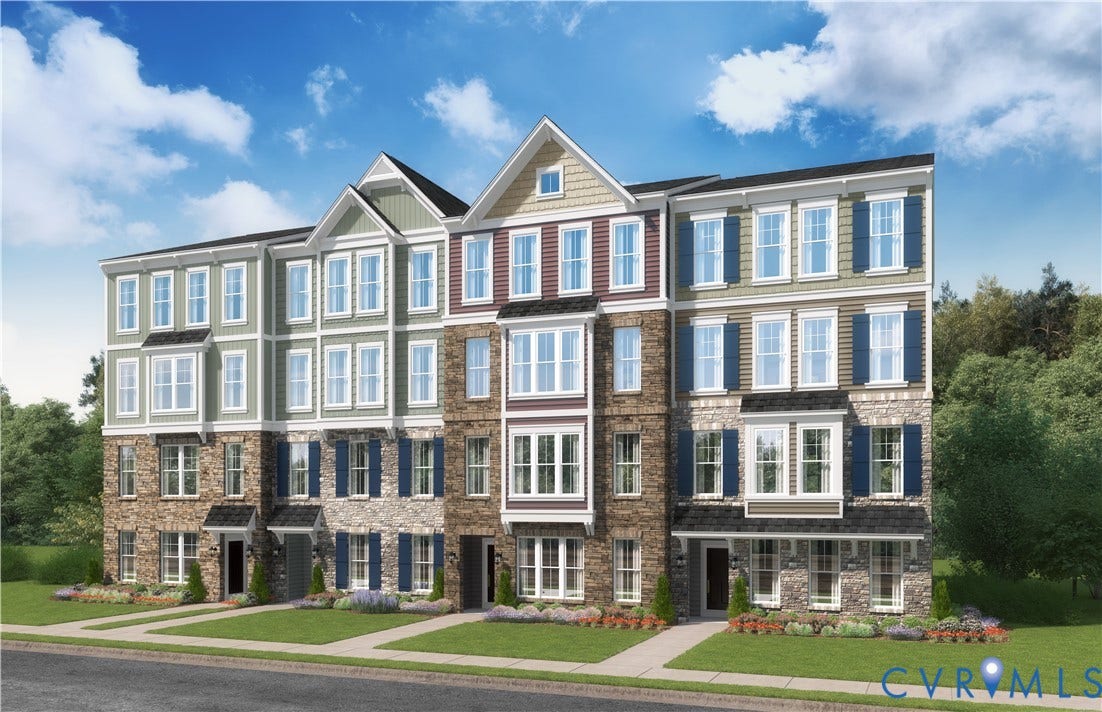
READY NOW and a fixed rate 30 year loan as low as 4.99% for FHA/VA or 5.375% for a conventional loan using our preferred lender, First Heritage Mortgage. Please see the site agent for information. Don’t miss this opportunity to own a beautifully appointed end-unit Stanley Martin Homes Julianne floorplan at Coalfield Station. Offering 2,451 sq. ft. of thoughtfully designed living space, this home combines elevated finishes with a light-filled layout and low-maintenance convenience.
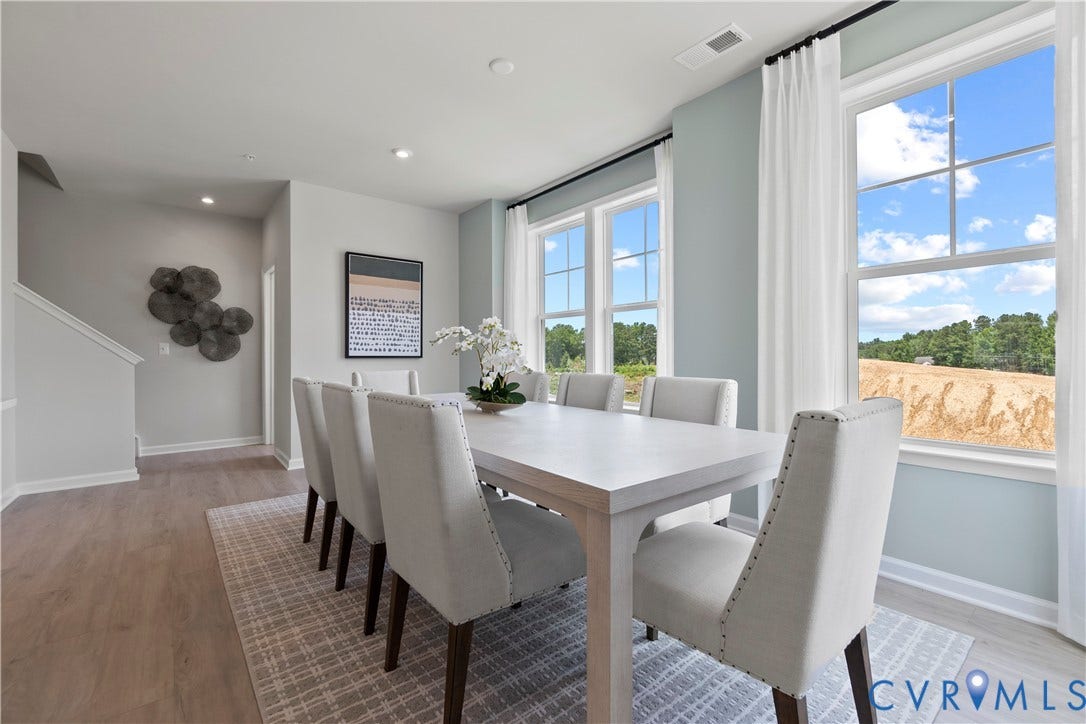
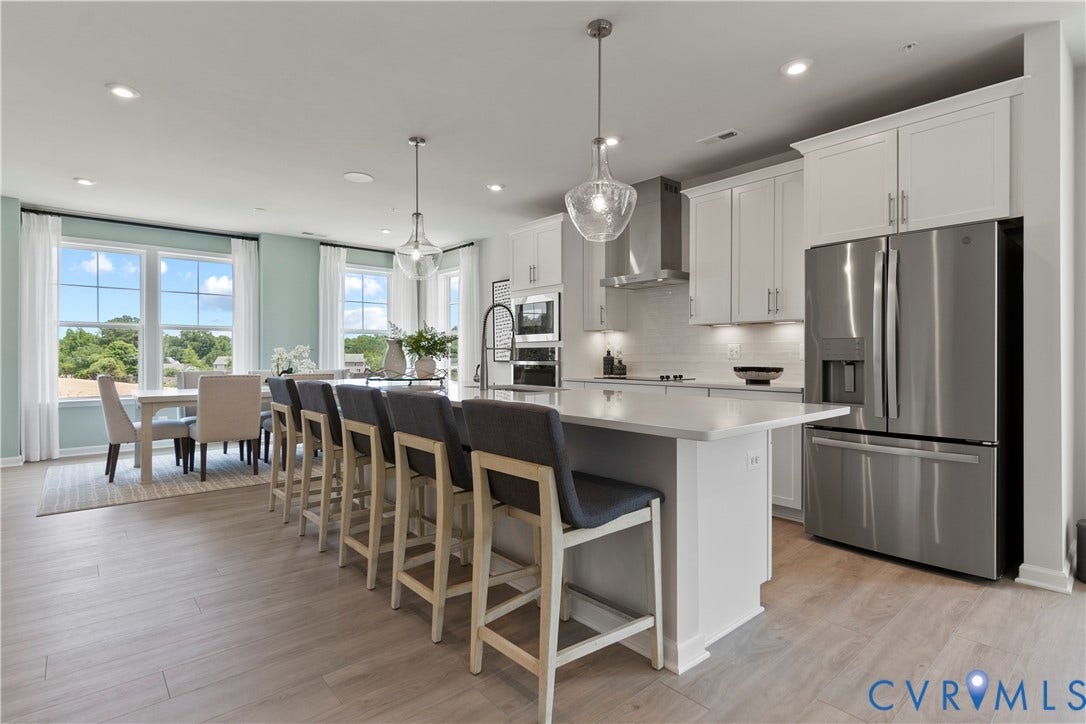
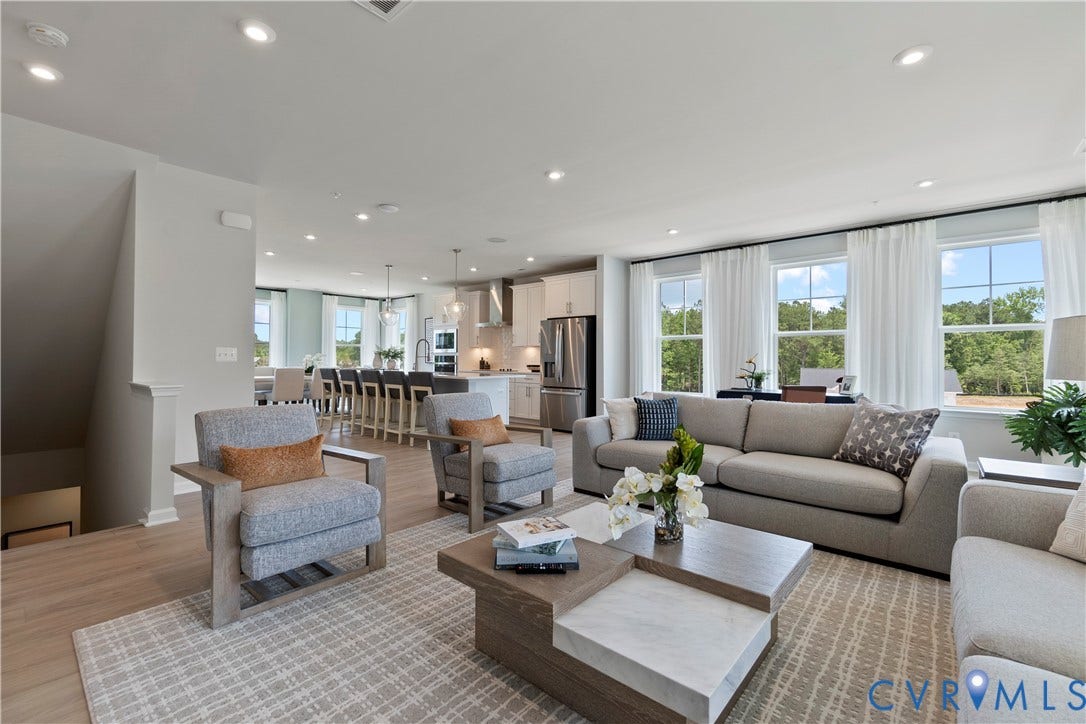
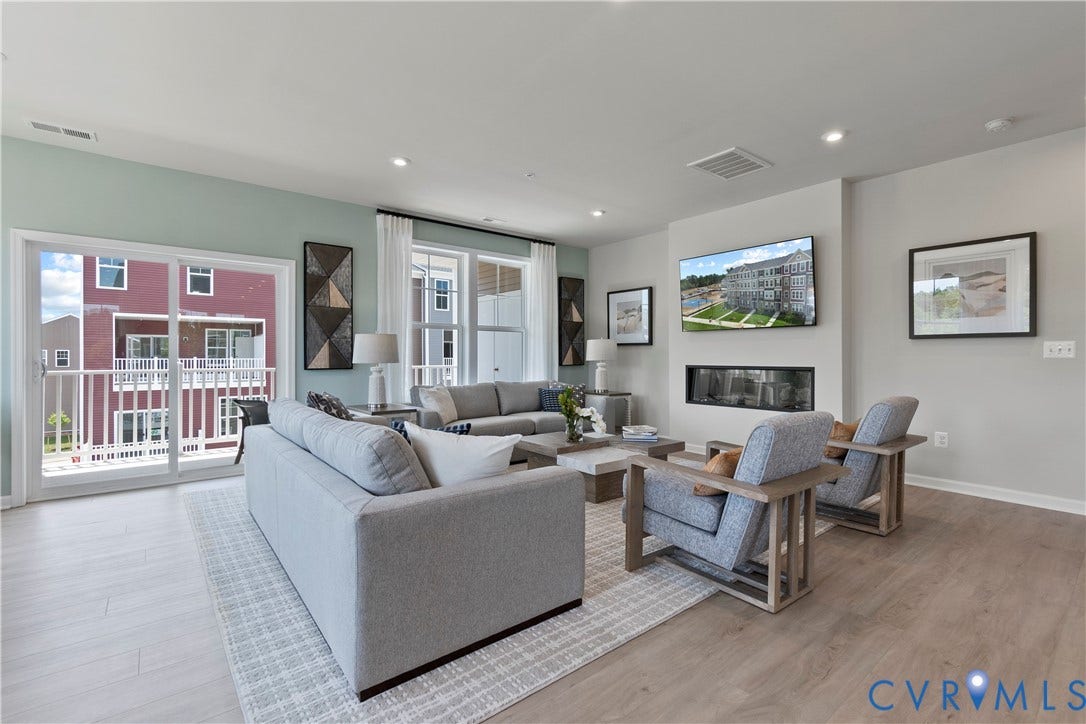
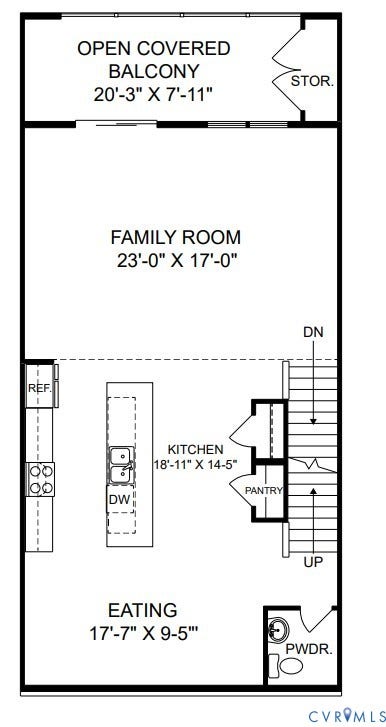
As an end unit, this home benefits from additional windows and enhanced natural light, creating a bright and open feel throughout. The main level seamlessly connects the family room, dining area, and gourmet kitchen.
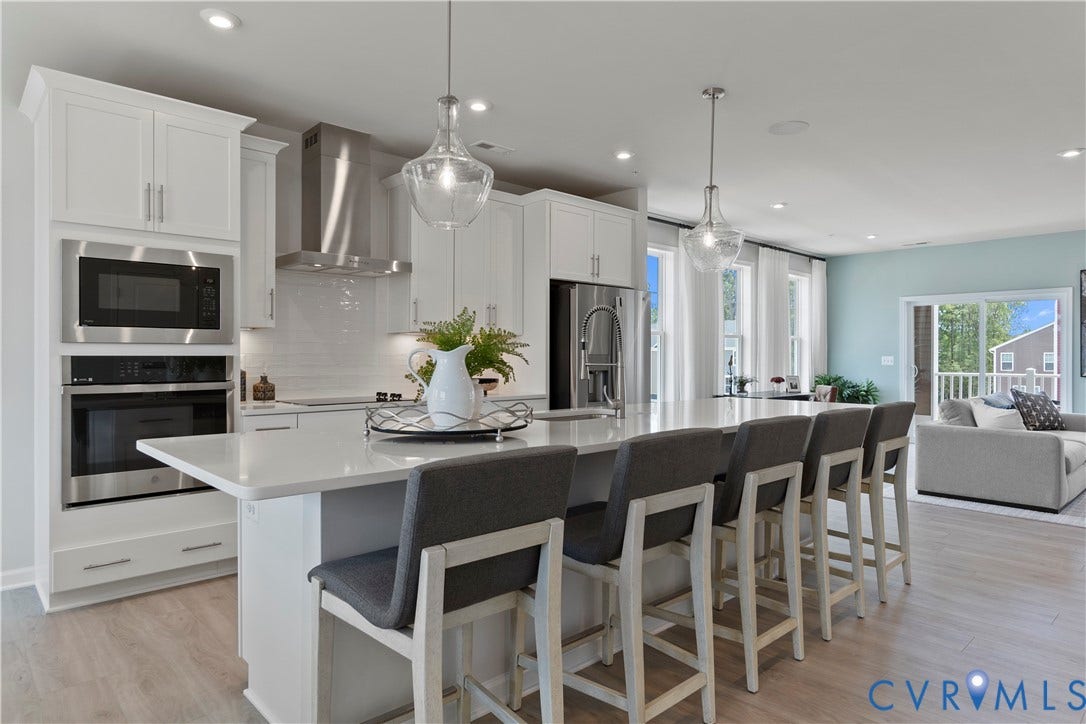
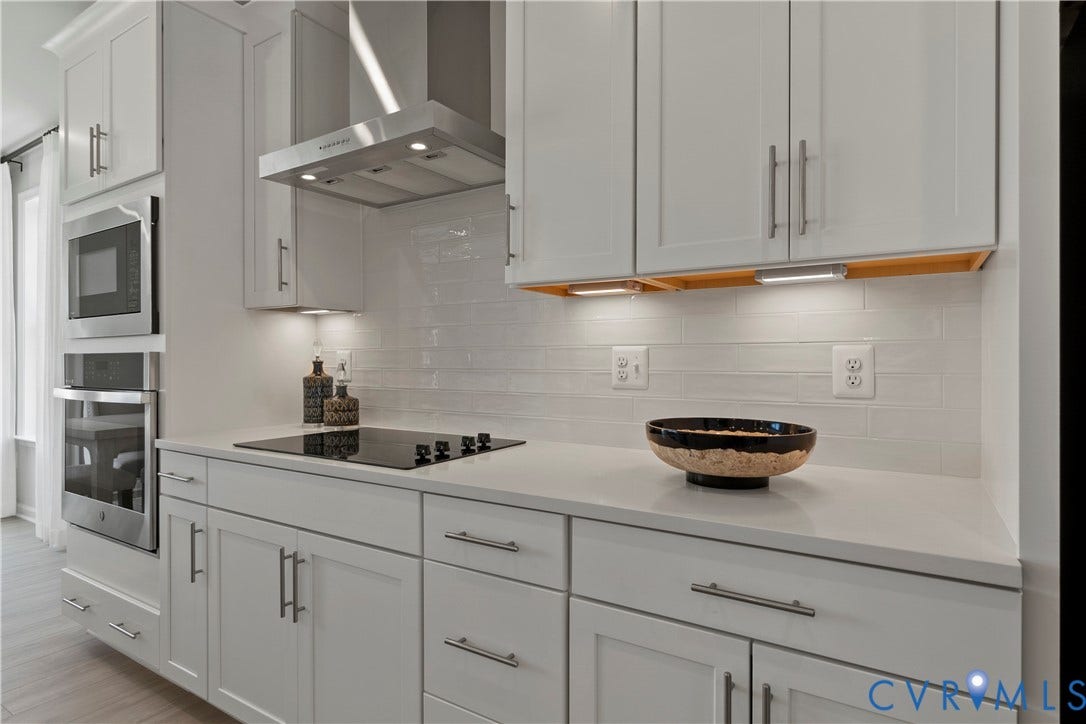
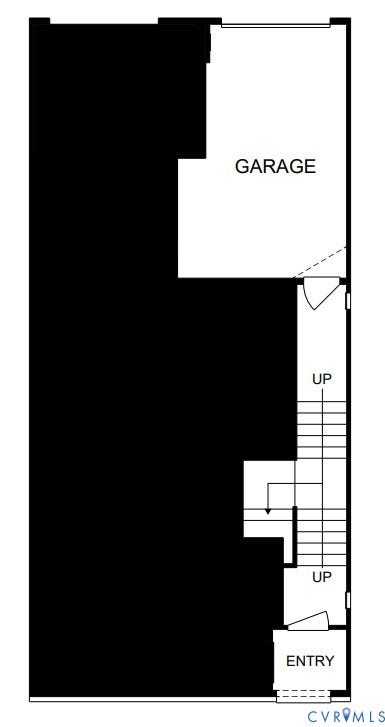
The kitchen makes a bold statement with Boulder-colored cabinetry throughout, complemented by black hardware, black designer lighting, and a sleek black faucet for a modern, cohesive look. A 12-foot island, cooktop, built-in wall oven and microwave, chimney-style hood, and oversized pantry complete this functional and stylish space. A dedicated office located just off the dining room and kitchen provides a true work-from-home solution while keeping all three bedrooms upstairs.
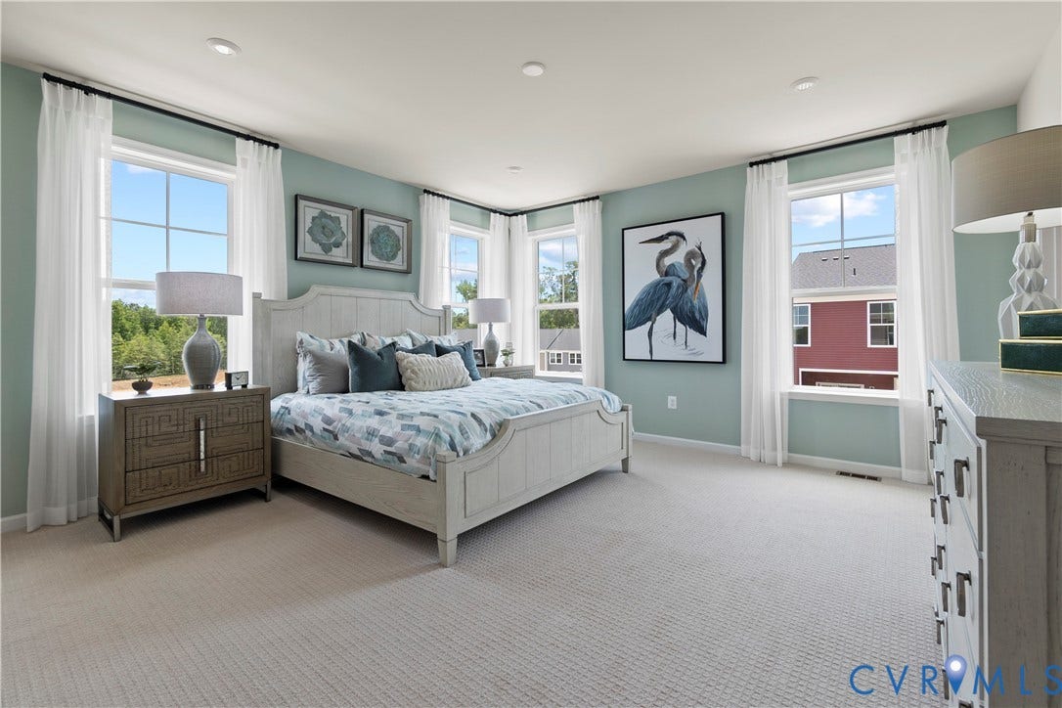
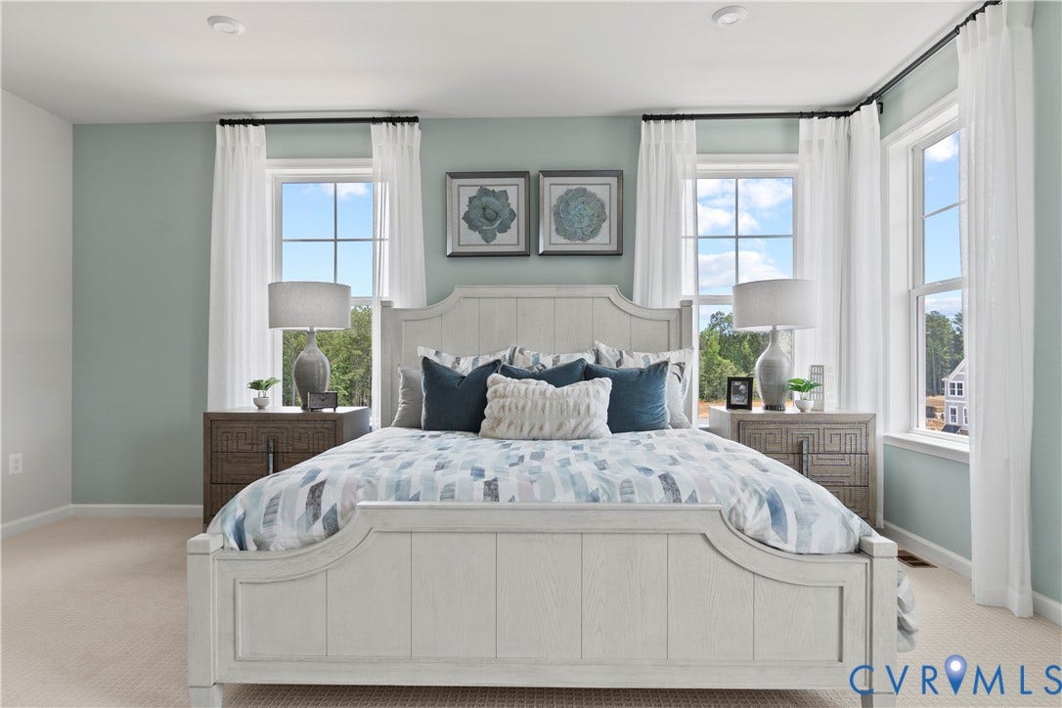
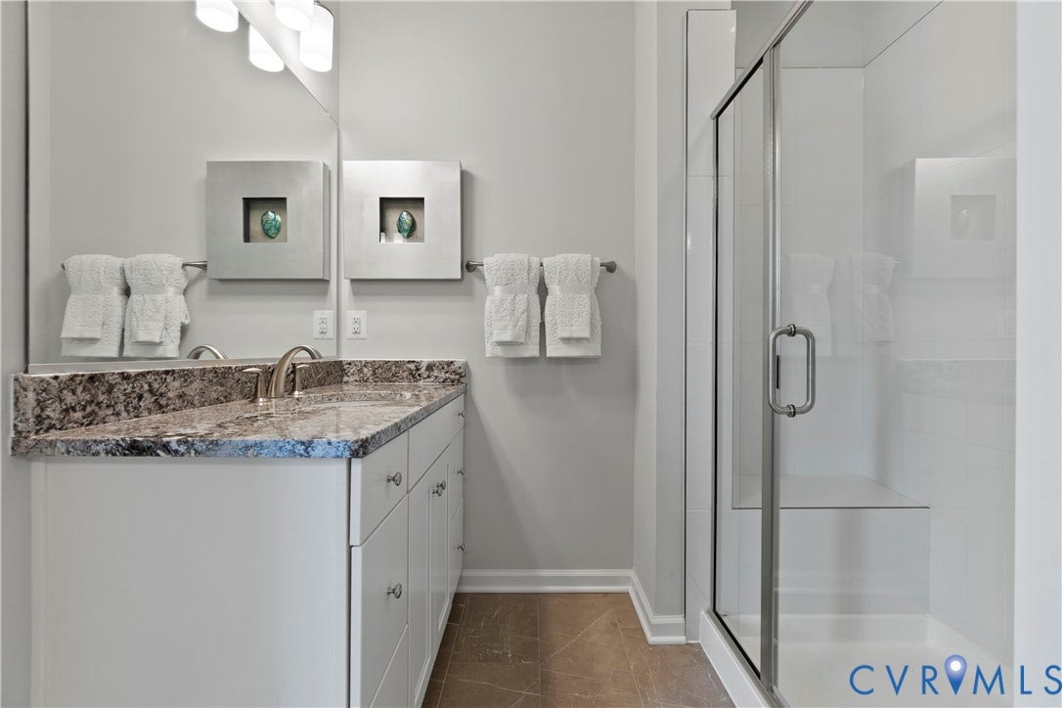
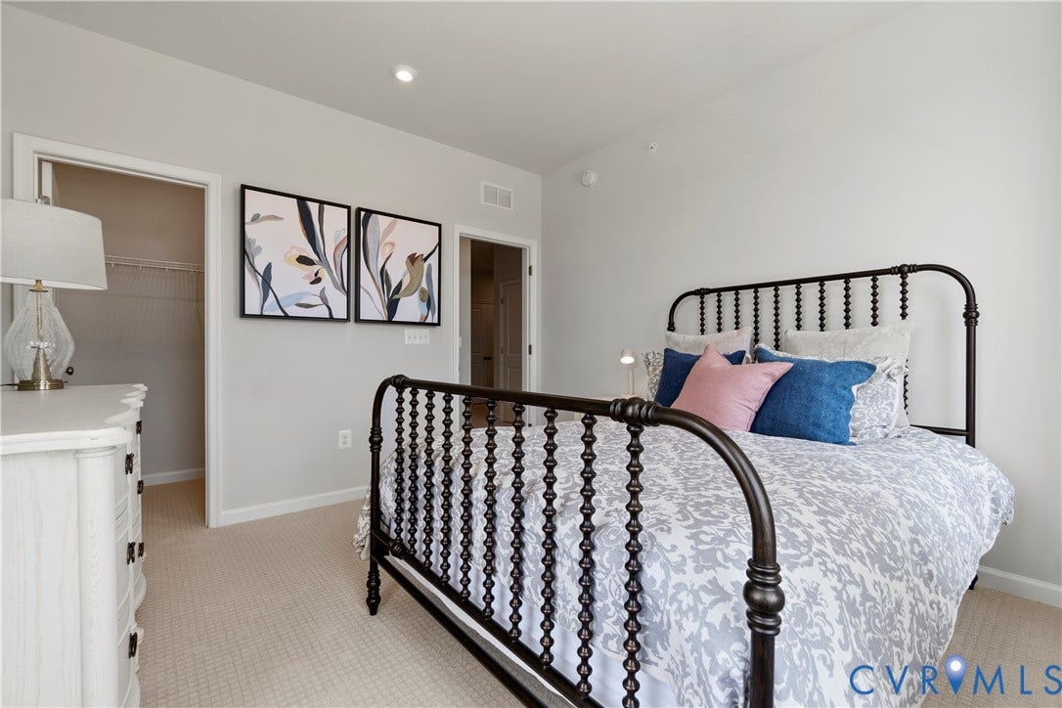
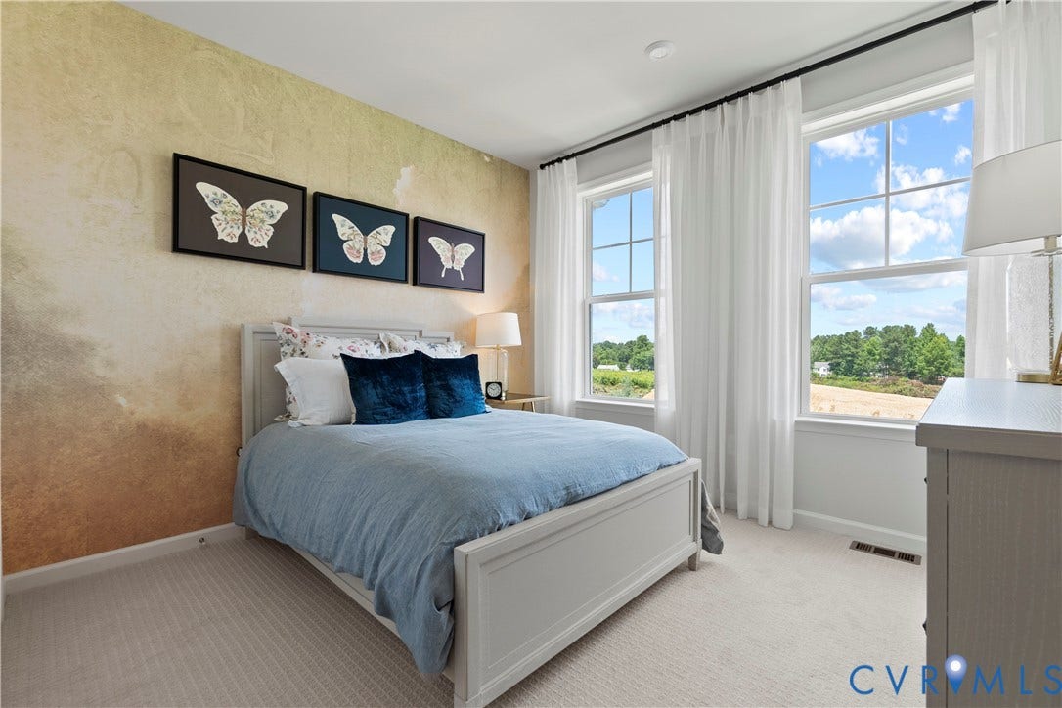
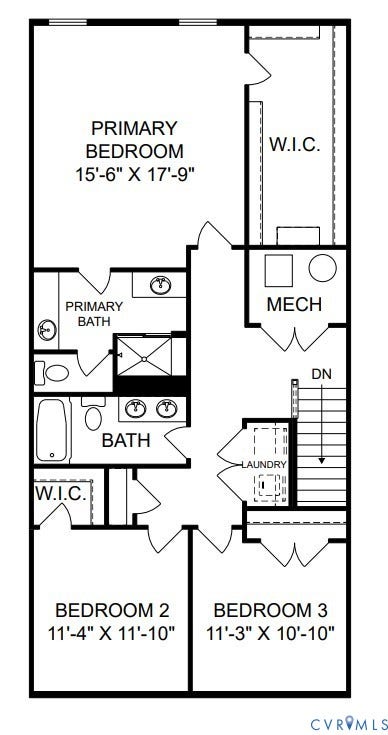
Upstairs, the spacious owner’s suite includes dual vanities, a walk-in shower, and generous closet space. Two additional well-sized bedrooms offer flexibility and comfort. 9-foot ceilings on both levels enhance the sense of openness throughout the home.
The private rooftop terrace adds valuable outdoor living space — perfect for entertaining, relaxing, or enjoying elevated views.
At Coalfield Station, all exterior maintenance is included, allowing you to enjoy more and ...
| Listing Id: | 2605259 |
|---|---|
| List Price: | $439,990 |
| Close Price: | $410,000 |
| Close Date: | 2026-10-01 |
| Property Type: | Residential |
| Property Sub Type: | Condominium |
| Status: | Closed |
| Bedrooms Total: | 3 |
| Bathrooms Full: | 2 |
| Bathrooms Half: | 1 |
| Living Area: | 2,451 |
| Association Fee: | $140 |
| Tax Annual Amount: | $0 |
| Architectural Style: | Contemporary,Modern |
| Waterfront?: | No |
| City: | Midlothian |
| Subdivision: | Coalfield Station |
| Postal Code: | 23114 |
| Year Built: | 2026 |
| Above Grade Finished Area: | 2,451.0 |
| Appliances: | BuiltInOven, DoubleOven, Dishwasher, ExhaustFan, ElectricCooking, ElectricWaterHeater, Freezer, Disposal, Microwave, Refrigerator, RangeHood, WaterHeater |
| Association Amenities: | Landscaping |
| Association Fee: | $140 |
| Association Fee Frequency: | Monthly |
| Association Fee Includes: | CommonAreas, Insurance, MaintenanceGrounds, MaintenanceStructure, RecreationFacilities, Sewer, SnowRemoval, Trash, Water |
| Association?: | Yes |
| Attached Garage?: | Yes |
| Basement: | GarageAccess |
| Basement Yn: | No |
| Bathrooms Total Integer: | 3 |
| Building Area Source: | Builder |
| Community Features: | CommonGroundsArea, HomeOwnersAssociation, MaintainedCommunity, Playground, Park |
| Construction Materials: | Brick, WoodSiding |
| Cooling: | Electric |
| Cooling?: | Yes |
| Directions: | 202 Brattice Dr. Midlothian VA. 23114- Richmond VA-Get on VA-195 W, VA-146 W and VA-76 S to US-60 W/Midlothian Turnpike. Take US-60 W exit from VA-76 S 9 min (8.5 mi) Follow US-60 /Midlothian Turnpike. |
| Disclosures: | OwnerIsListingAgent, ExemptDisclaimer |
| Door Features: | SlidingDoors |
| Elementary School: | Watkins |
| Exterior Features: | SprinklerIrrigation, Lighting, Porch, PavedDriveway |
| Fireplace Features: | Electric |
| Flooring: | CeramicTile, PartiallyCarpeted, Vinyl |
| Foundation Details: | Slab |
| Garage Spaces: | 1.0 |
| Garage?: | Yes |
| Heating: | Electric |
| Heating?: | Yes |
| High School: | Midlothian |
| Interior Features: | DiningArea, DoubleVanity, EatInKitchen, HighCeilings, HighSpeedInternet, KitchenIsland, Pantry, RecessedLighting, SolidSurfaceCounters, CableTv, WiredForData, WalkInClosets |
| Laundry Features: | WasherHookup, DryerHookup, Stacked |
| Levels: | Two |
| Living Area Source: | Builder |
| Lot Size Units: | Acres |
| Middle Or Junior School: | Midlothian |
| MLS Area Major: | 62 - Chesterfield |
| New Construction?: | Yes |
| Original List Price: | $479,235 |
| Ownership: | Corporate |
| Ownership Type: | Corporation |
| Parcel Number: | N/A |
| Parking Features: | Attached, Driveway, Garage, GarageDoorOpener, OffStreet, Paved |
| Parking Total: | 1 |
| Patio And Porch Features: | RearPorch, Deck, Porch |
| Pending Timestamp: | 2026-09-01 |
| Pool Features: | None |
| Possession: | CloseOfEscrow |
| Property Attached?: | Yes |
| Property Condition: | NewConstruction |
| Roof: | Asphalt, Shingle |
| Rooms Total: | 8 |
| Security Features: | FireSprinklerSystem, SmokeDetectors |
| Sewer: | PublicSewer |
| Special Listing Conditions: | CorporateListing |
| State Or Province: | VA |
| Stories: | 2 |
| Stories Total: | 2 |
| Tax Year: | 2026 |
| Water Source: | Public |
| Window Features: | Screens, ThermalWindows |
| Year Built Details: | Under Construction |
| Property Sub Type Additional: | Condominium |
| County Or Parish: | Chesterfield |
| Below Grade Unfinished Area: | 0.0 |
| Water Heater: | Electric |
| Country Subdivision: | 51041 |
| Record Signature: | 1,378,815,114 |
| Universal Parcel Id: | urn:reso:upi:2.0:US:51041:N/A |
| Fireplace?: | Yes |
Listing Courtesy of: SM Brokerage LLC
(571) 999-7039
All or a portion of the multiple Listing information is provided by the Central Virginia Regional MLS, from a copyrighted compilation of Listings. All Central Virginia Regional MLS information provided is deemed reliable but is not guaranteed accurate. The compilation of Listings and each individual Listing are ©2026 Central Virginia Regional MLS. All rights reserved.
Central Virginia Regional MLS data last updated on October 08, 2026 04:57 PM - ET
Property Last Updated: October 08, 2026 04:57 PM - ET
