2409 Three Bridge Road
Powhatan, VA 23139
$599,950 - Rural
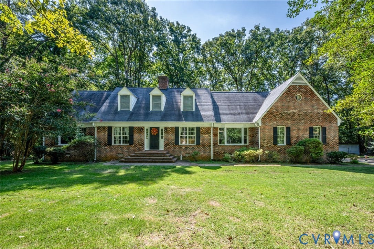
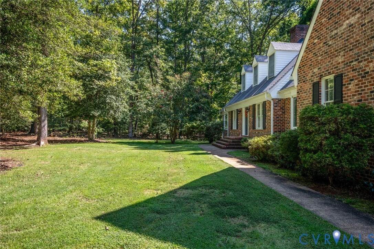
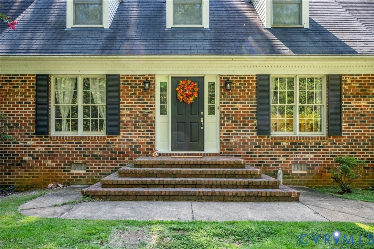
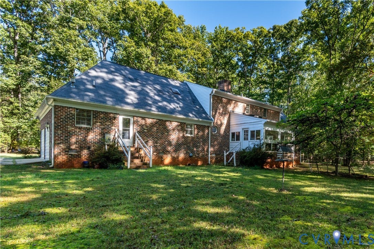
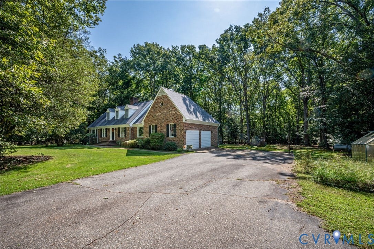
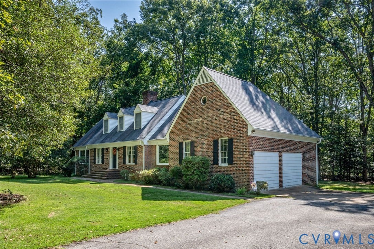
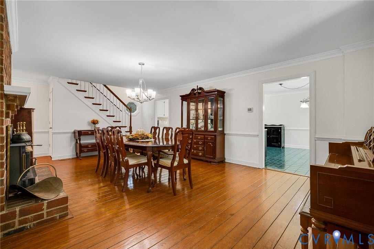
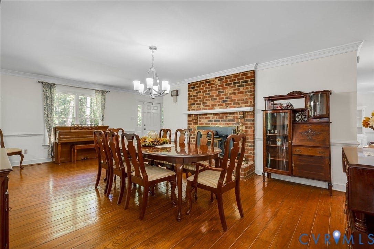
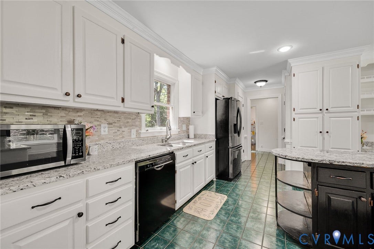
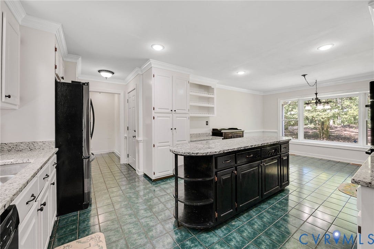
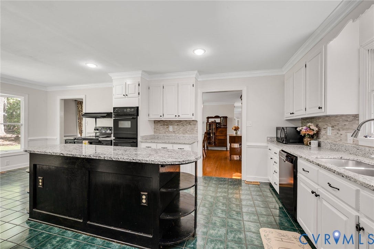
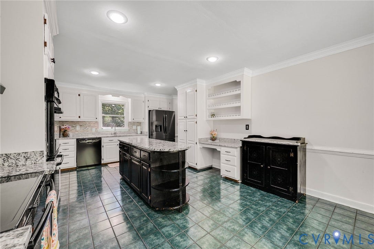
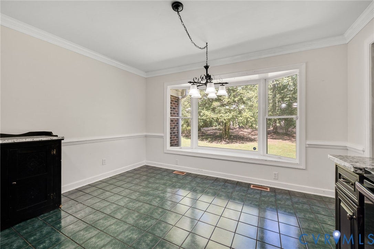
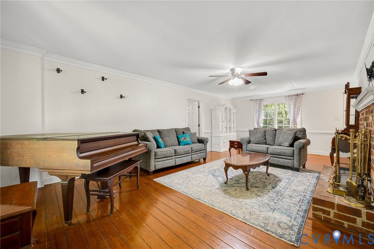
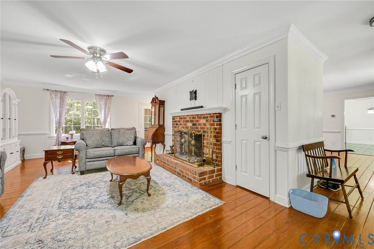
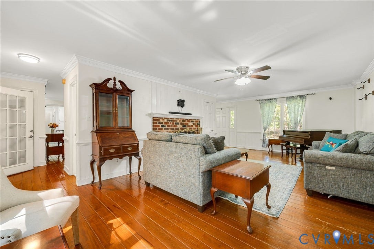
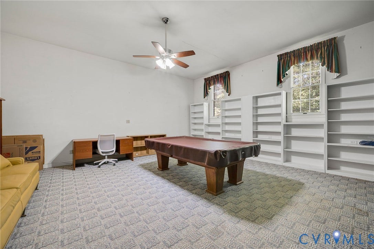
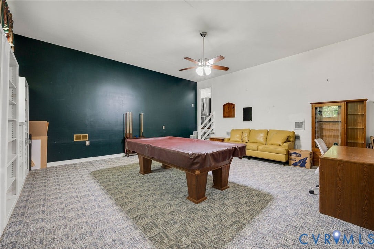
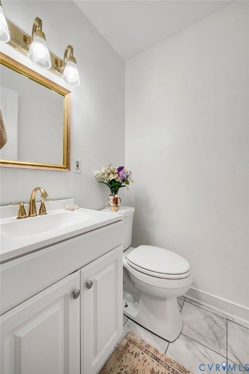
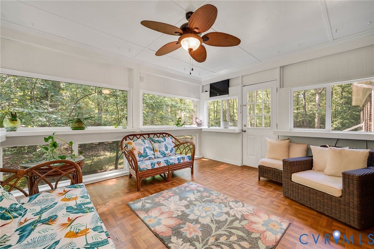
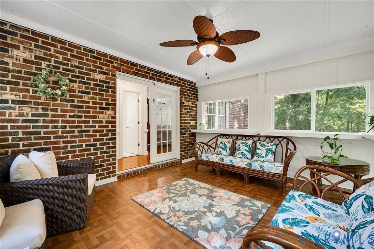
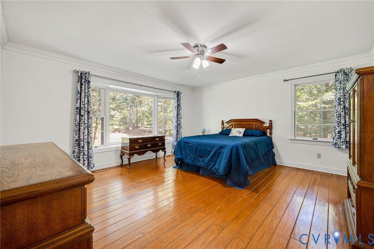
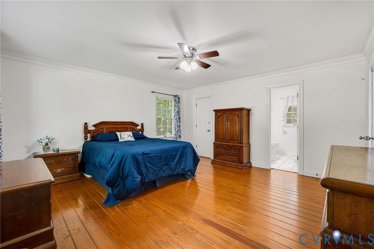
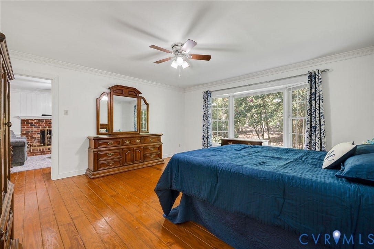
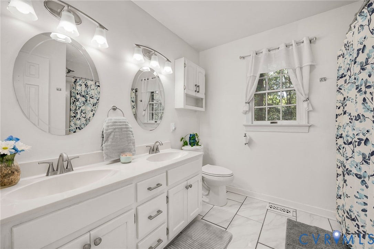
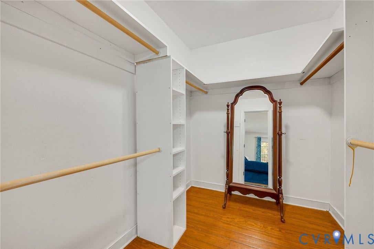
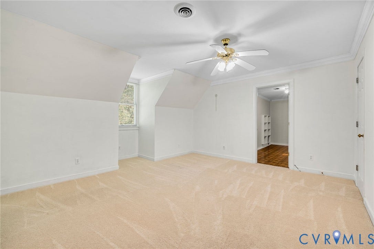
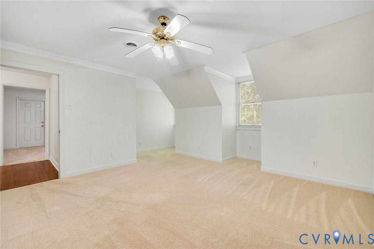
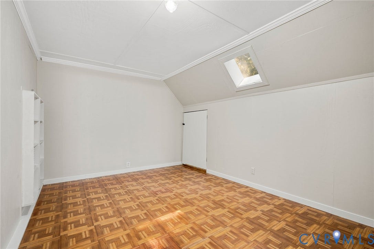
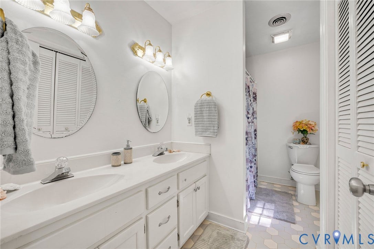
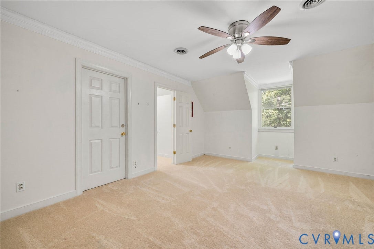
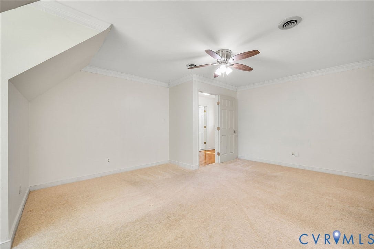
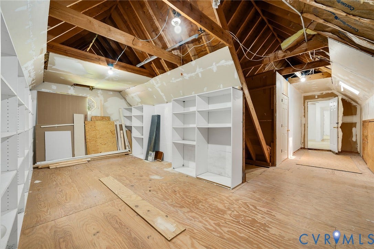
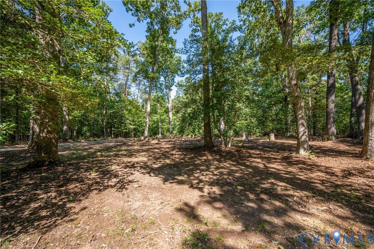
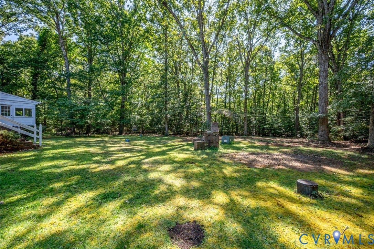
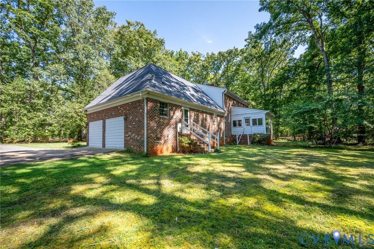
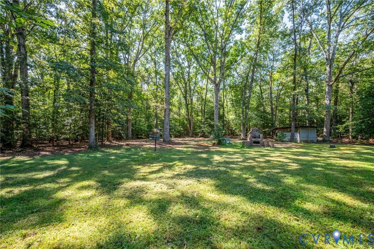
Welcome Home to 2409 Three Bridge Road in Powhatan County. ALL-BRICK Home (3,038sf) on 3.21 Acres. This Home Offers Extensive Features and Amenities including First Floor Primary Master Suite, 3 bedrooms, 2 1/2 baths, Renovated, Gourmet, Eat-in-Kitchen with Granite Countertops & Huge Island with Breakfast Nook and Bay Window, Formal Dining Room, Family Room, Rec Room, and Florida Room. Beautiful Wide-Plank Hardwood Floors throughout most of the house, Dual Fireplace with Buck Stove on one side, Formal Rooms with Crown Molding and Chair Railing, New Carpets in Upstairs Bedrooms, and Paved Driveway. Spacious Primary 1st Floor Bedroom has Bay Window Overlooking the Front Yard, Large Walk-in-Closet & En-Suite Bath. Enjoy Your All-Season Florida Room for Quiet Morning Coffee. Two Huge Bedrooms Located on the 2nd Floor with Access to Large Unfinished Areas - Incredible Storage Area or More Living Space. Listing Agent is Related to Seller. This Property Has So Much Potential to Make Into Your Forever Dream Home!
| Listing Id: | 2623601 |
|---|---|
| List Price: | $599,950 |
| Property Type: | Residential |
| Property Sub Type: | SingleFamilyResidence |
| Status: | Active |
| Bedrooms Total: | 3 |
| Bathrooms Full: | 2 |
| Bathrooms Half: | 1 |
| Living Area: | 3,078 |
| Tax Annual Amount: | $4,137 |
| Lot Size Acres: | 3.21 |
| Architectural Style: | CapeCod,Custom |
| Waterfront?: | No |
| City: | Powhatan |
| City Region: | Rural |
| Postal Code: | 23139 |
| Year Built: | 1986 |
| Above Grade Finished Area: | 3,078.0 |
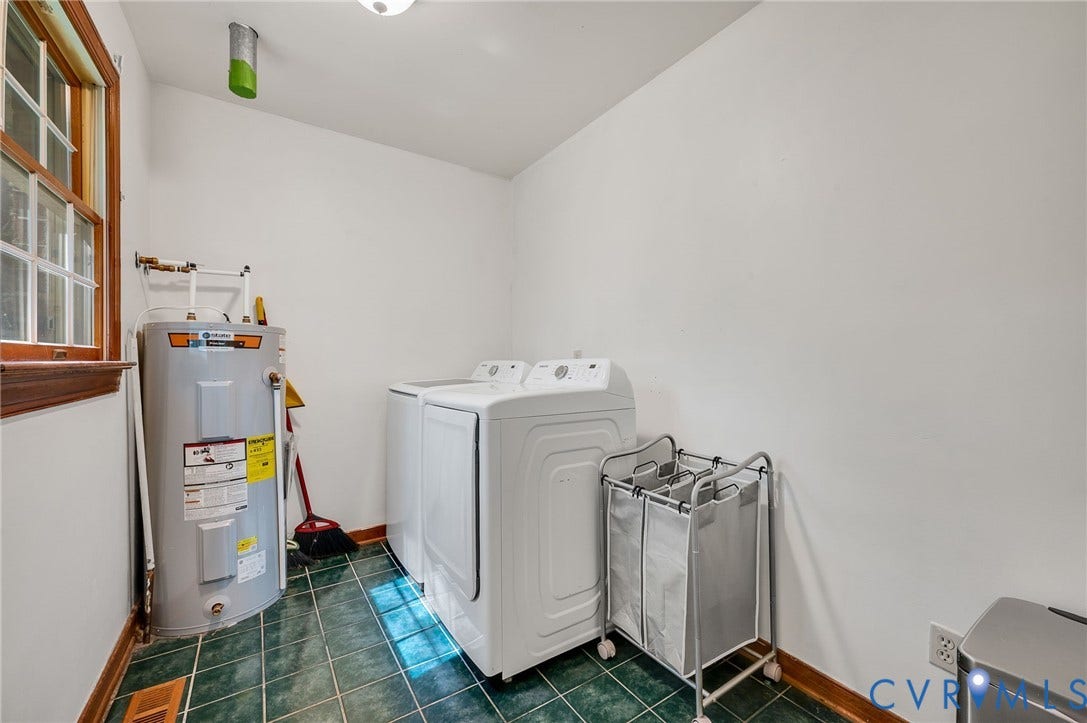
| Appliances: | BuiltInOven, DoubleOven, Dishwasher, ElectricCooking, ElectricWaterHeater, IceMaker, Oven, Stove |
| Basement: | CrawlSpace |
| Basement Yn: | No |
| Bathrooms Total Integer: | 3 |
| Building Area Source: | Appraiser |
| Construction Materials: | Brick, Drywall, Frame |
| Cooling: | Electric, HeatPump, Zoned |
| Cooling?: | Yes |
| Directions: | From RT 288, Take Huguenot Trail exit toward Powhatan, Turn LEFT onto Three Bridge Road, 2409 on LEFT |
| Disclosures: | FamilialRelation |
| Door Features: | InsulatedDoors |
| Elementary School: | Flat Rock |
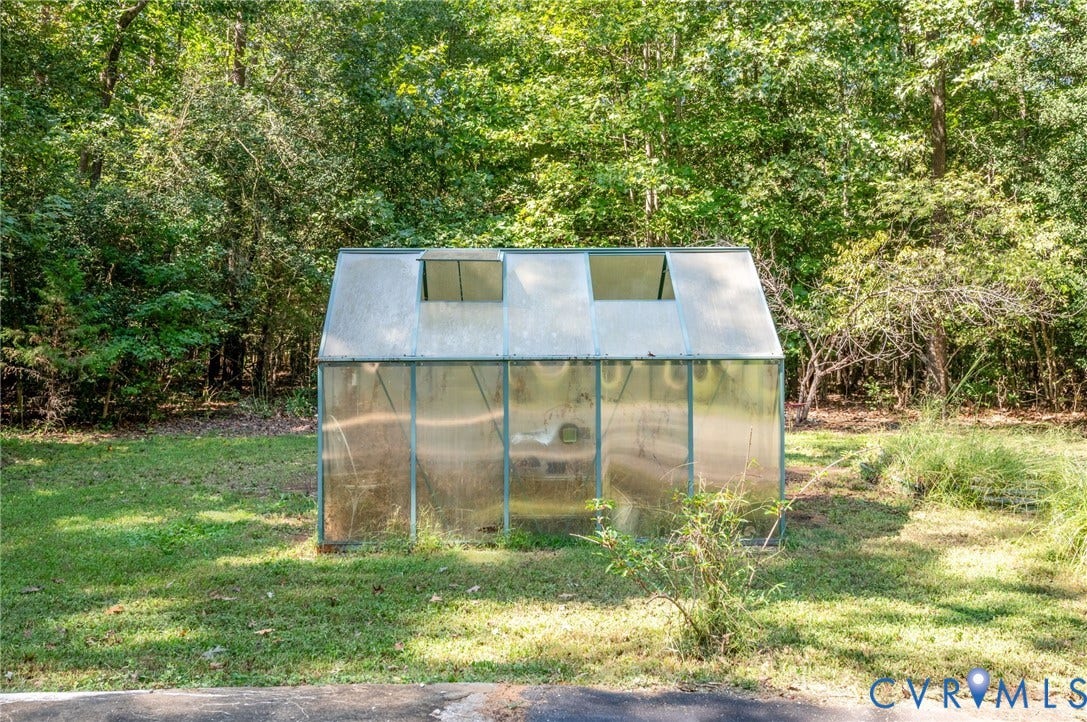
| Exterior Features: | OutBuildings, Storage, Shed, PavedDriveway |
| Fencing: | None |
| Fireplace Features: | Masonry |
| Fireplaces Total: | 2 |
| Flooring: | CeramicTile, PartiallyCarpeted, Vinyl, Wood |
| Heating: | Electric, HeatPump, Zoned |
| Heating?: | Yes |
| High School: | Powhatan |
| Interior Features: | Bookcases, BuiltInFeatures, BedroomOnMainLevel, ButlersPantry, BayWindow, CeilingFans, SeparateFormalDiningRoom, DoubleVanity, EatInKitchen, EnSuiteBathroom, FullBathOnMainLevel, Fireplace, GraniteCounters, KitchenIsland, Pantry, RecessedLighting, WalkInClosets |
| Listing Agreement: | ExclusiveRightToSell |
| Living Area Source: | Appraiser |
| Lot Features: | Wooded, Level |
| Lot Size Area: | 3.21 |
| Lot Size Units: | Acres |
| Middle Or Junior School: | Powhatan |
| MLS Area Major: | 66 - Powhatan |
| Original List Price: | $625,000 |
| Other Structures: | Sheds, Outbuilding |
| Ownership: | Individuals |
| Ownership Type: | SoleProprietor |
| Parcel Number: | 018-20A |
| Parking Features: | Driveway, NoGarage, Oversized, Paved |
| Pool Features: | None |
| Possession: | CloseOfEscrow |
| Postal Code Plus4: | 4423 |
| Property Condition: | Resale |
| Roof: | Composition |
| Rooms Total: | 8 |
| Security Features: | SmokeDetectors |
| Sewer: | SepticTank |
| State Or Province: | VA |
| Stories Total: | 1 |
| Tax Assessed Value: | $581,600 |
| Tax Year: | 2026 |
| Topography: | Level |
| Water Source: | Well |
| Year Built Details: | Actual |
| Zoning Description: | A-1 |
| Property Sub Type Additional: | SingleFamilyResidence |
| County Or Parish: | Powhatan |
| Below Grade Unfinished Area: | 0.0 |
| Water Heater: | Electric |
| Country Subdivision: | 51145 |
| Record Signature: | 396,108,217 |
| Universal Parcel Id: | urn:reso:upi:2.0:US:51145:018-20A |
| Fireplace?: | Yes |
Listing Courtesy of: Samson Properties
welcomehomerichmond@yahoo.com
All or a portion of the multiple Listing information is provided by the Central Virginia Regional MLS, from a copyrighted compilation of Listings. All Central Virginia Regional MLS information provided is deemed reliable but is not guaranteed accurate. The compilation of Listings and each individual Listing are ©2026 Central Virginia Regional MLS. All rights reserved.
Central Virginia Regional MLS data last updated on October 08, 2026 04:57 PM - ET
Property Last Updated: October 08, 2026 04:57 PM - ET
