2384 Bel Crest Circle
Midlothian, VA 23113
$942,500
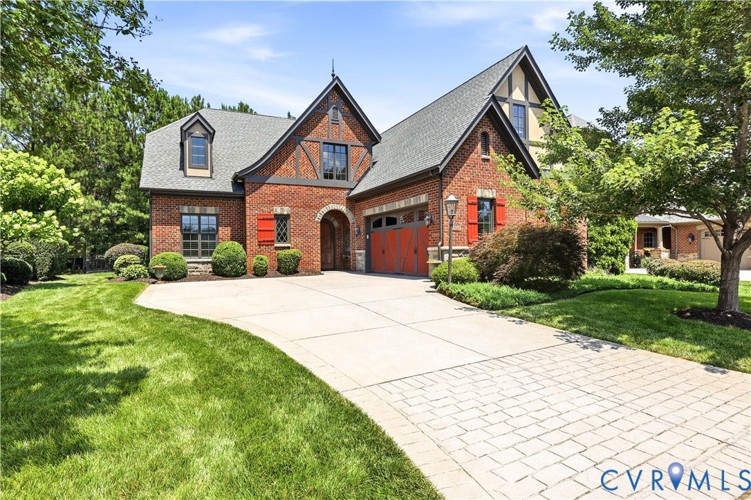
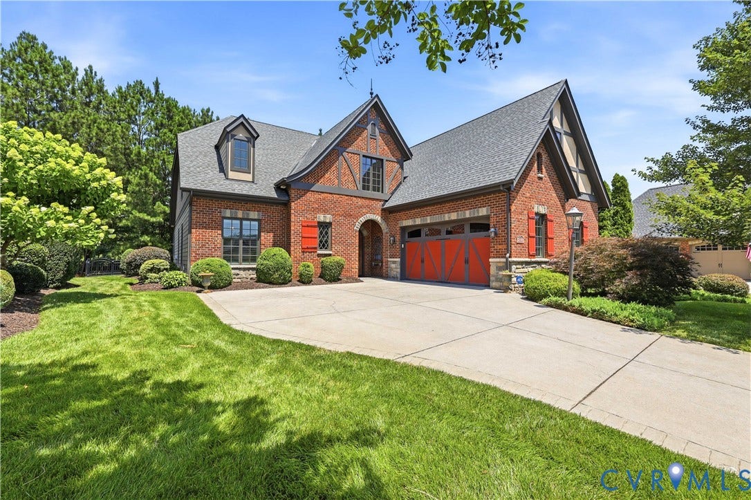
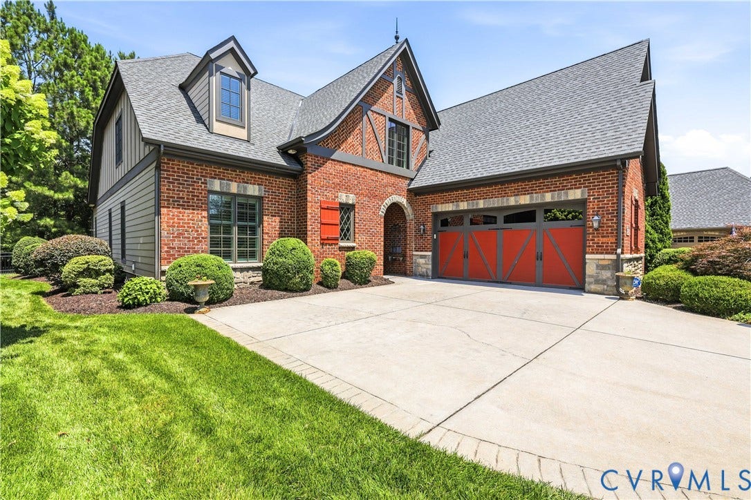
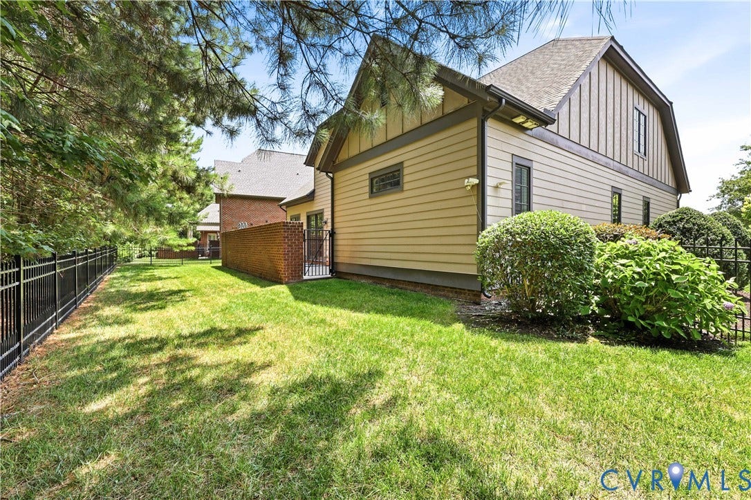
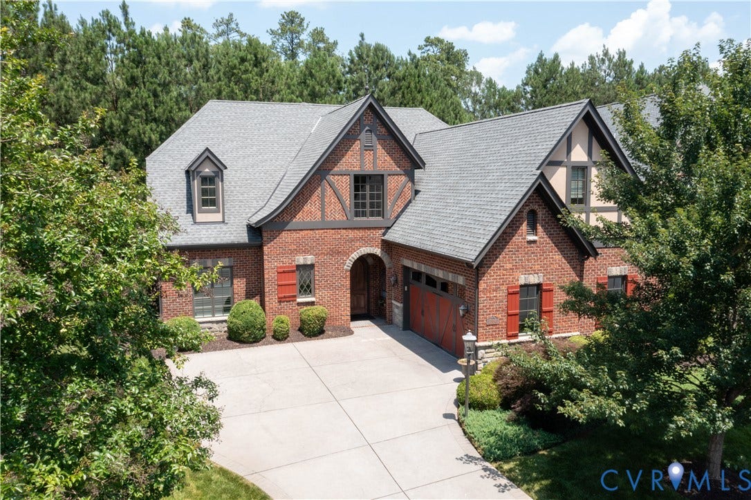
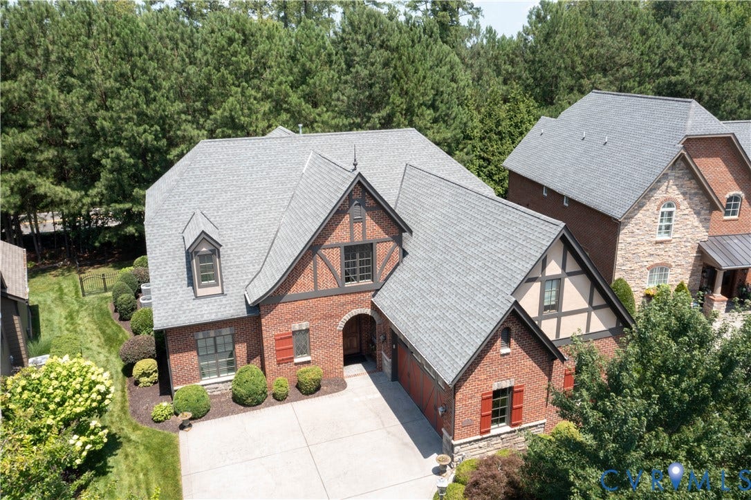
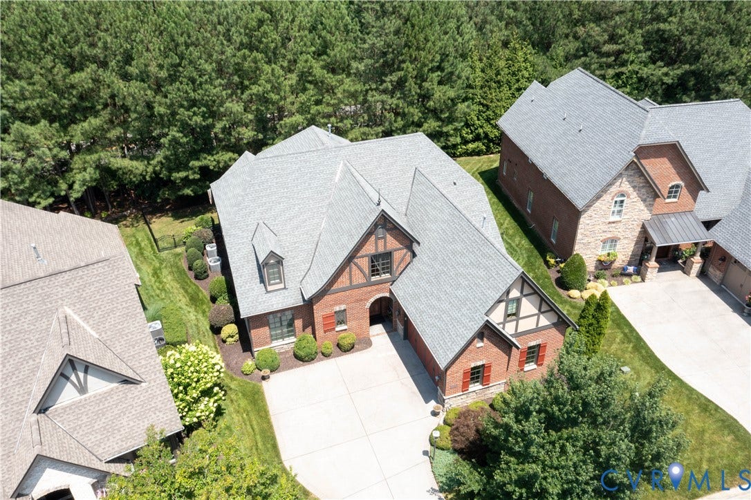
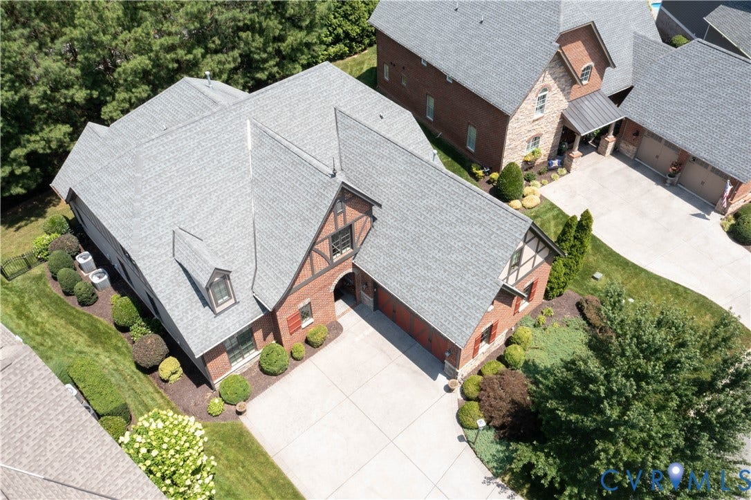
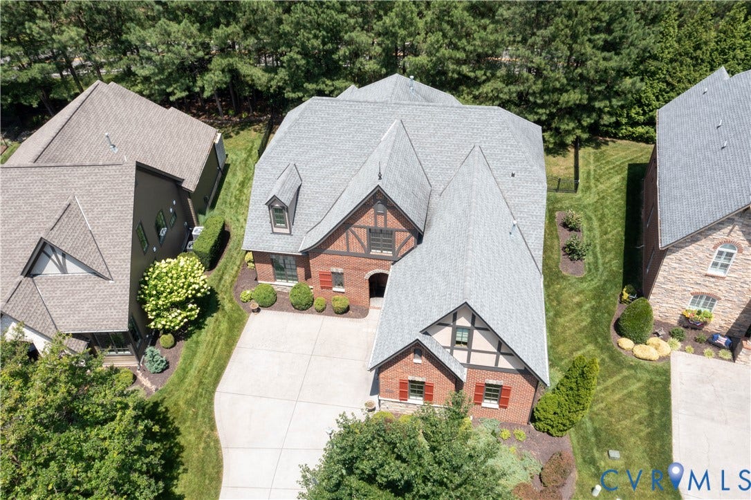
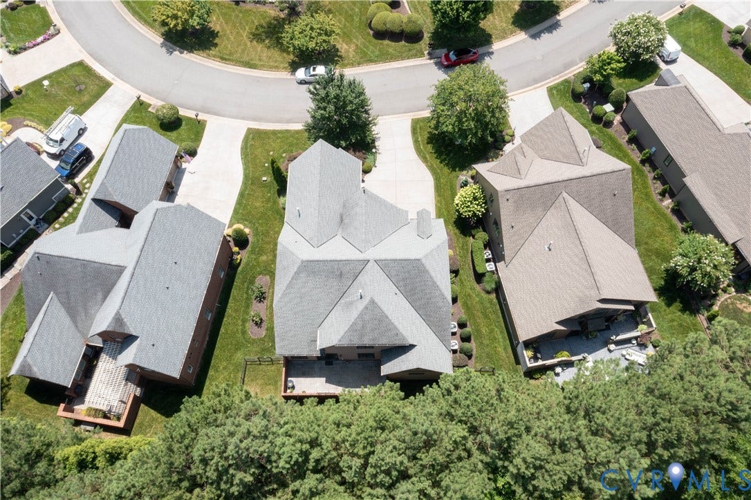
This exceptional Tudor-style home, a **2012 Parade of Homes Gold Award Winner**, offers a rare opportunity to own a truly remarkable residence. From its striking exterior to its thoughtfully designed interior, every detail reflects quality craftsmanship and timeless elegance.
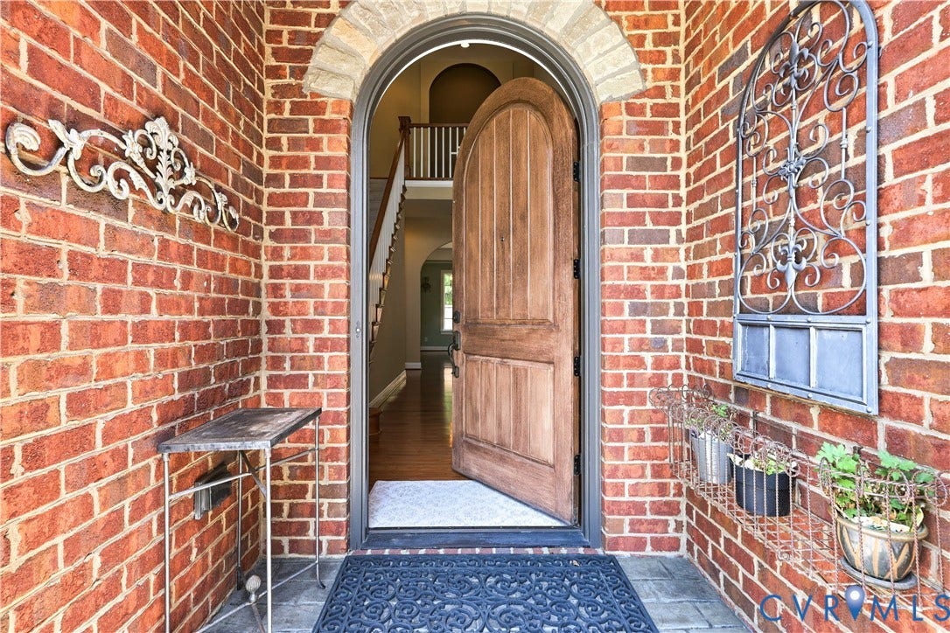
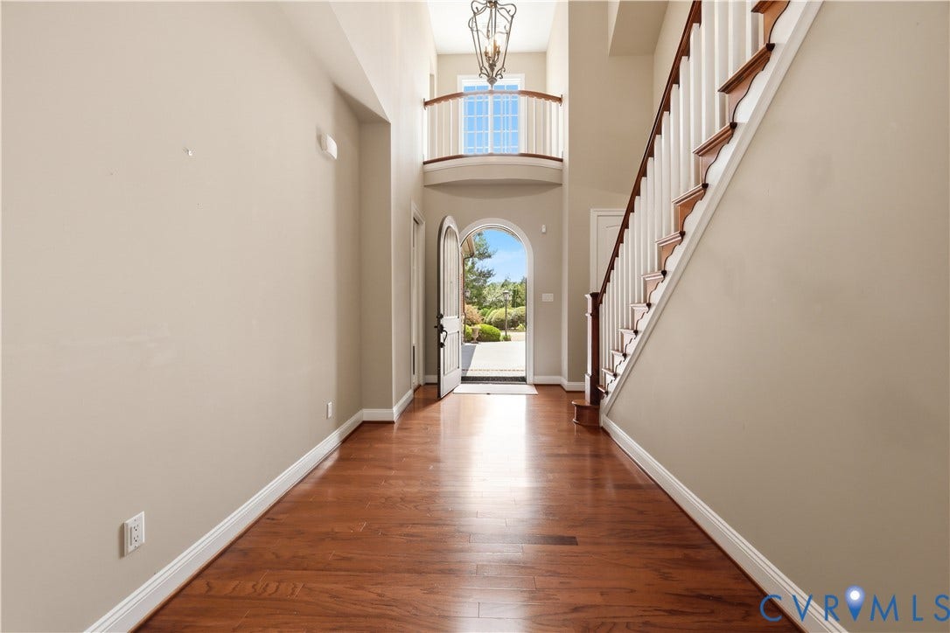
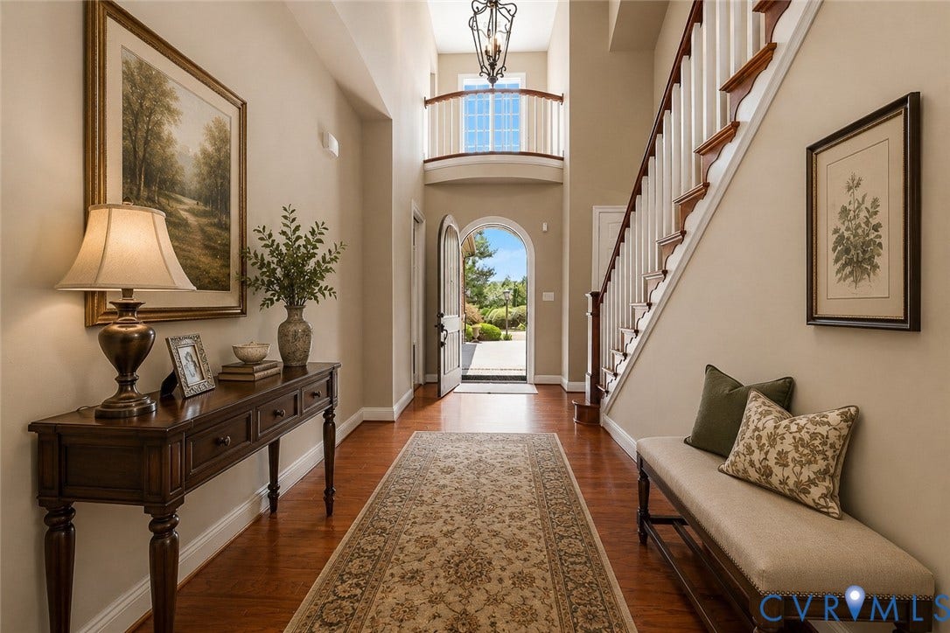
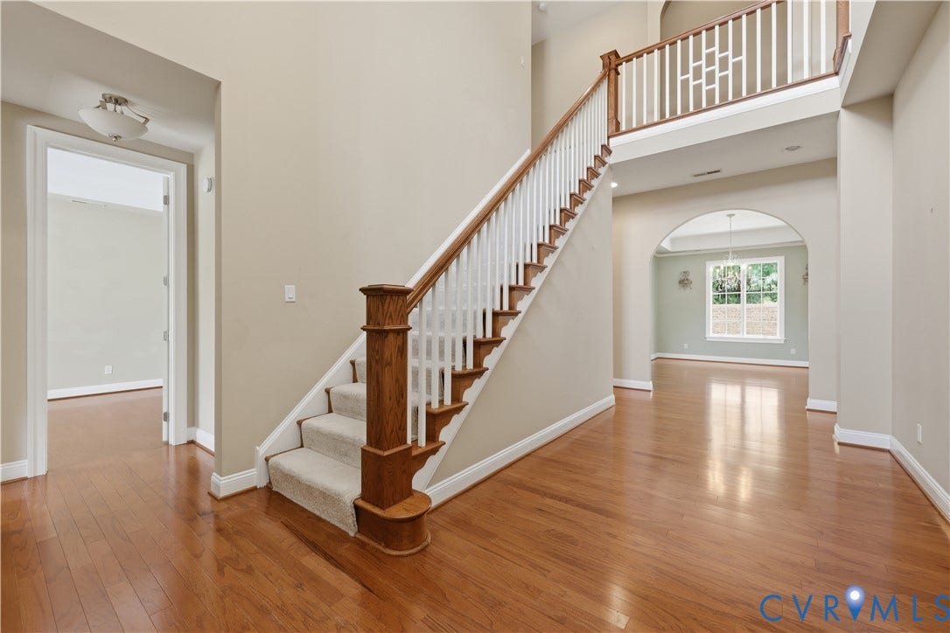
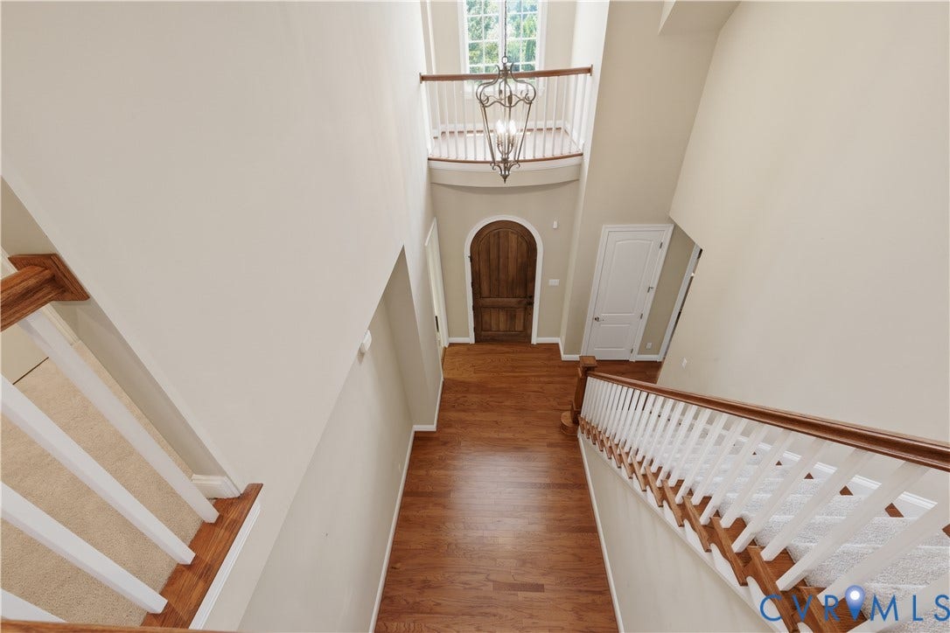
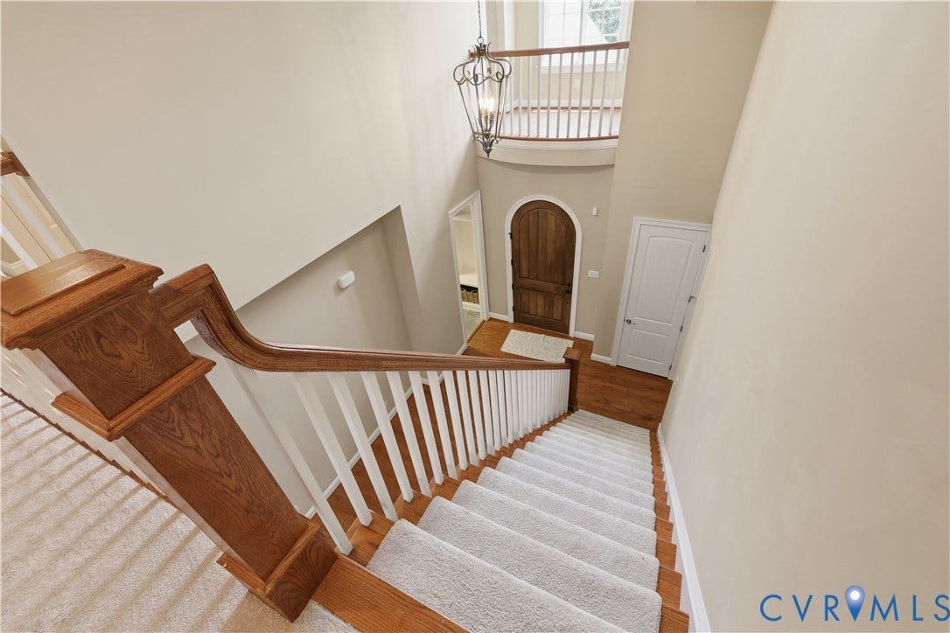
Step into the inviting foyer, where a dramatic 20-foot ceiling, beautiful hardwood floors, and an open staircase create a stunning first impression. Throughout the remainder of the main level, 10-foot ceilings enhance the home's spacious and airy feel.
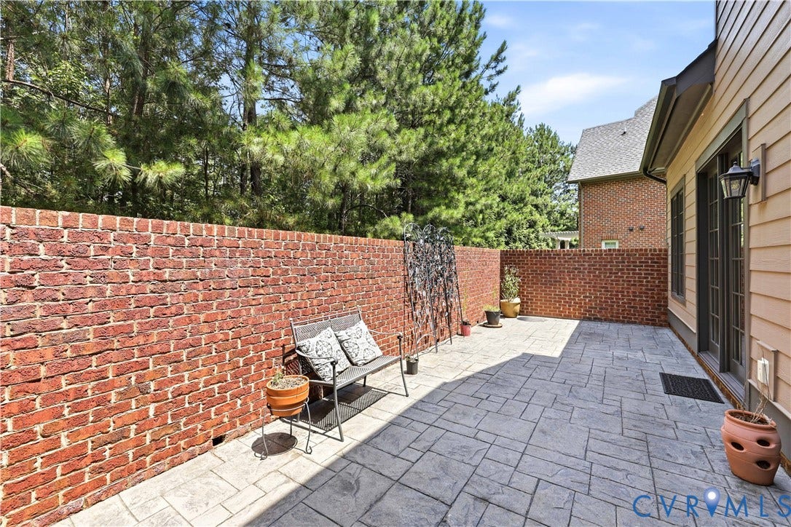
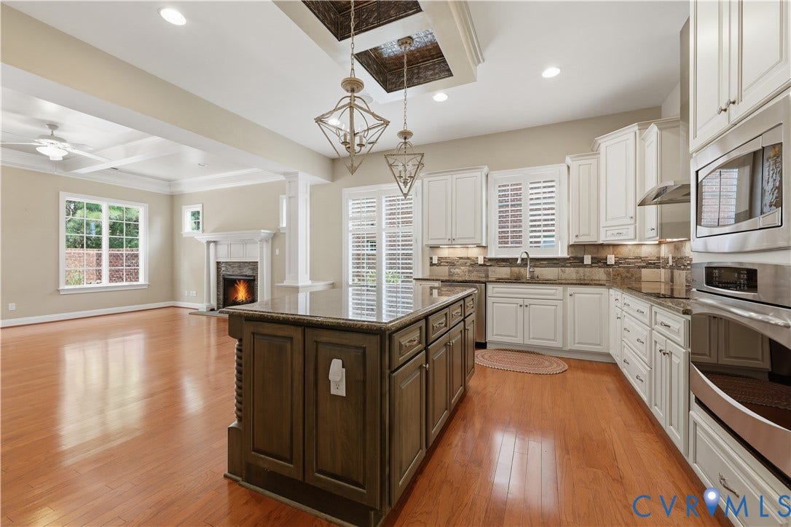
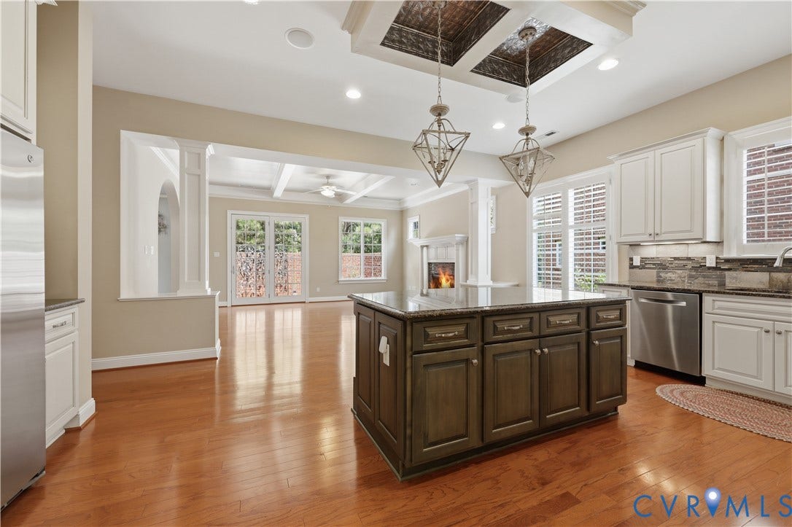
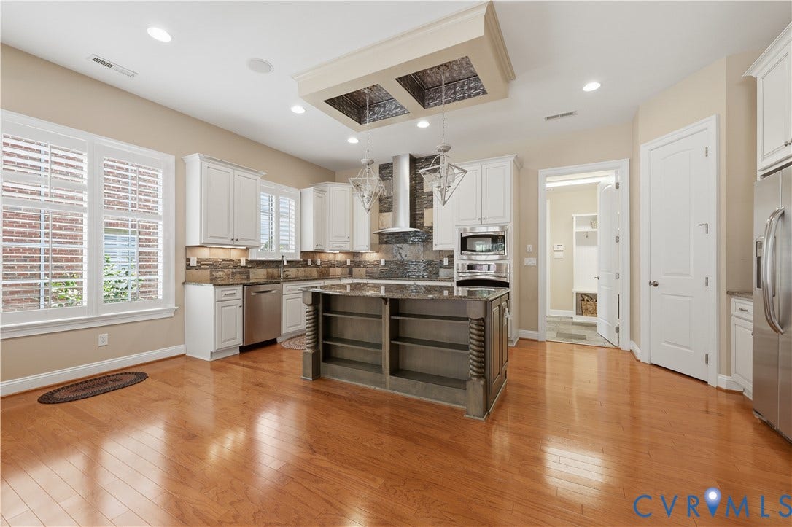
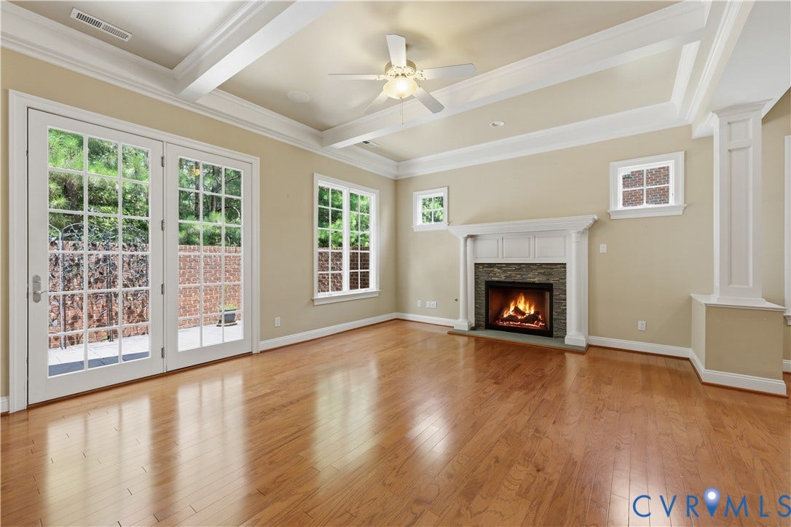
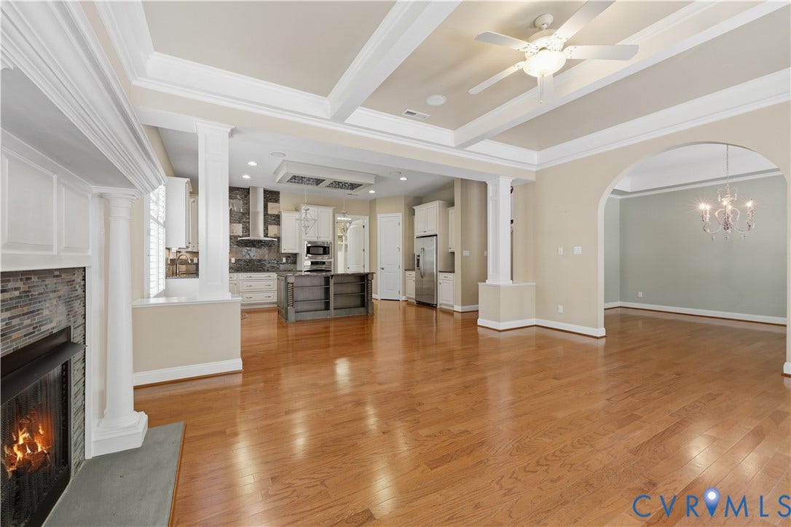
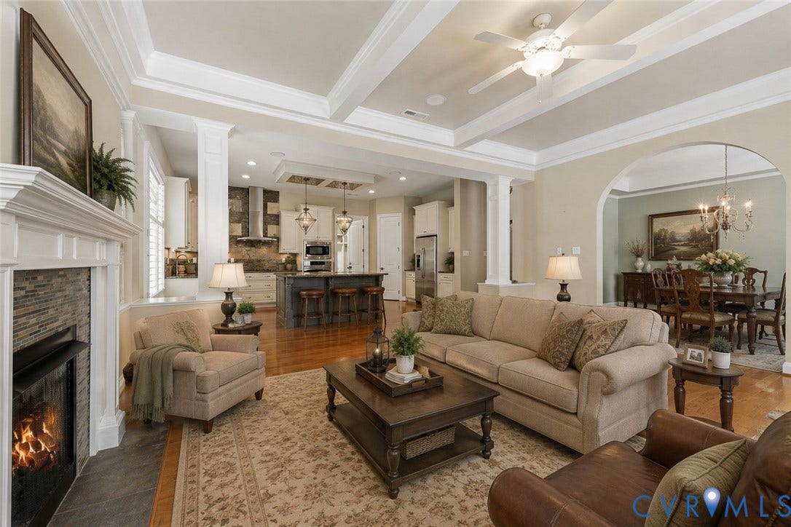
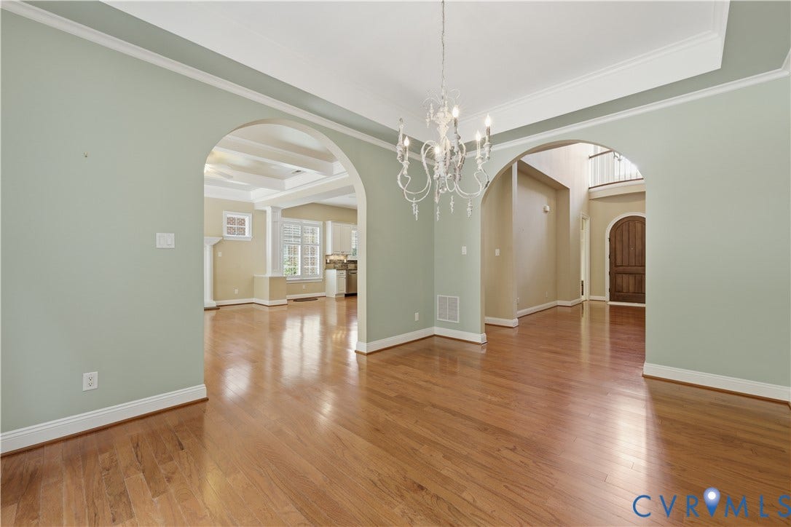
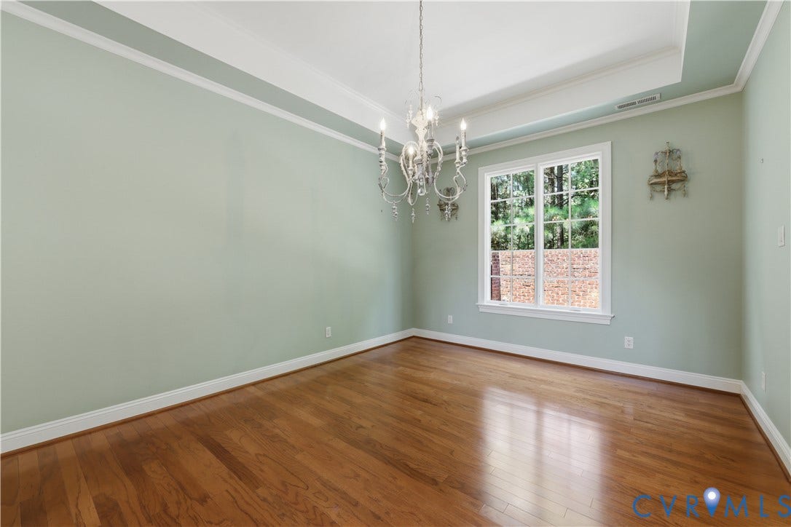
The custom-designed kitchen is the heart of the home, featuring a large center island, granite countertops, custom cabinetry, and an inviting layout that's perfect for gathering with family and friends. Just beyond, the welcoming family room offers a cozy gas fireplace and opens to a private courtyard, while flowing seamlessly into the dining room—ideal for entertaining or everyday living.
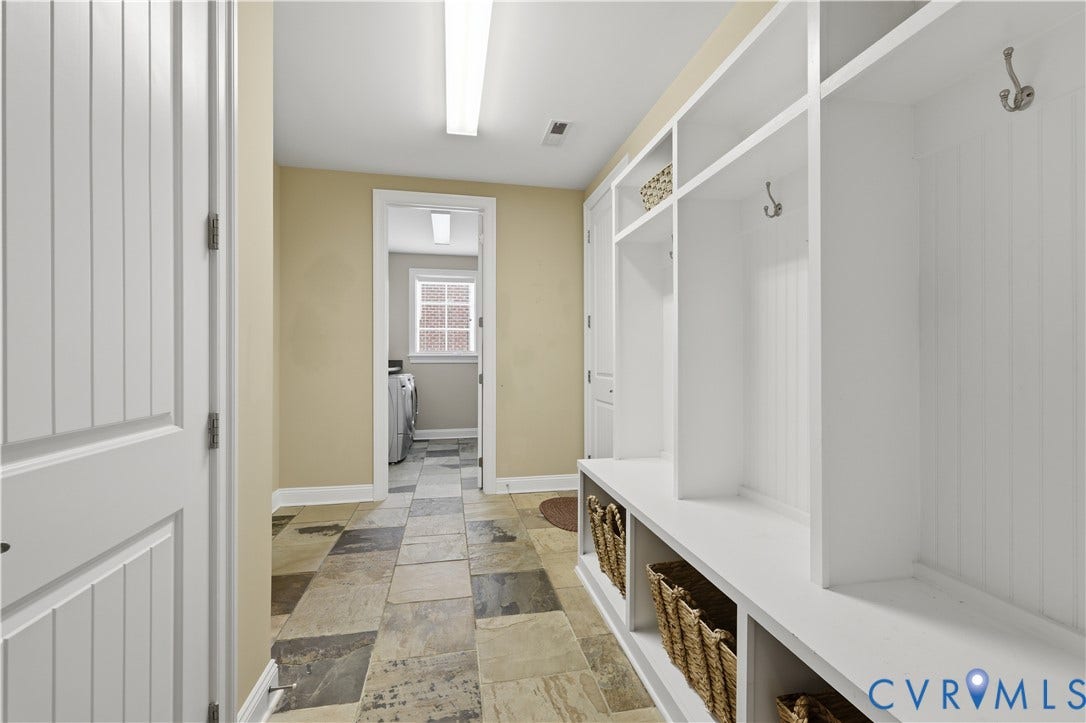
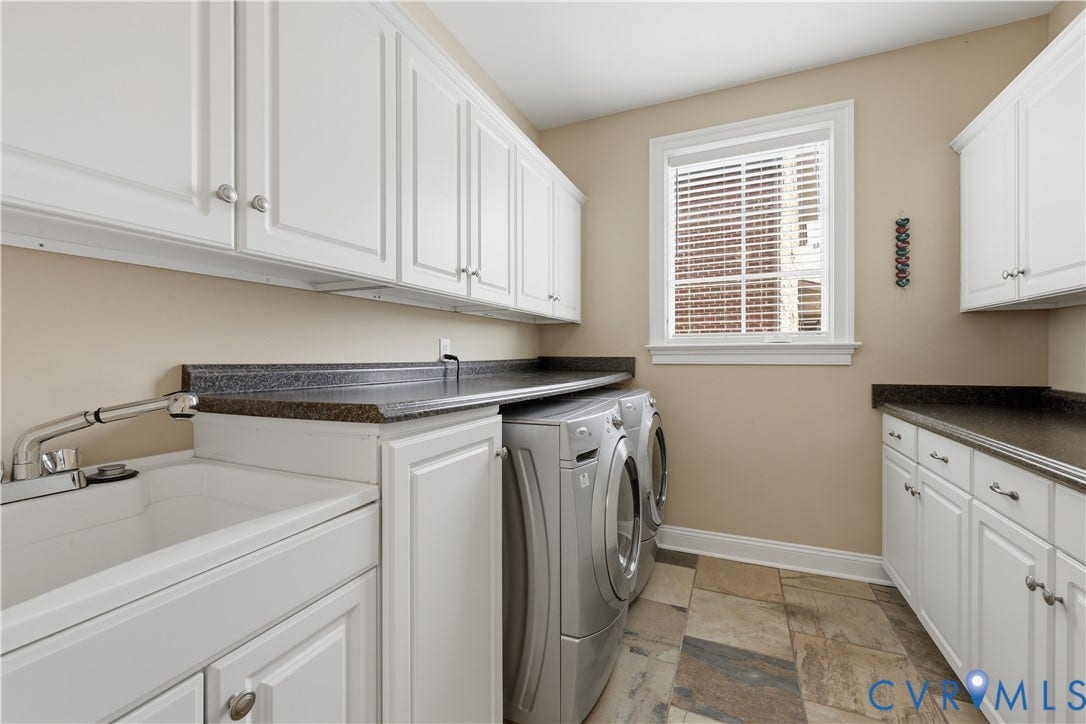
Conveniently located off the kitchen is a functional drop zone with built-in cabinetry, along with a well-appointed laundry room featuring abundant storage, a washer and dryer, and direct access to the oversized garage.
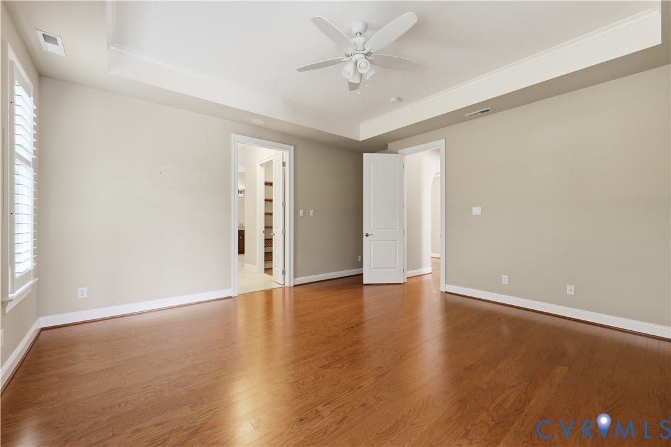
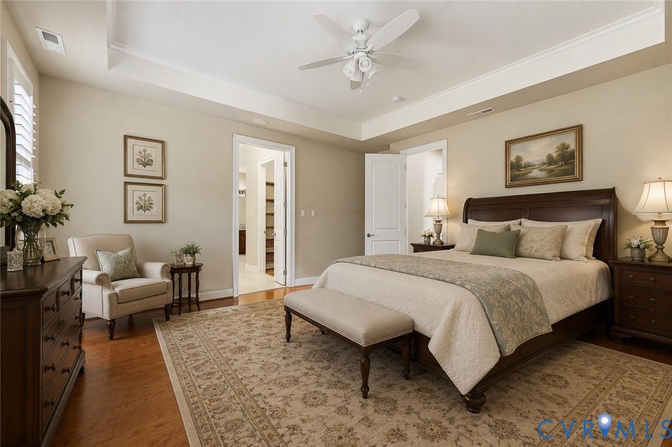
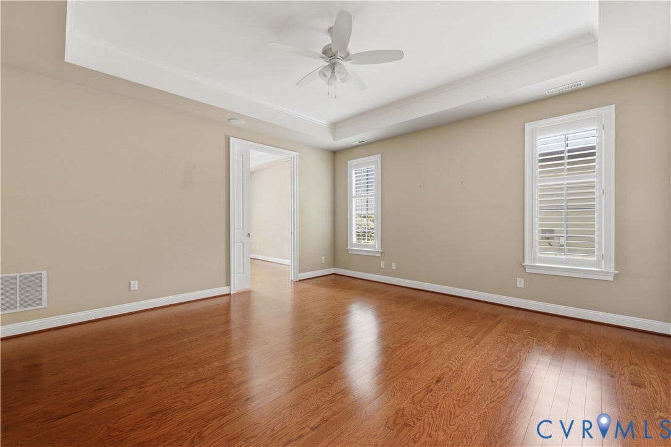
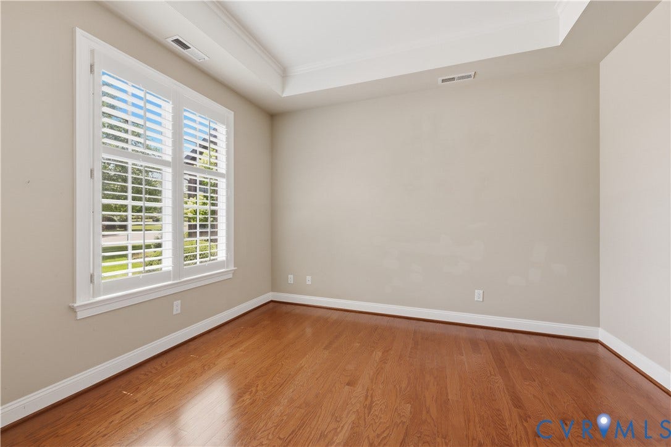
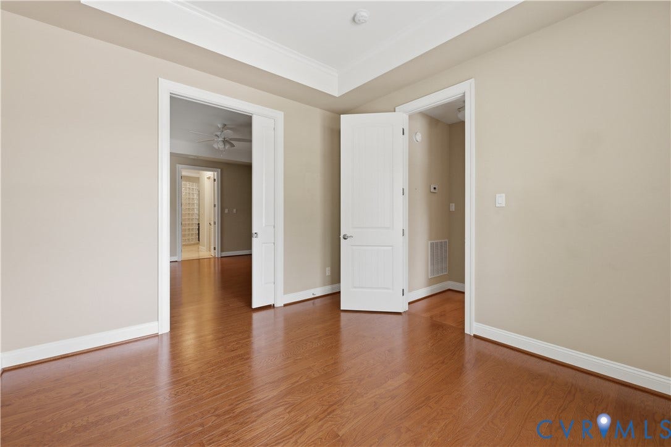
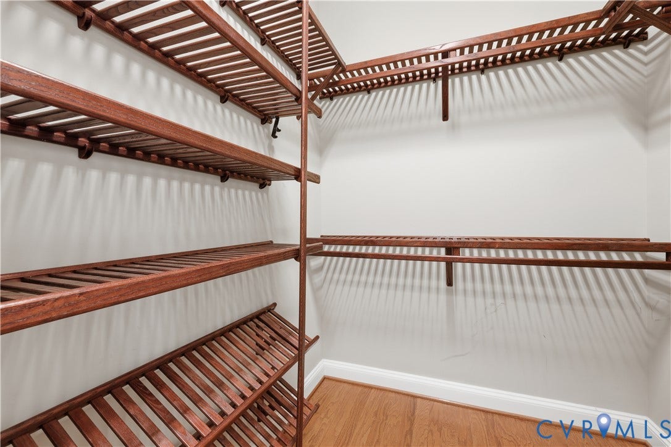
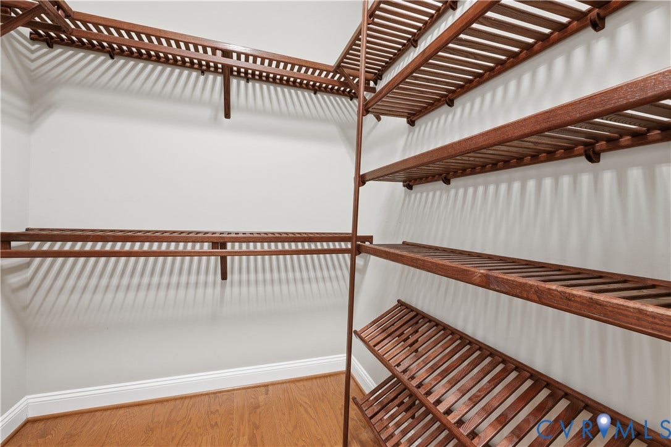
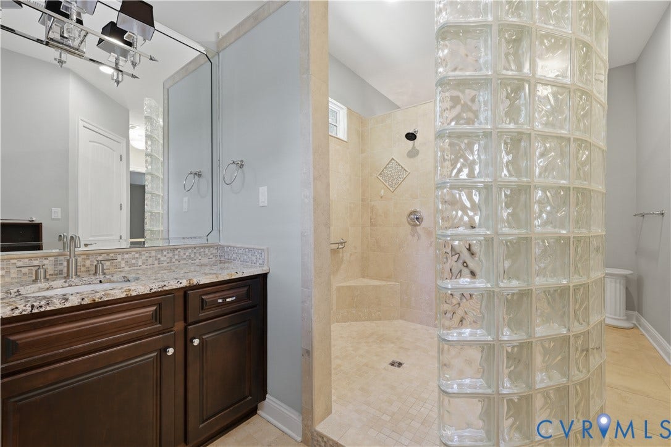
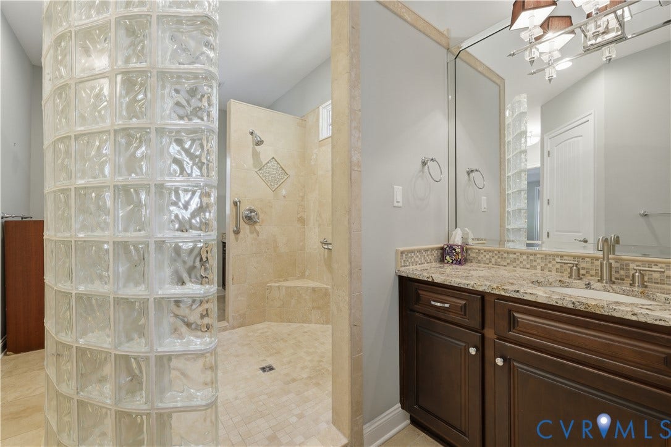
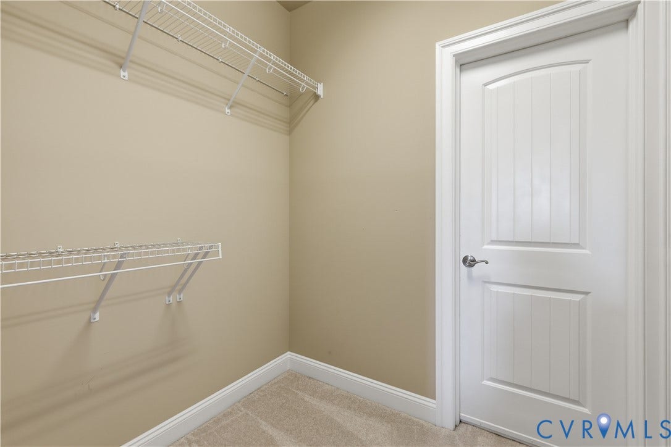
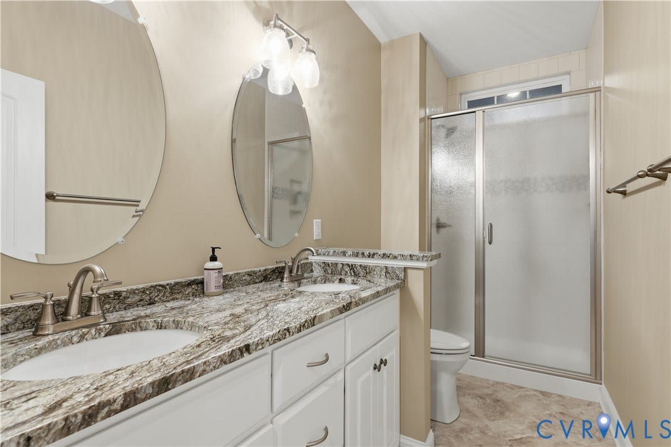
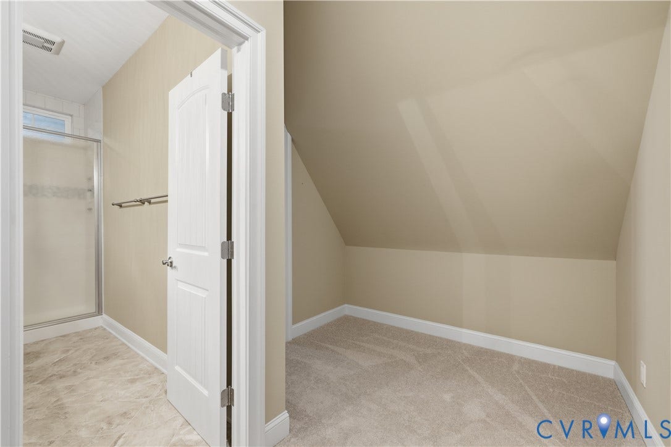
The luxurious main-level primary suite is a private retreat, complete with two spacious walk-in closets, separate vanities, a walk-in linen closet, and a distinctive curved glass-block shower. An adjoining room with pocket doors provides the perfect space for a home office, library, or sitting room.
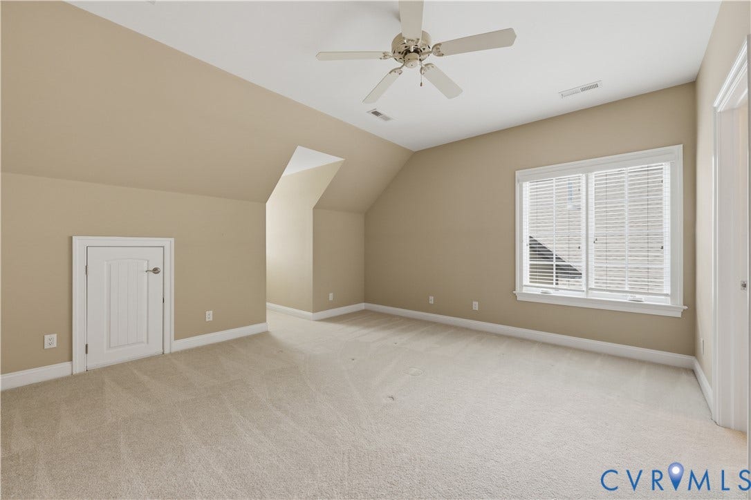
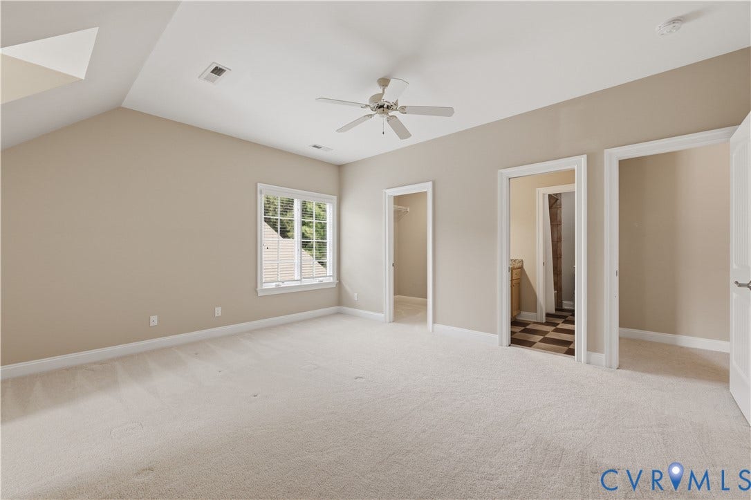
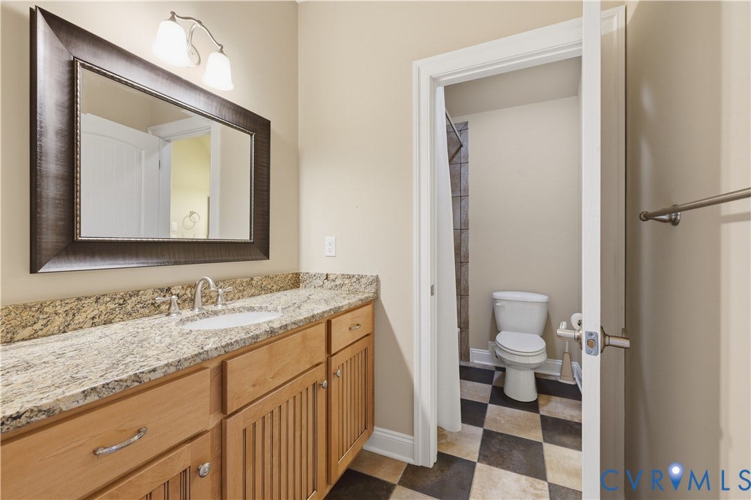
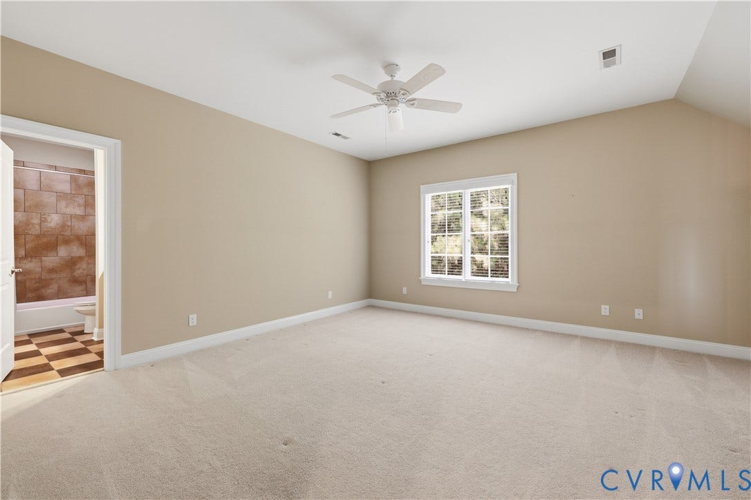
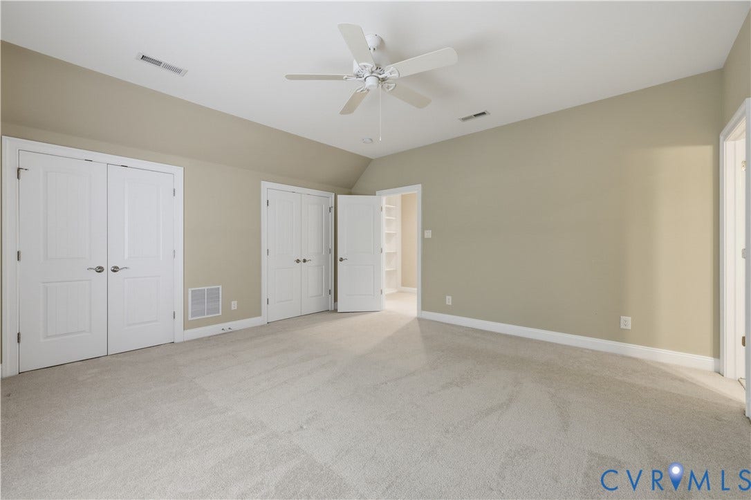
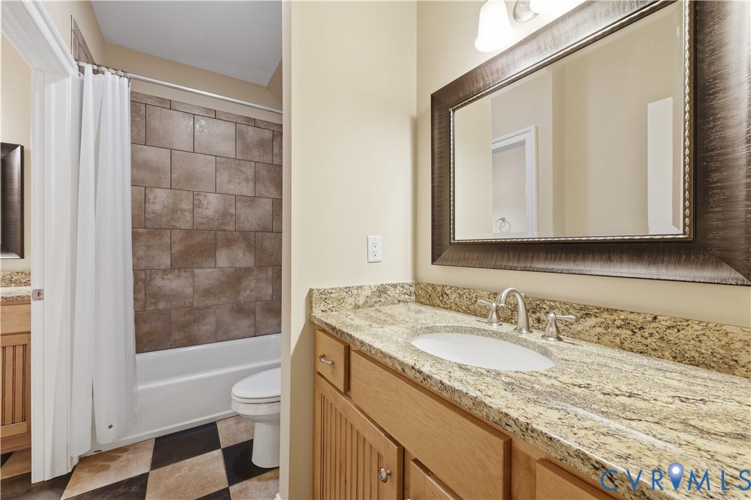
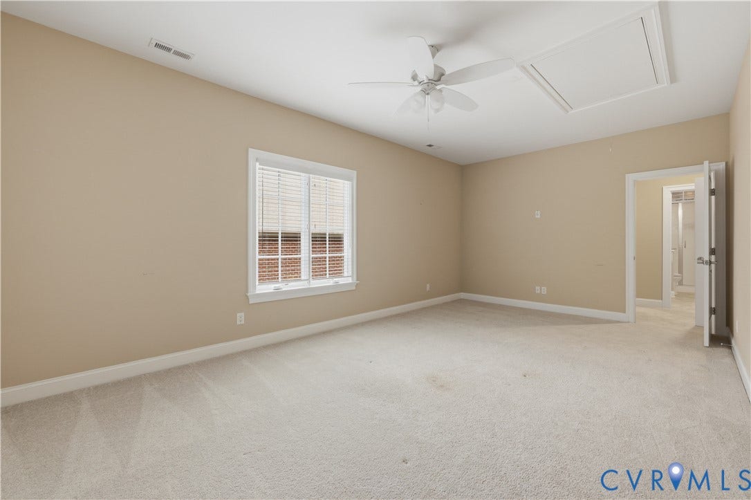
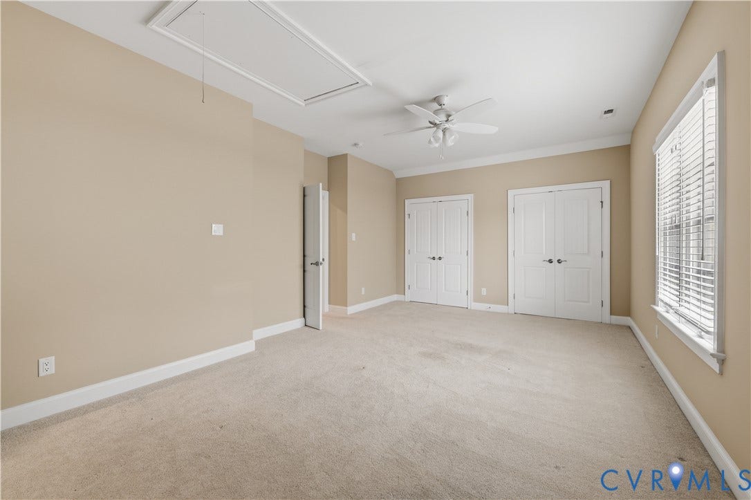
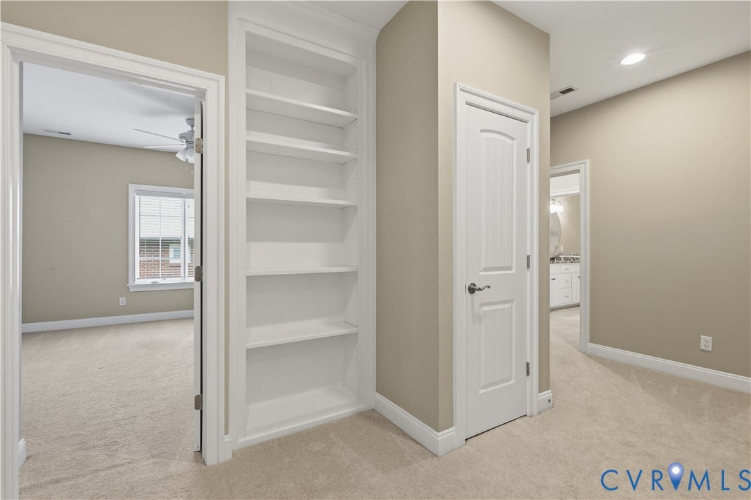
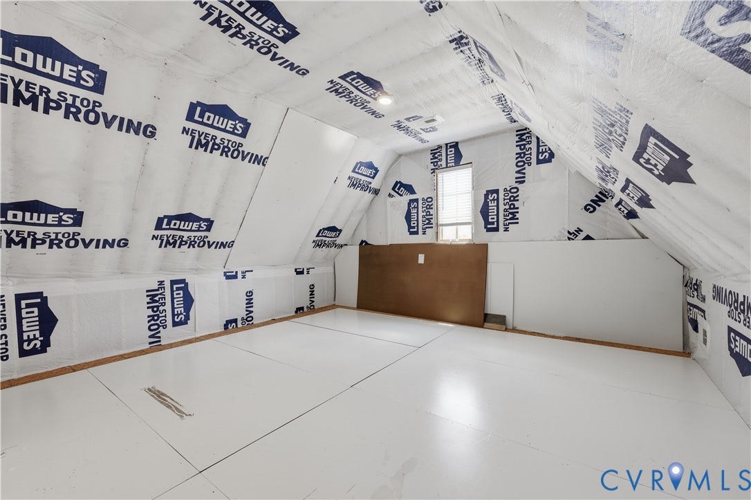
Upstairs, you'll find three generously sized bedrooms. Two share a Jack-and-Jill bathroom, while the third oversized bedroom boasts two walk-in closets and its own private full bath, making it ideal for ...
| Listing Id: | 2617681 |
|---|---|
| List Price: | $995,950 |
| Close Price: | $942,500 |
| Close Date: | 2026-09-23 |
| Property Type: | Residential |
| Property Sub Type: | SingleFamilyResidence |
| Status: | Closed |
| Bedrooms Total: | 4 |
| Bathrooms Full: | 3 |
| Bathrooms Half: | 1 |
| Living Area: | 3,575 |
| Association Fee: | $305 |
| Tax Annual Amount: | $6,083 |
| Architectural Style: | TwoStory,Tudor |
| Waterfront?: | No |
| City: | Midlothian |
| Subdivision: | Bel Crest |
| Postal Code: | 23113 |
| Year Built: | 2012 |
| Above Grade Finished Area: | 3,575.0 |
| Appliances: | GasWaterHeater |
| Association Fee: | $305 |
| Association Fee Frequency: | Monthly |
| Association Fee Includes: | AssociationManagement, CommonAreas, MaintenanceGrounds, SnowRemoval, Trash |
| Association?: | Yes |
| Attached Garage?: | Yes |
| Basement Yn: | No |
| Bathrooms Total Integer: | 4 |
| Building Area Source: | Assessor |
| Construction Materials: | Brick, Drywall, Frame, HardiplankType |
| Cooling: | CentralAir, Zoned |
| Cooling?: | Yes |
| Disclosures: | ExemptDisclaimer |
| Door Features: | InsulatedDoors |
| Elementary School: | Flat Rock |
| Exterior Features: | SprinklerIrrigation, PavedDriveway |
| Fencing: | Decorative, Fenced, Wall |
| Fireplace Features: | Gas |
| Fireplaces Total: | 1 |
| Flooring: | PartiallyCarpeted, Tile, Wood |
| Foundation Details: | Slab |
| Garage Spaces: | 2.0 |
| Garage?: | Yes |
| Heating: | ForcedAir, NaturalGas, Zoned |
| Heating?: | Yes |
| High School: | Powhatan |
| Interior Features: | Bookcases, BuiltInFeatures, ButlersPantry, BreakfastArea, CeilingFans, CathedralCeilings, DiningArea, SeparateFormalDiningRoom, DoubleVanity, EatInKitchen, Fireplace, GraniteCounters, HighCeilings, KitchenIsland, MainLevelPrimary, Pantry, WalkInClosets |
| Laundry Features: | WasherHookup, DryerHookup |
| Levels: | Two |
| Listing Agreement: | ExclusiveRightToSell |
| Living Area Source: | Assessor |
| Lot Features: | Level |
| Lot Size Units: | Acres |
| Middle Or Junior School: | Powhatan |
| MLS Area Major: | 66 - Powhatan |
| Original List Price: | $1,015,000 |
| Ownership: | Individuals |
| Ownership Type: | SoleProprietor |
| Parcel Number: | 032C-1-29 |
| Parking Features: | Attached, Driveway, Garage, GarageDoorOpener, OffStreet, Oversized, Paved |
| Parking Total: | 2 |
| Patio And Porch Features: | FrontPorch, Patio |
| Pending Timestamp: | 2026-09-01 |
| Pool Features: | None |
| Possession: | Immediately |
| Postal Code Plus4: | 6490 |
| Property Condition: | Resale |
| Roof: | Composition |
| Rooms Total: | 9 |
| Sewer: | PublicSewer |
| State Or Province: | VA |
| Stories: | 2 |
| Stories Total: | 2 |
| Tax Assessed Value: | $853,600 |
| Tax Year: | 2026 |
| Topography: | Level |
| Water Source: | Public |
| Year Built Details: | Actual |
| Zoning Description: | R-U |
| Property Sub Type Additional: | SingleFamilyResidence |
| County Or Parish: | Powhatan |
| Below Grade Unfinished Area: | 0.0 |
| Water Heater: | Gas |
| Country Subdivision: | 51145 |
| Record Signature: | 525,059,371 |
| Universal Parcel Id: | urn:reso:upi:2.0:US:51145:032C-1-29 |
| Fireplace?: | Yes |
Listing Courtesy of: Napier REALTORS ERA
(804) 334-3041
All or a portion of the multiple Listing information is provided by the Central Virginia Regional MLS, from a copyrighted compilation of Listings. All Central Virginia Regional MLS information provided is deemed reliable but is not guaranteed accurate. The compilation of Listings and each individual Listing are ©2026 Central Virginia Regional MLS. All rights reserved.
Central Virginia Regional MLS data last updated on October 08, 2026 04:57 PM - ET
Property Last Updated: October 08, 2026 04:57 PM - ET
