2211 Osborne Road
Chester, VA 23831
$475,000
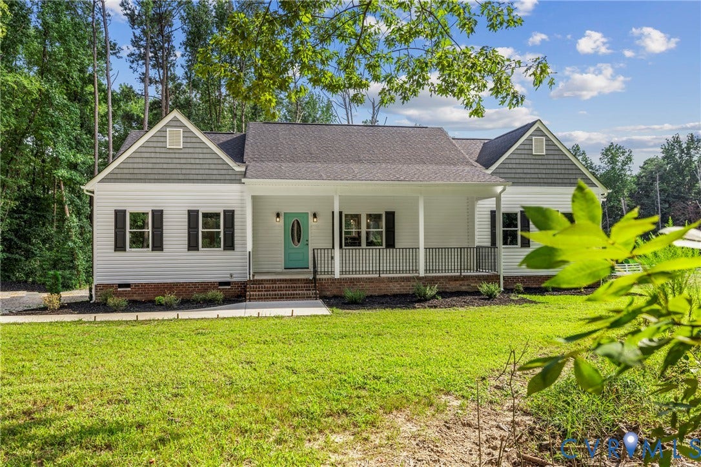
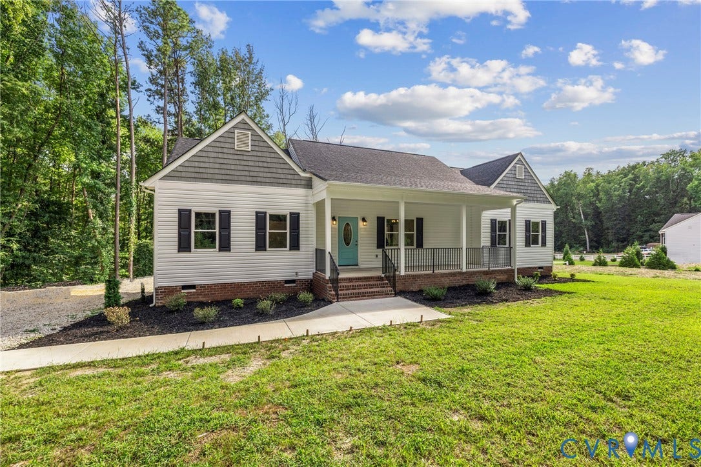
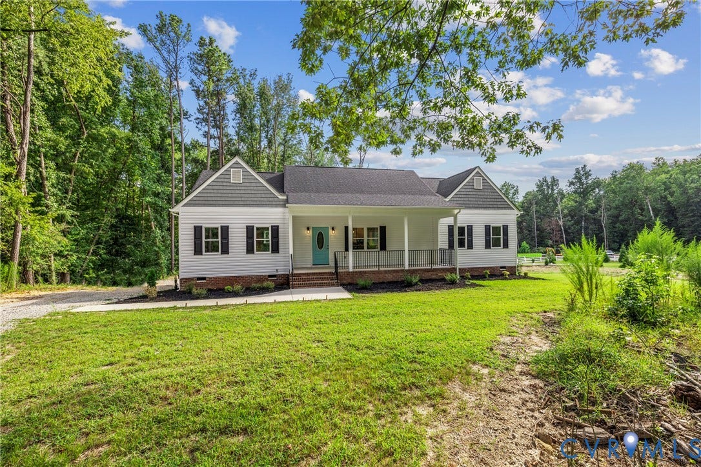
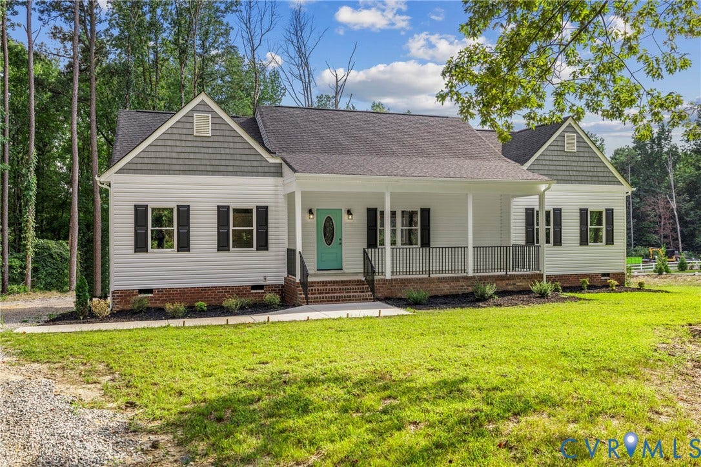
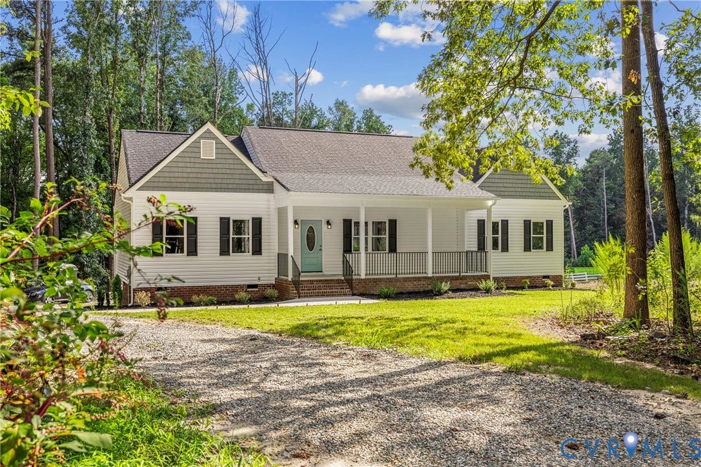
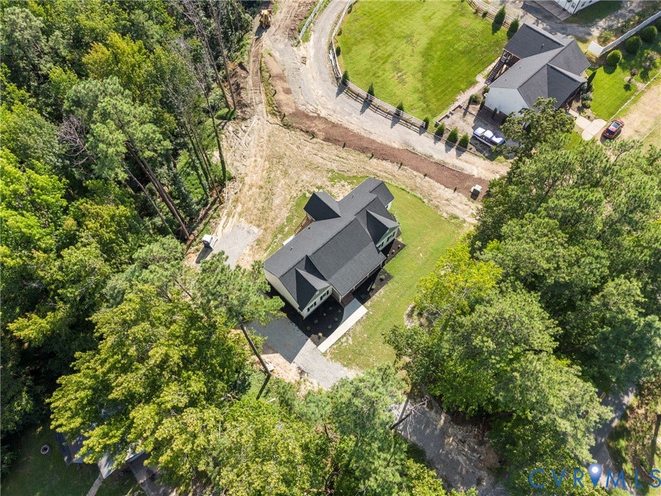
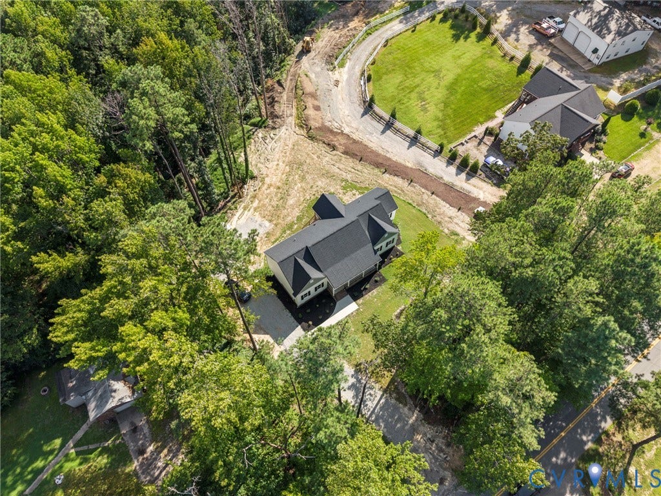
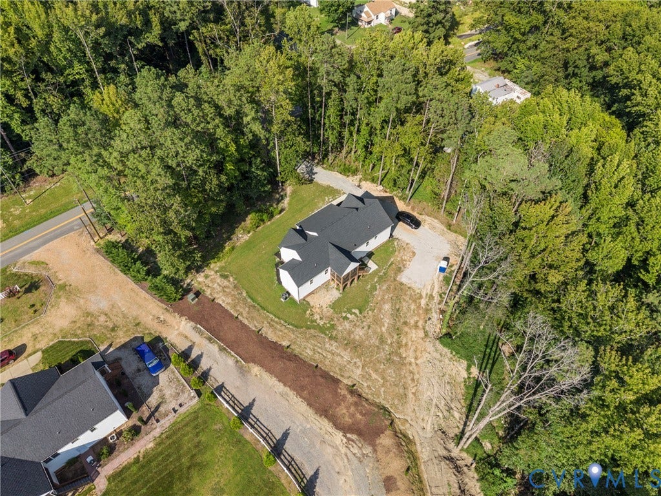
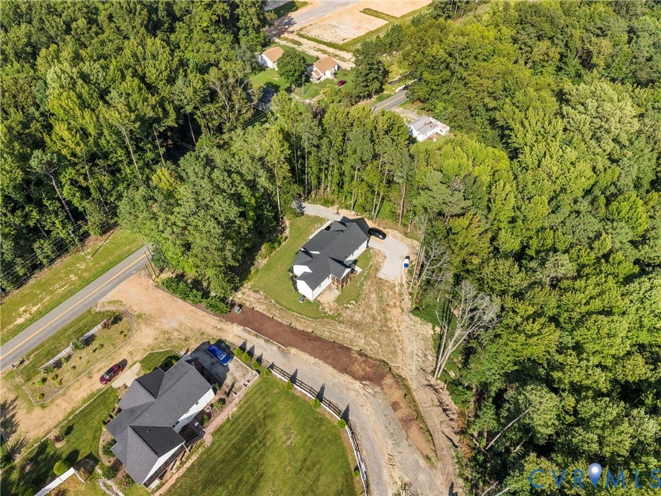
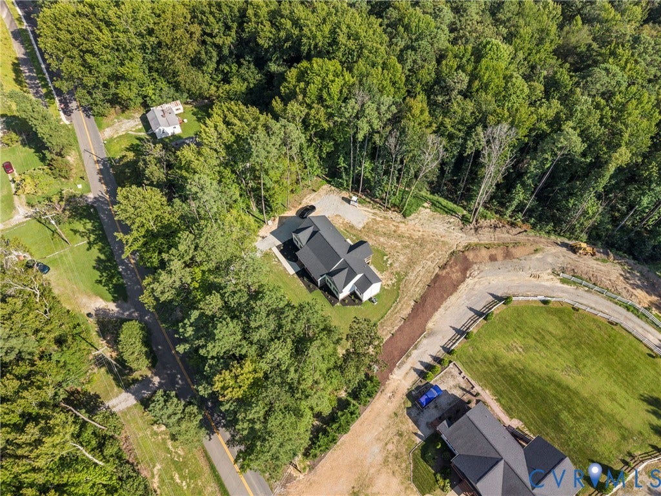
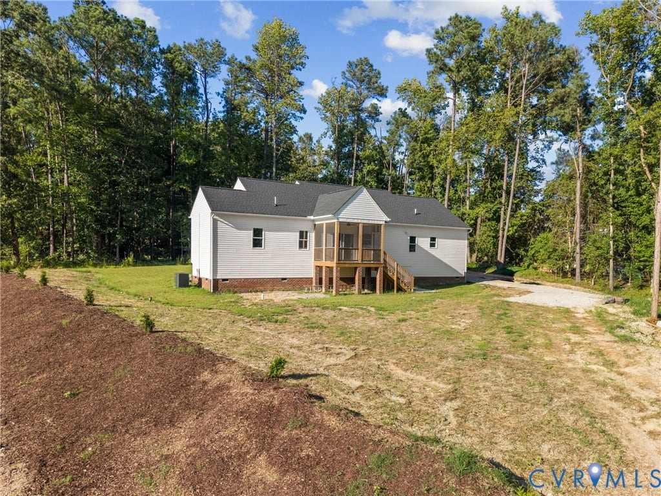
Imagine coming home to brand-new construction with mature trees, room to breathe, and added privacy along one side of the home and across the front. Set on over half an acre with no HOA, this move-in-ready home offers the space and flexibility today’s buyers are looking for.
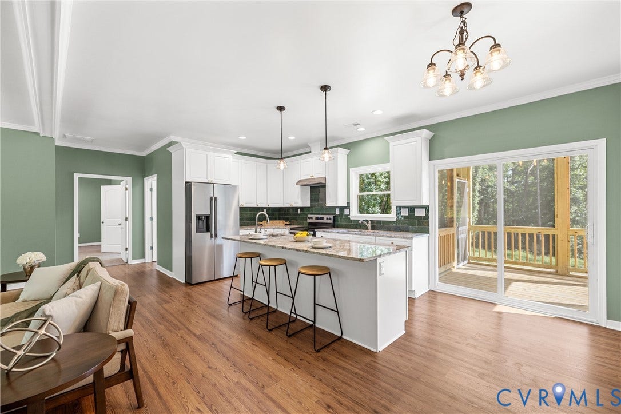
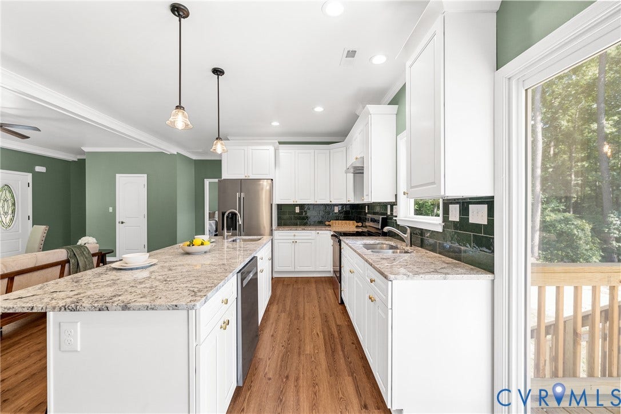
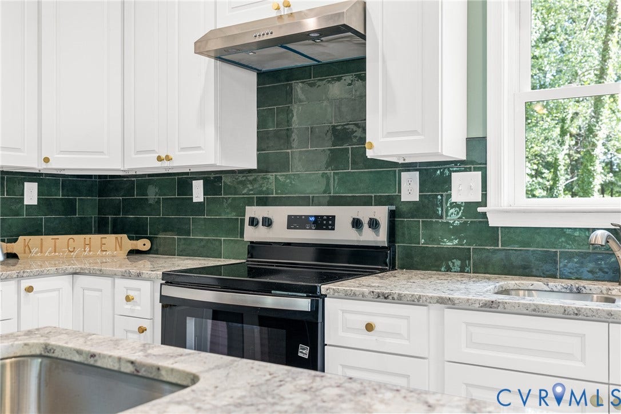
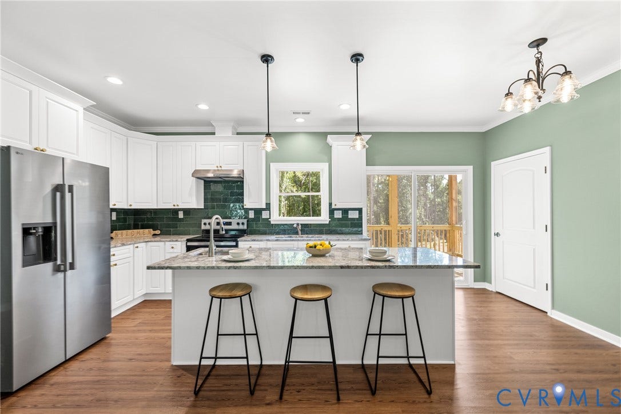
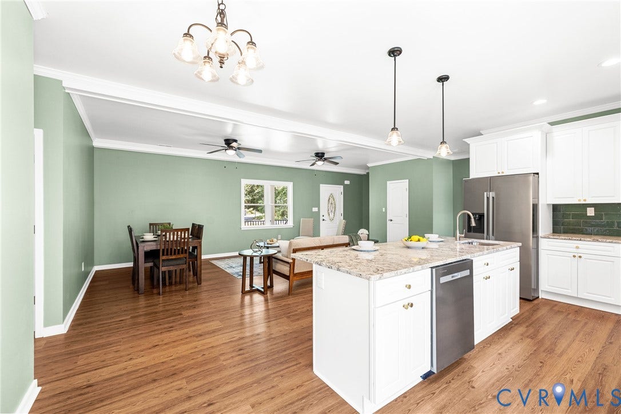
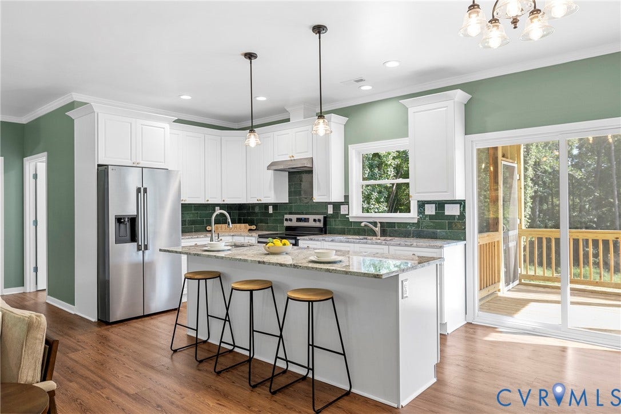
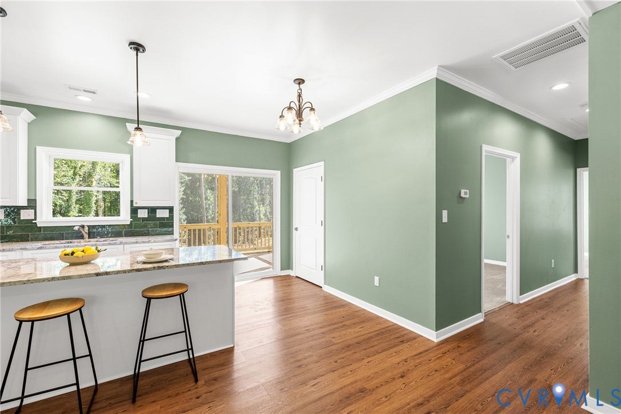
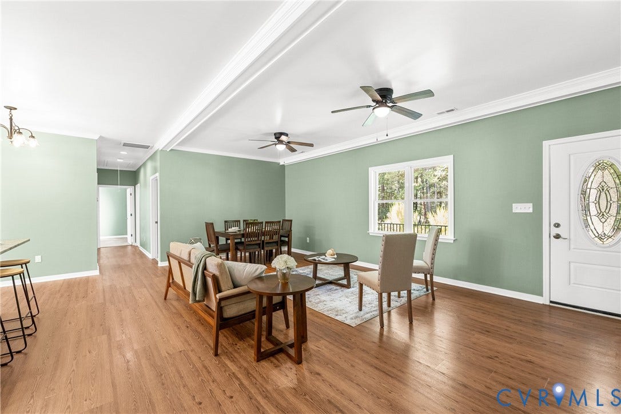
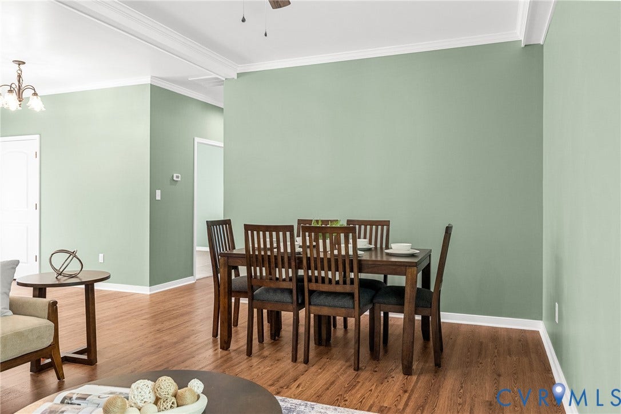
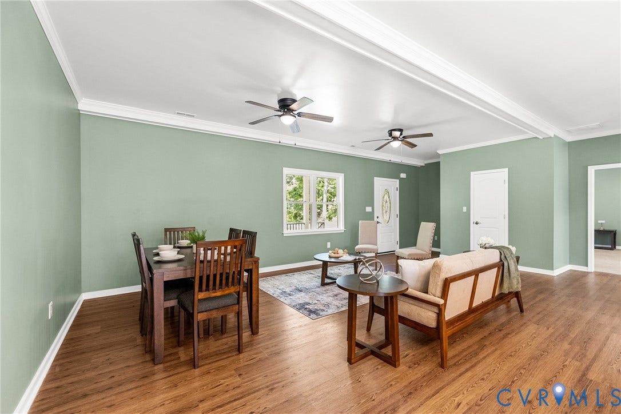
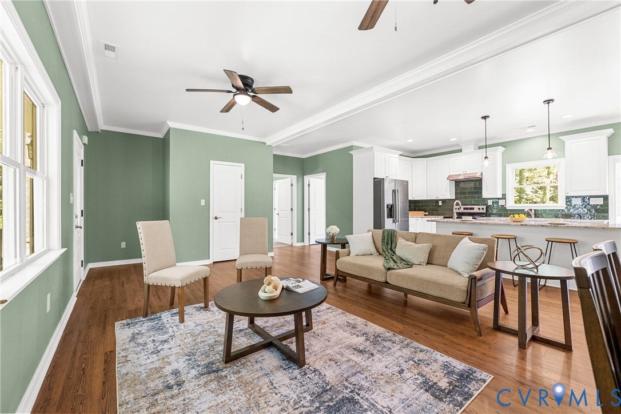
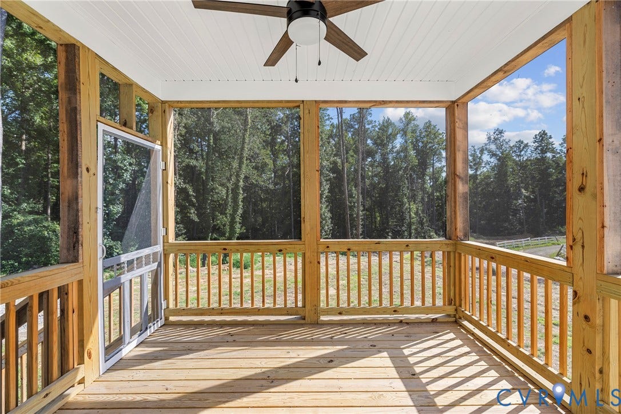
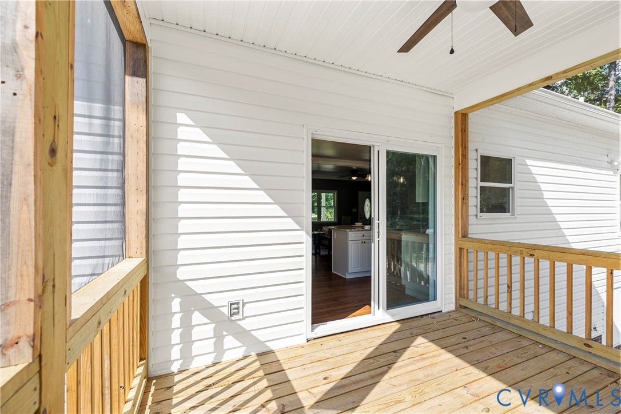
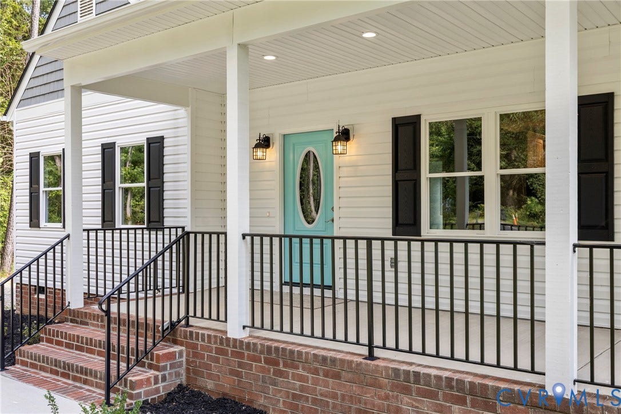
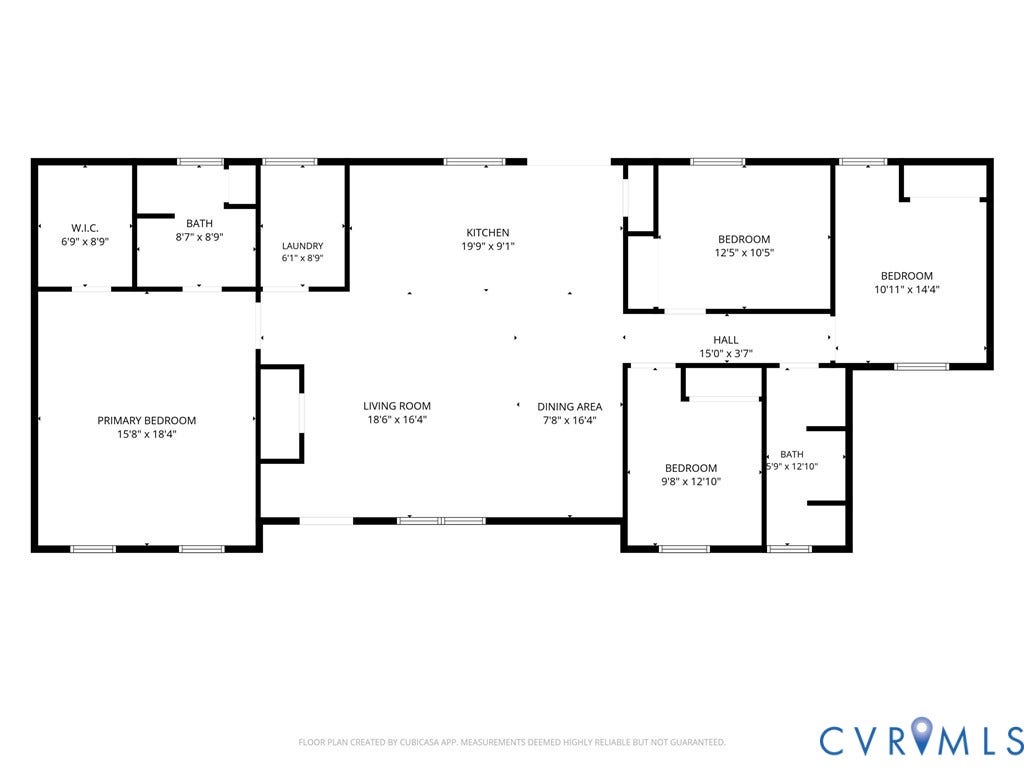
Step inside from the full country front porch to an open-concept living, dining, and kitchen area designed for everyday living and easy entertaining. The kitchen anchors the space with granite countertops, stainless steel appliances, an oversized island with prep sink, additional kitchen sink, pantry, and plenty of cabinetry. Sliding doors lead directly to the screened rear deck, creating an easy flow from indoor gatherings to evenings outside.
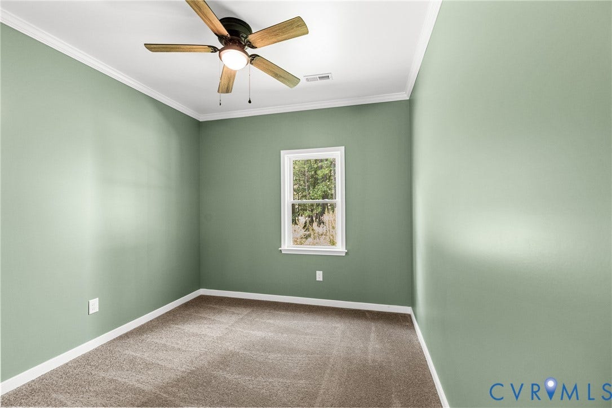
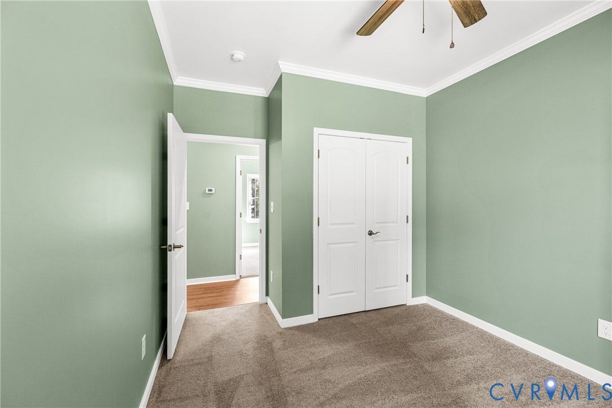
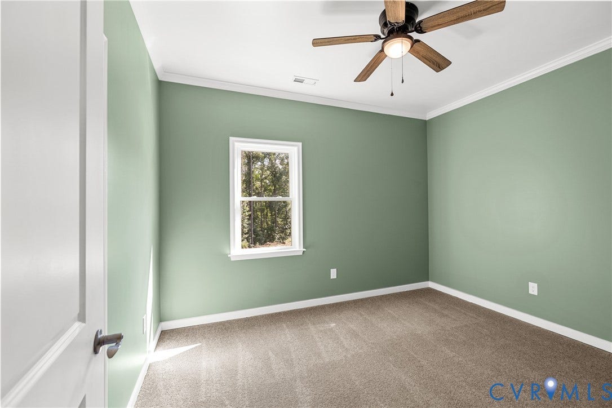
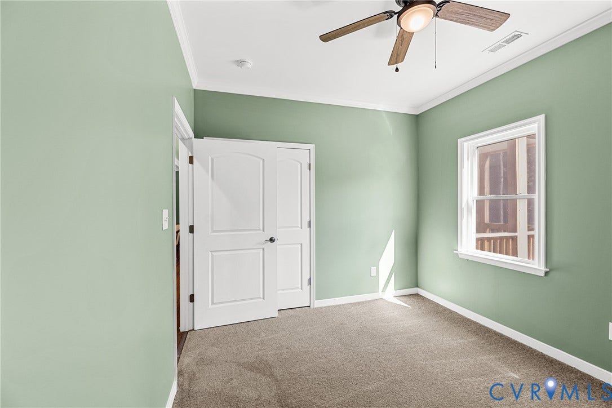
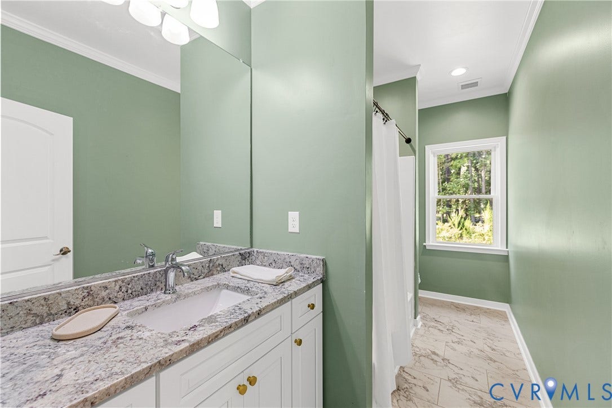
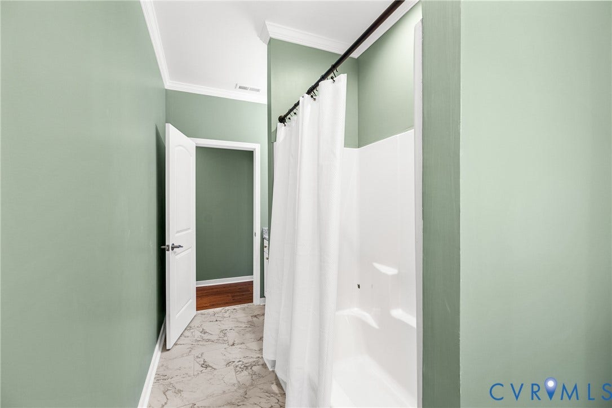
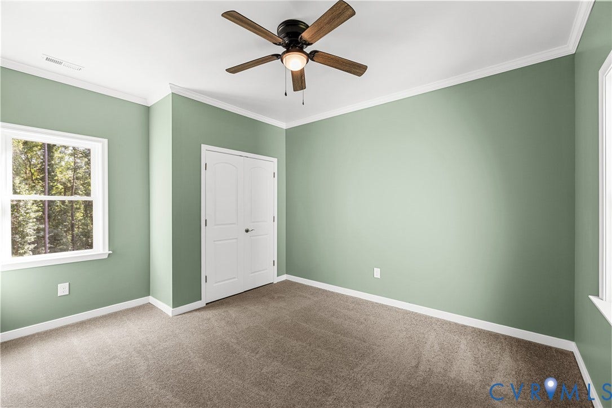
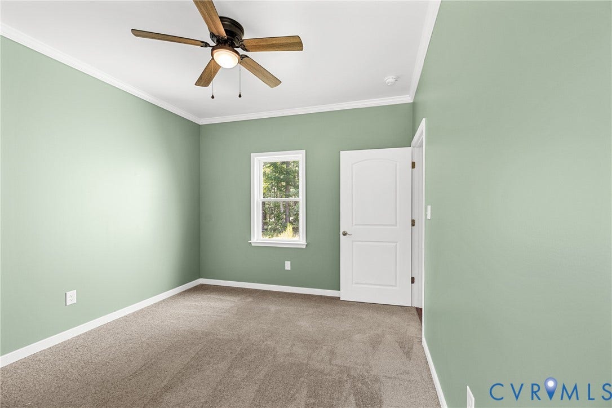
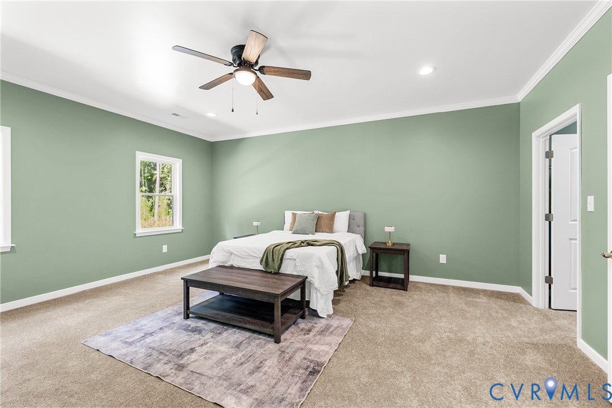
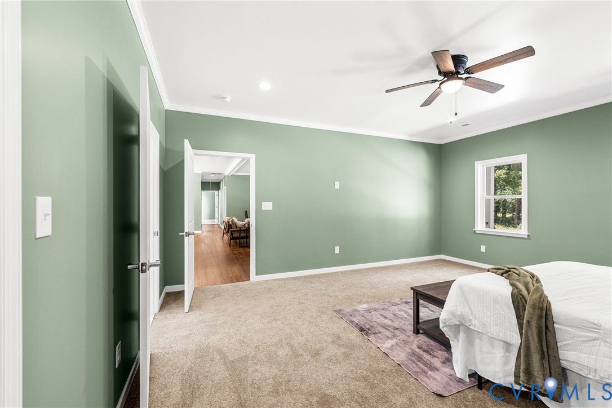
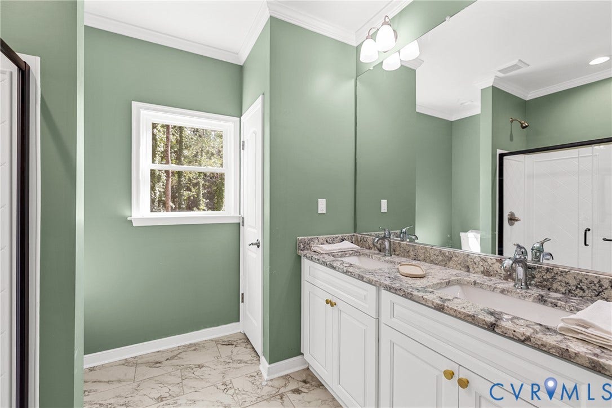
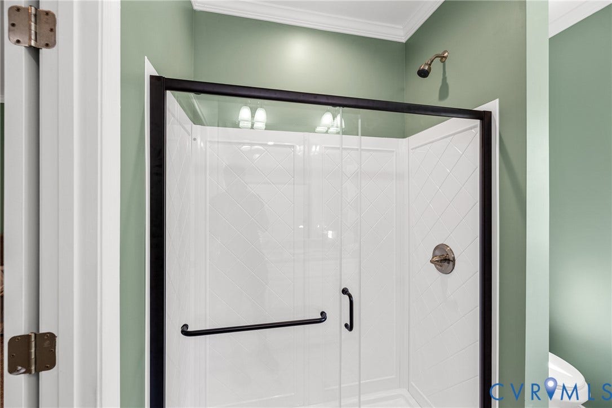
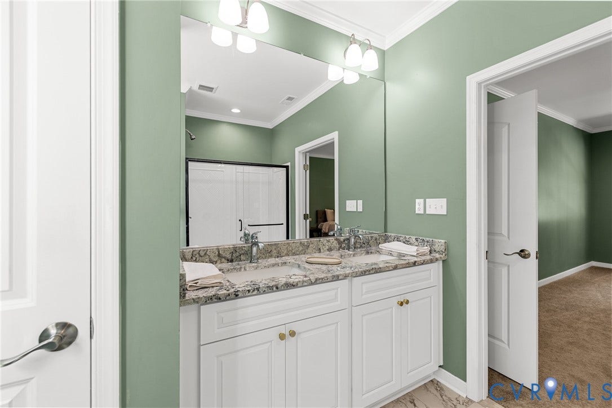
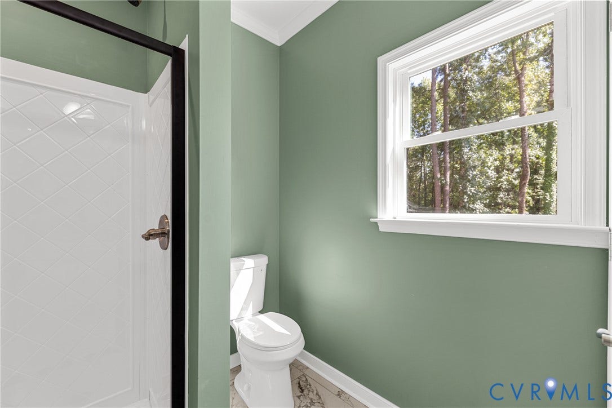
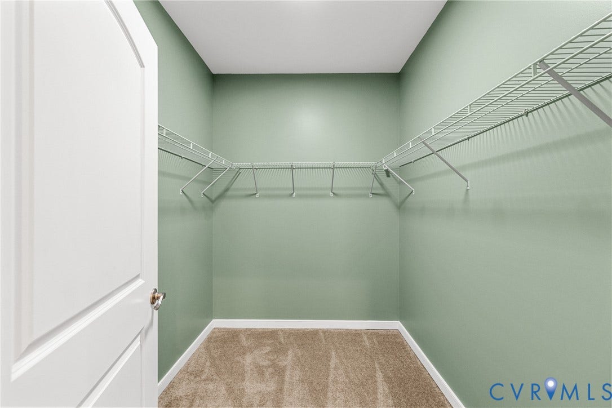
The spacious primary suite offers a walk-in closet and private bathroom, while three additional bedrooms provide flexibility for family, guests, or a home office. Laminate flooring runs throughout the main living areas, with carpeted bedrooms and tile bathrooms.
Enjoy morning coffee on the full country front porch, unwind on the 12’ x 9’ screened rear deck, or take advantage of the generous yard and mature trees. The graveled driveway provides ample parking and is long enough to accommodate at least 10 cars.
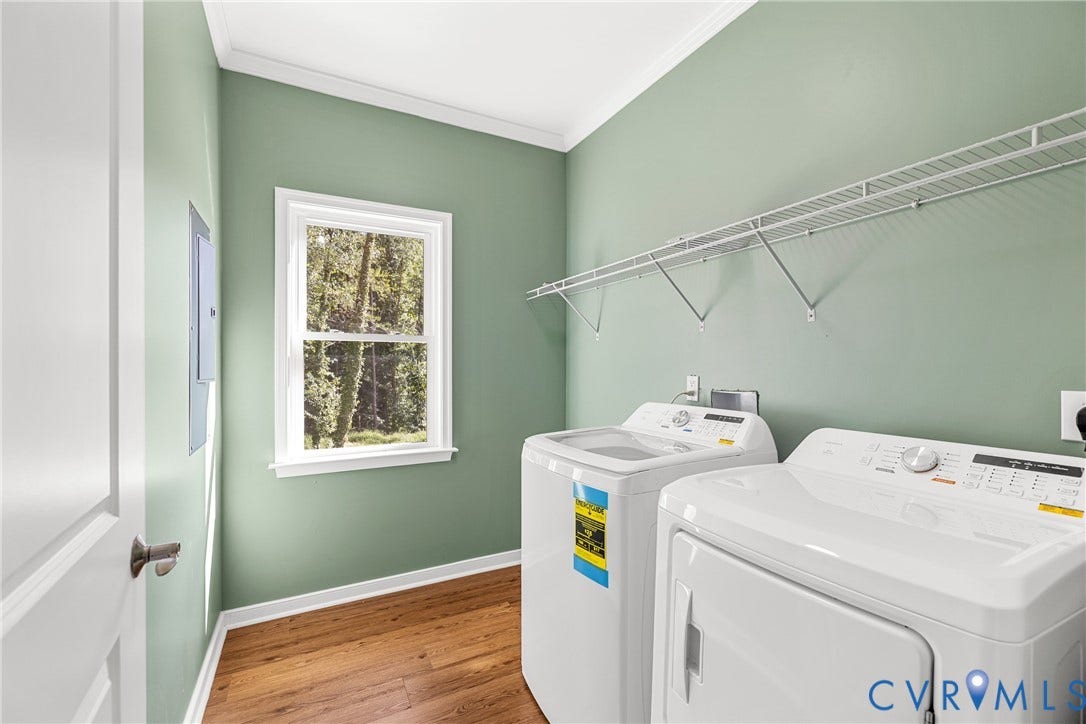
Best of all, the home comes fully equipped with refrigerator, washer, dryer, and stainless steel kitchen appliances. Brand new, move-in ready, and waiting for its first owner—all that’s missing is you.
| Listing Id: | 2622629 |
|---|---|
| List Price: | $475,000 |
| Property Type: | Residential |
| Property Sub Type: | SingleFamilyResidence |
| Status: | Active |
| Bedrooms Total: | 4 |
| Bathrooms Full: | 2 |
| Living Area: | 1,770 |
| Tax Annual Amount: | $1,313 |
| Lot Size Acres: | 0.609 |
| Architectural Style: | Ranch |
| Waterfront?: | No |
| City: | Chester |
| Postal Code: | 23831 |
| Year Built: | 2026 |
| Above Grade Finished Area: | 1,770.0 |
| Appliances: | Dryer, Dishwasher, ElectricCooking, ElectricWaterHeater, Disposal, IceMaker, Microwave, Oven, Refrigerator, RangeHood, Stove, Washer |
| Basement: | CrawlSpace |
| Basement Yn: | No |
| Bathrooms Total Integer: | 2 |
| Building Area Source: | Builder |
| Construction Materials: | Brick, Drywall, VinylSiding, WoodSiding |
| Cooling: | CentralAir, Electric |
| Cooling?: | Yes |
| Directions: | From Rte 1 & W Hundred Rd, head south on Rte 1 approx 0.9 mi (past Colonial Chevrolet). Turn right onto Osborne Rd, continue 0.4 mi (bear right to stay on Osborne). 2211 will be on the right. |
| Disclosures: | ExemptDisclaimer |
| Door Features: | SlidingDoors |
| Elementary School: | Curtis |
| Entry Level: | 1 |
| Exterior Features: | Deck, Porch, UnpavedDriveway |
| Fencing: | None |
| Flooring: | Carpet, CeramicTile, Laminate |
| Heating: | Electric, HeatPump |
| Heating?: | Yes |
| High School: | Thomas Dale |
| Interior Features: | BedroomOnMainLevel, CeilingFans, DiningArea, DoubleVanity, GraniteCounters, HighCeilings, KitchenIsland, MainLevelPrimary, Pantry, RecessedLighting, WalkInClosets |
| Laundry Features: | WasherHookup, DryerHookup |
| Levels: | One |
| Listing Agreement: | ExclusiveAgency |
| Living Area Source: | Builder |
| Lot Features: | Cleared |
| Lot Size Area: | 0.609 |
| Lot Size Units: | Acres |
| Middle Or Junior School: | Elizabeth Davis |
| MLS Area Major: | 52 - Chesterfield |
| New Construction?: | Yes |
| Original List Price: | $495,000 |
| Ownership: | Individuals |
| Ownership Type: | SoleProprietor |
| Parcel Number: | 799-65-98-42-400-000 |
| Parking Features: | Driveway, Unpaved |
| Patio And Porch Features: | FrontPorch, Screened, Deck, Porch |
| Pool Features: | None |
| Possession: | CloseOfEscrow |
| Postal Code Plus4: | 2233 |
| Property Condition: | NewConstruction |
| Rooms Total: | 9 |
| Security Features: | SmokeDetectors |
| Sewer: | PublicSewer |
| State Or Province: | VA |
| Stories: | 1 |
| Stories Total: | 1 |
| Tax Assessed Value: | $147,500 |
| Tax Year: | 2026 |
| Water Source: | Public |
| Year Built Details: | New |
| Zoning Description: | R12 |
| Property Sub Type Additional: | SingleFamilyResidence |
| County Or Parish: | Chesterfield |
| Below Grade Unfinished Area: | 0.0 |
| Water Heater: | Electric |
| Country Subdivision: | 51041 |
| Record Signature: | 122,208,927 |
| Universal Parcel Id: | urn:reso:upi:2.0:US:51041:799-65-98-42-400-000 |
Listing Courtesy of: Real Broker LLC
membership@therealbrokerage.com
All or a portion of the multiple Listing information is provided by the Central Virginia Regional MLS, from a copyrighted compilation of Listings. All Central Virginia Regional MLS information provided is deemed reliable but is not guaranteed accurate. The compilation of Listings and each individual Listing are ©2026 Central Virginia Regional MLS. All rights reserved.
Central Virginia Regional MLS data last updated on October 08, 2026 04:57 PM - ET
Property Last Updated: October 08, 2026 04:57 PM - ET
